1. ArchDaily
  2. Museums and Libraries

Museums and Libraries: The Latest Architecture and News

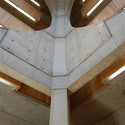
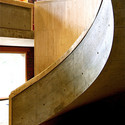
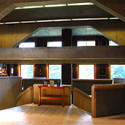
AD Classics: Exeter Library (Class of 1945 Library) / Louis Kahn

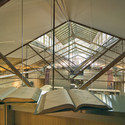
AD Classics: Exeter Library (Class of 1945 Library) / Louis Kahn - LibraryAD Classics: Exeter Library (Class of 1945 Library) / Louis Kahn - LibraryAD Classics: Exeter Library (Class of 1945 Library) / Louis Kahn - LibraryAD Classics: Exeter Library (Class of 1945 Library) / Louis Kahn - Interior Photography, Library, BeamAD Classics: Exeter Library (Class of 1945 Library) / Louis Kahn - More Images+ 10

Contemplating the Void: Bad Architects Group

Subscriber Access | 
Contemplating the Void: Bad Architects Group - Featured Image

A few months ago, the Guggenheim Museum exhibited Contemplating the Void in honor of the museum’s 50th anniversary. After receiving 200 submissions, curators from the museum selected five winners. We’ve shared different proposals with you previously on AD, and today, we bring you Bad Architects Group’s winning Void Codition. In German, void or “Luftraum“, literally translates to “air-space“. By conditioning the given air, which is already present in the void, the architects create the possibility to access the space as is without interrupting how it currently exists. The proposal “adds another dimension or layer to the existing experience in form of a vertical wind tunnel.”

American Folk Art Museum / Tod Williams + Billie Tsien

Subscriber Access | 
American Folk Art Museum / Tod Williams + Billie Tsien - Image 11 of 4
© Michael Moran

“You do not have to look at it for long before you realize that this is as sensual a building as New York has seen in a very long time,” stated Pulitzer-prize winning architecture critic Paul Goldberger of the American Folk Art Museum. Completed by architects Tod Williams and Billie Tsien in 2001 the museum is 40 feet wide and 100 feet long and is surrounded by the Museum of Modern Art on three sides. It was the first new museum built in New York in over three decades.

More on the American Folk Art Museum after the break.

New Acropolis Museum / Bernard Tschumi Architects

New Acropolis Museum / Bernard Tschumi Architects - Exterior Photography, Museum, Arch, CityscapeNew Acropolis Museum / Bernard Tschumi Architects - Exterior Photography, Museum, FacadeNew Acropolis Museum / Bernard Tschumi Architects - MuseumNew Acropolis Museum / Bernard Tschumi Architects - Interior Photography, MuseumNew Acropolis Museum / Bernard Tschumi Architects - More Images+ 20

Athens, Greece

Why Design Now / Cooper Hewitt Museum

Subscriber Access | 
Why Design Now / Cooper Hewitt Museum - Image 5 of 4

As part of the Triennial program at the Cooper Hewitt, the showing exhibit Why Design Now? presents some of the most innovative designs of contemporary culture. The exhibition, which addresses human and environmental concerns, includes designers dappling in all areas of the design field – from architecture, to fashion, and graphics to materials.

More about the exhibit after the break.

Broad Museum / Koolhaas v. DS + R

Subscriber Access | 
Broad Museum / Koolhaas v. DS + R - Featured Image

Eli Broad, an American philanthropist, is getting ready to design the newest home for his extensive art collection. For his latest museum project, on the corner of Grand Avenue and 2nd Street in Los Angeles, Broad invited six of the professions’ leading minds to compete. Resting across the street from Gehry’s Walt Disney Concert Hall and Arata Isozaki’s 1986 Museum of Contemporary Art, Broad’s museum with include approximately 40,000 square feet of top-floor exhibition space, along with offices for the Broad Art Foundation.

MNBAQ expansion competition proposal / wHY architecture

Subscriber Access | 
MNBAQ expansion competition proposal / wHY architecture - Image 5 of 4

wHY architecture shared with us their proposal for the Musée National des Beaux-Arts du Quebec (MNBAQ) international competition, which was won by OMA. See more images and architect’s description after the break.

The National Museum of Korean Contemporary History / G.Lab*

Subscriber Access | 
The National Museum of Korean Contemporary History / G.Lab* - Image 6 of 4
© G.Lab* by Gansam Architects & Associates

G.Lab* by Gansam Architects and Partners sent us their proposal for the National Museum of Korean Contemporary History in Seoul, using a mix of reinforced concrete and steel structure to create two interesting volumes to house 5,000 years of history.

Images, drawings and the project statement after the break.

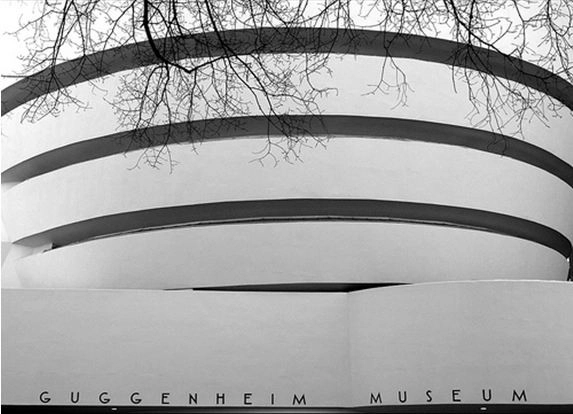
AD Classics: Solomon R. Guggenheim Museum / Frank Lloyd Wright

AD Classics: Solomon R. Guggenheim Museum / Frank Lloyd Wright - Museums & Exhibit AD Classics: Solomon R. Guggenheim Museum / Frank Lloyd Wright - Museums & Exhibit , FacadeAD Classics: Solomon R. Guggenheim Museum / Frank Lloyd Wright - Museums & Exhibit , FacadeAD Classics: Solomon R. Guggenheim Museum / Frank Lloyd Wright - Museums & Exhibit , FacadeAD Classics: Solomon R. Guggenheim Museum / Frank Lloyd Wright - More Images+ 5

Musée National des Beaux Arts du Québec proposal / Allied Works Architecture

Subscriber Access | 
Musée National des Beaux Arts du Québec proposal / Allied Works Architecture - Image 20 of 4

Allied Works Architecture in association with Fichten Soiferman et Associés Architectes was selected as one of five finalists in an international competition (won by OMA) to design a new pavilion for the Musée national des beaux-arts du Québec (MNBAQ) in Québec City, Canada.

More images and architect’s description after the break.

Daniel Libeskind to design Jewish Museum Berlin Academy

Subscriber Access | 
Daniel Libeskind to design Jewish Museum Berlin Academy - Image 2 of 4
© Courtesy of Daniel Libeskind - Rendering by bromsky

The Jewish Museum Berlin held a press conference yesterday to reveal the design by Daniel Libeskind for the Jewish Museum Berlin Academy. Mr. Libeskind designed both the Jewish Museum Berlin (completed 2001) and the Glass Courtyard (completed 2007) which is an extension to the original building.

More images and complete press release after the break.

Salt Museum / Malcotti Roussey Architectes + Thierry Gheza

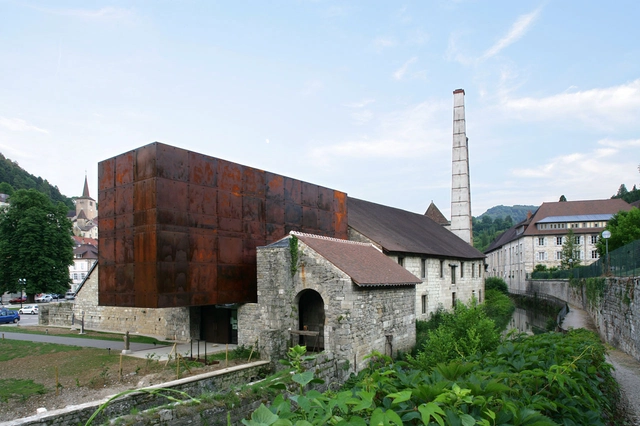
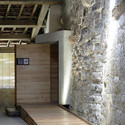
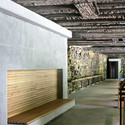
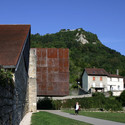
Salt Museum / Malcotti Roussey Architectes + Thierry Gheza - Museum, Beam, Facade, Column, ArchSalt Museum / Malcotti Roussey Architectes + Thierry Gheza - Museum, Facade, Beam, Arch, Door, ColumnSalt Museum / Malcotti Roussey Architectes + Thierry Gheza - Museum, Facade, BeamSalt Museum / Malcotti Roussey Architectes + Thierry Gheza - Museum, Garden, FacadeSalt Museum / Malcotti Roussey Architectes + Thierry Gheza - More Images+ 34

The Mint / FJMT

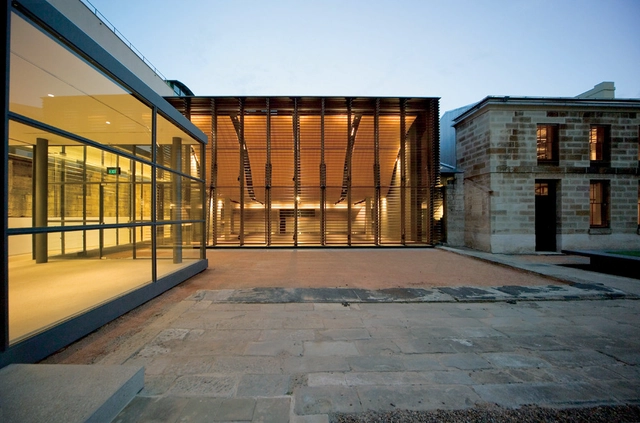
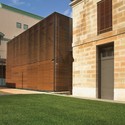
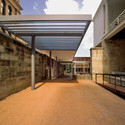
The Mint / FJMT - Renovation, FacadeThe Mint / FJMT - Renovation, Facade, Arch, Beam, HandrailThe Mint / FJMT - Renovation, Facade, Fence, Handrail, Beam, Arch, StairsThe Mint / FJMT - Renovation, BeamThe Mint / FJMT - More Images+ 19

Museum for African Art / Robert Stern Architects

Subscriber Access | 
Museum for African Art / Robert Stern Architects - Image 1 of 4

What began in a rented townhouse on Manhattan’s Upper East Side has grown to become an internationally recognized preeminent source for exhibitions and publications related to historical and contemporary African art. The Museum for African Art will finally find a permanent home along Manhattan’s “Museum Mile” and will be open to the public next April. Designed by Robert A.M. Stern Architects, LLP, the museum will bring the prestigious row of museums of Manhattan to Harlem, one of the country’s most important centers of historic and contemporary African-American culture.

More about the museum and more images after the break.
Surry Hills Library and Community Centre / FJMT

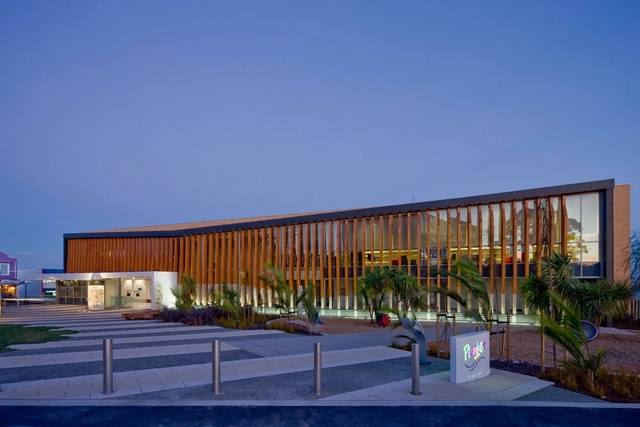
Surry Hills Library and Community Centre / FJMT - Community Center, Facade, FenceSurry Hills Library and Community Centre / FJMT - Community Center, Handrail, FacadeSurry Hills Library and Community Centre / FJMT - Community Center, FacadeSurry Hills Library and Community Centre / FJMT - Community Center, FacadeSurry Hills Library and Community Centre / FJMT - More Images+ 28

Musée National des Beaux Arts du Québec proposal / Barkow Leibinger Architekten with Barkow Leibinger Architects, Berlin with Imrey Culbert Architects

Subscriber Access | 
Musée National des Beaux Arts du Québec proposal / Barkow Leibinger Architekten with Barkow Leibinger Architects, Berlin with Imrey Culbert Architects - Image 5 of 4

We have been featuring several proposal for the Musée National des Beaux Arts du Québec competition. Along with the winning project by OMA, we’ve featured proposals by Saucier + Perrotte Architects and the submission by BIG + Fugère Architectes. Today, Barkow Leibinger Architekten shared with us their proposal, done with NY based architects Imrey Culbert Architects. More images and architect’s description after the break.

Myongji University Bangmok Library / Gansam Architects & Associates

Subscriber Access | 
Myongji University Bangmok Library / Gansam Architects & Associates - Image 7 of 4
© Gansam Architects & Associates

Architect: Gansam Architects & Associates Location: Seoul, Korea Project Architect: Taijip Kim Design team: Kiyoung Han, Mijung Kim, Myunghee Jang, Sun A Park, Kyungsu Jeong Project Year: 2007-2010 Photographs: Gansam Architects & Associates

Myongji University Bangmok Library / Gansam Architects & Associates - Image 1 of 4Myongji University Bangmok Library / Gansam Architects & Associates - Image 10 of 4Myongji University Bangmok Library / Gansam Architects & Associates - Image 9 of 4Myongji University Bangmok Library / Gansam Architects & Associates - Image 8 of 4Myongji University Bangmok Library / Gansam Architects & Associates - More Images+ 17

MAXXI Museum / Zaha Hadid Architects

MAXXI Museum / Zaha Hadid Architects - Interior Photography, Museum, StairsMAXXI Museum / Zaha Hadid Architects - Interior Photography, Museum, Stairs, FacadeMAXXI Museum / Zaha Hadid Architects - MuseumMAXXI Museum / Zaha Hadid Architects - Exterior Photography, Museum, FacadeMAXXI Museum / Zaha Hadid Architects - More Images+ 20

Rome, Italy
  • Architects: Zaha Hadid Architects
  • Area Area of this architecture project Area:  27000
  • Year Completion year of this architecture project Year:  2009
  • Manufacturers Brands with products used in this architecture project
    Manufacturers:  Goppion, Secco Sistemi, Sto, Italcementi, Metalsigma, +4