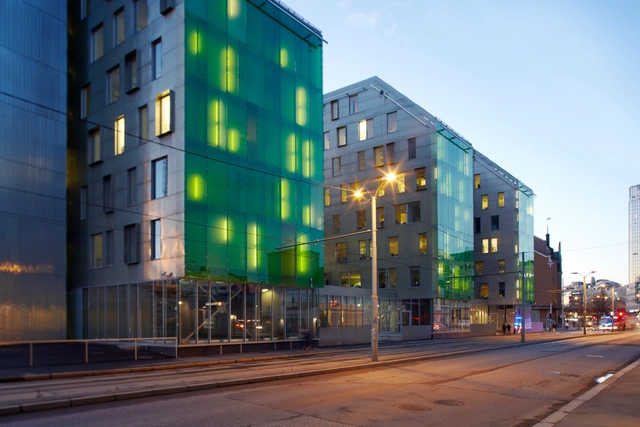
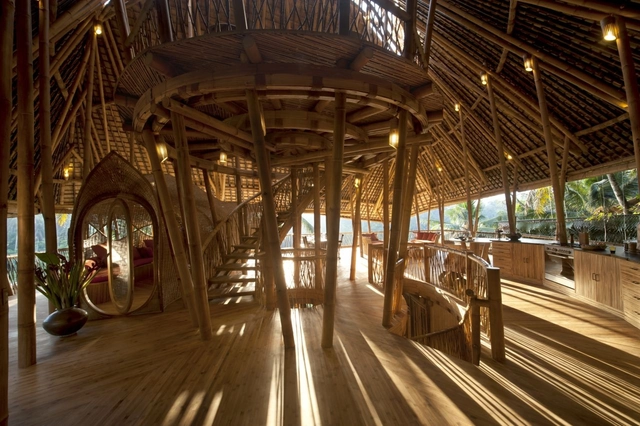
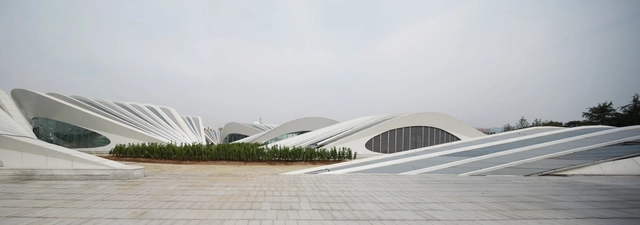
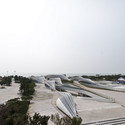
Intending to create a new architectural reference for the region of Brasilia, the Multipurpose Complex becomes a new destination in the city. Designed by FGMF Arquitetos, the building creates a landmark in the landscape through the uses of retail, office buildings, and modular offices. More images and architects’ description after the break.
The proposal for the Parque Burle Marx offers a mix of offices, office and residential buildings, local commerce, and urban park, and an ecological station for conservation areas. Designed by De Fournier & Associados, the Faunal corridor, which will extend one of the most important biomes of Belo Horizonte, will comprise of volumes harmonically integrated to the morphology of the terrain. More images and architects’ description after the break.
In recent years Downtown Brooklyn has become somewhat of a hub of cultural activity. Just past the triangular intersection of Flatbush Ave and Fulton Street, a high density of cultural buildings, expansive retail, and entertainment exists. Mayor Michael Bloomberg of NYC announced in late November that the city and private companies will be partnering to produce three new projects in this area that will bring affordable housing and additional cultural and community spaces to Downtown Brooklyn. This last city-owned parcel will be developed into mixed use facilities: a 515,000 square foot building at Fulton St, Rockwell Place and Ashland Place; a 32-story mixed use building on Flatbush and Lafayette to be designed by Enrique Norten of TEN Arquitectos and a third building currently in the RFP stage of development at Ashland Place and Lafayette.
The west side of midtown Manhattan is probably one of the more unexplored areas of New York City by residents and tourists alike. Aside from the Jacob Javits Center, and the different programs off of the Hudson River Parkway that runs parallel to the waterfront, there is very little reason to walk through this industry – and infrastructure – dominated expanse of land full of manufacturers, body shops, parking facilities and vacant lots. The NYC government and various agencies, aware of the lost potential of this area, began hatching plans in 2001 to develop this 48-block, 26-acre section, bound by 43rd Street to the North, 8th Ave to the East, 30th Street to the South and the West Side Highway to the West.
The new Hudson Yards, NYC’s largest development, will be a feat of collaboration between many agencies and designers. The result will be 26 million square feet of new office development, 20,000 units of housing, 2 million square feet of retail, and 3 million square feet of hotel space, mixed use development featuring cultural and parking uses, 12 acres of public open space, a new public school and an extension of a subway line the 7 that currently terminates at Times Square-42nd Street, reintroducing the otherwise infrastructurally isolated portion of the city back into the life of midtown Manhattan. All this for $800 million with up to $3 billion in public money.
Nabito Architects + ACTAR shared with us their design proposal for the “Les Portes de Collserola” international competition held by the government of Barcelona. As a finalist, the architects were challenged to create an ambitious strategical plan to regenerate the entire Park of Coillserola in the North of the city. The architects were then selected to take part in the 4B door called: ‘LES PLANES IN-PARK UNA PORTA, VÀRIES CLAUS’. The Project is a Master plan for the re-interpretation of one of the doors from Collserola Mountain going into the city of Barcelona. It is a space in between a complex superposition of different elements: urban, natural, rural and infrastructural. The perfect mix to ordinate the territory for a contemporary project. More images and architects’ description after the break.
The Kuntsevo Centre, designed by The Jerde Partnership, will provide a new stage for dynamic public activity and distinct commercial offerings in central Moscow. The pedestrian-oriented center will establish a vibrant leisure, shopping, business, and residential complex reconnecting the urban fabric of the historic Kuntsevo district, while creating a new landmark for the city. Delivering a modern community gathering destination rooted in art, nature, and urban connectivity, the project’s design enhances its potential to become a continuously active public realm. More images and architects’ description after the break.
Located around the Hauptbahnof in Berlin, the proposal for the Haus der Zukunft competition by Project Architect Company capitalizes on the site’s potential which lies between the Reichstag and the main railway station along the River Spree. The site is experiencing a surge in development, transforming a previously underused area into a new city-wide destination. The architects propose to use the building as an ‘urban activator’ to link the city and waterfront. More images and architects’ description after the break.
Millennium Partners and Argent Ventures are moving forward with their plan to transform 4.47 acres of vacant parking lots surrounding Hollywood’s iconic, mid-century Capitol Records Building into a transit-oriented, mixed-use development. Located on the famous intersection of Hollywood and Vine, the Millennium Hollywood Project will feature two residential buildings reaching heights up to 585 feet, designed by Handel Architects, that are grounded by a High Line-inspired public space by James Corner Field Operations.
With the Draft Environmental Impact Report (DEIR) currently on public review, the New York-based developers are hoping to get city approvals underway in early 2013.