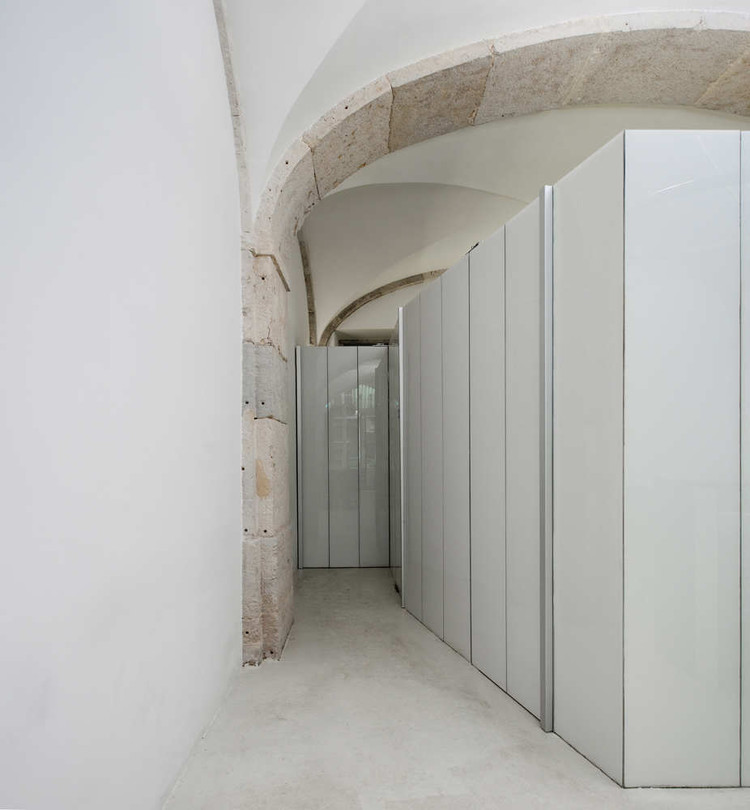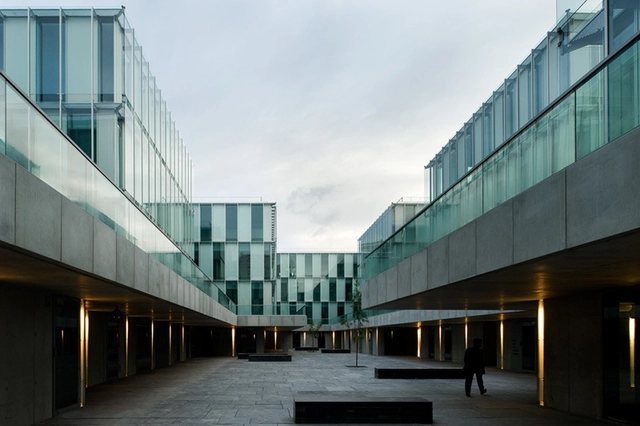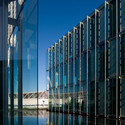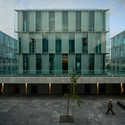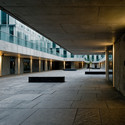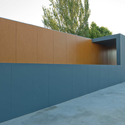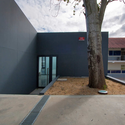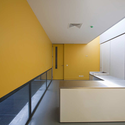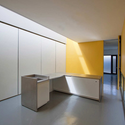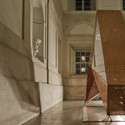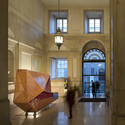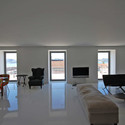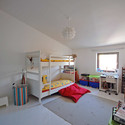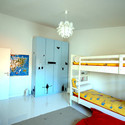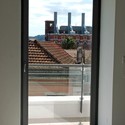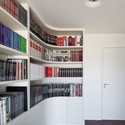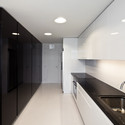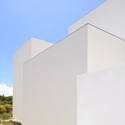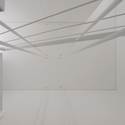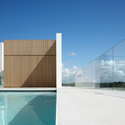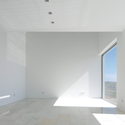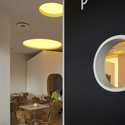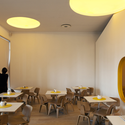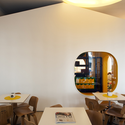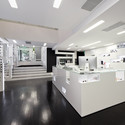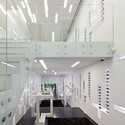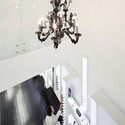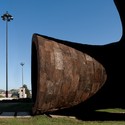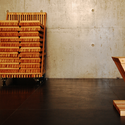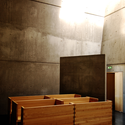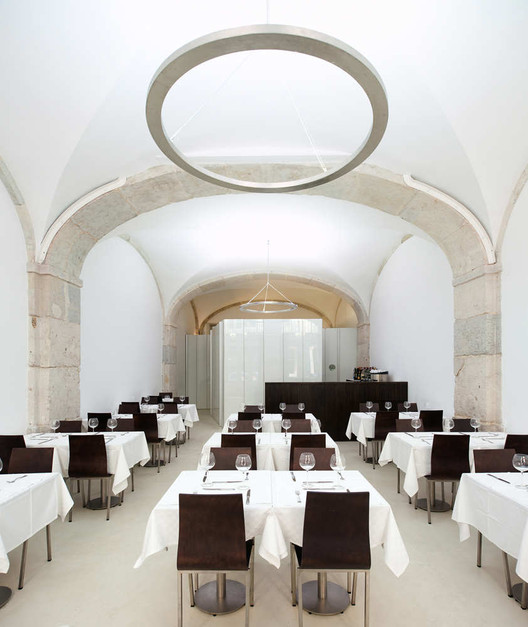
Architects: Pedro Pacheco Location: Lisbon, Portugal Project area: 90 sqm Project year: 2011 Photographs: FG + SG – Fernando Guerra, Sergio Guerra
Architects: Pedro Pacheco Location: Lisbon, Portugal Project area: 90 sqm Project year: 2011 Photographs: FG + SG – Fernando Guerra, Sergio Guerra

The paradigmatic Praça de Lisboa, at the core of Porto Historical Centre, seems to be of greater relevance to launch a first debate about interventions in public space, promoting, simultaneously, a global reflection about the process of city’s rehabilitation and about our participation as citizens in that process. Launching an Ideas Competition to Praça de Lisboa, under the name NO RULES, GREAT SPOT: WANTED, IDEAS FOR PRAÇA DE LISBOA (No rules, great spot, is a sentence written on a wall of this space) seems, in this sense, a fundamental action, able to provoke an in-tensive and ex-tensive debate around urban rehabilitation as a shared and informed, participated and discussed city project.

NOGO, with the support of MIARQ from Lusófona University, presents ARCH BATTLE®: NJIRIC vs. BUCCI. Hrvoje Njiric and Angelo Bucci come to Portugal to present their proposals for the Housing Design Project CasaGranturismo, Silves. The event will be moderated by Ivan Rupnik from Northeastern University in Boston.

Nieves Valle & Joao Pereira de Sousa shared with us their proposal for the renovation of a nursing home courtyard, with the implementation of a new accessibility plan in Lisbon, Portugal. Their aim was to bring life back to the courtyard, which was not being used. Therefore, they envisioned the space as a garden, where flowers bloom and fill with colors on both the exterior and interior spaces of the building.
The result is a transformation of the existing levels into a continuous surface, linking the different levels. They picked up from the mobility concept and applied it more widely and efficiently through the use of elements that will strengthen the social ties between the inhabitants of the nursing home. More images and architects’ description after the break.

POST2000TALKS is cycle of conferences architecture related in Lisbon. Its purpose is the display and exchange of different architecture experiences worldwide. The guests represent a generation of young professionals whom started their own office/research practices after the year 2000. The program is defined by a continuous line-up of lectures, presentations and debates. POST2000TALKS is a collaboration between JA-Project and the think-tank NOGO, and hosted by Galeria Luis Serpa Projectos, all based in Lisbon.
Once again, Vítor Gabriel shared with us this beautiful video of the Musealization of the Archaeological Site of Praça Nova of São Jorge Castle designed by portuguese architect João Luís Carrilho da Graça to preserve some archaeological discoveries – Iron Age settlement, Mediaeval Muslim occupation and a Fifteenth Century Palace – found in 1996. You can check the complete project material on our previous article, over here.


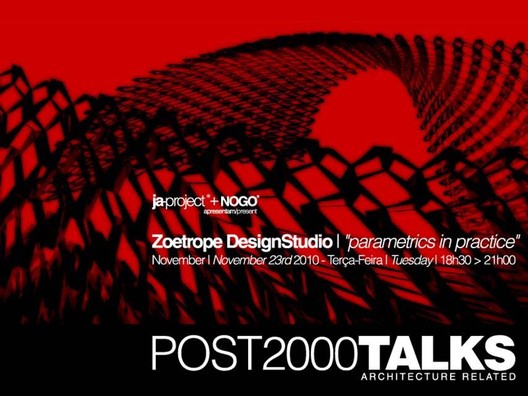
Organized by Ja-Project and Nogo, Galeria Luis Serpa Projectos is pleased to announce their second lecture of POST2000TALKS. They will be hosting Zoetrope Design Studio’s “Parametrics in Practice” on Tuesday, November 23rd 2010, at 6.30pm in Lisbon, Portugal. More event description after the break.

ULHT (Universidade Lusófona de Humanidades e Tecnologias) organized an international workshop on the theme of waterfront design (European Workshop Waterfront Urban Design) EWWUD. The workshop was coordinated by Pedro Ressano Garcia.
This event took place between 14 and 28 March 2010 and has several international specialists in nine foreign universities.
The following universities participated: Zachodniopomorski Uniwersytet Technologiczny Wszczecinie – ZUT / Poland Technische Universiteit Eindhoven / Netherlands Hafen City University Hamburg / Germany University of California Berkeley / USA Aristotele University of Thessaloniiki Faculty of Engineering School of Architecture / Greece Universite de Paris La Sorbonne / France Politecnico di Milano Facolta di Architettura e Societa Diap Dipartimento di Architettura e Pianificazion / Italy Gazi Üniversitesi / Turkey
The 47 foreign students with 14 student from Portugal were mixed and distributed into eight different groups, where eight final projects were presented. You can see all the boards after the break.