Landscape Architecture: The Latest Architecture and News
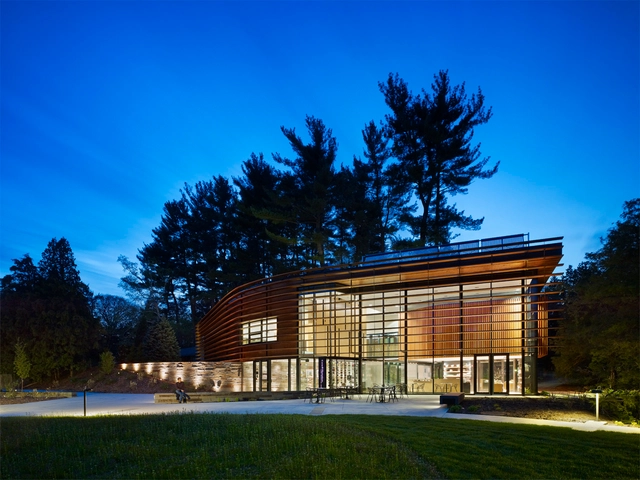
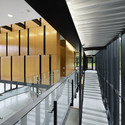
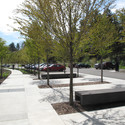
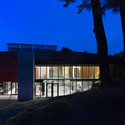
Cornell Plantations Welcome Center / Baird Sampson Neuert Architects


https://www.archdaily.com/180692/cornell-plantations-welcome-center-baird-sampson-neuert-architectsChristopher Henry
Narrabeen Lagoon Multi-use Trail Stage 1 / ASPECT Studios

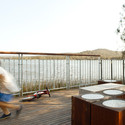
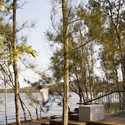
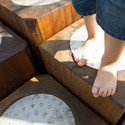
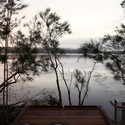

https://www.archdaily.com/181431/narrabeen-lagoon-multi-use-trail-stage-1-aspect-studiosChristopher Henry
Green River Brateevo / OKRA Landscape Architects

At the Second Exhibition Forum on Architecture, Landscape Architecture and Garden Art last week in Moscow, the project Green River Project Brateevo has been awarded with the Russian National Award on Landscape Architecture. The project, designed by OKRA landscape architects, is a joint cooperation between Russia and the Netherlands. Supported by the Dutch Government, the Department for Natural Resource Management and Environmental Protection of Moscow and the Dutch Government Service for Land and Water management (DLG), are working together with the Dutch consultancy OKRA landscape architects, the Russian consultancy Ampir landscape architects and the Research and Design Institute for the Master Plan of Moscow on the development and exchange of ideas for a sustainable cityscape. Objective is to develop a toolkit for sustainable green development as an integral part of urban redevelopment. More images and project description after the break.
https://www.archdaily.com/180699/green-river-brateevo-okra-landscape-architectsAlison Furuto
Tverrfjellhytta / Snøhetta
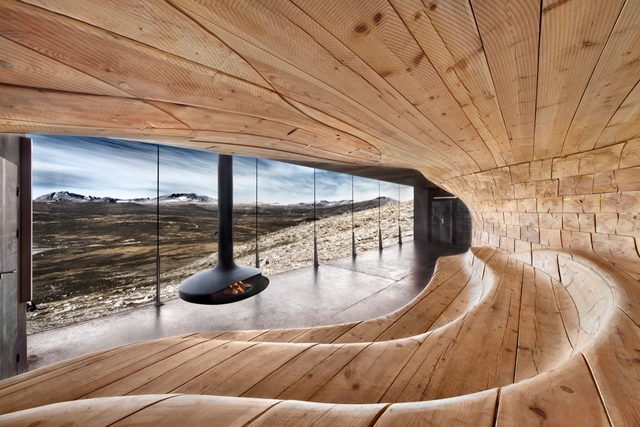


-
Architects: Snøhetta
- Area: 900 ft²
- Year: 2011
-
Manufacturers: Focus, Romerike peis og varme AS
-
Professionals: Prebygg AS
https://www.archdaily.com/180932/tverrfjellhytta-snohettaChristopher Henry
Urban Redevelopment of the Plaza del Milenio / EXP architects
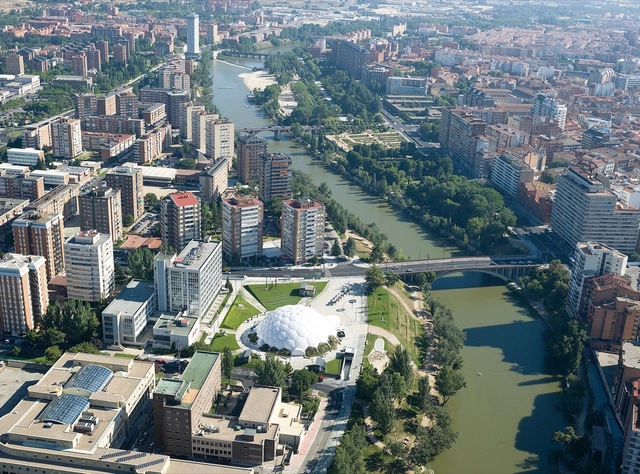


https://www.archdaily.com/177567/urban-redevelopment-of-the-plaza-del-milenio-exp-architectsChristopher Henry
Landscape Design for Brockman Hall for Physics at Rice University / The Office of James Burnett
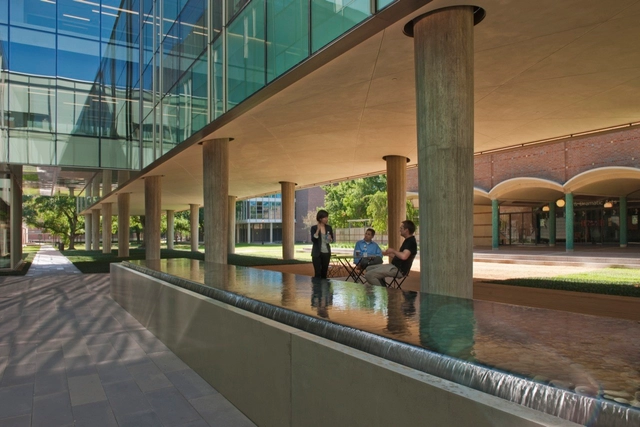

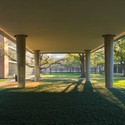

https://www.archdaily.com/178657/landscape-design-for-brockman-hall-for-physics-at-rice-university-the-office-of-james-burnettChristopher Henry
Darling Quarter / ASPECT Studios with FJMT Architects


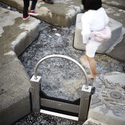
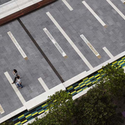
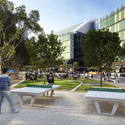

https://www.archdaily.com/178095/darling-quarter-aspect-studios-with-fjmt-architectsChristopher Henry
Casa Nueva: Working in the Garden / Van Atta Associates




https://www.archdaily.com/176808/casa-nueva-working-in-the-garden-van-atta-associatesChristopher Henry
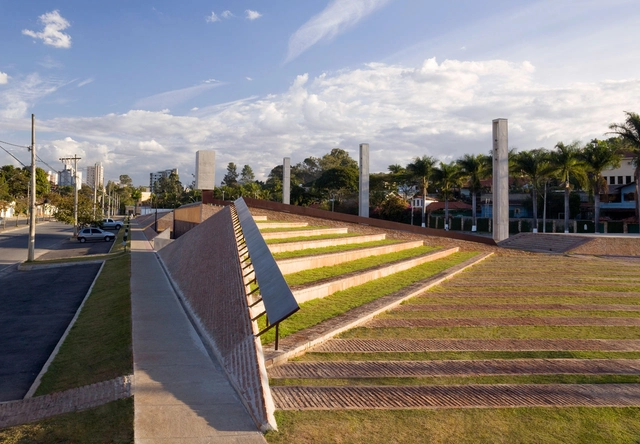
Pampulha Square / Arquitetos Associados
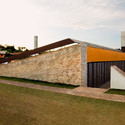
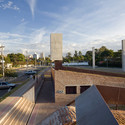
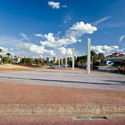

-
Architects: Arquitetos Associados
: - Arquitetos Associados / Alexandre Brasil, André Luiz Prado, Bruno Santa Cecília, Carlos Alberto Maciel - Area: 19000 m²
- Year: 2008
https://www.archdaily.com/176216/pampulha-square-arquitetos-associadosMegan Jett
Farrar Pond Project - FlexFENCE / Mikyoung Kim Design
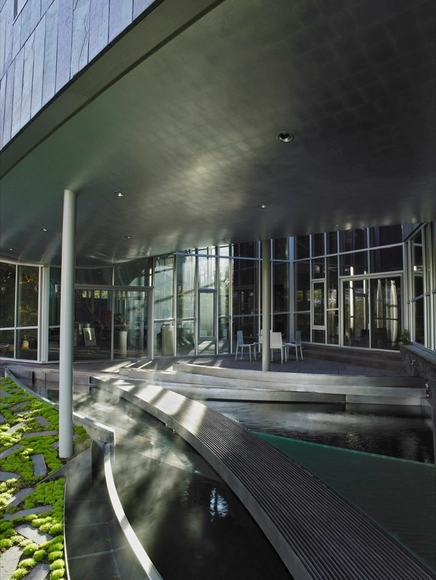

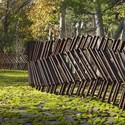
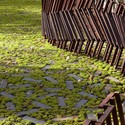

https://www.archdaily.com/174683/farrar-pond-project-flexfence-mikyoung-kim-designChristopher Henry
Sunnylands Center and Gardens / The Office of James Burnett + Frederick Fisher & Partners, Architects


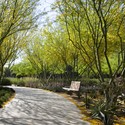


https://www.archdaily.com/175257/sunnylands-center-and-gardens-the-office-of-james-burnett-frederick-fisher-plus-partnersChristopher Henry
Levinson Plaza, Mission Park / Mikyoung Kim Design
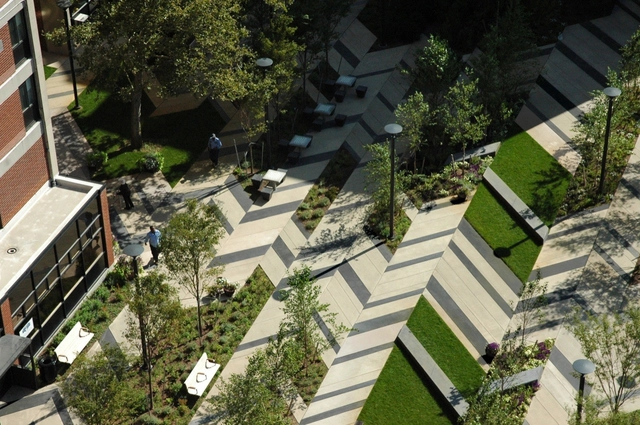



https://www.archdaily.com/174300/levinson-plaza-mission-park-mikyoung-kim-designChristopher Henry
ChonGae Canal Restoration Project / Mikyoung Kim Design

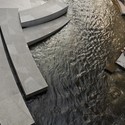
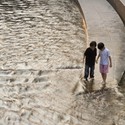
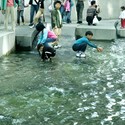
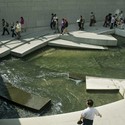

https://www.archdaily.com/174242/chongae-canal-restoration-project-mikyoung-kim-designAmber P
Harrington Grove Country Club / Hassell

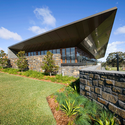
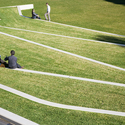
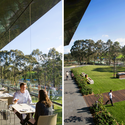
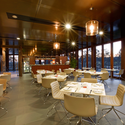

https://www.archdaily.com/170888/harrington-grove-country-club-hassellChristopher Henry
Jack Evans Boat Harbour / ASPECT Studios
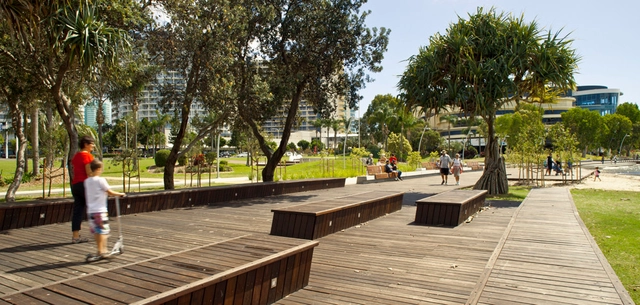
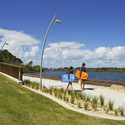
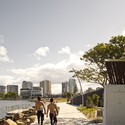
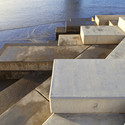
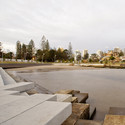

-
Landscape Architects: ASPECT Studios
- Area: 43000 m²
- Year: 2011
https://www.archdaily.com/170913/jack-evans-boat-harbour-aspect-studiosChristopher Henry
Lotus Park / Studio 505

Australian architects and designers Studio 505 are currently completing a series of iconic projects in a new cultural precinct in Victoria’s ‘sister state’ Jiangsu Province in China.
Located in Wujin in the Changzhou precinct, the 3.5 hectare Lotus Park has been designed to be occupied throughout the year with festivals and functions throughout the day and night. The design establishes a clear and active programme of functions and includes the W Gallery, a new museum of contemporary art and many new entertainment and restaurant venues. The themes of environmental sustainability, education, recreation and community focused arts programmes are key to the establishment and success of the park programme. More images and architects’ description after the break.
https://www.archdaily.com/171389/lotus-park-studio-505Alison Furuto
Suzhou Industrial Park Central Business District / SWA Group
Lead by principal designers Hui-Li Lee and John Wong, SWA Group along with consulting architect Ojanen_Chiou Architects provided the winning competition proposal for the Suzhou Industrial Park Central Business District which aims to bridge old and new cultural historic heritage through the innovative design of public open space. Providing a focal point for the Suzhou’s CBD, the park highlights its ideal location, the connection between ecological and social environments, and the unique landscape of Jinji Lake which offers a mix of urban life and waterfront activities .
Landscape Architects: SWA Group Location: Suzhou, China Consulting Architect: Ojanen_Chiou Architects Drawings/Renderings: SWA Group
https://www.archdaily.com/170289/suzhou-industrial-park-central-business-district-swa-groupKelly Minner
Pylon Competition Design Proposal / New Town Studio

Inspired by the existing lattice pylon originally designed by Sir Reginald Blomfield RA in 1927, New Town Studio, who was recently shortlisted for the Pylon Design Competition, uses a lattice steel framework to create a vertical structure which retains the transparent and open qualities of the original in a more modest form to be visually and symbolically appropriate for today. More on the project after the break.
https://www.archdaily.com/170020/pylon-competition-design-proposal-new-town-studioAlison Furuto