Institutional Architecture: The Latest Architecture and News
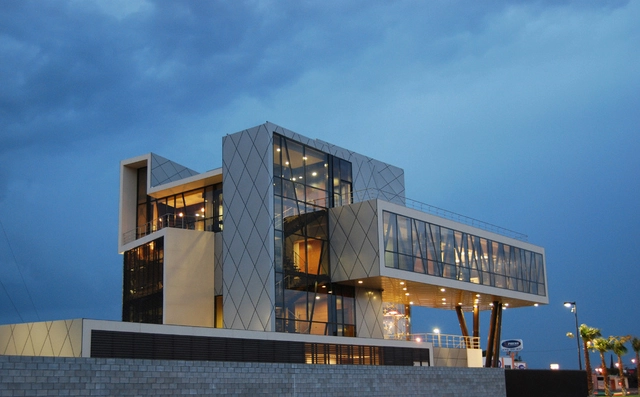
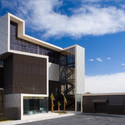
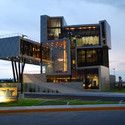
Darcons Headquarters / Arquitectura en Proceso
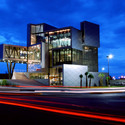

https://www.archdaily.com/42949/darcons-headquarters-arquitectura-en-procesoNico Saieh
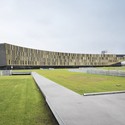
Voest Alpine Office Center / Dietmar Feichtinger Architectes

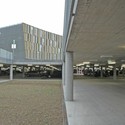
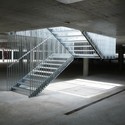
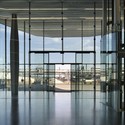

-
Architects: Dietmar Feichtinger Architectes
- Area: 36700 m²
- Year: 2009
-
Manufacturers: Fabromont AG, Alusommer
https://www.archdaily.com/42216/voest-alpine-office-center-dietmar-feichtinger-architectesNico Saieh
3XN wins competition for new Frederiksberg Courthouse in Denmark

Danish office 3XN is “on fire” this year: they won the competition for the Randers Museum of Art, the competition for a new cultural center in Aarhus, the Saxo Bank won the RIBA International Award, and Kim Herforth Nielsen (partner and founder) received Denmark’s highest Architectural Honour, the C.F. Hansen Medal.
And now, they won the competition for the Frederiksberg Courthouse in Denmark, an extension to a neo-classical building. The new building follows the line of the neighborhood’s architecture, reinterpreted in a contemporary style, following the horizontal lines, materials and roof.
From the public square right next to the building, the heavy volume looks lighter as the opening in the corner give a sense of cantilevering.
More images and the architect’s description after the break:
https://www.archdaily.com/42111/3xn-wins-competition-for-new-frederiksberg-courthouse-in-denmarkDavid Basulto
Santander-Totta University Bank Agency / LGLS Architects
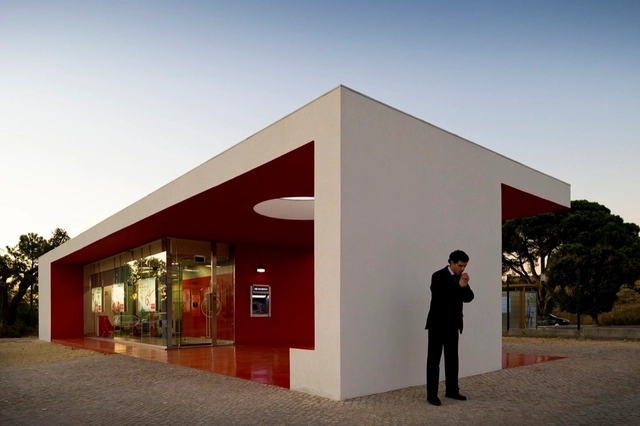
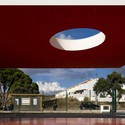
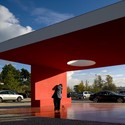
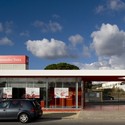
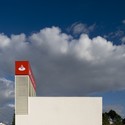

https://www.archdaily.com/41923/santander-totta-university-bank-agency-lgls-architectsNico Saieh
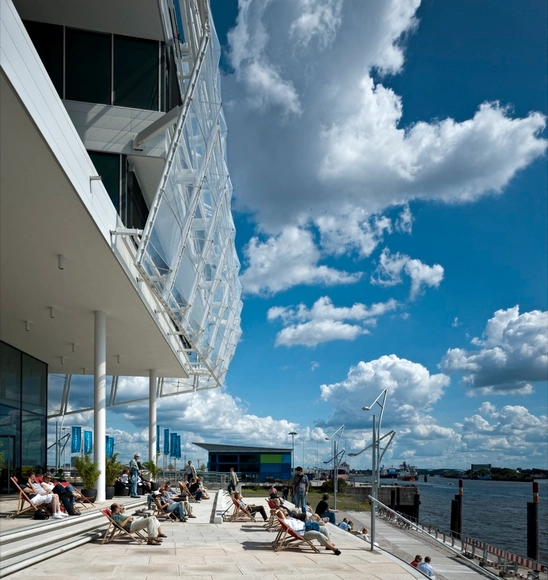
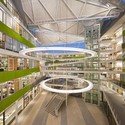
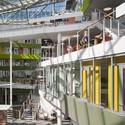
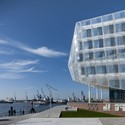
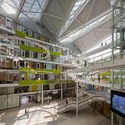
Unilever Headquarters / Behnisch Architekten

-
Architects: Behnisch Architekten
- Area: 38000 m²
- Year: 2009
https://www.archdaily.com/41761/unilever-headquarters-behnisch-architektenNico Saieh
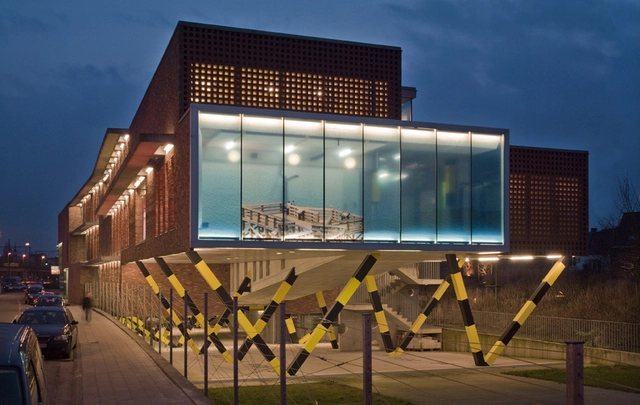
VDAB Office Building / BOB361 Architects
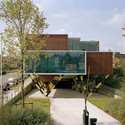
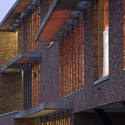
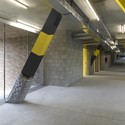
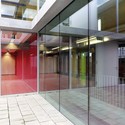

https://www.archdaily.com/41454/vdab-office-building-bob361-architectsNico Saieh
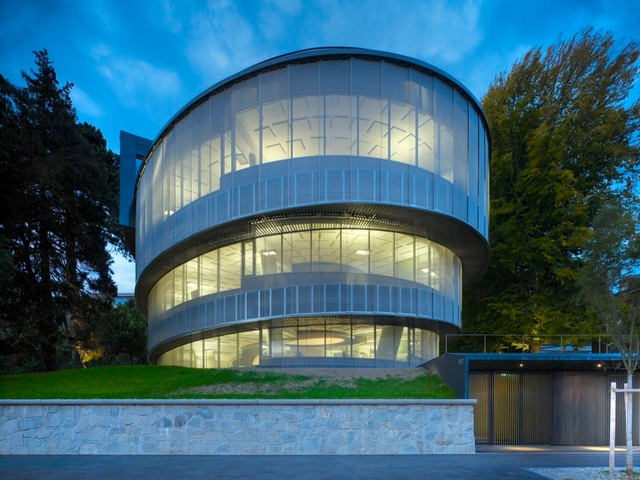
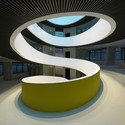

Cocoon / Camenzind Evolution
-
Architects: Camenzind Evolution
- Area: 1900 m²
- Year: 2007
https://www.archdaily.com/41127/cocoon-camenzind-evolutionNico Saieh
AD Round Up: Institutional Architecture Part II

Following the first part of institutional architecture we featured earlier this year, today’s Round Up is the second part of previously published institutional projects. Enjoy!
https://www.archdaily.com/40535/ad-round-up-institutional-architecture-part-iiSebastian Jordana
Primo Estate Winery / Michael Edward Harvey


-
Architects: Michael Edward Harvey
- Area: 500 m²
- Year: 2006
https://www.archdaily.com/40307/primo-estate-winery-michael-edward-harveyNico Saieh
Huanacu Warehouse & Office / tFPS


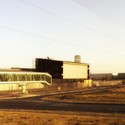

https://www.archdaily.com/40086/huanacu-warehouse-office-tfpsDavid Basulto
Graduate Aerospace Laboratories / John Friedman Alice Kimm Architects


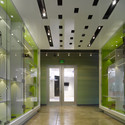

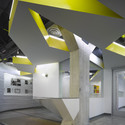

https://www.archdaily.com/39375/graduate-aerospace-laboratories-john-friedman-alice-kimm-architectsNico Saieh
IFAW Headquarters / designLAB architects


-
Architects: designLAB architects
-
Manufacturers: Delray Lighting
https://www.archdaily.com/39461/ifaw-headquarters-designlabAmber P
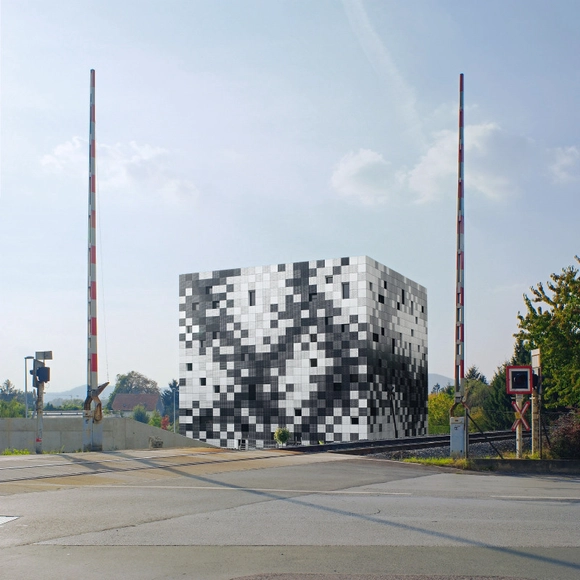

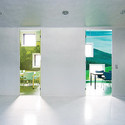
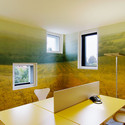

Infrax West Offices / Binst Architects


-
Architects: Binst Architects
- Area: 41352 m²
- Year: 2010
-
Professionals: Van Laere NV, VK Engineering, An Steylaerts, Avitech Acoustics
https://www.archdaily.com/87005/infrax-west-offices-crepain-binst-architectureNico Saieh
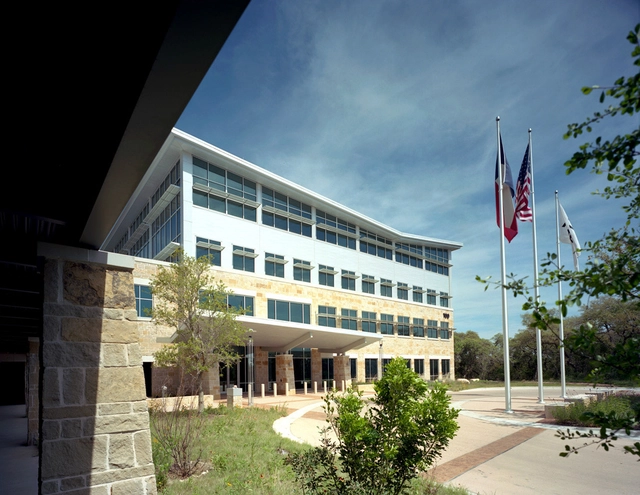
AMD's Lone Star Campus / TBG Partners

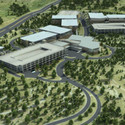
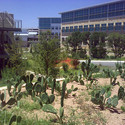
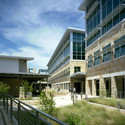

https://www.archdaily.com/38681/amds-lone-star-campus-tbg-partnersAmber P
Rothoblaas limited Company / monovolume
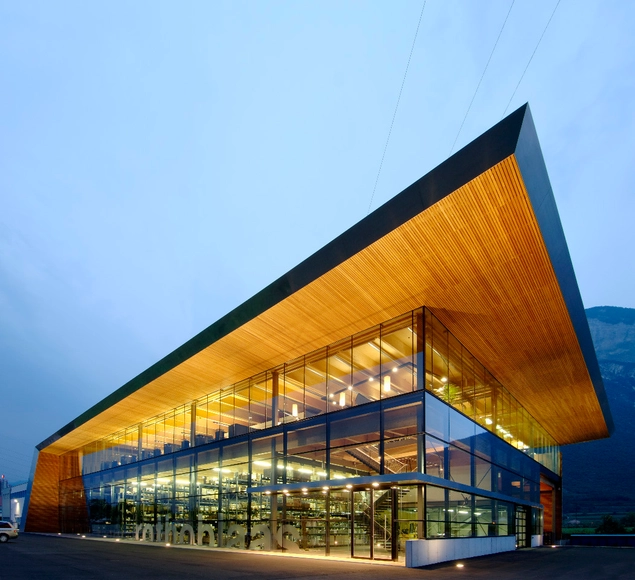


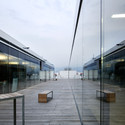

https://www.archdaily.com/36359/rothoblaas-limited-company-monovolumeNico Saieh
Blaas General Partnership / monovolume
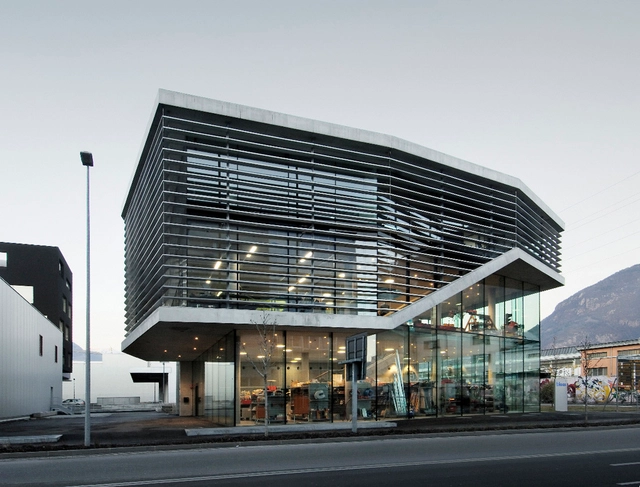



https://www.archdaily.com/35717/blaas-general-partnership-monovolumeNico Saieh
Adidas Laces / kadawittfeldarchitektur

Our friends from kadawittfeldarchitektur sent us their latest project, the new Adidas administration building “LACES”, located in the city of Herzogenaurach, Germany. The roofing ceremony was yesterday, and the shell of the new building will be finished in the 2nd quarter of 2011.
“Laces“ forms a bright white counterpart to the horizontal black volume of the adjacent adidas Brand Center. The clearly contoured building fits into the existing “World of Sports” campus, with the campus park floating in the interior space, yielding a tempered atrium. This plaza forms the heart of the new building – a forum and meeting space. The office floors organized around this central space provide views into the surrounding landscape of the Herzo-Base. Catwalks above the plaza link the departments, offering a high degree of interaction. Like laces, they tie the building together, forming a multilayer workspace and conveying an atmosphere of creativity.
More images after the break.
https://www.archdaily.com/36138/adidas-laces-kadawittfeldarchitekturSebastian Jordana