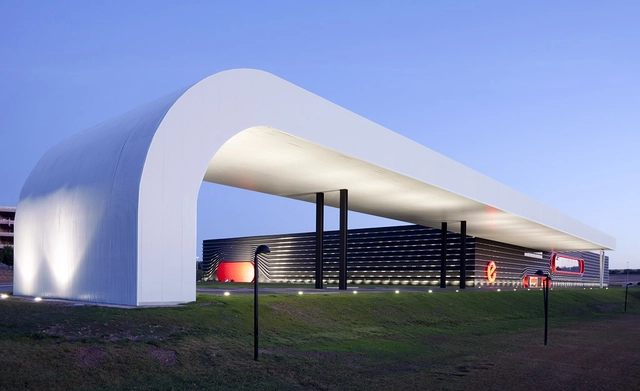
Institutional Architecture: The Latest Architecture and News


Rolex Learning Center / SANAA
The Rolex Learning Center at the Ecole Polytechnique Fédérale de Lausanne in Switzerland will open its doors on Feb 22th.
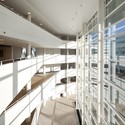
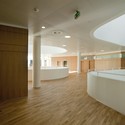
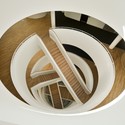
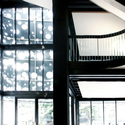
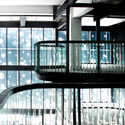
The building, designed by the acclaimed Japanese firm SANAA, features one of the most impressive concrete surfaces I have ever seen, creating a fluid space for students to enjoy. Interesting comments by Ryue Nishizawa on the relation between organic forms in architecture and human life. While the building is a perfect rectangle when seen in a plan view, the curves and slopes which define the interior space give the building a totally organic look.
More photos after the break.
https://www.archdaily.com/50235/rolex-learning-center-sanaaDavid Basulto



Dogan Media Center / Tabanlioglu Architects
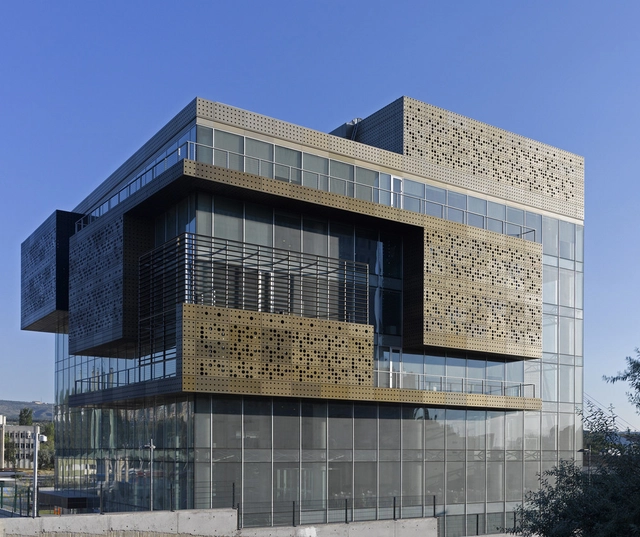
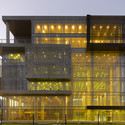
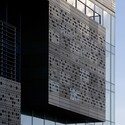
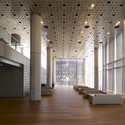
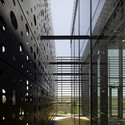

https://www.archdaily.com/49066/dogan-media-center-tabanliogluNico Saieh
Software and Biotechnology Plants / Coll-Barreu Arquitectos
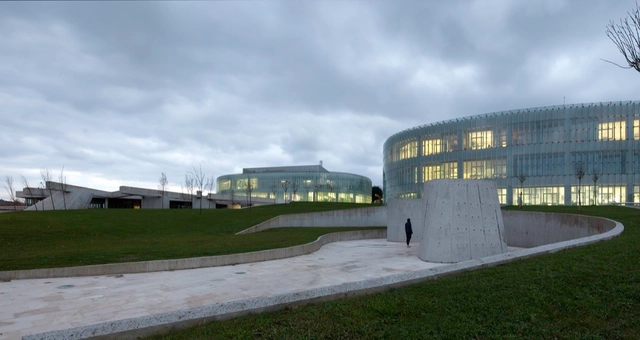
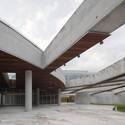
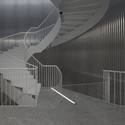

https://www.archdaily.com/49136/software-and-biotechnology-plants-coll-barreu-arquitectosNico Saieh
Escada Headquarters / Carbondale


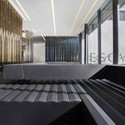
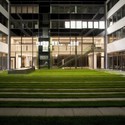

https://www.archdaily.com/47007/escada-headquarters-carbondaleNico Saieh
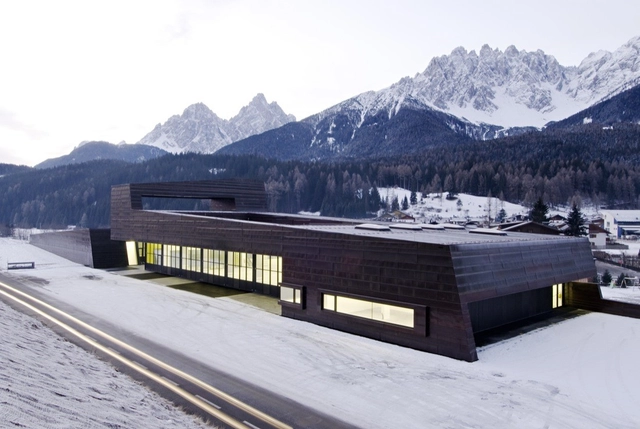
Zivilschutzzentrum / AllesWirdGut Architektur

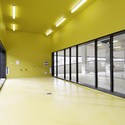

-
Architects: AllesWirdGut Architektur
- Area: 2670 m²
- Year: 2007
https://www.archdaily.com/46860/zivilschutzzentrum-alleswirdgut-architekturNico Saieh
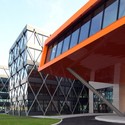
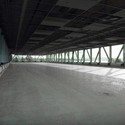
IT-Fornebu Portal building / A-Lab
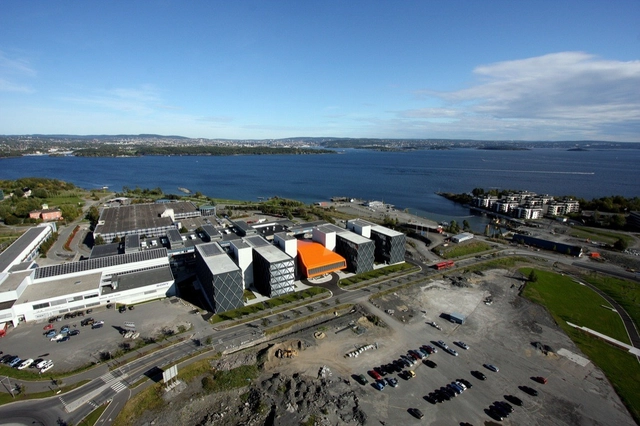
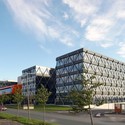
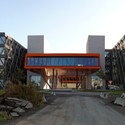

-
Architects: A-Lab
- Area: 28000 m²
- Year: 2009
-
Manufacturers: Alucobond, Naturstein Montering AS
-
Professionals: Asplan Viak, Føyn Consult, Norconsult, Ramboll, Arup
https://www.archdaily.com/47097/it-fornebu-portal-building-a-labNico Saieh



In Progress: Giant Group Campus / Morphosis

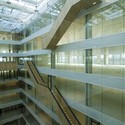
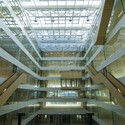
Morphosis Architects is currently completing a massive project in Shanghai: The Headquarters and offices for Giant Group, including residence for the chairman & all Giant Group employees, hotel, training center and clubhouse, with a total of 258,300 sqf (23,996 sqm).
Thom Mayne’s architecture has pushed building techniques in order to take his organics form to reality, and I think that the best way to understand his projects is not through renders or even drawings, but by watching the structure and the construction progress.

After the break drawings and several photos during the construction phase of this almost completed project in China:
https://www.archdaily.com/46598/in-progress-giant-group-campus-morphosisDavid Basulto
Aonni Mineral Water Plant / Bebin & Saxton
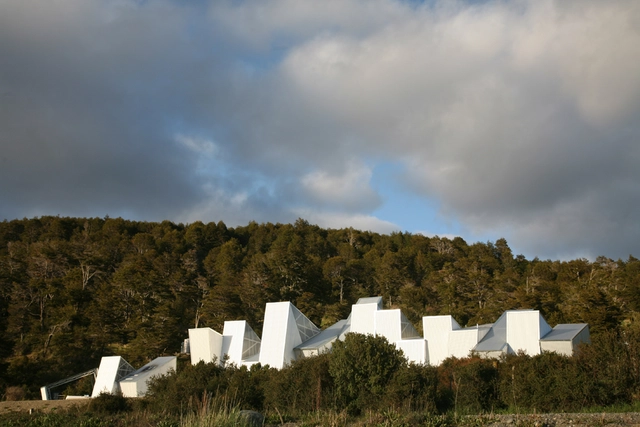


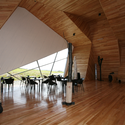

https://www.archdaily.com/46493/aonni-mineral-water-plant-bebin-saxtonNico Saieh
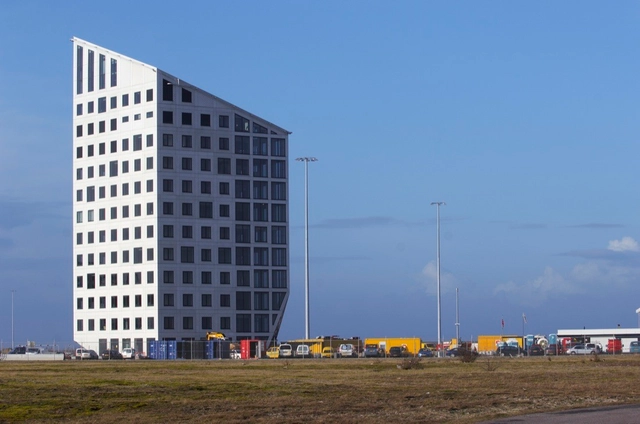



Partyrent Building / Jarosch Architektur
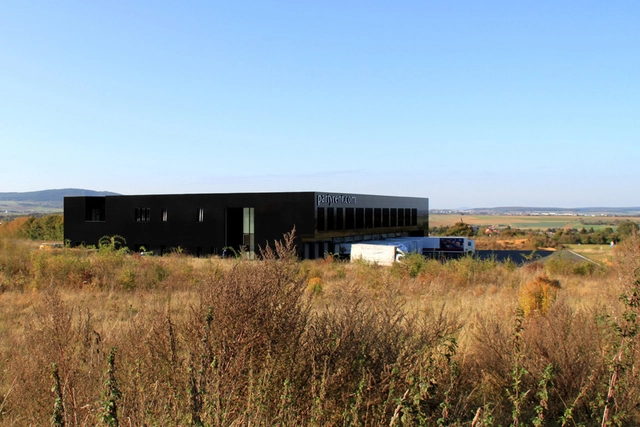




-
Architects: Jarosch Architektur
- Area: 12000 m²
- Year: 2009
-
Manufacturers: Luxsystem
https://www.archdaily.com/45505/partyrent-building-jarosch-architekturNico Saieh
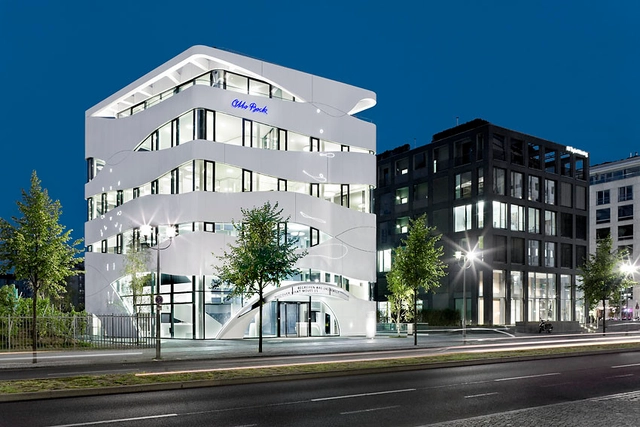
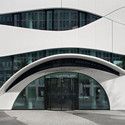
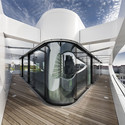
Otto Bock / Gnädinger Architekten
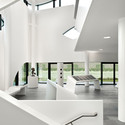
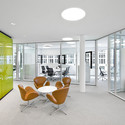

-
Architects: Gnädinger Architekten
- Area: 2289 m²
- Year: 2009
-
Manufacturers: GIRA
https://www.archdaily.com/45655/otto-bock-gna%25cc%2588dinger-architektenNico Saieh
Swedbank office / Audrius Ambrasas Architects
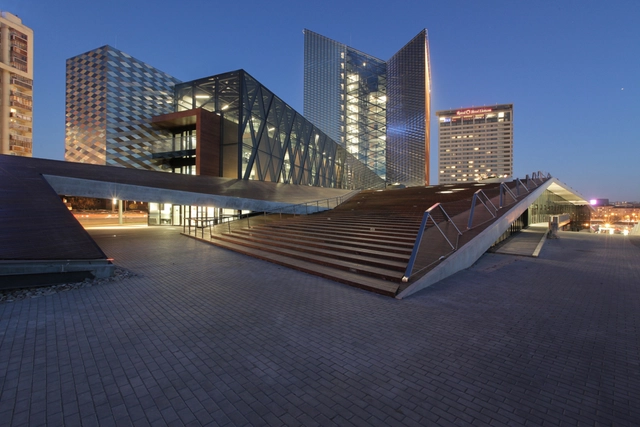
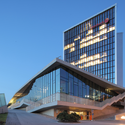
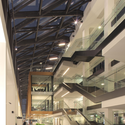


https://www.archdaily.com/45615/swedbank-office-audrius-ambrasas-architectsNico Saieh
Manitoba Hydro / KPMB Architects

-
Architects: KPMB Architects
: Kuwabara Payne McKenna Blumberg Architects (Design Architects) / Smith Carter Architects + Engineers (Executive Architects) / Transsolar (Climate Engineers) - Area: 64590 m²
- Year: 2009
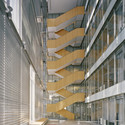
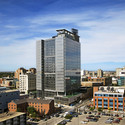
https://www.archdaily.com/44596/manitoba-hydro-kpmb-architectsNico Saieh