Institutional Architecture: The Latest Architecture and News
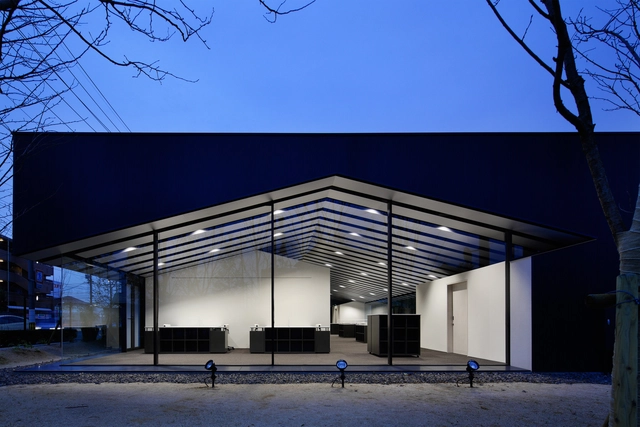
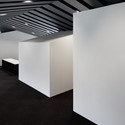
Office in Forest / SUGAWARADAISUKE Architects

https://www.archdaily.com/304842/office-in-forest-sugawaradaisukeDaniel Sánchez



Çanakkale Municipality “Green” Cultural Center & Municipality Building Competition Entry / Onat Öktem and Ziya Imren

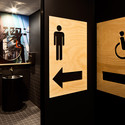
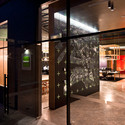
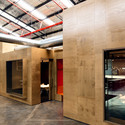
Designed by Onat Öktem and Ziya Imren, the proposal for the Çanakkale Municipality “Green” Cultural Center & Municipality Building, which won an honorable mention, aims to create a new focal point located at the intersection of two busy pedestrian and vehicle axes, that strengthens the urban identity. The project intends to achieve a sharing/networking space that supports the everyday life of urban dwellers with social and cultural activities/facilities/uses, and a human-centered urban space that is also respectful to environmental values. More images and architects’ description after the break.
https://www.archdaily.com/302107/canakkale-municipality-green-cultural-center-municipality-building-competition-entry-onat-oktem-and-ziya-imrenAlison Furuto
Law-Court Offices in Venice / C+S Architects
.jpg?1414007285&format=webp&width=640&height=580)
.jpg?1414007297 "Courtesy of C+S Architects")
.jpg?1414007287 "Courtesy of C+S Architects")
.jpg?1414007312 "Courtesy of C+S Architects")
.jpg?1414007315 "Courtesy of C+S Architects")
.jpg?1414007285)
https://www.archdaily.com/304134/law-court-offices-in-venice-cs-architectsDaniel Sánchez
Civil Guard Barracks House in Malpartida de Plasencia / MUDAARQUITECTURA

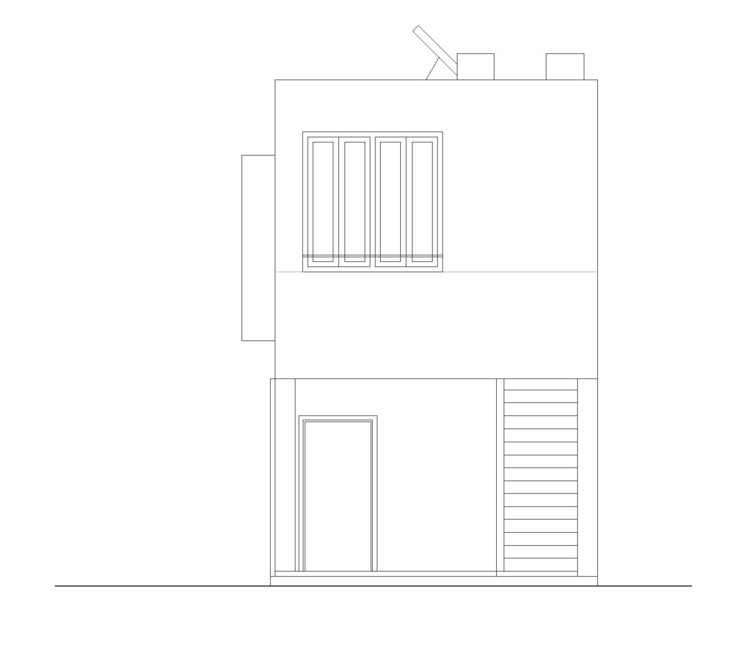
Architects: MUDAARQUITECTURA Location: Malpartida de Plasencia, Cáceres, Spain Design Team: Pablo Rey Medrano, Federico Rodriguez Cerro, Mª José Selgas Cáceres, Jorge E. Ramos Jular Technical Architect: Miguel Ángel Tierno de Dios Client: Dirección General de la Policía y la Guardia Civil Area: 2,946.65 sqm Project Year: 2011 Photography: Juan Carlos Quindós


https://www.archdaily.com/303146/civil-guard-barracks-house-in-malpartida-de-plasencia-mudaarquitecturaDiego Hernandez
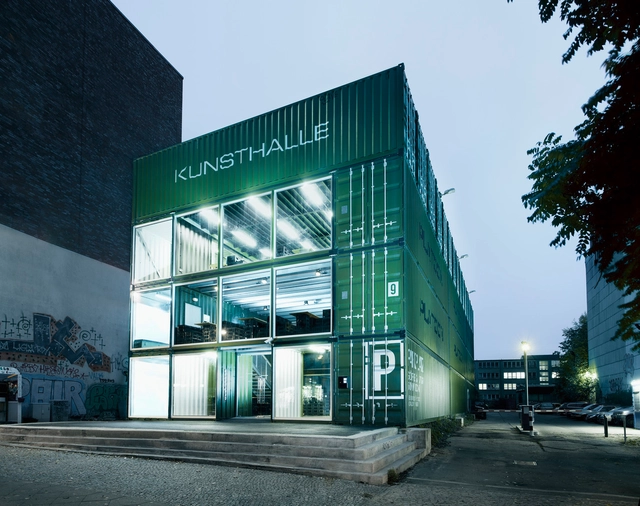
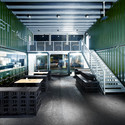
Platoon Kunsthalle Berlin / Platoon Cultural Development


-
Architects: Platoon Cultural Development
- Area: 435 m²
- Year: 2012
https://www.archdaily.com/302707/platoon-kunsthalle-berlin-platoon-cultural-developmentJavier Gaete
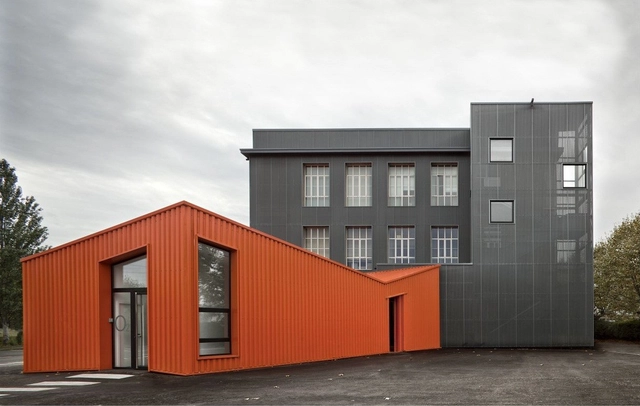

Renovation and Extension of ArcelorMittal's / Baragaño


https://www.archdaily.com/301608/renovation-and-extension-of-arcelormittals-baraganoJonathan Alarcón
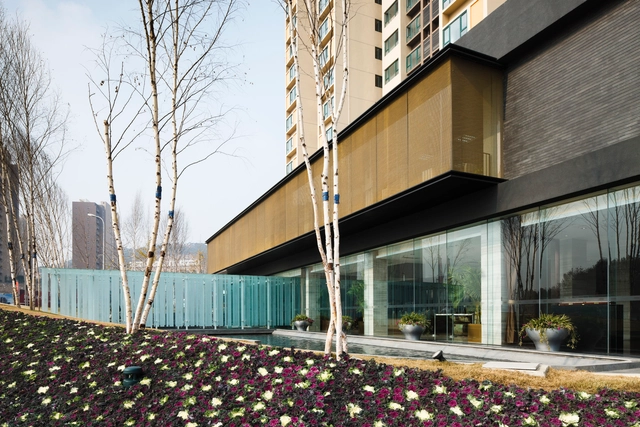
Qingtao Marketing Center / Tsushima Design Studio
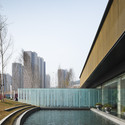
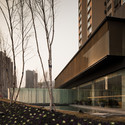
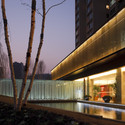
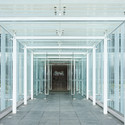

https://www.archdaily.com/298972/qingtao-marketing-center-tsushima-design-studioDaniel Sánchez
Materiale Edili Garavaglia / Buratti+Battiston Architects
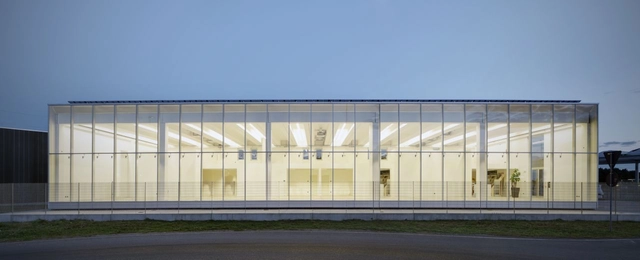

-
Architects: Buratti+Battiston Architects
- Year: 2011
https://www.archdaily.com/301590/materiale-edili-garavaglia-burattibattiston-architectsJonathan Alarcón
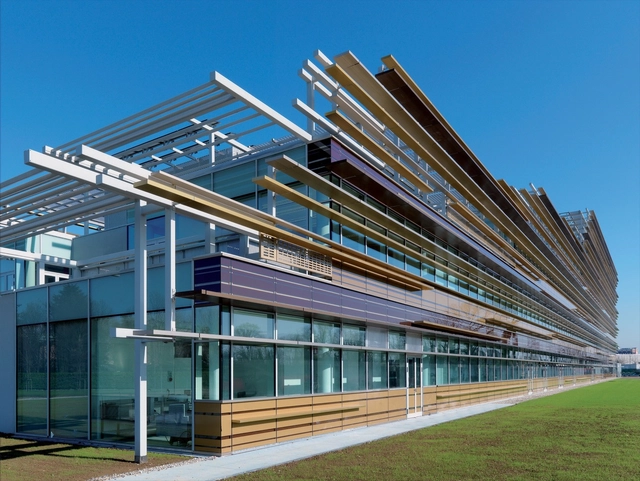
3m Italia Headquarters / Mario Cucinella Architects



-
Architects: Mario Cucinella Architects
- Area: 11300 m²
- Year: 2010
-
Professionals: TIFS Engineering, Studio Meucci
https://www.archdaily.com/300542/3m-italia-headquarters-mario-cucinella-architectsRodrigo Frey
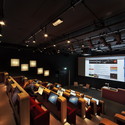
Drents Archive / Zecc Architecten




-
Architects: Zecc Architecten
- Area: 3300 m²
- Year: 2012
https://www.archdaily.com/300703/drents-archive-zecc-architectenRodrigo Frey
Shanghai Vanke Headquarters / Tsushima Design Studio
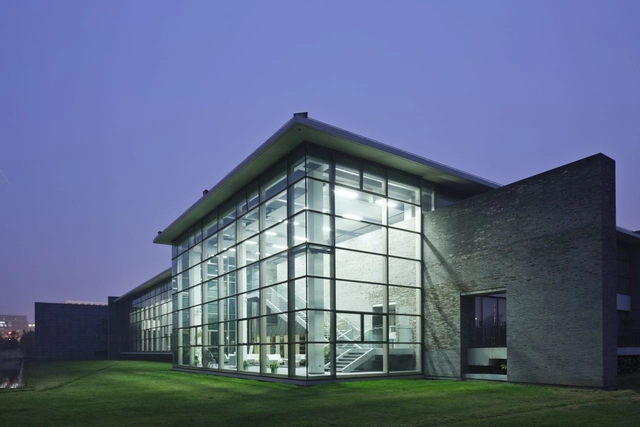
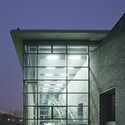
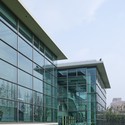

https://www.archdaily.com/298165/shanghai-vanke-headquarters-tsushima-design-studioJonathan Alarcón
Montepedroso Wineyards / 3.14GA

Architects: 3.14 GA Location: Rueda, Valladolid, Spain Project Year: 2012 Photographs: Jara Varela


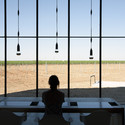

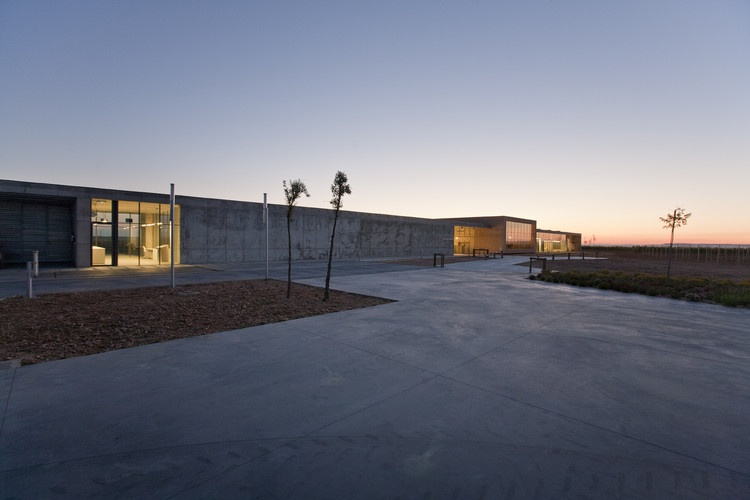
https://www.archdaily.com/298867/montepedroso-wineyards-3-14gaAAA
Institute of Functional Biology and Genomics / Mata y Asociados
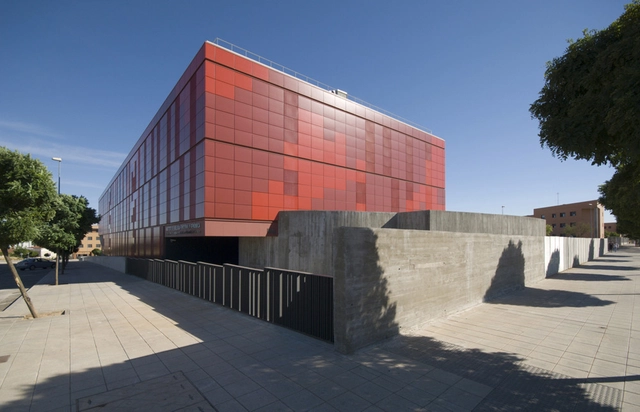




https://www.archdaily.com/298827/institute-of-functional-biology-and-genomics-mata-y-asociadosRodrigo Frey
115 West Street Building / Paragon Architects
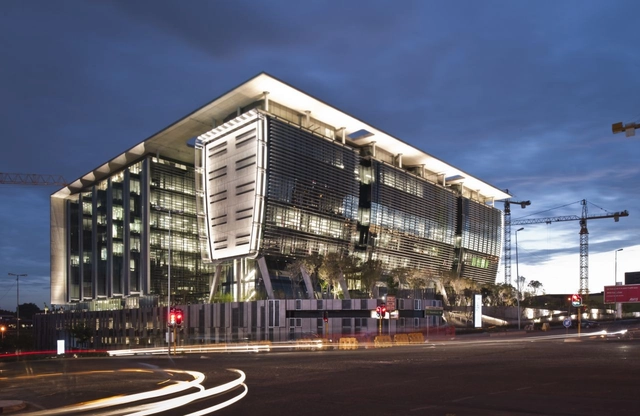

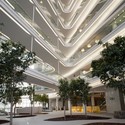

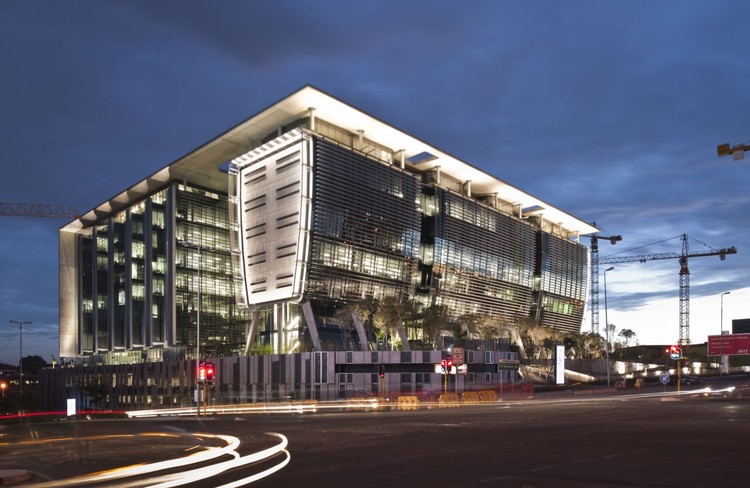
https://www.archdaily.com/299150/115-west-street-building-paragon-architectsJonathan Alarcón
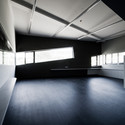
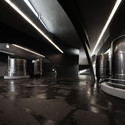
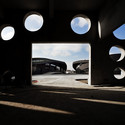
Somlo Winery Complex / Ekler Architect
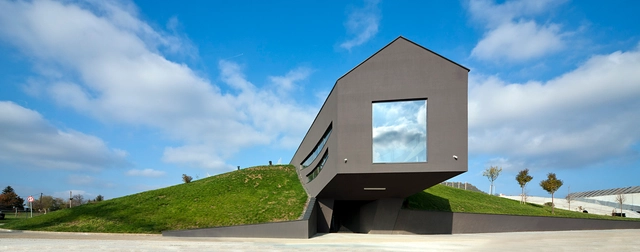

-
Architects: Ekler Architect
- Area: 5 m²
- Year: 2012
-
Professionals: Bojza Lp., E&H Ltd., Ekler Architect Ltd, BIVA Ltd., Pannon Épszer Ltd., +1
https://www.archdaily.com/299206/somlo-winery-complex-ekler-architectNico Saieh
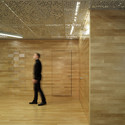
Juniper Networks / Valerio Dewalt Train Associates





https://www.archdaily.com/298332/juniper-networks-valerio-dewalt-train-associatesDaniel Sánchez
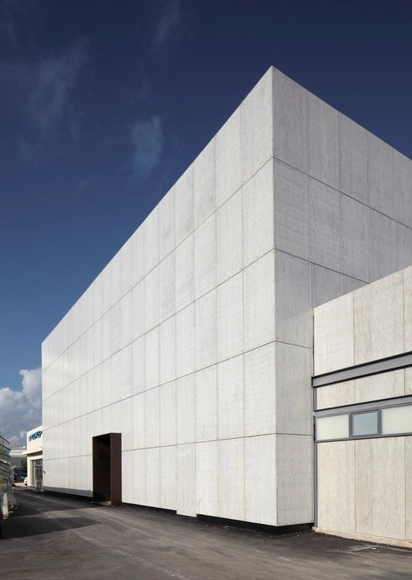
The Shell and its Contents – Italia B&B Showroom / Pitsou Kedem Architects



https://www.archdaily.com/296970/the-shell-and-its-contents-italia-bb-showroom-pitsou-kedem-architectsJavier Gaete