In the summer of 2009, we shared Foster + Partners and URS Corporation spaceport project in New Mexico. The structure, which is the first spaceport in history, will host commercial operations by private space travel companies, such as Virgin Galactic. Today, we are sharing an update of the project as the Spaceport enjoyed its dedication ceremony a few days ago. Designed to meet LEED certification, The 110,000-plus square foot facility will feature energy-efficient techniques such as earth-tubes that will pre-condition the air to reduce HVAC costs by 50-70%. The architects explained, “The sinuous shape of the building in the landscape and its interior spaces seek to capture the drama and mystery of space flight itself, articulating the thrill of space travel for the first space tourists.”
The design proposal by ZA Architects is intended to become a framework for further development of human activity in the exclusion zone around Chernobyl nuclear power plant in Ukraine. The backbone of the project is a mono-rail road with 4 stations, each having its own unique function. This environmentally-friendly and profitable railroad will cater for the tourist and industrial needs and can be implemented in several stages. More images and architects’ description after the break.
The AIA has issued a “comprehensive look yet at the built environment’s role in economic recovery, highlighting six specific policy steps that will generate jobs and help grow the American economy.” Coming on the eve of President Obama’s major jobs initiative, the report cites George Mason University economist Stephen J. Miller in arguing that every $1 million in new construction spending supports “28.5 full-time, year-round-equivalent jobs.”
Miller and the AIA blame tight credit markets blocking potential progress in this area. The publication, “The Built Environment’s Role in the Recovery,” is issued with this problem in mind. “We’re putting these recommendations forward now because it’s time for the Administration and Congress to get real about creating an environment in which people are willing to lend and borrow,” said AIA President Clark Manus, FAIA, quoted in a recent AIA press release. “When credit flows to worthy projects, it unleashes the job creation potential of the American economy.”
IN&EDIT Architecture shared with us their proposal for the Passenger Terminal Building international competition which included four vehicular bridges across the Shenzhen River. The project aims to emulate how trees are organisms that stand by themselves, so their shape has an inherent, structural rationality. As a result, public flow through the trunk and roots will guide pedestrians from one riverside to the other. More images and architects’ description after the break.
The Scottsdale Museum of Contemporary Art Flip a Strip competition challenged designers around the country to re-imagine the suburban strip mall as an urban typology, proposing an alternative to the ubiquitous developments which have emerged as an economic response to a rapidly outward expanding residential market and the availability of inexpensive land.
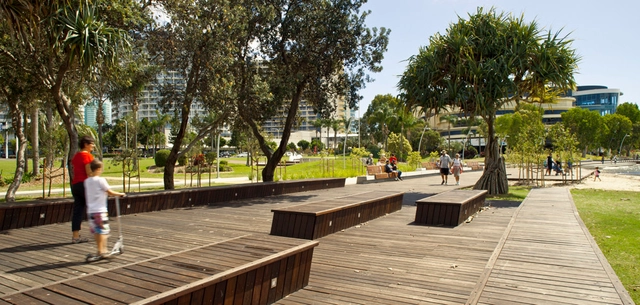
In successful cities around the world, more and more people are leaving their cars behind and returning to the healthy and resilient alternatives of walking and cycling.
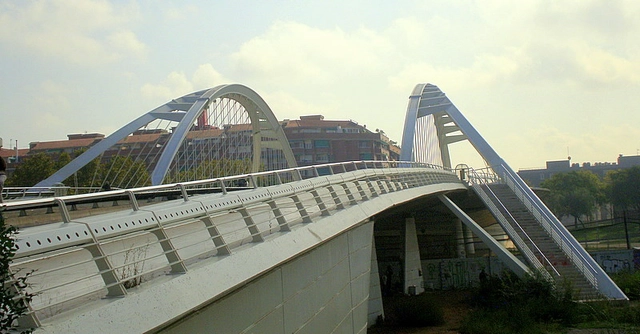
In January 2010, Copeland Associates Architects were commissioned by the Auckland Harbour Bridge Pathway Charitable Trust to work on a proposal for a pathway for walking and cycling connected onto the iconic Auckland Harbour Bridge. The objective of this project is to deliver the most critical link in the Auckland Region’s walking and cycling network and to energize ongoing improvements to walking and cycling facilities on both sides of the bridge. More images and architects’ description after the break.

![Maritime Station of the See Highway / [baragaño] - Port, Facade](https://snoopy.archdaily.com/images/archdaily/media/images/5016/402e/28ba/0d14/1600/0089/slideshow/stringio.jpg?1361413255&format=webp&width=640&height=580)
![Maritime Station of the See Highway / [baragaño] - Port](https://images.adsttc.com/media/images/5016/4049/28ba/0d14/1600/008d/thumb_jpg/stringio.jpg?1360980464 "© Mariela Apollonio")
![Maritime Station of the See Highway / [baragaño] - Port, Facade, Door, Chair](https://images.adsttc.com/media/images/5016/4043/28ba/0d14/1600/008c/thumb_jpg/stringio.jpg?1360980458 "© Mariela Apollonio")
![Maritime Station of the See Highway / [baragaño] - Port, Facade, Door](https://images.adsttc.com/media/images/5016/403b/28ba/0d14/1600/008b/thumb_jpg/stringio.jpg?1360980449 "© Mariela Apollonio")
![Maritime Station of the See Highway / [baragaño] - Port, Door, Facade](https://images.adsttc.com/media/images/5016/4050/28ba/0d14/1600/008e/thumb_jpg/stringio.jpg?1360980471 "© Mariela Apollonio")
![Maritime Station of the See Highway / [baragaño] - More Images](https://images.adsttc.com/media/images/5016/402e/28ba/0d14/1600/0089/newsletter/stringio.jpg?1361413255)


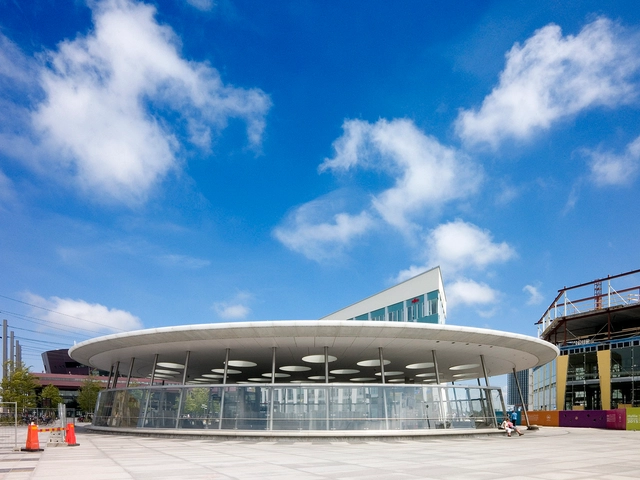
![Cruise Ship Terminal in Bilbao / [baragaño] - Cruise Terminal, Facade](https://snoopy.archdaily.com/images/archdaily/media/images/5016/3ad7/28ba/0d15/9800/122b/slideshow/stringio.jpg?1361418927&format=webp&width=640&height=580)
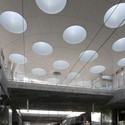
![Cruise Ship Terminal in Bilbao / [baragaño] - Cruise Terminal](https://images.adsttc.com/media/images/5016/3b08/28ba/0d15/9800/1232/thumb_jpg/stringio.jpg?1361121974 "© Mariela Apollonio")
![Cruise Ship Terminal in Bilbao / [baragaño] - Cruise Terminal, Facade, Bench](https://images.adsttc.com/media/images/5016/3afe/28ba/0d15/9800/1230/thumb_jpg/stringio.jpg?1361121964 "© Mariela Apollonio")
![Cruise Ship Terminal in Bilbao / [baragaño] - Cruise Terminal, Facade](https://images.adsttc.com/media/images/5016/3af5/28ba/0d15/9800/122f/thumb_jpg/stringio.jpg?1361121956 "© Mariela Apollonio")
![Cruise Ship Terminal in Bilbao / [baragaño] - Cruise Terminal, Facade, Door](https://images.adsttc.com/media/images/5016/3add/28ba/0d15/9800/122c/thumb_jpg/stringio.jpg?1361121935 "© Mariela Apollonio")
![Cruise Ship Terminal in Bilbao / [baragaño] - More Images](https://images.adsttc.com/media/images/5016/3ad7/28ba/0d15/9800/122b/newsletter/stringio.jpg?1361418927)



















![[OVER]fill / Architekton - Image 9 of 4](https://images.adsttc.com/media/images/55f7/2e41/fd5f/d394/3700/006b/medium_jpg/overfill-02.jpg?1442262586)
