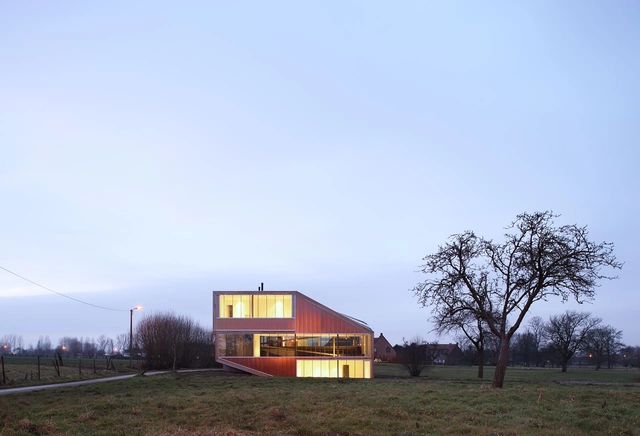
Houses: The Latest Architecture and News

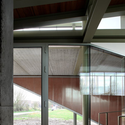
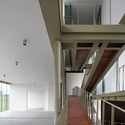

House Canidelo / João Laranja Queirós


-
Architects: João Laranja Queirós
- Area: 319 m²
- Year: 2009
https://www.archdaily.com/133596/house-canidelo-joao-laranja-queirosAndrew Rosenberg
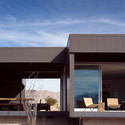
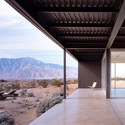
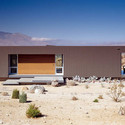
Desert House / Marmol Radziner



-
Architects: Marmol Radziner
- Area: 20234 m²
- Year: 2005
https://www.archdaily.com/133650/desert-house-marmol-radzinerAndrew Rosenberg
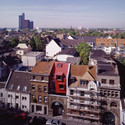
Legal / Illegal / Manuel Herz Architects


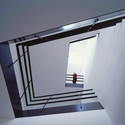
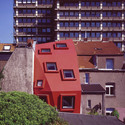

https://www.archdaily.com/133678/legal-illegal-manuel-herz-architectsAndrew Rosenberg
Noh House / Koji Tsutsui Architect & Associates


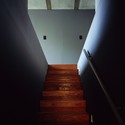
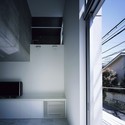
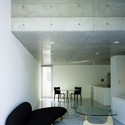

https://www.archdaily.com/132753/noh-house-koji-tsutsui-architect-associatesKelly Minner
Montblanc House / Studio Velocity

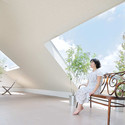
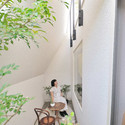
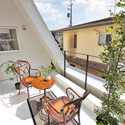
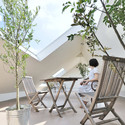

https://www.archdaily.com/133039/montblanc-house-studio-velocityAndrew Rosenberg
Curved Little House / Studio Velocity
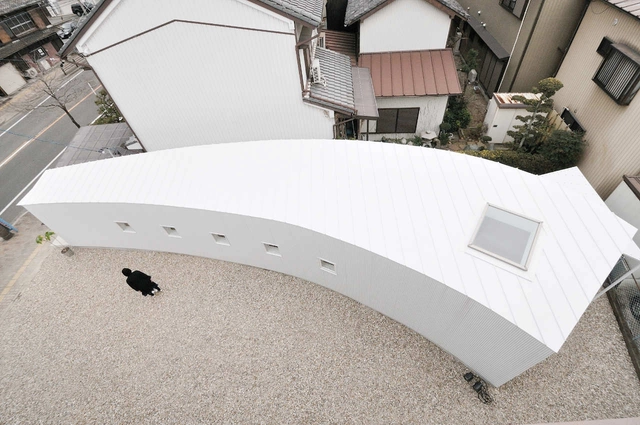


- Area: 41 m²
https://www.archdaily.com/133011/curved-little-house-studio-velocityAndrew Rosenberg
In Progress: Butterfly House / davidclovers

In search of the origins of architecture, Laugier presented a primitive hut using the three basic elements of architecture – the post, the lintel and the gable. Semper’s pursuit of the origin resulted in a primitive dwelling that was comprised of four basic qualities – earthwork, hearth, framework/roof, and enclosing membrane. While Laugier’s list of basic elements stemmed from the obsession with disciplinary origins, Semper‘s meditations were a vehicle to essentialize that which was previously seen as superfluous, namely the building enclosure. Semper wanted to put ornament to work. Butterfly House is an exercise in re-working three ubiquitous elements – window, door and roof – until they exceed their functional value and lead the way to new architectural effects. Butterfly House builds upon Laugier’s primitive hut as a model of fitness, updated to reflect a post-bubble economic climate rather than mythical origins, as well as Semper’s interest in the productive capacity of the apparently unnecessary. Our conceptual hut uses a limited quantity of elements to solicit rich qualities and characteristics and uncovers a zone of enchantment between the essential and the excessive.
Architect: davidclovers Location: Wayne County, Pennsylvania, USA Project Area: 1,000 sqf Expected Completion: Fall 2011
https://www.archdaily.com/133345/in-progress-butterfly-house-davidcloversChristopher Henry
Painted House / Jonathan Woolf architects with Bharat Patel


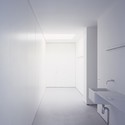

https://www.archdaily.com/133420/painted-house-jonathan-woolf-architects-with-bharat-patelChristopher Henry
Sliding House / MacKay-Lyons Sweetapple Architects


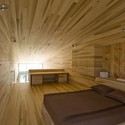


https://www.archdaily.com/133540/sliding-house-mackay-lyons-sweetapple-architectsKelly Minner


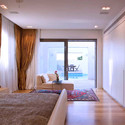
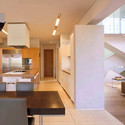

Waiheke Island House / Mitchell and Stout Architects


-
Architects: Mitchell and Stout Architects
- Area: 2010 m²
- Year: 2007
https://www.archdaily.com/132672/waiheke-island-house-mitchell-and-stout-architectsAndrew Rosenberg
Desert House / Circle West Architects
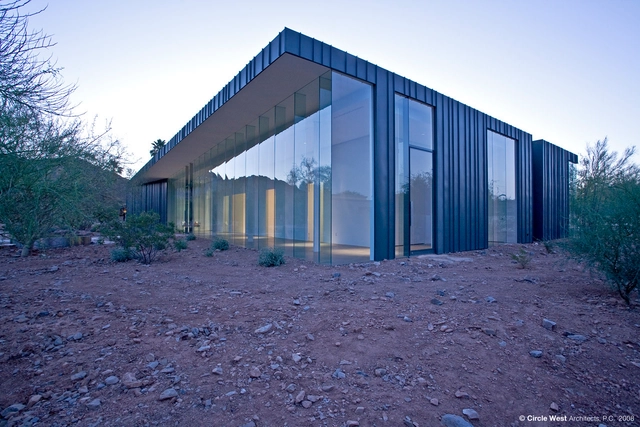

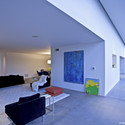

https://www.archdaily.com/131139/desert-house-circle-west-architectsChristopher Henry
Stacked House Renovation / Architecture Paradigm

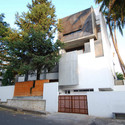
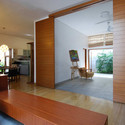
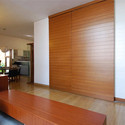
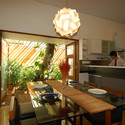

https://www.archdaily.com/132394/stacked-house-renovation-architecture-paradigmAndrew Rosenberg
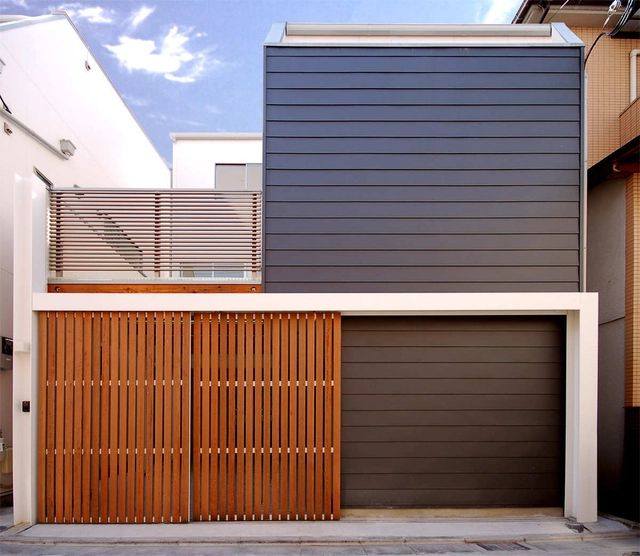
House D / Takeshi Hamada

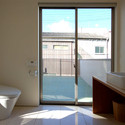

-
Architects: Takeshi Hamada
- Area: 100 m²
- Year: 2010
https://www.archdaily.com/132465/house-d-takeshi-hamadaAndrew Rosenberg
Villa Håkansson-Tegman / Johan Sundberg
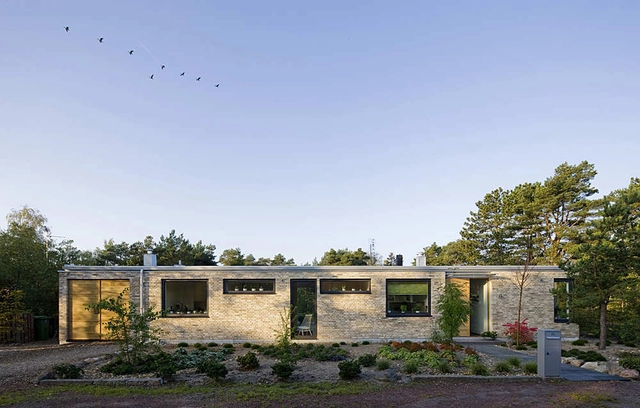
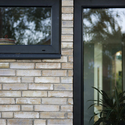


https://www.archdaily.com/132071/villa-hakansson-tegman-johan-sundbergAndrew Rosenberg
House In Scottsdale / Allen + Philp Architects


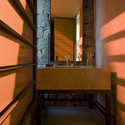
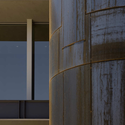
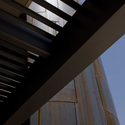

https://www.archdaily.com/132111/house-in-scottsdale-allen-philp-architectsAndrew Rosenberg
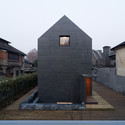
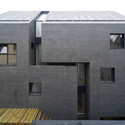
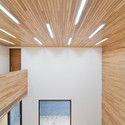
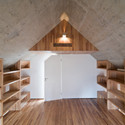
Concrete Slit House / AZL architects

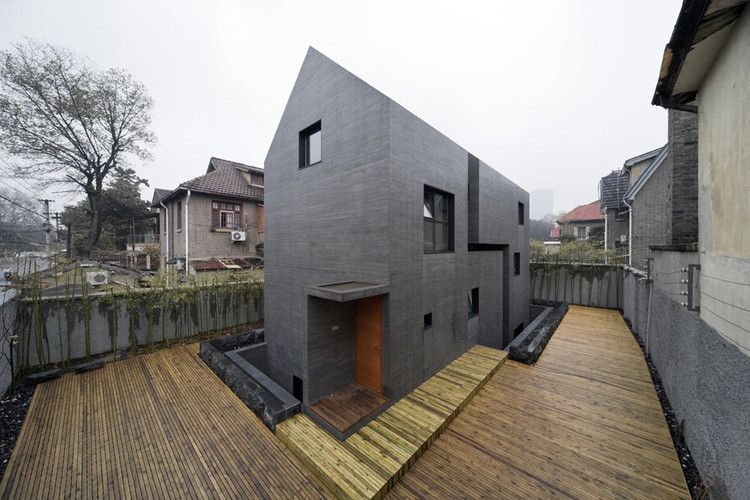
https://www.archdaily.com/132139/concrete-slit-house-azl-architectsAndrew Rosenberg