1. ArchDaily
  2. Houses

Houses: The Latest Architecture and News

Oklahoma Case Study House / Fitzsimmons Architects
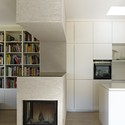
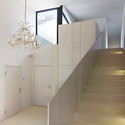
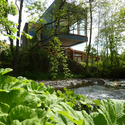
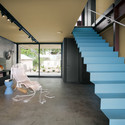
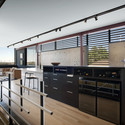
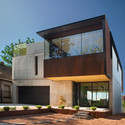
Oklahoma Case Study House / Fitzsimmons Architects - Houses, Facade, Handrail, ChairOklahoma Case Study House / Fitzsimmons Architects - Houses, Stairs, Handrail, LightingOklahoma Case Study House / Fitzsimmons Architects - Houses, Kitchen, Beam, Facade, Handrail, Countertop, ChairOklahoma Case Study House / Fitzsimmons Architects - Houses, Facade, DoorOklahoma Case Study House / Fitzsimmons Architects - More Images+ 14
Nikolo-Uryupino House / TOTEMENT/PAPER

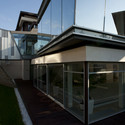
Nikolo-Uryupino House / TOTEMENT/PAPER - Houses, Courtyard, Facade, LightingNikolo-Uryupino House / TOTEMENT/PAPER - Houses, Facade, Door, Handrail, StairsNikolo-Uryupino House / TOTEMENT/PAPER - Houses, FacadeNikolo-Uryupino House / TOTEMENT/PAPER - Houses, Garden, Facade, HandrailNikolo-Uryupino House / TOTEMENT/PAPER - More Images+ 55

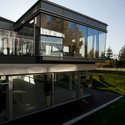
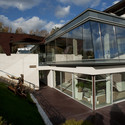
  • Architects: TOTEMENT/PAPER
    : PAPER | TOTEMENT
  • Area Area of this architecture project Area:  820 m²

Montrose Duplex / Warren Techentin Architecture
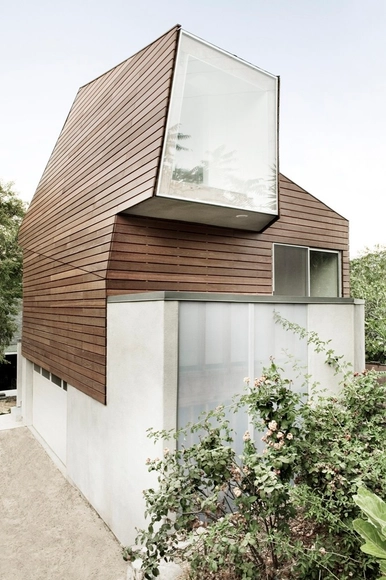
Montrose Duplex / Warren Techentin Architecture - Houses, FacadeMontrose Duplex / Warren Techentin Architecture - Houses, Kitchen, TableMontrose Duplex / Warren Techentin Architecture - Houses, Stairs, Handrail, Facade, Lighting, TableMontrose Duplex / Warren Techentin Architecture - Houses, Chair, TableMontrose Duplex / Warren Techentin Architecture - More Images+ 6
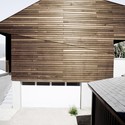

The Shape of Breeze / StudioGreenBlue
The Shape of Breeze / StudioGreenBlue - Houses, Facade, HandrailThe Shape of Breeze / StudioGreenBlue - Houses, Kitchen, Facade, HandrailThe Shape of Breeze / StudioGreenBlue - Houses, Garden, Facade, LightingThe Shape of Breeze / StudioGreenBlue - Houses, FacadeThe Shape of Breeze / StudioGreenBlue - More Images+ 15
YETA / Lab Zero

YETA / Lab Zero - Houses, ForestYETA / Lab Zero - Houses, GardenYETA / Lab Zero - Houses, Garden, ForestYETA / Lab Zero - Houses, Door, ForestYETA / Lab Zero - More Images+ 11

Black House / Dva Arhitekta

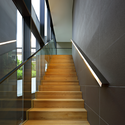
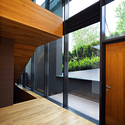
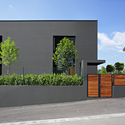
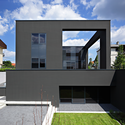
Black House / Dva Arhitekta - HousesBlack House / Dva Arhitekta - HousesBlack House / Dva Arhitekta - HousesBlack House / Dva Arhitekta - HousesBlack House / Dva Arhitekta - More Images+ 13

•
Zagreb, Croatia
  • Architects: Dva Arhitekta
    : DVA Arhitekta
  • Area Area of this architecture project Area:  590 m²
  • Year Completion year of this architecture project Year:  2011

Family House in Klokočná / deyl-sestak-architects

Family House in Klokočná / deyl-sestak-architects - Houses, Door, HandrailFamily House in Klokočná / deyl-sestak-architects - Houses, Kitchen, Beam, Table, Sink, Lighting, Countertop, ChairFamily House in Klokočná / deyl-sestak-architects - Houses, Door, LightingFamily House in Klokočná / deyl-sestak-architects - Houses, Door, FacadeFamily House in Klokočná / deyl-sestak-architects - More Images+ 21

K House / Alroy Hazak architects

K House / Alroy Hazak architects - Houses, Stairs, Handrail, FacadeK House / Alroy Hazak architects - Houses, Facade, BeamK House / Alroy Hazak architects - Houses, Deck, Facade, Handrail, Column, Door, BeamK House / Alroy Hazak architects - Houses, FacadeK House / Alroy Hazak architects - More Images+ 23

Private House / Weinstein Vaadia Architects
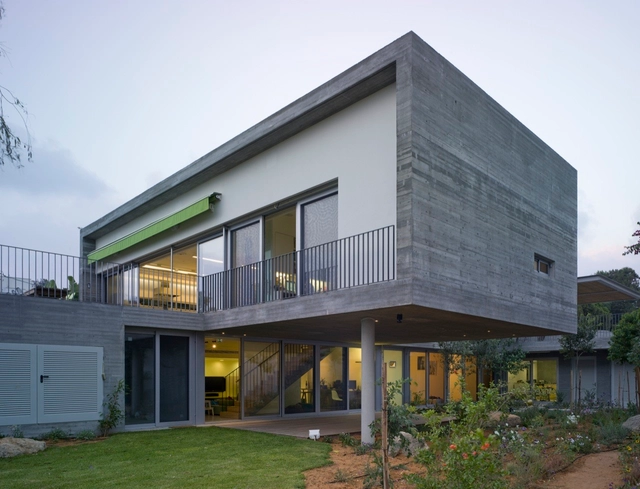
Private House / Weinstein Vaadia Architects - Houses, Garden, FacadePrivate House / Weinstein Vaadia Architects - Houses, Door, Facade, Fence, Column, HandrailPrivate House / Weinstein Vaadia Architects - Houses, Garden, FacadePrivate House / Weinstein Vaadia Architects - Houses, Garden, Facade, Fence, HandrailPrivate House / Weinstein Vaadia Architects - More Images+ 12
•
Columbus, United States

Schuler Villa / andrea pelati architecte
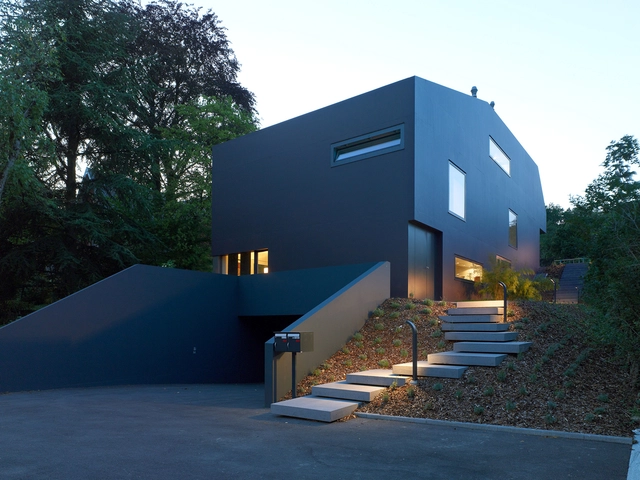
Schuler Villa / andrea pelati architecte - Houses, Garden, Facade, Chair, BenchSchuler Villa / andrea pelati architecte - Houses, Deck, Facade, Door, Balcony, Table, ChairSchuler Villa / andrea pelati architecte - Houses, Stairs, Handrail, FacadeSchuler Villa / andrea pelati architecte - Houses, Garden, FacadeSchuler Villa / andrea pelati architecte - More Images+ 11
•
Neuchâtel, Switzerland

House with ZERO Stairs / Przemek Kaczkowski + Ola Targonska

House with ZERO Stairs / Przemek Kaczkowski  + Ola Targonska - HousesHouse with ZERO Stairs / Przemek Kaczkowski  + Ola Targonska - HousesHouse with ZERO Stairs / Przemek Kaczkowski  + Ola Targonska - HousesHouse with ZERO Stairs / Przemek Kaczkowski  + Ola Targonska - HousesHouse with ZERO Stairs / Przemek Kaczkowski  + Ola Targonska - More Images+ 12

•
Wroclaw, Poland
  • Architects: Ola Targonska, Przemek Kaczkowski
    : Przemek Kaczkowski & Ola Targonska
  • Area Area of this architecture project Area:  253 m²
  • Year Completion year of this architecture project Year:  2011
Subscriber Access

Zaha Hadid is Coming to San Diego

Zaha Hadid is Coming to San Diego - Featured Image
Courtesy of Zaha Hadid Architects

San Diego Planning Commission has approved Zaha Hadid’s La Jolla Residence. Along with the San Diego firm Public, Hadid will demolish an existing house on a half-acre site at 8490 Whale Watch Way, replacing it with a 12,700 square foot home comprised of four bedrooms, six bathrooms, and an indoor pool. The firm has described the home as an “introverted sculptural structure.”

House E / Neuman Hayner Architects
House E / Neuman Hayner Architects - Houses, Garden, ForestHouse E / Neuman Hayner Architects - Houses, Bedroom, Bed, TableHouse E / Neuman Hayner Architects - Houses, DoorHouse E / Neuman Hayner Architects - Houses, Door, FacadeHouse E / Neuman Hayner Architects - More Images+ 21

STV House / Arstudio – Arnon Nir Architecture

STV House / Arstudio – Arnon Nir Architecture - Houses, Door, Table, Bench, ChairSTV House / Arstudio – Arnon Nir Architecture - Houses, TableSTV House / Arstudio – Arnon Nir Architecture - Houses, Facade, ChairSTV House / Arstudio – Arnon Nir Architecture - Houses, FacadeSTV House / Arstudio – Arnon Nir Architecture - More Images+ 17
•
Tel Aviv, Israel

White Monolith / LOSTINARCHITECTURE
White Monolith / LOSTINARCHITECTURE - Houses, Kitchen, Lighting, Table, CountertopWhite Monolith / LOSTINARCHITECTURE - Houses, Stairs, Facade, HandrailWhite Monolith / LOSTINARCHITECTURE - Houses, FacadeWhite Monolith / LOSTINARCHITECTURE - Houses, Garden, Facade, DoorWhite Monolith / LOSTINARCHITECTURE - More Images+ 9
  • Architects: LOSTINARCHITECTURE
  • Area Area of this architecture project Area:  315 m²
  • Year Completion year of this architecture project Year:  2011

Los Feliz Residence / Warren Techentin Architecture

Los Feliz Residence / Warren Techentin Architecture - Houses, Table, ChairLos Feliz Residence / Warren Techentin Architecture - Houses, TableLos Feliz Residence / Warren Techentin Architecture - Houses, Kitchen, Countertop, Lighting, SinkLos Feliz Residence / Warren Techentin Architecture - Houses, FacadeLos Feliz Residence / Warren Techentin Architecture - More Images+ 6
Ty-Hedfan / Featherstone Young

Ty-Hedfan / Featherstone Young - Houses, Garden, ForestTy-Hedfan / Featherstone Young - Houses, Facade, BeamTy-Hedfan / Featherstone Young - Houses, ForestTy-Hedfan / Featherstone Young - Houses, Bathroom, Bathtub, SinkTy-Hedfan / Featherstone Young - More Images+ 17

  • Architects: Featherstone Young
  • Area Area of this architecture project Area:  2400 ft²
  • Year Completion year of this architecture project Year:  2009

F house / Alroy Hazak architects

F house / Alroy Hazak architects - Houses, Facade, DoorF house / Alroy Hazak architects - Houses, Garden, Facade, ArchF house / Alroy Hazak architects - Houses, CountertopF house / Alroy Hazak architects - Houses, Facade, Arch, Table, ChairF house / Alroy Hazak architects - More Images+ 23

•
Zivon, Israel