1. ArchDaily
  2. Hotels and Restaurants

Hotels and Restaurants: The Latest Architecture and News

Tank Bar + Restaurant / Donovan Hill

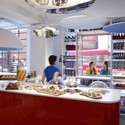
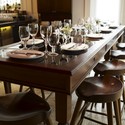
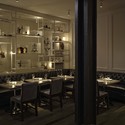
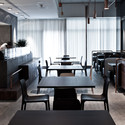
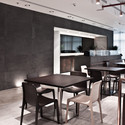
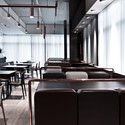
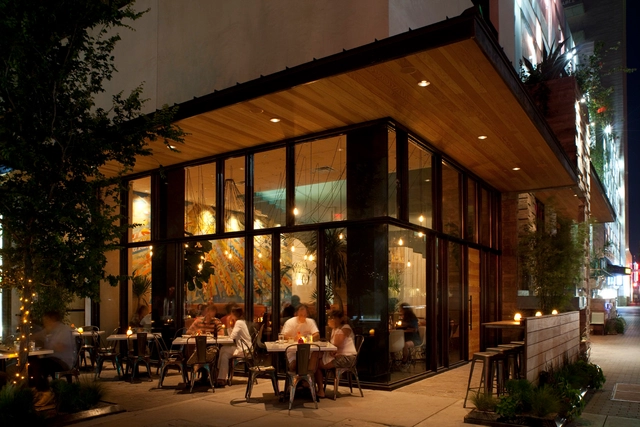
Tank Bar + Restaurant / Donovan Hill - Restaurant, Kitchen, CountertopTank Bar + Restaurant / Donovan Hill - Restaurant, Stairs, Chair, TableTank Bar + Restaurant / Donovan Hill - Restaurant, Kitchen, Facade, Beam, Column, Table, Chair, CountertopTank Bar + Restaurant / Donovan Hill - Restaurant, Kitchen, Door, Table, Chair, CountertopTank Bar + Restaurant / Donovan Hill - More Images+ 8

•
Brisbane, Australia
  • Architects: Donovan Hill
  • Area Area of this architecture project Area:  100 m²
  • Year Completion year of this architecture project Year:  2010

h2 Hotel / David Baker + Partners

h2 Hotel / David Baker + Partners - Hotels, Facade, Benchh2 Hotel / David Baker + Partners - Hotels, Facadeh2 Hotel / David Baker + Partners - Hotels, Facadeh2 Hotel / David Baker + Partners - Hotels, Facade, Balcony, Chairh2 Hotel / David Baker + Partners - More Images+ 8

Marché Lier / Lund+Slaatto Architects

Marché Lier / Lund+Slaatto Architects - Restaurant, FacadeMarché Lier / Lund+Slaatto Architects - Restaurant, FacadeMarché Lier / Lund+Slaatto Architects - Restaurant, FacadeMarché Lier / Lund+Slaatto Architects - Restaurant, Garden, FacadeMarché Lier / Lund+Slaatto Architects - More Images+ 13

Nobu Dubai / Rockwell Group

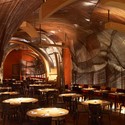
Nobu Dubai / Rockwell Group - Restaurant, Table, ChairNobu Dubai / Rockwell Group - Restaurant, Lighting, Chair, TableNobu Dubai / Rockwell Group - Restaurant, Arch, Arcade, Chair, Table, LightingNobu Dubai / Rockwell Group - Restaurant, Beam, HandrailNobu Dubai / Rockwell Group - More Images+ 1

  • Architects: Rockwell Group
  • Area Area of this architecture project Area:  11500 m²
  • Year Completion year of this architecture project Year:  2008

PizzaExpress / Ab Rogers Design

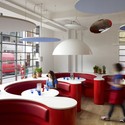
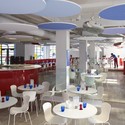
PizzaExpress / Ab Rogers Design - Restaurant, Kitchen, Table, Lighting, ChairPizzaExpress / Ab Rogers Design - Restaurant, Table, Lighting, ChairPizzaExpress / Ab Rogers Design - Restaurant, Table, Chair, LightingPizzaExpress / Ab Rogers Design - RestaurantPizzaExpress / Ab Rogers Design - More Images+ 2

The Ames Hotel / Rockwell Group

The Ames Hotel / Rockwell Group - Interior Design, Door, FacadeThe Ames Hotel / Rockwell Group - Interior Design, Facade, Door, Table, ChairThe Ames Hotel / Rockwell Group - Interior Design, Table, ChairThe Ames Hotel / Rockwell Group - Interior Design, Door, Table, ChairThe Ames Hotel / Rockwell Group - More Images+ 5

  • Architects: Rockwell Group
  • Area Area of this architecture project Area:  70000 m²
  • Year Completion year of this architecture project Year:  2009

Tatami Japanese Restaurant / Jassim AlShehab

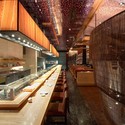
Tatami Japanese Restaurant / Jassim AlShehab - Interior Design, BeamTatami Japanese Restaurant / Jassim AlShehab - Interior Design, Table, ChairTatami Japanese Restaurant / Jassim AlShehab - Interior Design, Kitchen, Beam, Table, ChairTatami Japanese Restaurant / Jassim AlShehab - Interior Design, Table, Lighting, ChairTatami Japanese Restaurant / Jassim AlShehab - More Images+ 8

MOJO iCuisine Interactive Restaurant / Moxie Design

MOJO iCuisine Interactive Restaurant / Moxie Design - Interior Photography, RestaurantMOJO iCuisine Interactive Restaurant / Moxie Design - Interior Photography, RestaurantMOJO iCuisine Interactive Restaurant / Moxie Design - Interior Photography, RestaurantMOJO iCuisine Interactive Restaurant / Moxie Design - Interior Photography, RestaurantMOJO iCuisine Interactive Restaurant / Moxie Design - More Images+ 41

Le Dauphin / Rem Koolhaas and Clement Blanchet

Le Dauphin / Rem Koolhaas and Clement Blanchet - Interior Design, FacadeLe Dauphin / Rem Koolhaas and Clement Blanchet - Interior Design, Table, ChairLe Dauphin / Rem Koolhaas and Clement Blanchet - Interior Design, TableLe Dauphin / Rem Koolhaas and Clement Blanchet - Interior Design, LightingLe Dauphin / Rem Koolhaas and Clement Blanchet - More Images+ 34

Al Mercato / AMA – Albera Monti & Associati

Al Mercato / AMA – Albera Monti & Associati - Restaurant, Door, Facade, ArchAl Mercato / AMA – Albera Monti & Associati - Restaurant, Kitchen, Table, ChairAl Mercato / AMA – Albera Monti & Associati - Restaurant, Table, ChairAl Mercato / AMA – Albera Monti & Associati - Restaurant, Bedroom, LightingAl Mercato / AMA – Albera Monti & Associati - More Images+ 7

•
Milan, Italy
  • Architects: AMA – Albera Monti & Associati
    : AMA – Albera Monti & Associati: Giovanni Albera , Nicolas Monti ,Rita Saragoça Saramago Silva Pereira
  • Area Area of this architecture project Area:  80 m²

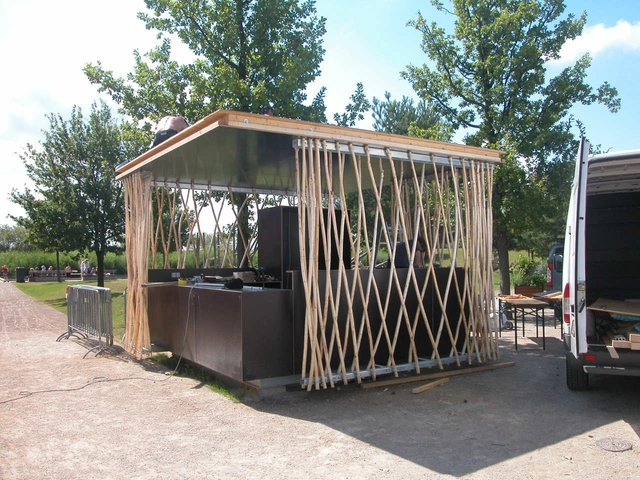
Simple-Tech-Kiosk / partnerundpartner-architekten

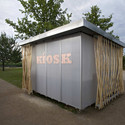
Simple-Tech-Kiosk / partnerundpartner-architekten - Temporary Stores, Facade, DoorSimple-Tech-Kiosk / partnerundpartner-architekten - Temporary Stores, Facade, ChairSimple-Tech-Kiosk / partnerundpartner-architekten - Temporary Stores, FacadeSimple-Tech-Kiosk / partnerundpartner-architekten - Temporary Stores, Facade, DoorSimple-Tech-Kiosk / partnerundpartner-architekten - More Images+ 7
Interior Build-out at the Gansevoort Hotel South / NC-office

Interior Build-out at the Gansevoort Hotel South / NC-office - Interior Design, Stairs, Handrail, Lighting, TableInterior Build-out at the Gansevoort Hotel South / NC-office - Interior DesignInterior Build-out at the Gansevoort Hotel South / NC-office - Interior Design, Handrail, Door, Table, Chair, LightingInterior Build-out at the Gansevoort Hotel South / NC-office - Interior Design, Stairs, LightingInterior Build-out at the Gansevoort Hotel South / NC-office - More Images+ 9

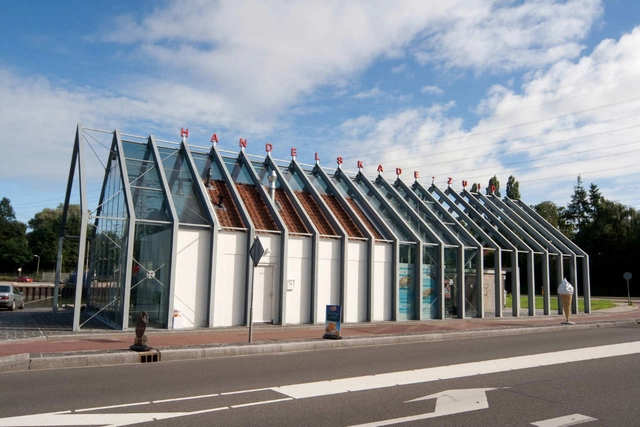
Harbor Pavilion / Van der Jeugd Architecten

Harbor Pavilion / Van der Jeugd Architecten - Pavilion, FacadeHarbor Pavilion / Van der Jeugd Architecten - Pavilion, Facade, Beam, HandrailHarbor Pavilion / Van der Jeugd Architecten - Pavilion, Facade, Column, BeamHarbor Pavilion / Van der Jeugd Architecten - Pavilion, Patio, Facade, Beam, Table, ChairHarbor Pavilion / Van der Jeugd Architecten - More Images+ 26

Subscriber Access

The Cube Pavilion / Park Associati

The Cube Pavilion / Park Associati - Image 9 of 4
© Park Associati

Architects: Park Associati - Filippo Pagliani, Michele Rossi with Alexia Caccavella, Alice Cuteri, Lorenzo Merloni Location: Brussels, Belgium Client: Electrolux Appliance Spa Project year: 2011 Photographs: Courtesy of Park Associati

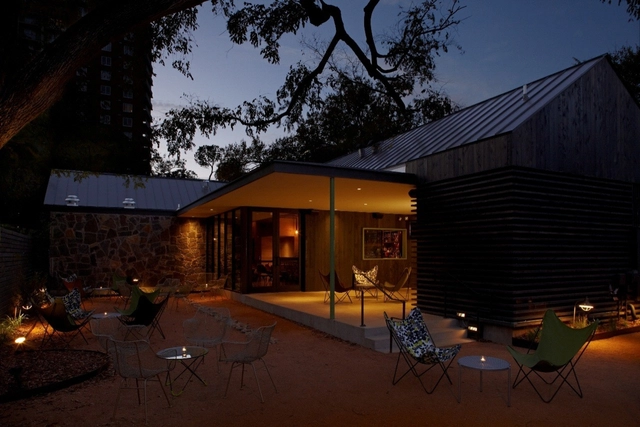
La Condesa / Michael Hsu Office of Architecture

La Condesa / Michael Hsu Office of Architecture - Restaurant, Beam, FacadeLa Condesa / Michael Hsu Office of Architecture - Restaurant, Facade, Chair, TableLa Condesa / Michael Hsu Office of Architecture - Restaurant, Table, ChairLa Condesa / Michael Hsu Office of Architecture - Restaurant, Table, LightingLa Condesa / Michael Hsu Office of Architecture - More Images+ 8

The Cosmopolitan of Las Vegas Interior / Rockwell Group

The Cosmopolitan of Las Vegas Interior / Rockwell Group - ApartmentsThe Cosmopolitan of Las Vegas Interior / Rockwell Group - Apartments, HandrailThe Cosmopolitan of Las Vegas Interior / Rockwell Group - Apartments, Table, Lighting, ChairThe Cosmopolitan of Las Vegas Interior / Rockwell Group - Apartments, Lighting, ChairThe Cosmopolitan of Las Vegas Interior / Rockwell Group - More Images+ 3

Hilton Pattaya / Department of Architecture

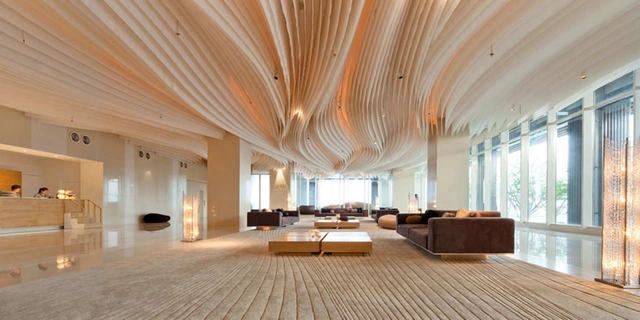
Hilton Pattaya / Department of Architecture - Interior DesignHilton Pattaya / Department of Architecture - Interior DesignHilton Pattaya / Department of Architecture - Interior DesignHilton Pattaya / Department of Architecture - Interior DesignHilton Pattaya / Department of Architecture - More Images+ 32

Icenhauer’s / Michael Hsu Office of Architecture

Icenhauer’s / Michael Hsu Office of Architecture - Houses, Beam, Column, Lighting, Bench, Chair, TableIcenhauer’s / Michael Hsu Office of Architecture - Houses, Chair, TableIcenhauer’s / Michael Hsu Office of Architecture - Houses, Patio, Facade, Bench, ChairIcenhauer’s / Michael Hsu Office of Architecture - Houses, Beam, Table, ChairIcenhauer’s / Michael Hsu Office of Architecture - More Images+ 7