
-
Architects: Facet Studio
- Area: 77 m²
- Year: 2011


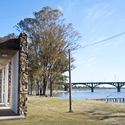
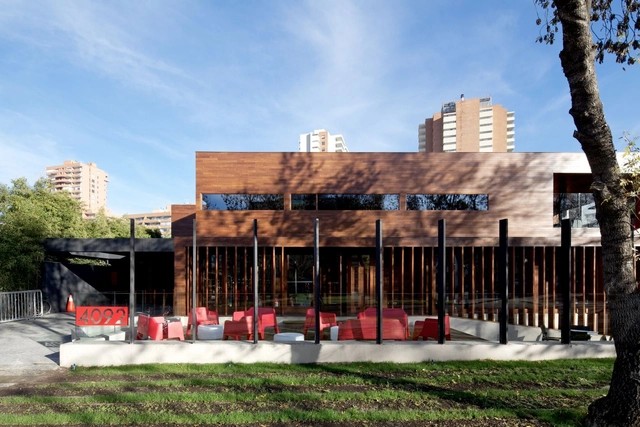
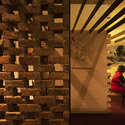
The main idea for the Raft ’4U’ cafe restaurant was to create a pleasant environment, like staying under the shadow of a tree, but also above water. Designed by Studio Alfirevic, the raft represents an extension of the riverbank. The atrium space is the central motif, with elements of the natural environment such as birch, stone, grass, etc. The spatial organization consists of the main entrance, wardrobe with toilets, café-restaurant with atrium and bar with storage space. More images and architects’ description after the break.

With a given task to design a temporary summer outdoor cafe with a very limited budget, DarkDesignGroup decided to use basic materials for the walls and roof slabs, which will allow the cafe to be more easily dismantled in the fall. Through the creative use of the OSB on a wood frame, they are able to create a dynamic form which invites the public inside and also allows them to enjoy the outdoor atmosphere. By manipulating the wood frame, they take advantage of the different ways to create openings, which make for an exciting piece of architecture. More images after the break.

Architects: Tazu Rous Location: Koningin Maria Hendrikaplein, Gent, Belgium Photographs: Dirk Pauwels

Architects: Labor 13 Location: Čeladná, Czech Republic Design Team: Martin Vomastek, Albert prazák, Jiri Bardodej Project Year: 2011 Photographs: Soucek – Vomastek – Straka