1. ArchDaily
  2. Hangzhou

Hangzhou: The Latest Architecture and News

Shan-Shui Master Plan / Steven Holl Architects

Subscriber Access | 
Shan-Shui Master Plan / Steven Holl Architects - Image 8 of 4
Canal View © Steven Holl Architects

When we stopped by Steven Holl’s office in New York, Senior Partner Chris McVoy spoke to us about the firm’s latest project in Hangzhou – an International Tourism Complex. The firm has a growing presence in China and, arguably, some of the team’s strongest works (such as their Linked Hybrid and Horizontal Skyscraper) are situated throughout the region. With their most recent win, the firm will redevelop the site of the oxygen and boiler plants in Hangzhou to create a master plan comprised of residential and cultural components.

More about the project, including an video with McVoy, after the break.

Hangzhou Xintiandi Factory H / Serie Architects

Subscriber Access | 
Hangzhou Xintiandi Factory H / Serie Architects - Image 11 of 4
© Serie Architects

In an adaptive re-use project, Serie Architects, Grimshaw of London and Pysall Ruge Arkitekten of Berlin were asked to renovate four factories in Hangzhou that would form a new urban core for the city center. For Serie’s factory, the firm decided to preserve the unique16 ft tall main hall of the factory and to “accentuate the industrial drama of this massive void by restoring the concrete truss roof structure and by bringing additional light down through a newly glazed lantern.” The design truly feeds upon the existing conditions, as the newer programs are situated on a large plinth, respecting the historic presence of the factory.

More about the project after  the break.

Tang Palace / Atelier Feichang Jianzhu

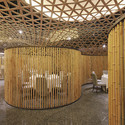
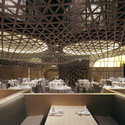
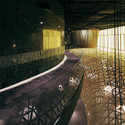
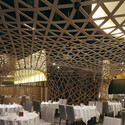
Tang Palace / Atelier Feichang Jianzhu - Restaurant, Column, Door, Arch, Facade, BeamTang Palace / Atelier Feichang Jianzhu - Restaurant, Table, Lighting, ChairTang Palace / Atelier Feichang Jianzhu - Restaurant, Handrail, FenceTang Palace / Atelier Feichang Jianzhu - Restaurant, Table, ChairTang Palace / Atelier Feichang Jianzhu - More Images+ 9

•
Hangzhou, China

NBBJ and CCDI Break Ground on Hangzhou Sports Park

Subscriber Access | 
NBBJ and CCDI Break Ground on Hangzhou Sports Park - Image 2 of 4

NBBJ, in collaboration and partnership with CCDI, have designed the Hangzhou Sports Park: A vibrant, pedestrian-centric sports and recreation development located in the midst of Hangzhou’s new urban environment. Situated on the Qian Tang riverfront opposite of the new Central Business District, and encompassing a site of approximately 400,000 square meters, the sports park is seen as an opportunity for creating picturesque and sustainable public spaces that are often elusive in the newly constructed urbanism of China. This new place making will be accomplished while intelligently balancing the long-term commercial viability of the sports development.

See more images and architect’s description after the break.

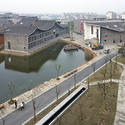
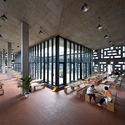
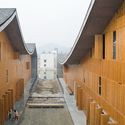
New Academy of Art in Hangzhou / Amateur Architecture Studio

New Academy of Art in Hangzhou / Amateur Architecture Studio - InstituteNew Academy of Art in Hangzhou / Amateur Architecture Studio - InstituteNew Academy of Art in Hangzhou / Amateur Architecture Studio - InstituteNew Academy of Art in Hangzhou / Amateur Architecture Studio - InstituteNew Academy of Art in Hangzhou / Amateur Architecture Studio - More Images+ 21