1. ArchDaily
  2. Florence

Florence: The Latest Architecture and News

Subscriber Access

VIDEO: Solving the Mysteries of Brunelleschi's Dome

A new hour long documentary for PBS' series, Building the Great Cathedrals, explores the mystery of how, in the 15th century, Florentine architect Filippo Brunelleschi constructed one of the largest domes the world had ever seen. Winning what could be considered one of the earliest architectural competitions, Brunelleschi developed a unique system that allowed construction on the dome to occur while services were being conducted in the cathedral 100 metres below. The team in this episode model this freestanding structure in an attempt to understand just how Brunelleschi achieved such a feat of Renaissance engineering.

You can find out more about the film here. Please note that the film is only viewable through PBS within the USA. For those of you outside the USA, you can watch the 30 second preview above; for those in the USA, see the full video after the break...

Subscriber Access

TEDx: Fracture-Critical Design / Tom Fisher

Thomas Fisher, Professor in the School of Architecture and Dean of the College of Design at the University of Minnesota, discusses the subject matter of his most recent book, Designing To Avoid Disaster: The Nature of Fracture-Critical Design.

New Entrance of Careggi Hospital / IPOSTUDIO Architects

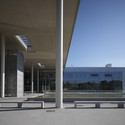
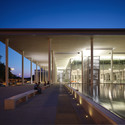
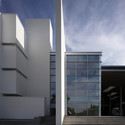
New Entrance of Careggi Hospital / IPOSTUDIO Architects - Renovation, Facade, CityscapeNew Entrance of Careggi Hospital / IPOSTUDIO Architects - Renovation, Facade, ColumnNew Entrance of Careggi Hospital / IPOSTUDIO Architects - Renovation, Facade, Column, DoorNew Entrance of Careggi Hospital / IPOSTUDIO Architects - Renovation, Facade, ColumnNew Entrance of Careggi Hospital / IPOSTUDIO Architects - More Images+ 16

  • Area Area of this architecture project Area:  7600 m²
  • Year Completion year of this architecture project Year:  2010
Subscriber Access

Video: New Careggi Entrance / Ipostudio

The above video, filmed and edited by DUOSEGNO Visual Design, features a look into the new Careggi entrance in Florence, designed by Ipostudio which becomes the ‘gateway’ to the hospital campus as it acts as both an urban junction as well as an architectural presence. The new entrance does not just function as a door to get inside, but is an area for strolling, for spontaneous interaction, and a place which represents the intricacy of the largest hospital development in all of central Italy. Through a new ‘square’, a new archway for Florence, this covered plaza, which draws inspiration from the grand urban traditions of the Florentine porticos, allows for this to happen.

Subscriber Access

laRinascente Piazza della Repubblica / 1+1=1

laRinascente Piazza della Repubblica / 1+1=1 - Image 5 of 4
Courtesy of 1+1=1

The new extension designed by 1+1=1 Claudio Silvestrin Giuliana Salmaso architects and planners for laRinascente in Piazza della Repubblica, Florence, is conceived as a symbol of strength through the square, yet of lightness, in the detail of the Archangel’s wing in Filippo Lippi’s painting of the Annunciation. Visually, the new extension is floating above Palazzo del Trianon while preserving its authentic architectural structure. More images and project description after the break.

Subscriber Access

Santa Maria Novella Square / Uros Novakovic + Nevena Radojevic

Santa Maria Novella Square / Uros Novakovic + Nevena Radojevic - Image 7 of 4
Courtesy Uros Novakovic + Nevena Radojevic

The team of Uros Novakovic and Nevena Radojevic have shared with us their proposal for a Urban Design Contest in Florence, Italy which focuses specifically on the development of Santa Maria Novella Square. Additional images and a project description after the break.

San Piero a Sieve School / Fabio Capanni Workshop

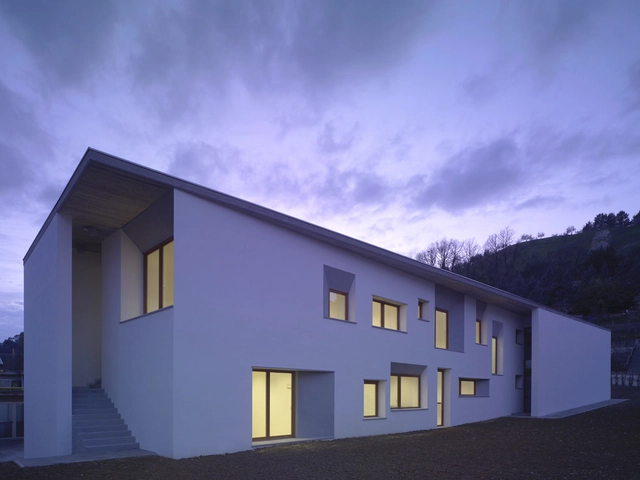
San Piero a Sieve School / Fabio Capanni Workshop - Schools , FacadeSan Piero a Sieve School / Fabio Capanni Workshop - Schools , FacadeSan Piero a Sieve School / Fabio Capanni Workshop - Schools , Facade, DoorSan Piero a Sieve School / Fabio Capanni Workshop - Schools , FacadeSan Piero a Sieve School / Fabio Capanni Workshop - More Images+ 12

Subscriber Access

Ferrovie dello Stato Pavilion

Ferrovie dello Stato Pavilion - Image 5 of 4
Courtesy of Uros Novakovic and Renato Pucci

Uros Novakovic and Renato Pucci, students of the Università di Firenze in Florence, Italy shared with us their temporary pavilion for the Italian national rail-transport company. You can see more images and architect’s description after the break.

University Students’ Housing and Services / C+S Associati

University Students’ Housing and Services / C+S Associati - University, Arch, FacadeUniversity Students’ Housing and Services / C+S Associati - University, Facade, Column, LightingUniversity Students’ Housing and Services / C+S Associati - University, FacadeUniversity Students’ Housing and Services / C+S Associati - University, Facade, ArchUniversity Students’ Housing and Services / C+S Associati - More Images+ 15