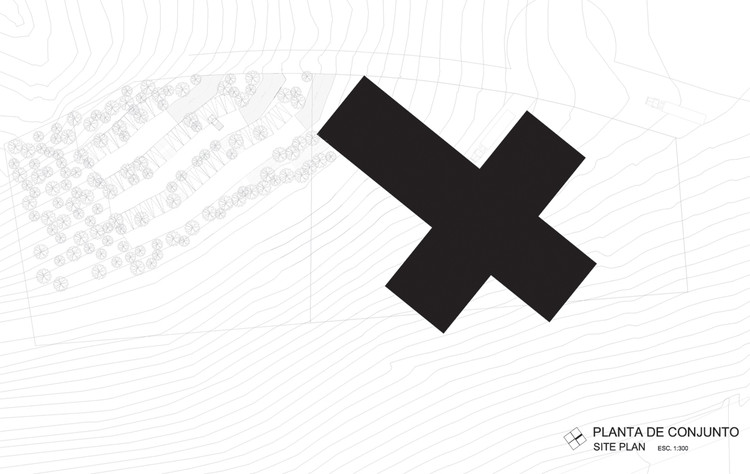
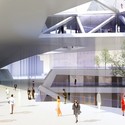
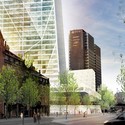
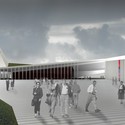
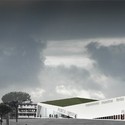
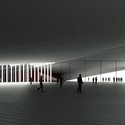
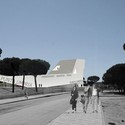
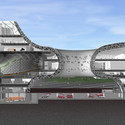
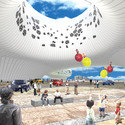
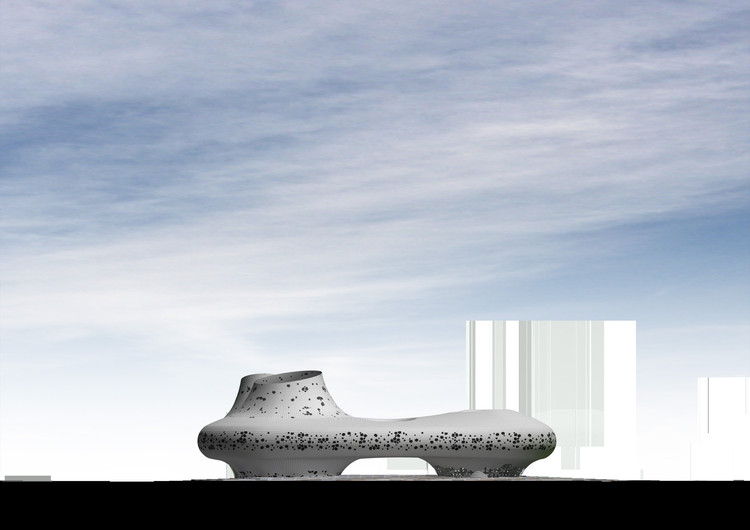
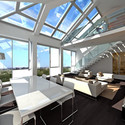
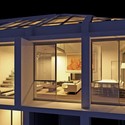
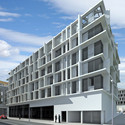
Architects: MAD Location: Dubai, United Arab Emirates Director in Charge: Ma Yansong, Dang Qun Site Area: 4,392 sqm Constructed Area: 50,000 sqm Program: Office Headquarters Client: Al Rostamini Group Ltd Images: MAD
Architects: MAD Location: Dubai, United Arab Emirates Director in Charge: Ma Yansong, Dang Qun Site Area: 4,392 sqm Constructed Area: 50,000 sqm Program: Office Headquarters Client: Al Rostamini Group Ltd Images: MAD

Architects: Rojkind Arquitectos + BIG Location: Mexico City, Mexico Client: Patronato Tamayo Constructed Area: 3,500 sqm BIG Architects Partners in Charge: Bjarke Ingels & Andreas Klok Pedersen Project Team: Pauline Lavie, Maxime Enrico, Pål Arnulf Trodahl Rojkind Arquitectos Partner in Charge: Michel Rojkind Project Team: Agustín Pereyra, Monica Orozco, Ma. Fernanda Gómez, Tere Levy, Isaac Smeke, Juan José Barrios, Roberto Gil Will, Beatriz Díaz, Joe Tarr Structural Engineer: Romo y asociados Landscape Design: Entorno taller de paisaje Graphic Design: Ernesto Moncada Images: Glessner Group – Germán Glessner

Architects: Sadar Vuga Arhitekti (lead architect); KSS, London (consultant in sports architecture); MYSI, Tel Aviv (shopping centre concept); OFIS arhitekti, Ljubljana (architect shopping centre) Location: Ljubljana, Slovenia Landscape Architects: AKKA, Ljubljana Construction Engineering: Gradis; Atelier One, London Mechanical Engineering: Lenassi; Jelen & Zaveršnik Electrical Engineering: Elprojekt; UTRIS Fire Engineering: EKOsystem Client: Ljubljana City Municipality, Grep Project year: 2007 Site Area: 182,000 sqm Constructed Area: 460,720 sqm Photographs: Sadar Vuga

Dutch practice, Sponge Architects sent us their latest residencial project: Villa Panorama, where you can “enjoy the country life in a home where your dream landscape reveals itself before your own eyes”, as they say.
See some more images and drawings after the break.

The AIA Convention 2009 starts this Thursday (Apr 30th)! It´s going to be 3 days of workshops, seminars, tours… and a good opportunity to meet and connect with other architects. And ArchDaily will be there, covering the highlights of the event. So if you are attending, please let us know in the comments!
This years theme “The Power of Diversity: Practice in a Complex World” addresses new forms of practicing the profession we are facing now in the global crisis/world.
There are several continuing education seminars aimed to keep you up to date with the latest green standards, how to start and grow your own practice, how to manage your team, and several more topics covering economy and emerging practices. Check full list here. If you can´t attend, you can follow the Virtual Convention.
There´s also a big expo area, with 5 pavilions showcasing the latest architectural products.
The list of speakers include:

Architect: MAPT + DARK Architects Location: Oslo, Norway Program: Highrise with Shopping, Wellness and Office Facilities Project year: 2009 Images: MAPT

In late 2008 the City of Punta Umbria, located on the coast of Huelva, Spain, organized a Competition for a Congress, Exhibition and Fairs building. MRDP Arquitectos sent us the winning entry.
The results:
1st Prize: FARO; MRDP Arquitectos | María Romero y Daniel Pérez 2nd Prize: CÓNCAVO-CONVEXO; Joaquín Aramburu y Asociados 3rd Prize: BI.VALVO; JOSÉ ÁLVAREZ CHECA

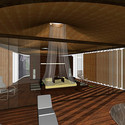
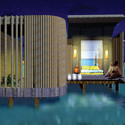
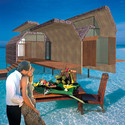
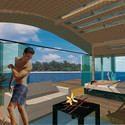
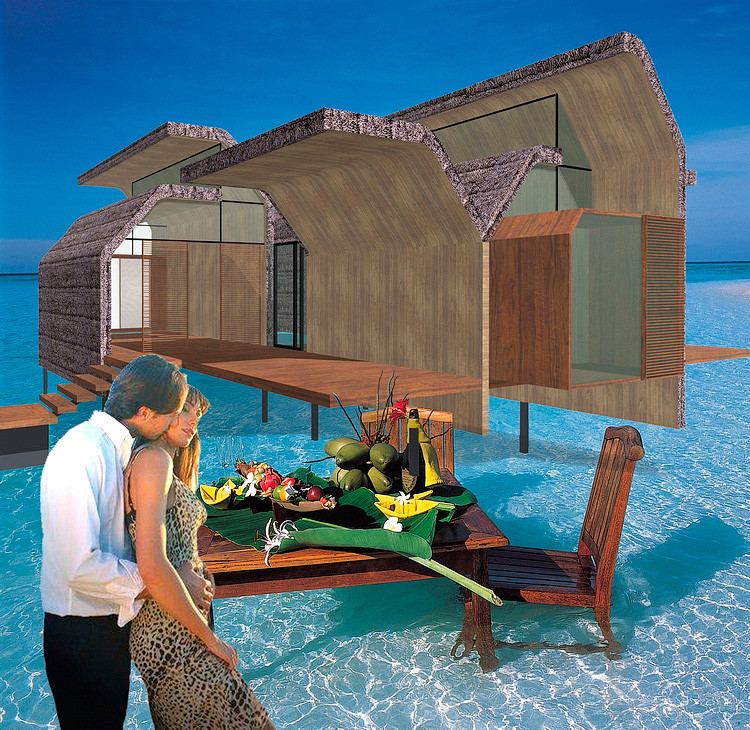
Architect: OFIS arhitekti Location: Maldives Islands Project Leaders: Rok Oman, Špela Videčnik Design Year: 2004-2006 Further Development: 2009 Design Team: Nejc Batistic, Martina Lipicer, Marisa Baptista 3d Animations & Realisations: David Lozej, Jaka Zvan, Rok Jereb

Japanese architect Shuhei Endo sent us some impressive images of his latest project: the Guangzh Culture Center in China.
You can see more renders after the break.

Postopolis! LA has come to an end (at least for 2009). Postopolis! was discussion, debate and reflection around Architecture and a great variety of related topics: Art, City, Technology, Geography, Visualization, etc., which merged into a multidisciplinary conversation broadcasted live by seven different blogs. It’s impossible to resume in a couple of paragraphs what this days in LA were without thinking we suffered a big overdose of information that we need to take the proper time to digest.
Trying to sort out some ideas, I think at least five topics defined these days for us.
The event for itself, that concentrated expositions and discussions about some very interesting and diverse topics. From talks about the city and security with people from the LA Police Department to understand how some cities are reformulating the relation between cities and their citizens through technology, thanks to Ben Cerveny’s exposition. Complete list of everyone who participated can be found here.
In these five days we had the opportunity to interview some of the best exposers of Contemporary Architecture based in LA. Yo-Ichiro Hakomori (wHY Architecture), Dwayne Oyler & Jenny Wu (Oyler Wu Collaborative), Whitney Sander (Sander Architects), Sarah Johnston & Mark Lee (Johnston MarkLee) and Austin Kelly (XTEN Architecture), Eric Oweb Moss (Eric Owen Moss Architects), and some others we will introduce soon.
Of course, being in LA, we were forced to travel through the city and it’s renowned highways. We realized how hard it is to move without owning a vehicle. But we also got to know a friendly side of the city, with many interesting and different central places to visit.
Finally, a special mention for the place where Postopolis! was carried out: The Standard Hotel in Downtown LA, a great renovation of a 13 floor building by Konig Eizenberg Architecture, where it seems that everything was specially design for the hotel which has one of the most interesting rooftops of LA.
At the same time, Postopolis! was part of the LA Art Week, organized by the For Your Art foundation, so we were immersed in a great cultural environment. Finally, our most sincere thanks to everyone who made Postopolis! possible, specially to everyone who works at The Storefront for Art and Architecture (Joseph, Gaia, Cesar, José, Faris), For Your Art (Bettina, Devin, Julia, Melissa), to the folks at the Standard Hotel, each one of the curators: BLDGBLOG (Geoff), City of Sound (Dan), SubTopia (Bryan), Mudd Up! (Jayce a.k.a. dj/Rupture), We Make Money Not Art (Regina) and of course, every guest who gave life to the event. Thanks to all!
Images that try to resume these 5 days in LA, after the break.

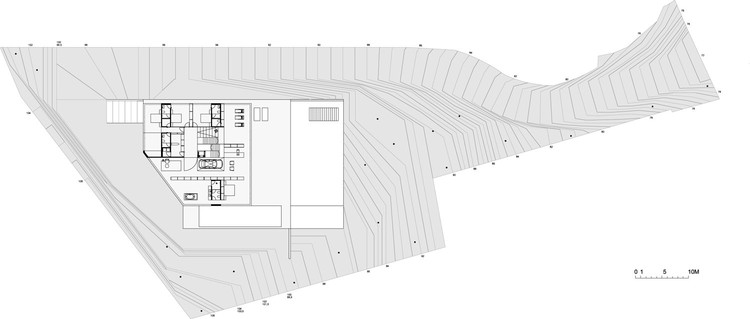
This house in the mountains, designed by the architect Joan Anguita, brings all the glamour of Los Angeles to Barcelona, Spain. Partially suspended above the terrain, it is the dream home of a young businessman who loves collecting cars and organizing gatherings for his friends.
Architect: Beckmann-N’Thépé architects – Aldric Beckmann, Françoise N’thépé Landscape design : TN+ / Bruno Tanant & Jean-Christophe Nani Location: Helsinki, Finland Project Manager: Wilfried Daufy Project Architect: Anne-Catherine Dufros Assistant Architects: Constance Héau, Jessica Pallatier Landscape design team: Guillaume Derrien & Agathe Turmel Zoo expert: Jean Marc Lernould Constructed Area: 26,2 ha

The zoological island of Korkeasaari will be cut off again. Its architectural interventions will be concentrated to make it wild and mysterious once more – a park / garden as a place of popular privilege, the nobility of the future city.

Architects: Carbajo Barrios Arquitectos / Manuel Carbajo Capeans & Celso Barrios Ceide Location: Santiago de Compostela, Spain Construction Manager: Enrique Martinez Render: Carlos Pascual Ayestarán – Artquimedia Interior Design: Fatima Amo Lighting: Tokonoma Aditional Support: Santiago Interiores Building Type: Mixed Use_Residential / Commercial / Office Design year: 2007/2008 Construction year: 2008/2011 Size: 20,000 sqm Project website: Grupo Arial
drdharchitects has won first place in the international competition to design a new library and concert hall in Bodø, Norway.

The Bodø Kulturhus and Library will consist of two public buildings; a new city library (5,500m²) and a three-auditorium concert hall (7,350m²), creating a new cultural centre for the Norwegian coastal city.
The results of the competition were announced in Bodø, Norway on 27 February. drdharchitects beat five other practices to win the invited competition, including CF Moller, Medplan, General Architecture, Langdon Reis Zahn and Lundgaard & Tranberg.
On winning the competition, practice director Daniel Rosbottom said, “These are the last two sites left in the urban centre of Bodø, following the WWII bombing which devastated the city. We are, in effect, completing the reconstruction through the building of a new cultural heart. It is a great honour to be given such a responsibility.”
wHY Architecture shared with us an interesting project for a house in Hollywood, a series of spaces contained by a single stripe, alternating between open and closed.
Read more about it:

Our green friends over Inhabitat just tipped us on a new project by NYC/Napoli based office LOT-EK, a practice that has been doing an interesting job by reusing containers.
24 containers are put together to create a 3 storey store with over 11,000 sqf, including a bar/lounge area and 2 decks.
The store is currently at the Volvo Ocean Race 2008-2009, and it´s transported to each location (Alicante, Boston, Stockholm) and assembled quickly.
More pictures details after the jump.

ORDOS 100 is a development in Inner Mongolia that you might have heard of. It consist of one hundred 1000sqm villas designed by 100 hip architects in 100 days, selected by Herzog & de Meuron over a master plan developed and curated by Ai Wei Wei (FAKE Design).
If during modernism, architectural experimentation was practiced through large housing projects, we now find it in curated projects such at this, on countries with a raising -or at least before the crisis- economy.
The project was split into two-phases, of 28 and 72 houses respectively. In ArchDaily we are going to feature the projected villas each week, and hopefully we manage to document all We have contacted several offices already, but if you are part of ORDOS 100 and we haven´t got in touch with you, please use the contact form.
We start with the villa by Alejandro Aravena (Chile). No project description, but you can understand some of the concept design from the sketches.
This villa is located in plot ORDOS project.
Download Sketchup model for this villa here.