1. ArchDaily
  2. Dabas

Dabas: The Latest Architecture and News

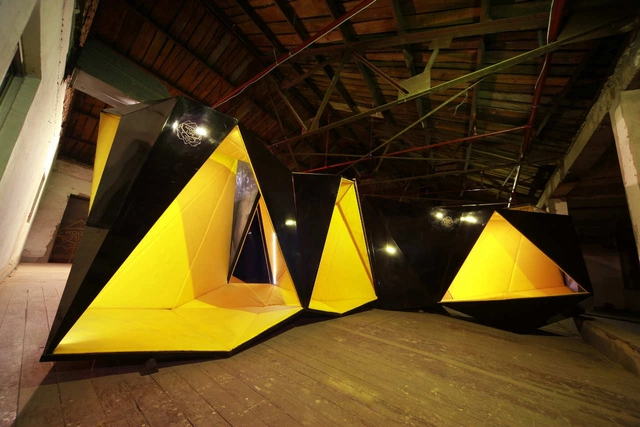
Lunar Pop-up Store / ///byn

Lunar Pop-up Store / ///byn - Other Structures, FacadeLunar Pop-up Store / ///byn - Other StructuresLunar Pop-up Store / ///byn - Other Structures, BeamLunar Pop-up Store / ///byn - Other Structures, FacadeLunar Pop-up Store / ///byn - More Images+ 26

Ansel Adams Gallery / Group Goetz Architects

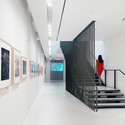
Ansel Adams Gallery / Group Goetz Architects - Renovation, Facade, HandrailAnsel Adams Gallery / Group Goetz Architects - RenovationAnsel Adams Gallery / Group Goetz Architects - Renovation, Stairs, HandrailAnsel Adams Gallery / Group Goetz Architects - Renovation, DoorAnsel Adams Gallery / Group Goetz Architects - More Images+ 7
Non Visible House / Paritzki & Liani Architects
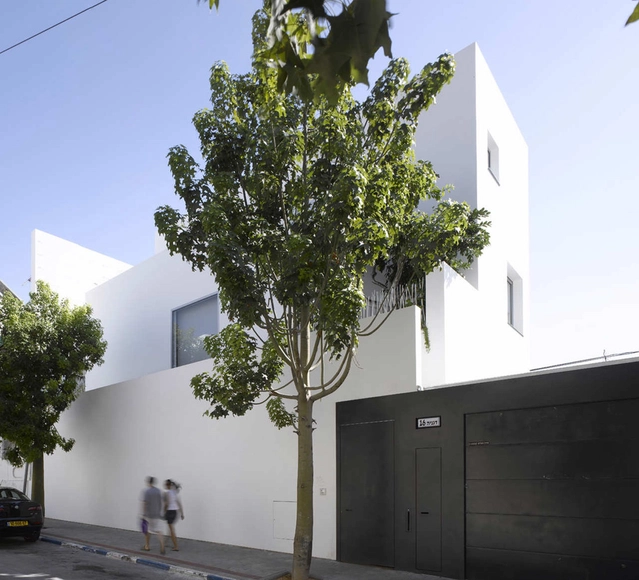
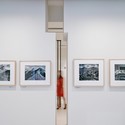
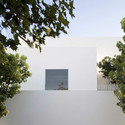
Non Visible House / Paritzki & Liani Architects - Houses, FacadeNon Visible House / Paritzki & Liani Architects - Houses, Facade, TableNon Visible House / Paritzki & Liani Architects - HousesNon Visible House / Paritzki & Liani Architects - Houses, FacadeNon Visible House / Paritzki & Liani Architects - More Images+ 19
•
Tel Aviv, Israel
  • Architects: Paritzki & Liani Architects
    : Paritzki Liani Architects - Itai Paritzki & Paola Liani
  • Area Area of this architecture project Area:  347 m²
  • Year Completion year of this architecture project Year:  2008

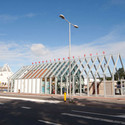
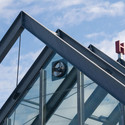
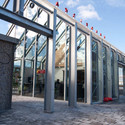
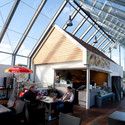
Harbor Pavilion / Van der Jeugd Architecten
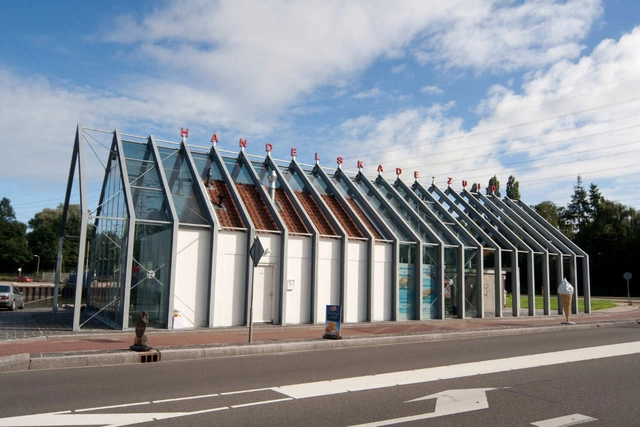
Harbor Pavilion / Van der Jeugd Architecten - Pavilion, FacadeHarbor Pavilion / Van der Jeugd Architecten - Pavilion, Facade, Beam, HandrailHarbor Pavilion / Van der Jeugd Architecten - Pavilion, Facade, Column, BeamHarbor Pavilion / Van der Jeugd Architecten - Pavilion, Patio, Facade, Beam, Table, ChairHarbor Pavilion / Van der Jeugd Architecten - More Images+ 26
Lift / APOLLO Architects & Associates
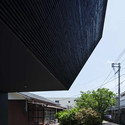
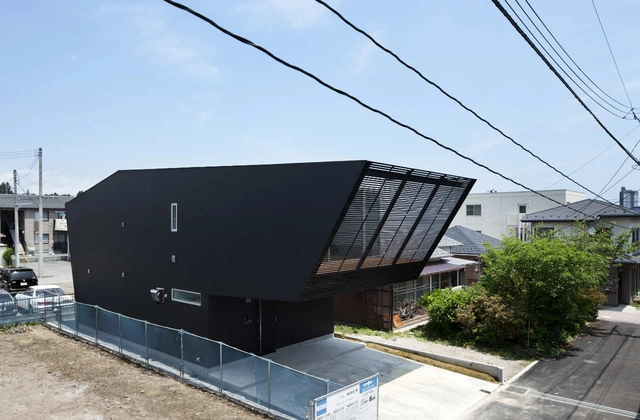
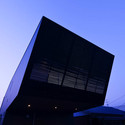
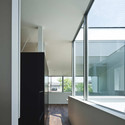
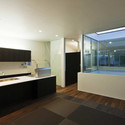
Lift / APOLLO Architects & Associates - Houses, FacadeLift / APOLLO Architects & Associates - Houses, FacadeLift / APOLLO Architects & Associates - Houses, Facade, TableLift / APOLLO Architects & Associates - Houses, Kitchen, Facade, Door, Countertop, SinkLift / APOLLO Architects & Associates - More Images+ 23
•
Sendai, Japan
  • Architects: APOLLO Architects & Associates
    : Apollo Architects & Associates - Satoshi Kurosaki
  • Area Area of this architecture project Area:  98 m²
  • Year Completion year of this architecture project Year:  2010

La Condesa / Michael Hsu Office of Architecture
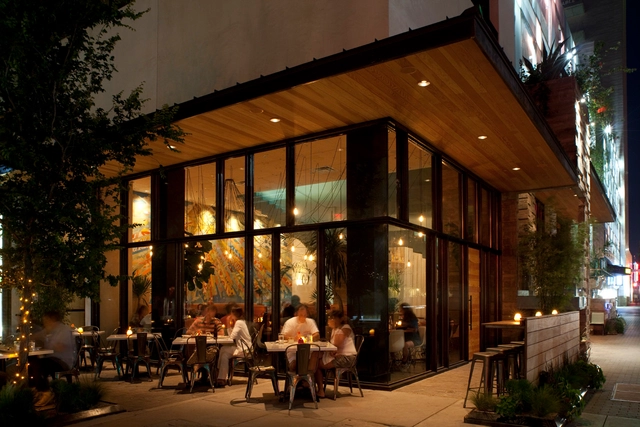
La Condesa / Michael Hsu Office of Architecture - Restaurant, Beam, FacadeLa Condesa / Michael Hsu Office of Architecture - Restaurant, Facade, Chair, TableLa Condesa / Michael Hsu Office of Architecture - Restaurant, Table, ChairLa Condesa / Michael Hsu Office of Architecture - Restaurant, Table, LightingLa Condesa / Michael Hsu Office of Architecture - More Images+ 8
The Ascent at Roebling’s Bridge / Studio Libeskind
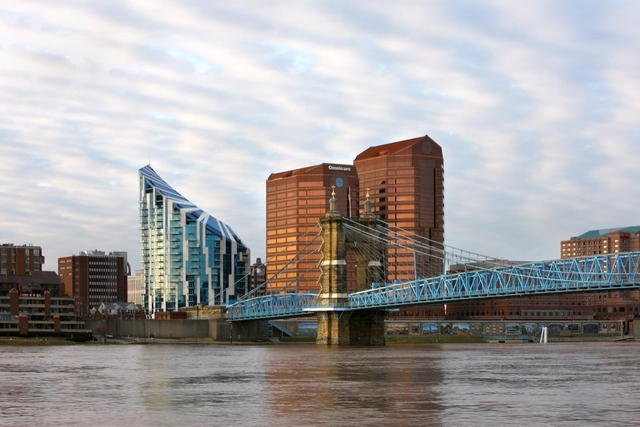
The Ascent at Roebling’s Bridge / Studio Libeskind - Residential ArchitectureThe Ascent at Roebling’s Bridge / Studio Libeskind - Interior Photography, Residential Architecture, FacadeThe Ascent at Roebling’s Bridge / Studio Libeskind - Exterior Photography, Residential Architecture, FacadeThe Ascent at Roebling’s Bridge / Studio Libeskind - Interior Photography, Residential Architecture, Facade, CityscapeThe Ascent at Roebling’s Bridge / Studio Libeskind - More Images+ 16
Miranda Winery / Popov Bass Architects
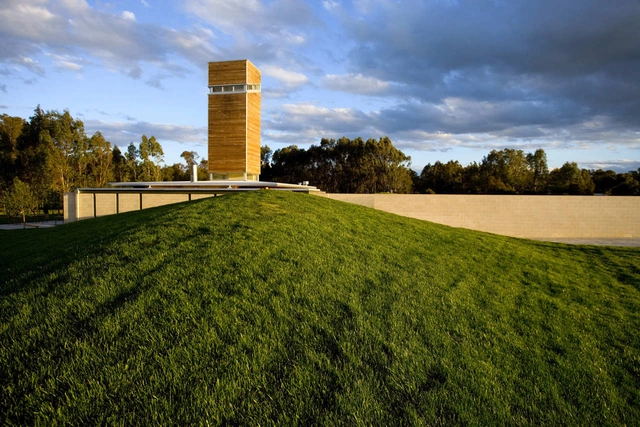
Miranda Winery / Popov Bass Architects - Winery, Garden, FacadeMiranda Winery / Popov Bass Architects - Winery, FacadeMiranda Winery / Popov Bass Architects - Winery, Facade, ColumnMiranda Winery / Popov Bass Architects - WineryMiranda Winery / Popov Bass Architects - More Images+ 14
•
Boorhaman, Australia
  • Area Area of this architecture project Area:  300 m²
  • Year Completion year of this architecture project Year:  2010

Artscience Museum In Singapore / Safdie Architects

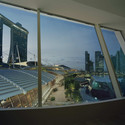
Artscience Museum In Singapore / Safdie Architects - Museum, Stairs, HandrailArtscience Museum In Singapore / Safdie Architects - Museum, Facade, CityscapeArtscience Museum In Singapore / Safdie Architects - Museum, LightingArtscience Museum In Singapore / Safdie Architects - Museum, Facade, Handrail, CityscapeArtscience Museum In Singapore / Safdie Architects - More Images+ 1
Hilton Pattaya / Department of Architecture
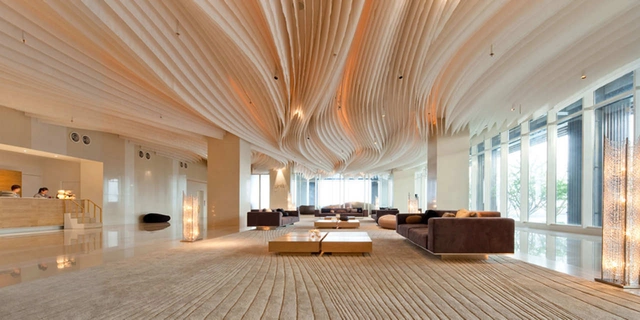
Hilton Pattaya / Department of Architecture - Interior DesignHilton Pattaya / Department of Architecture - Interior DesignHilton Pattaya / Department of Architecture - Interior DesignHilton Pattaya / Department of Architecture - Interior DesignHilton Pattaya / Department of Architecture - More Images+ 32
Villa PM / Architrend Architecture
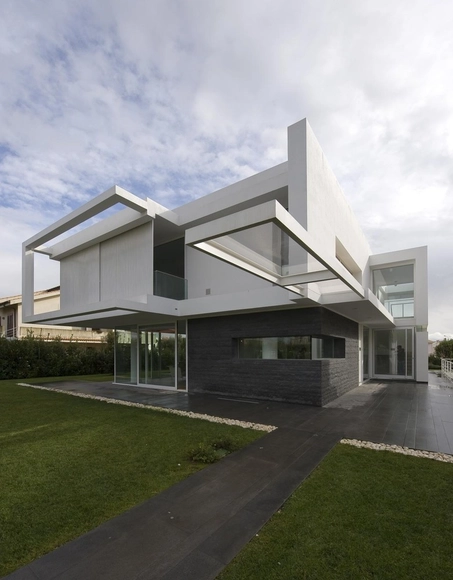
Villa PM / Architrend Architecture - Houses, Facade, HandrailVilla PM / Architrend Architecture - Houses, Kitchen, Facade, DoorVilla PM / Architrend Architecture - Houses, Facade, HandrailVilla PM / Architrend Architecture - Houses, Stairs, Facade, Handrail, ChairVilla PM / Architrend Architecture - More Images+ 19

•
Ragusa, Italy

Cohen Residence / KUBE

Cohen Residence / KUBE - Exterior Photography, Houses, FacadeCohen Residence / KUBE - Exterior Photography, Houses, Facade, ChairCohen Residence / KUBE - Interior Photography, Houses, Table, ChairCohen Residence / KUBE - HousesCohen Residence / KUBE - More Images+ 36

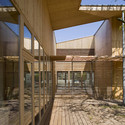
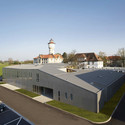
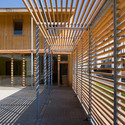
Mother and Baby Care Center / Atelier Zündel & Cristea
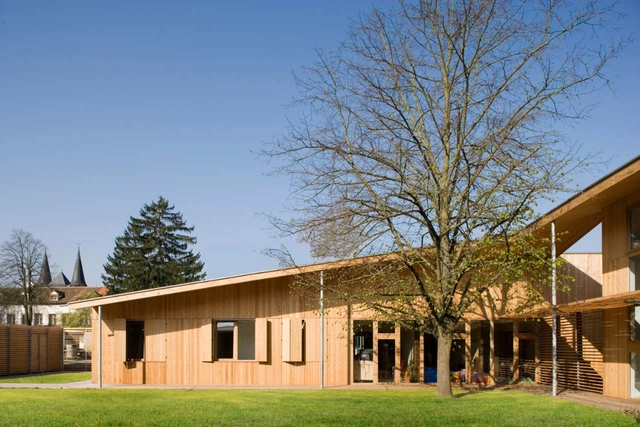
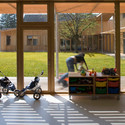
Mother and Baby Care Center / Atelier Zündel & Cristea - Kindergarten, Deck, Beam, Facade, HandrailMother and Baby Care Center / Atelier Zündel & Cristea - Kindergarten, FacadeMother and Baby Care Center / Atelier Zündel & Cristea - Kindergarten, Beam, Facade, HandrailMother and Baby Care Center / Atelier Zündel & Cristea - Kindergarten, Deck, Facade, Lighting, ChairMother and Baby Care Center / Atelier Zündel & Cristea - More Images+ 3
•
Brumath, France
  • Architects: Atelier Zündel Cristea
    : Atelier Zündel & Cristea
  • Area Area of this architecture project Area:  1230 m²
  • Year Completion year of this architecture project Year:  2007

Salon du Fromage / Kotaro Horiuchi Architecture

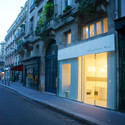
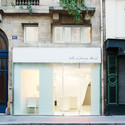
Salon du Fromage / Kotaro Horiuchi Architecture - Interior Design, ChairSalon du Fromage / Kotaro Horiuchi Architecture - Interior Design, Door, FacadeSalon du Fromage / Kotaro Horiuchi Architecture - Interior DesignSalon du Fromage / Kotaro Horiuchi Architecture - Interior Design, Facade, Door, Arch, BalconySalon du Fromage / Kotaro Horiuchi Architecture - More Images+ 46
Zuiderzeeweg / Fact Architects

Zuiderzeeweg / Fact Architects - Apartments, Facade, BalconyZuiderzeeweg / Fact Architects - ApartmentsZuiderzeeweg / Fact Architects - Apartments, FacadeZuiderzeeweg / Fact Architects - Apartments, Facade, ChairZuiderzeeweg / Fact Architects - More Images+ 3

  • Architects: Fact Architects
  • Area Area of this architecture project Area:  12395 m²
  • Year Completion year of this architecture project Year:  2010

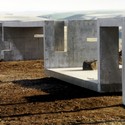
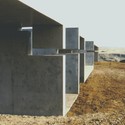
Maryhill Overlook / Allied Works Architecture
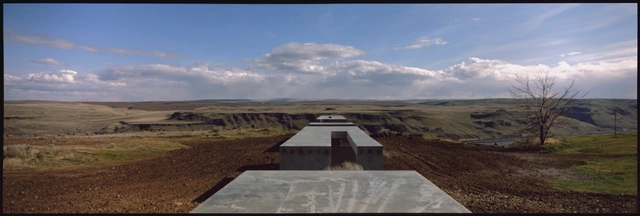
Maryhill Overlook / Allied Works Architecture  - Other Structures, Facade, DoorMaryhill Overlook / Allied Works Architecture  - Other Structures, Door, FacadeMaryhill Overlook / Allied Works Architecture  - More Images+ 1
Brooklin Community Centre And Library / Perkins+Will
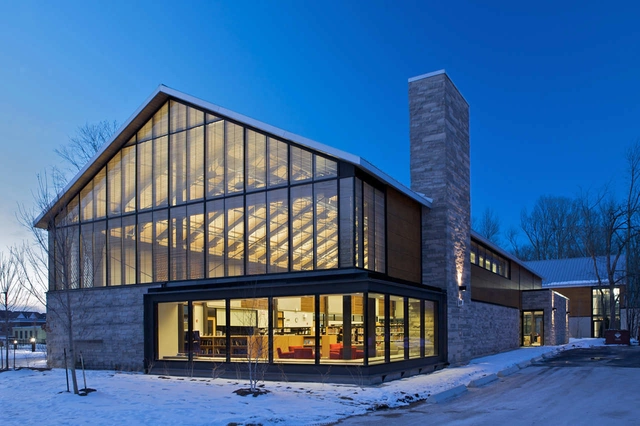
Brooklin Community Centre And Library / Perkins+Will - Community Center, FacadeBrooklin Community Centre And Library / Perkins+Will - Community Center, Facade, Door, Table, BenchBrooklin Community Centre And Library / Perkins+Will - Community Center, FacadeBrooklin Community Centre And Library / Perkins+Will - Community Center, FacadeBrooklin Community Centre And Library / Perkins+Will - More Images+ 15
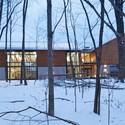
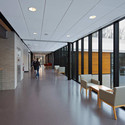
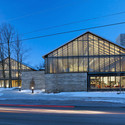
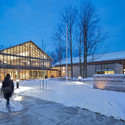

  • Architects: Perkins&Will
    : Perkins + Will
  • Area Area of this architecture project Area:  57000 ft²
  • Year Completion year of this architecture project Year:  2010

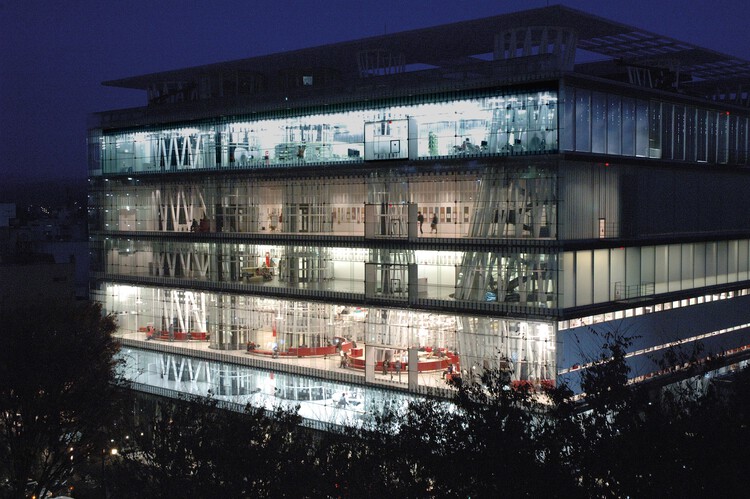
AD Classics: Sendai Mediatheque / Toyo Ito & Associates, Architects

AD Classics: Sendai Mediatheque / Toyo Ito & Associates, Architects - Interior Photography, LibraryAD Classics: Sendai Mediatheque / Toyo Ito & Associates, Architects - Interior Photography, LibraryAD Classics: Sendai Mediatheque / Toyo Ito & Associates, Architects - Interior Photography, Library, ChairAD Classics: Sendai Mediatheque / Toyo Ito & Associates, Architects - Interior Photography, LibraryAD Classics: Sendai Mediatheque / Toyo Ito & Associates, Architects - More Images
•
Sendai-shi, Japan