1. ArchDaily
  2. Dabas

Dabas: The Latest Architecture and News

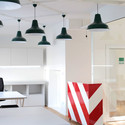
Bularnia / BudCud

Bularnia / BudCud - Offices Interiors, Door, Table, Chair
© Kamila Kozińska
  • Architects: BudCud, Maria Schoen
  • Area Area of this architecture project Area:  175 m²
  • Year Completion year of this architecture project Year:  2012

Bularnia / BudCud - Offices Interiors, Chair, TableBularnia / BudCud - Offices Interiors, Beam, Table, ChairBularnia / BudCud - Offices Interiors, Kitchen, Door, Facade, Beam, Table, Lighting, ChairBularnia / BudCud - Offices Interiors, Kitchen, Facade, Lighting, Chair, TableBularnia / BudCud - More Images+ 10





Giraffe Childcare Center / Hondelatte Laporte Architectes

Giraffe Childcare Center / Hondelatte Laporte Architectes - Kindergarten, Facade, Lighting
© Philippe Ruault

Giraffe Childcare Center / Hondelatte Laporte Architectes - Kindergarten, Facade, Arch, Column, FenceGiraffe Childcare Center / Hondelatte Laporte Architectes - Kindergarten, Column, ArchGiraffe Childcare Center / Hondelatte Laporte Architectes - Kindergarten, Table, ChairGiraffe Childcare Center / Hondelatte Laporte Architectes - Kindergarten, Facade, CityscapeGiraffe Childcare Center / Hondelatte Laporte Architectes - More Images+ 19

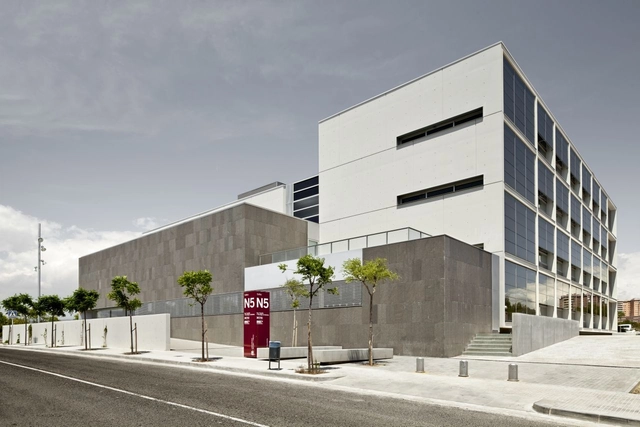
Research Center in Sustainable Chemistry - Tarragona University / taller 9s arquitectes
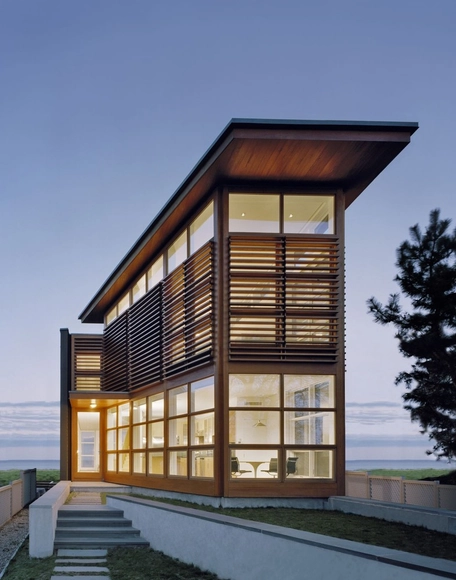
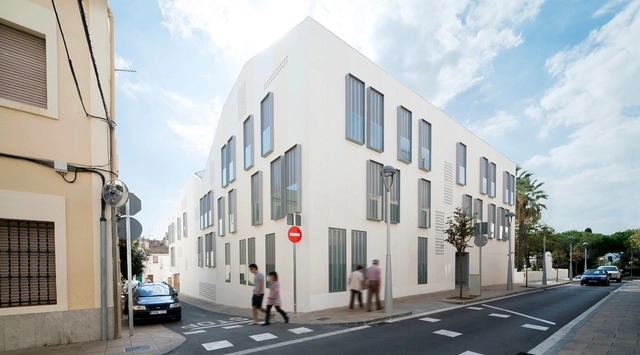
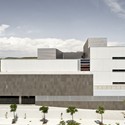
Research Center in Sustainable Chemistry - Tarragona University  / taller 9s arquitectes - University, FacadeResearch Center in Sustainable Chemistry - Tarragona University  / taller 9s arquitectes - University, FacadeResearch Center in Sustainable Chemistry - Tarragona University  / taller 9s arquitectes - University, FacadeResearch Center in Sustainable Chemistry - Tarragona University  / taller 9s arquitectes - University, FacadeResearch Center in Sustainable Chemistry - Tarragona University  / taller 9s arquitectes - More Images+ 14

•
Tarragona, Spain

Strip Of Six Appartments In Eze / CAB Architects

Strip Of Six Appartments In Eze / CAB Architects - Apartments, Facade
© Serge Demailly
•
Alpes-Maritimes, France
  • Architects: CAB Architects
  • Area Area of this architecture project Area:  550 m²
  • Year Completion year of this architecture project Year:  2007

Strip Of Six Appartments In Eze / CAB Architects - Apartments, FacadeStrip Of Six Appartments In Eze / CAB Architects - Apartments, Facade, HandrailStrip Of Six Appartments In Eze / CAB Architects - Apartments, Stairs, HandrailStrip Of Six Appartments In Eze / CAB Architects - Apartments, Fence, Facade, Stairs, HandrailStrip Of Six Appartments In Eze / CAB Architects - More Images+ 30

Alejandra House / Cekada-Romanos Arquitectos

Alejandra House / Cekada-Romanos Arquitectos - Houses, Courtyard, Door, Facade, ArchAlejandra House / Cekada-Romanos Arquitectos - Houses, Door, Facade, Beam, Arch, LightingAlejandra House / Cekada-Romanos Arquitectos - Houses, FacadeAlejandra House / Cekada-Romanos Arquitectos - Houses, Stairs, Facade, HandrailAlejandra House / Cekada-Romanos Arquitectos - More Images+ 12

Sound House / Roger Ferris + Partners

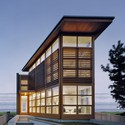
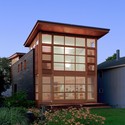
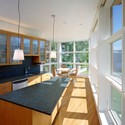
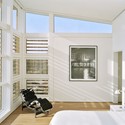
Sound House / Roger Ferris + Partners - Houses, Facade, Beam, Door, Stairs, LightingSound House / Roger Ferris + Partners - Houses, Garden, Facade, DoorSound House / Roger Ferris + Partners - Houses, Kitchen, Beam, Countertop, Chair, Table, SinkSound House / Roger Ferris + Partners - Houses, Bedroom, FacadeSound House / Roger Ferris + Partners - More Images+ 6

Monasterios House / Antonio Altarriba Arquitectos

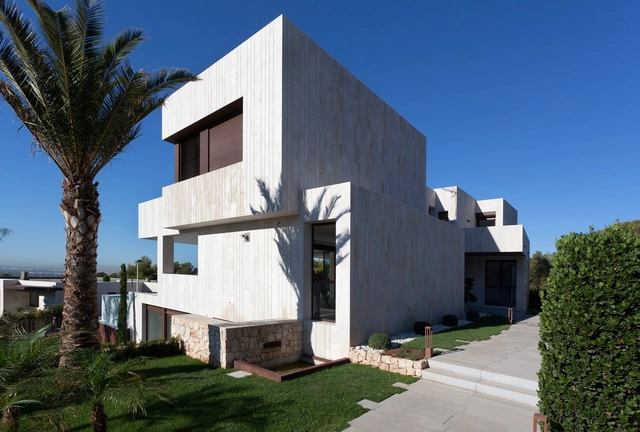
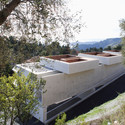
Monasterios House / Antonio Altarriba Arquitectos - HousesMonasterios House / Antonio Altarriba Arquitectos - HousesMonasterios House / Antonio Altarriba Arquitectos - HousesMonasterios House / Antonio Altarriba Arquitectos - HousesMonasterios House / Antonio Altarriba Arquitectos - More Images+ 16

•
Los Monasterios, Spain

New Edinburgh House / Christopher Simmonds Architect

New Edinburgh House / Christopher Simmonds Architect - Houses, Facade, Door
© Doublespace Photography
•
Ottawa, Canada

New Edinburgh House / Christopher Simmonds Architect - Houses, Door, Table, ChairNew Edinburgh House / Christopher Simmonds Architect - Houses, Door, Facade, Chair, BenchNew Edinburgh House / Christopher Simmonds Architect - Houses, Facade, Door, Table, ChairNew Edinburgh House / Christopher Simmonds Architect - Houses, Deck, Facade, Beam, HandrailNew Edinburgh House / Christopher Simmonds Architect - More Images+ 11

Can Bisa House / Batlleiroig

Can Bisa House / Batlleiroig - Municipal BuildingCan Bisa House / Batlleiroig - Municipal BuildingCan Bisa House / Batlleiroig - Municipal BuildingCan Bisa House / Batlleiroig - Municipal BuildingCan Bisa House / Batlleiroig - More Images+ 27

  • Architects: Batlleiroig
    : Enric Batlle, Joan Roig
  • Year Completion year of this architecture project Year:  2009

Luff Residence / Pohio Adams Architects

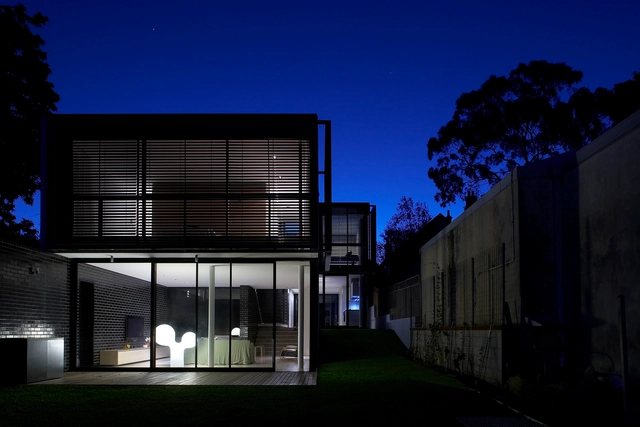
Luff Residence / Pohio Adams Architects - Houses, Door, Beam, Column, Facade, Table, Bed, ChairLuff Residence / Pohio Adams Architects - Houses, Kitchen, Facade, Table, ChairLuff Residence / Pohio Adams Architects - Houses, Kitchen, Chair, Table, CountertopLuff Residence / Pohio Adams Architects - Houses, Kitchen, Facade, Handrail, Stairs, CountertopLuff Residence / Pohio Adams Architects - More Images+ 19

•
Annandale, Australia

Kfw Westarkade / Sauerbruch Hutton

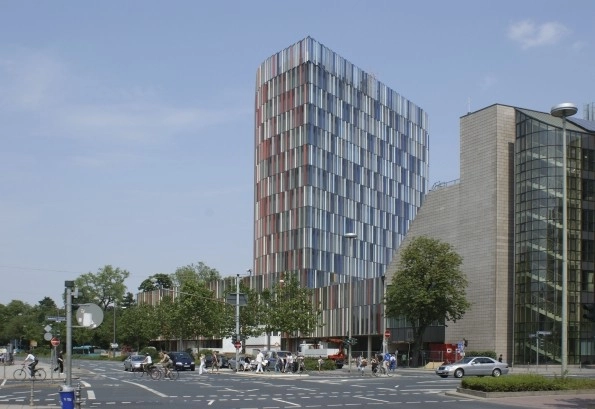
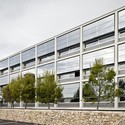
Kfw Westarkade / Sauerbruch Hutton - Office Buildings, Facade, ColumnKfw Westarkade / Sauerbruch Hutton - Office Buildings, Facade, CityscapeKfw Westarkade / Sauerbruch Hutton - Office Buildings, FacadeKfw Westarkade / Sauerbruch Hutton - Office Buildings, FacadeKfw Westarkade / Sauerbruch Hutton - More Images+ 5

  • Architects: Sauerbruch Hutton
  • Area Area of this architecture project Area:  39000 m²
  • Year Completion year of this architecture project Year:  2010

Aristoteles 235 / Santiago de la Mora, Fernando Martinez & JCK

Aristoteles 235 / Santiago de la Mora, Fernando Martinez & JCK - Apartments, Beam, Facade, HandrailAristoteles 235 / Santiago de la Mora, Fernando Martinez & JCK - Apartments, Kitchen, Facade, Beam, Door, Fence, Countertop, TableAristoteles 235 / Santiago de la Mora, Fernando Martinez & JCK - Apartments, Facade, Handrail, LightingAristoteles 235 / Santiago de la Mora, Fernando Martinez & JCK - Apartments, Facade, StairsAristoteles 235 / Santiago de la Mora, Fernando Martinez & JCK - More Images+ 10

•
Mexico City, Mexico

Villa L2 / Barré Lambot Architectes

Villa L2 / Barré Lambot Architectes - Houses, Garden, Facade
© Philippe Ruault

Villa L2 / Barré Lambot Architectes - Houses, Garden, FacadeVilla L2 / Barré Lambot Architectes - Houses, Facade, DoorVilla L2 / Barré Lambot Architectes - Houses, Garden, FacadeVilla L2 / Barré Lambot Architectes - Houses, Door, Facade, ChairVilla L2 / Barré Lambot Architectes - More Images+ 3

Viktoria Building / Grido

Viktoria Building / Grido - Mixed Use Architecture, FacadeViktoria Building / Grido - Mixed Use Architecture, FacadeViktoria Building / Grido - Mixed Use Architecture, FacadeViktoria Building / Grido - Mixed Use Architecture, FacadeViktoria Building / Grido - More Images+ 10

  • Architects: Grido
  • Area Area of this architecture project Area:  31 m²
  • Year Completion year of this architecture project Year:  2010

Branch House / KINO Architects

Branch House / KINO Architects - Houses
© Daici Ano
•
Fukushima, Japan

Branch House / KINO Architects - HousesBranch House / KINO Architects - HousesBranch House / KINO Architects - HousesBranch House / KINO Architects - HousesBranch House / KINO Architects - More Images+ 16

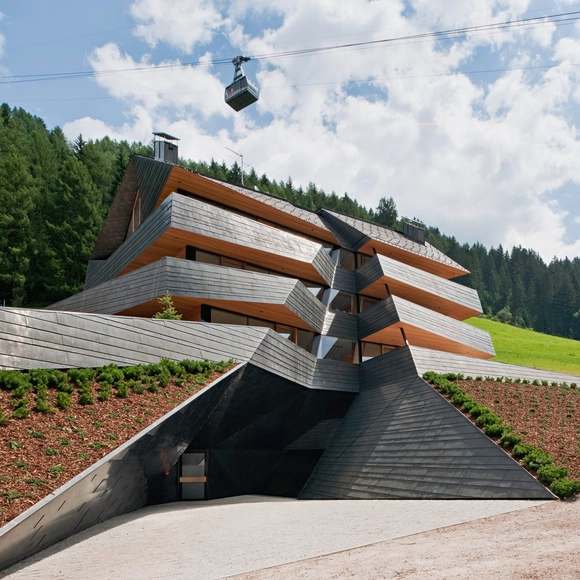
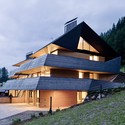
Dolomitenblick / PLASMA Studio

Dolomitenblick / PLASMA Studio - Apartments, FacadeDolomitenblick / PLASMA Studio - Apartments, Facade, BeamDolomitenblick / PLASMA Studio - Apartments, ForestDolomitenblick / PLASMA Studio - Apartments, Facade, ForestDolomitenblick / PLASMA Studio - More Images+ 11

•
Sesto, Italy

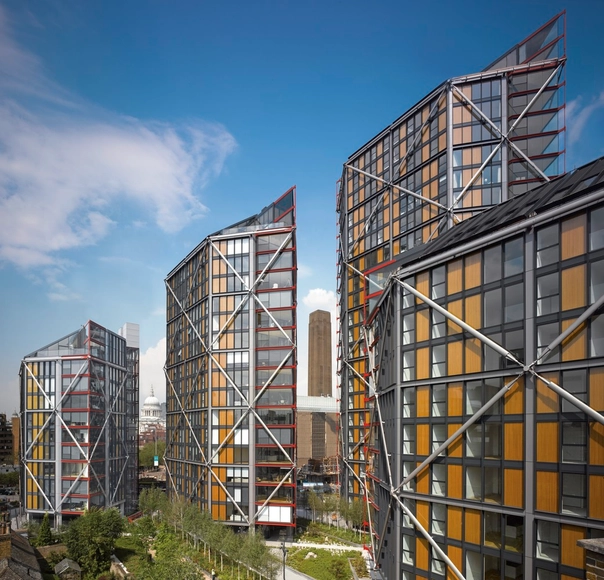
NEO Bankside / Rogers Stirk Harbour + Partners

NEO Bankside / Rogers Stirk Harbour + Partners - Office BuildingsNEO Bankside / Rogers Stirk Harbour + Partners - Office BuildingsNEO Bankside / Rogers Stirk Harbour + Partners - Exterior Photography, Office BuildingsNEO Bankside / Rogers Stirk Harbour + Partners - Interior Photography, Office Buildings, Table, Chair, LightingNEO Bankside / Rogers Stirk Harbour + Partners - More Images+ 14

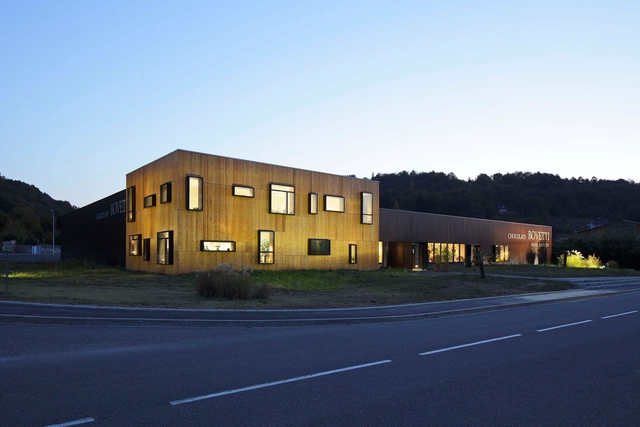
Chocolaterie Bovetti / CA/PA Architectes

Chocolaterie Bovetti / CA/PA Architectes - Museum, FacadeChocolaterie Bovetti / CA/PA Architectes - Museum, FacadeChocolaterie Bovetti / CA/PA Architectes - Museum, FacadeChocolaterie Bovetti / CA/PA Architectes - Museum, Garden, Table, ChairChocolaterie Bovetti / CA/PA Architectes - More Images+ 9

•
Terrasson-Lavilledieu, France
  • Architects: CA/PA Architectes
  • Area Area of this architecture project Area:  2 m²
  • Year Completion year of this architecture project Year:  2010