1. ArchDaily
  2. Cultural

Cultural: The Latest Architecture and News

Subscriber Access

Gate of Kaohsiung / Forrest Fulton Architecture

Gate of Kaohsiung / Forrest Fulton Architecture - Image 17 of 4
Courtesy of Forrest Fulton Architecture

This competition entry for the Kaohsiung Cruise Terminal and Port Service Center in Taiwan comes from Forrest Fulton Architecture. The architects approached the design of a new gateway as a challenge to design a contemporary version of the traditional city gate.

For more on this project come back after the break.

Victor Civita Plaza – Open Museum of Sustainability / Levisky Arquitectos Associados & Anna Dietzsch, Davis Brody Bond

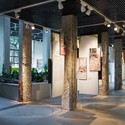
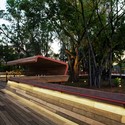
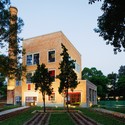
Victor Civita Plaza – Open Museum of Sustainability / Levisky Arquitectos Associados & Anna Dietzsch, Davis Brody Bond - Museum, Garden, ForestVictor Civita Plaza – Open Museum of Sustainability / Levisky Arquitectos Associados & Anna Dietzsch, Davis Brody Bond - Museum, Column, Facade, Beam, DoorVictor Civita Plaza – Open Museum of Sustainability / Levisky Arquitectos Associados & Anna Dietzsch, Davis Brody Bond - Museum, DeckVictor Civita Plaza – Open Museum of Sustainability / Levisky Arquitectos Associados & Anna Dietzsch, Davis Brody Bond - Museum, Garden, Stairs, FacadeVictor Civita Plaza – Open Museum of Sustainability / Levisky Arquitectos Associados & Anna Dietzsch, Davis Brody Bond - More Images+ 12

Burnie Makers’ Workshop / TERROIR

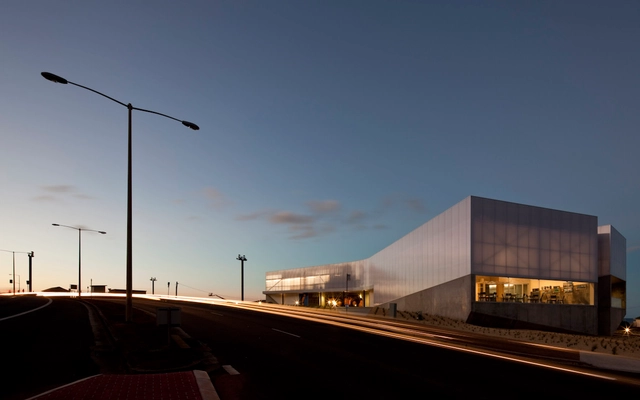
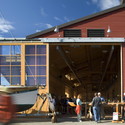
Burnie Makers’ Workshop / TERROIR - Workshop, FacadeBurnie Makers’ Workshop / TERROIR - Workshop, Bedroom, BedBurnie Makers’ Workshop / TERROIR - Workshop, FacadeBurnie Makers’ Workshop / TERROIR - Workshop, Facade, Handrail, ChairBurnie Makers’ Workshop / TERROIR - More Images+ 31

  • Architects: TERROIR
  • Area Area of this architecture project Area:  1500 m²
  • Year Completion year of this architecture project Year:  2009
Subscriber Access

Magnifiers of Natural and Technological Elements Competition Winner / IVANIŠIN. KABASHI. ARHITEKTI

Magnifiers of Natural and Technological Elements Competition Winner / IVANIŠIN. KABASHI. ARHITEKTI - Image 5 of 4
Courtesy of IVANISIN. KABASHI. ARHITEKTI

IVANISIN. KABASHI. ARHITEKTI won the open international competition for their design intervention at the River Piva in Mratinje, Montenegro in 2009. The design strategy was to illuminate the natural and engineered elements of the site, located at the Piva-Mratinje Hydro-Power Plant, built in 1975 at the narrowest point of the river. As a whole, the intervention is located on the sunny end of the damn in front of the concrete reinforcement of the cliff.

Conceived in five phases, the architecture is designed in such a way that it can become occupiable at any stage of completion. The project consists of five elements: Tower-Down, Plateau, Tower-Up, Bridge, and Floating Platform. These magnifiers of natural and technological elements seek to address the humility of architecture in this sublime junction of the natural and man-made.

Read on for more on this project after the break.

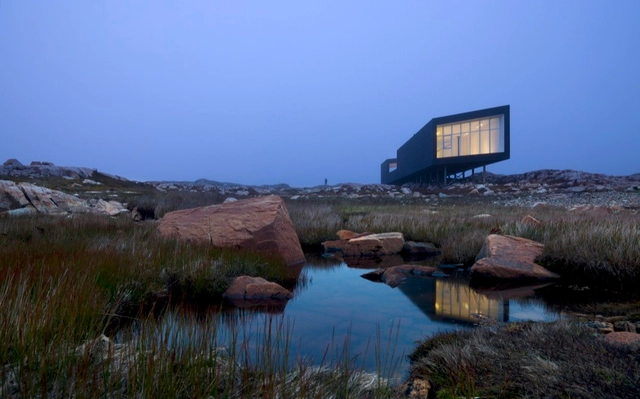
Fogo Island Long Studio / Saunders Architecture

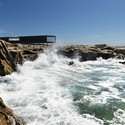
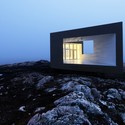
Fogo Island Long Studio / Saunders Architecture - Offices, CoastFogo Island Long Studio / Saunders Architecture - Offices, FacadeFogo Island Long Studio / Saunders Architecture - Offices, FacadeFogo Island Long Studio / Saunders Architecture - Offices, Facade, HandrailFogo Island Long Studio / Saunders Architecture - More Images+ 22

•
Bay Roberts, Canada
  • Architects: Saunders Architecture
    :  Todd Saunders
  • Area Area of this architecture project Area:  120 m²
  • Year Completion year of this architecture project Year:  2009

Northwest Maritime Center / Miller Hull Partnership

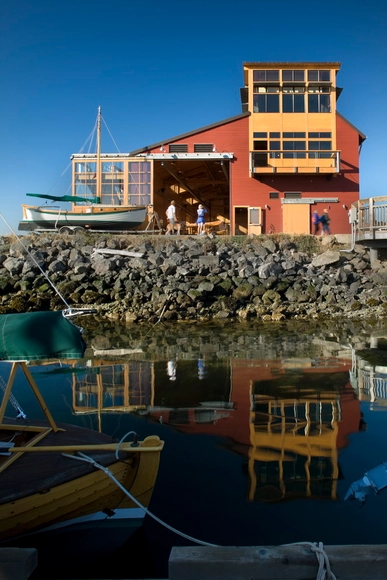
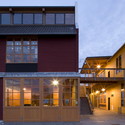
Northwest Maritime Center / Miller Hull Partnership - Cultural Center, Beam, TableNorthwest Maritime Center / Miller Hull Partnership - Cultural Center, Facade, BeamNorthwest Maritime Center / Miller Hull Partnership - Cultural Center, CoastNorthwest Maritime Center / Miller Hull Partnership - Cultural Center, Facade, Door, StairsNorthwest Maritime Center / Miller Hull Partnership - More Images+ 13

Subscriber Access

International Dance and Music Centre / Neutelings Riedijk Architects

International Dance and Music Centre / Neutelings Riedijk Architects - Image 23 of 4
Courtesy of Neutelings Riedijk Architects

Neutelings Riedijk Architects is chosen as the winner of the architecture competition for the new building of the International Dance and Music Centre in city of The Hague, The Netherlands, among a field of 16 renowned international firms. More images and complete press release after the break.

Theatre and Auditorium in Poitiers / JLCG Arquitectos

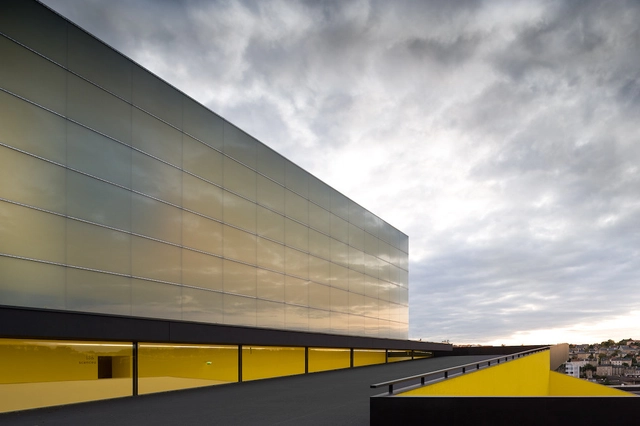
Theatre and Auditorium in Poitiers / JLCG Arquitectos - AuditoriumTheatre and Auditorium in Poitiers / JLCG Arquitectos - AuditoriumTheatre and Auditorium in Poitiers / JLCG Arquitectos - AuditoriumTheatre and Auditorium in Poitiers / JLCG Arquitectos - AuditoriumTheatre and Auditorium in Poitiers / JLCG Arquitectos - More Images+ 15

El Claustro Cultural Center / eneseis Arquitectura

El Claustro Cultural Center / eneseis Arquitectura - Learning, Facade, DoorEl Claustro Cultural Center / eneseis Arquitectura - Learning, Facade, HandrailEl Claustro Cultural Center / eneseis Arquitectura - Learning, FacadeEl Claustro Cultural Center / eneseis Arquitectura - Learning, Facade, ColumnEl Claustro Cultural Center / eneseis Arquitectura - More Images+ 15

•
Alacant, Spain

Museum of Contemporary Art / Studio za arhitekturu d.o.o.

Museum of Contemporary Art / Studio za arhitekturu d.o.o. - Museum, Facade, CityscapeMuseum of Contemporary Art / Studio za arhitekturu d.o.o. - Museum, FacadeMuseum of Contemporary Art / Studio za arhitekturu d.o.o. - Museum, FacadeMuseum of Contemporary Art / Studio za arhitekturu d.o.o. - Museum, FacadeMuseum of Contemporary Art / Studio za arhitekturu d.o.o. - More Images+ 37

Subscriber Access

Kaohsiung Vortex / Influx_Studio

Kaohsiung Vortex / Influx_Studio - Image 32 of 4
Courtesy of Influx_Studio

Influx_Studio has taken on the task of designing a cultural and ecological visit for the Koahsiung Marine Culture and Pop Music Center as a measure to critically enhance and hybridize the urban fabric in Kaohsiung, Taiwan in response to the global infrastructures of a growing global economy. The proposal, titled The Vortex, is projected to become a powerful icon for the city, and embody a refreshing sustainable identity for the Kaohsiung.

More on The Vortex after the break.

Subscriber Access

Clinton Bush Haiti Fund awards $800,000 to Architecture for Humanity

Clinton Bush Haiti Fund awards $800,000 to Architecture for Humanity  - Image 1 of 4
Courtesy of Architecture for Humanity

The Clinton Bush Haiti Fund just awarded $816,472 to Architecture for Humanity for the Haiti Rebuilding Center to support reconstruction and livelihoods in Port-au-Prince, a town that was catastrophically affected by an earthquake at the beginning of the year. As a result, many large buildings were either severely damaged or destroyed. This fund will not only aid in the rebuilding process, but will benefit thousands of who were suffering since the natural disaster. Additionally, this grant will enable small and growing Haitin businesses to participate in post-earthquake reconstruction and ensure rebuilding incorporates better design and engineering. More information after the break.

Museum Building In Cormano / Area_Progetti

Museum Building In Cormano / Area_Progetti - Museum, FacadeMuseum Building In Cormano / Area_Progetti - Museum, Facade, DoorMuseum Building In Cormano / Area_Progetti - MuseumMuseum Building In Cormano / Area_Progetti - Museum, Facade, Column, BeamMuseum Building In Cormano / Area_Progetti - More Images+ 26

Subscriber Access

Sinfonia Varsovia Concert Hall / Hermanowicz Rewski Architekci

Sinfonia Varsovia Concert Hall / Hermanowicz Rewski Architekci - Image 1 of 4
Courtesy Hermanowicz Rewski Architekci

Polish architects, Hermanowicz Rewski Architekci, recently placed second in the Architectural Competition for the Sinfonia Varsovia Concert Hall and have shared their proposal with us here at ArchDaily. A description of their submission and images of their materials after the break.

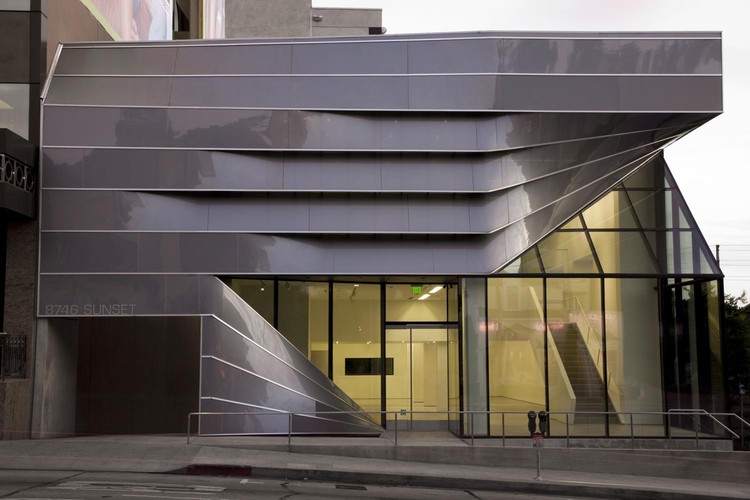
Prism Contemporary Art Gallery / P-A-T-T-E-R-N-S

Prism Contemporary Art Gallery / P-A-T-T-E-R-N-S - Gallery, Handrail, FacadePrism Contemporary Art Gallery / P-A-T-T-E-R-N-S - Gallery, FacadePrism Contemporary Art Gallery / P-A-T-T-E-R-N-S - Gallery, FacadePrism Contemporary Art Gallery / P-A-T-T-E-R-N-S - Gallery, FacadePrism Contemporary Art Gallery / P-A-T-T-E-R-N-S - More Images+ 15

•
Hollywood, United States
  • Architects: P-A-T-T-E-R-N-S
  • Area Area of this architecture project Area:  700 m²
  • Year Completion year of this architecture project Year:  2009
Subscriber Access

AD Round Up: Cultural Center Part IV

AD Round Up: Cultural Center Part IV - Image 1 of 4

First of all… Happy Thanksgiving everybody! Second, here’s our 4th part of our selection of previously featured cultural centers. Check them all after the break.

Passy Cultural Center / Beckmann N’Thepe “Although unusually set within the site, the building subtly blends in with the surroundings. With its long timber roof, it creates a new horizon, a cut-out silhouette that forms a huge sculpture on the scale of the landscape. In this way, the project takes on a symbolic, contemporary dimension (read more…)

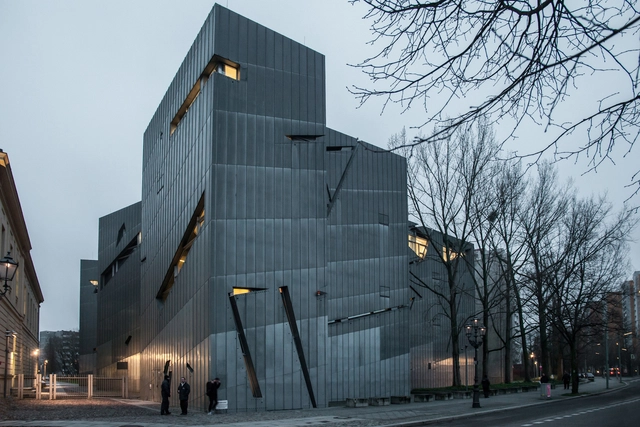
AD Classics: Jewish Museum, Berlin / Studio Libeskind

AD Classics: Jewish Museum, Berlin / Studio Libeskind - Preservation SiteAD Classics: Jewish Museum, Berlin / Studio Libeskind - Interior Photography, Preservation Site, FacadeAD Classics: Jewish Museum, Berlin / Studio Libeskind - Exterior Photography, Preservation Site, FacadeAD Classics: Jewish Museum, Berlin / Studio Libeskind - Interior Photography, Preservation Site, DoorAD Classics: Jewish Museum, Berlin / Studio Libeskind - More Images+ 28

Subscriber Access

Rabat Grand Theatre / Zaha Hadid

Rabat Grand Theatre / Zaha Hadid - Image 2 of 4
Courtesy of Zaha Hadid Architects
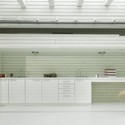
Following a recent ceremony in Rabat, Morroco, Agence pour l’Aménagement de la Vallée du Bouregreg (The Bouregreg Valley Development Agency) verified that architectural designs will be provided by Zaha Hadid Architects. The program will include three theater spaces, indoor spaces consisting of 2,050-seat and a 520-seat, and a fully-equipped outdoor amphitheater holding up to 7,000 people. The theaters will share back of house facilities, efficiently reducing the size of the building services needed. Creative studios will also be incorporated into this cultural venue. Estimated cost is at 120 Million Euros for the Rabat Grand Theatre.

Follow the break for more renderings of The Rabat Grand Theatre.

Architects: Zaha Hadid Architects Location: Rabat, Morocco Design: Zaha Hadid with Patrik Schumacher Associate: Nils Peter Fisher Project Leader: William Tan Project Team: Torsten Broeder, Martin Krcha, Hoda Nobakhti, Rafael Contreras, Yevgeniya Pozigun, Michal Treder Structure Engineer: Adams Kara Taylor MEP Engineer: MaxFordham Acoustics & Theatre: Artec Consultant Facade: Donnell Consultants Incorporated Lighting: Office for Visual Interaction Inc Client: Agence pour l’Aménagement de la Vallée du Bouregreg Project Area: 47,000 sqm Renderings: Methanoia, Courtesy of Zaha Hadid