1. ArchDaily
  2. Cultural

Cultural: The Latest Architecture and News

Subscriber Access

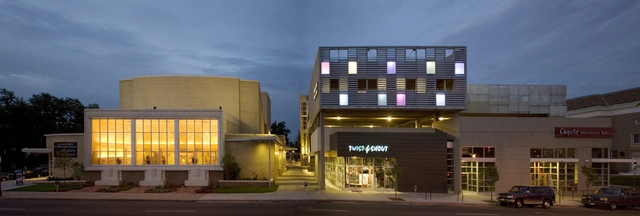
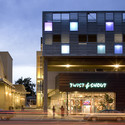
City Square - Service and Cultural Center / Yaniv Pardo Architects

City Square - Service and Cultural Center / Yaniv Pardo Architects - Featured Image
Courtesy of Yaniv Pardo Architects

The new cultural and service center designed by Yaniv Pardo Architects re-shapes the town square while creating commercial spaces, residential units and a concert hall. It provides Holon, Israel with an activated space for culture, leisure and commerce through a diverse range of service that will provide for a variety of activities.

More information and images from this project after the break.

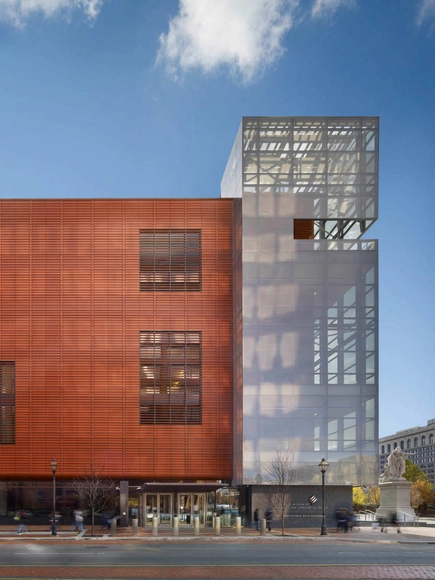
National Museum of American Jewish History / Ennead Architects

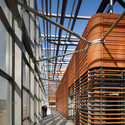
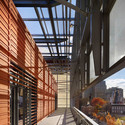
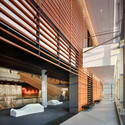
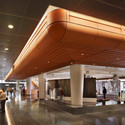
National Museum of American Jewish History / Ennead Architects - Museum, Beam, Facade, ArchNational Museum of American Jewish History / Ennead Architects - Museum, Beam, Facade, HandrailNational Museum of American Jewish History / Ennead Architects - Museum, Facade, Handrail, Beam, LightingNational Museum of American Jewish History / Ennead Architects - Museum, Facade, Column, BeamNational Museum of American Jewish History / Ennead Architects - More Images+ 7

•
Philadelphia, United States
  • Architects: Ennead Architects
  • Area Area of this architecture project Area:  100000 ft²
  • Year Completion year of this architecture project Year:  2010
  • Manufacturers Brands with products used in this architecture project
    Manufacturers:  Shildan
Subscriber Access

Bike Hanger / MANIFESTO

Bike Hanger / MANIFESTO - Featured Image
Courtesy of MANIFESTO Architecture P.C.

The Bike Hanger is an essential facility for the city of Seoul which aims to increase its bicycle-friendliness. The facility is not only low-maintenance and environmentally friendly, but by being installed in between buildings it takes advantage of many of the underutilized spaces that exist around the city. Each Hanger is able to store between 20-36 bicycles and it is easily attached to the sides of buildings, allowing minimal interference with the pedestrian traffic below.

Bike Hanger / MANIFESTO - Image 13 of 4Bike Hanger / MANIFESTO - Image 12 of 4Bike Hanger / MANIFESTO - Image 6 of 4Bike Hanger / MANIFESTO - Image 5 of 4Bike Hanger / MANIFESTO - More Images+ 9

Architects: MANIFESTO Architecture P.C. Location: Between Buildings Project Area: 60 sqf Construction Budget: $100,000 Project Status: Shortlist for ‘Seoul International Design Competition: Design for All’ and Shortlist for ‘Seoul Cycle Design Competition 2010′ Renderings: MANIFESTO Architecture P.C. Design Team: Jeeyong An, Sang Hwa lee, JiYoon Oh, Sang Hee Jun.

Homeless World Cup Legacy Center / Lompreta Nolte Arquitetos + Architecture For Humanity + Nanda Eskes Arquitetura

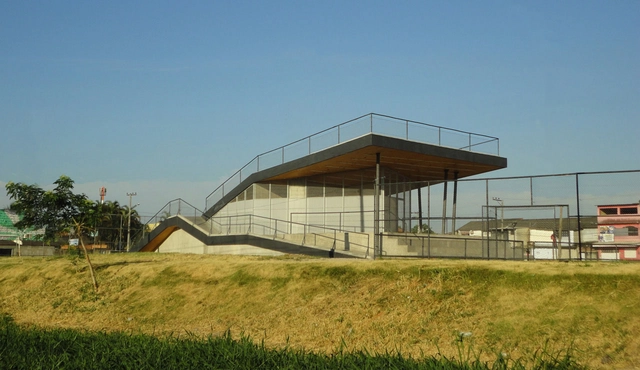
Homeless World Cup Legacy Center / Lompreta Nolte Arquitetos + Architecture For Humanity + Nanda Eskes Arquitetura - Recreation & Training, Facade, Handrail, BeamHomeless World Cup Legacy Center / Lompreta Nolte Arquitetos + Architecture For Humanity + Nanda Eskes Arquitetura - Recreation & Training, FenceHomeless World Cup Legacy Center / Lompreta Nolte Arquitetos + Architecture For Humanity + Nanda Eskes Arquitetura - Recreation & Training, Facade, Beam, Door, FenceHomeless World Cup Legacy Center / Lompreta Nolte Arquitetos + Architecture For Humanity + Nanda Eskes Arquitetura - Recreation & Training, FacadeHomeless World Cup Legacy Center / Lompreta Nolte Arquitetos + Architecture For Humanity + Nanda Eskes Arquitetura - More Images+ 12

Subscriber Access

Spiritual and Cultural Russian Orthodox Center / Christian Pottgiesser architecturespossibles

Spiritual and Cultural Russian Orthodox Center / Christian Pottgiesser architecturespossibles - Image 9 of 4
Courtesy of Christian Pottgiesser architecturespossibles

Christian Pottgiesser architecturespossibles recently shared with us their entry for the Russian Orthodox Center in Paris. Read about their proposal and view their renderings and video after the break.

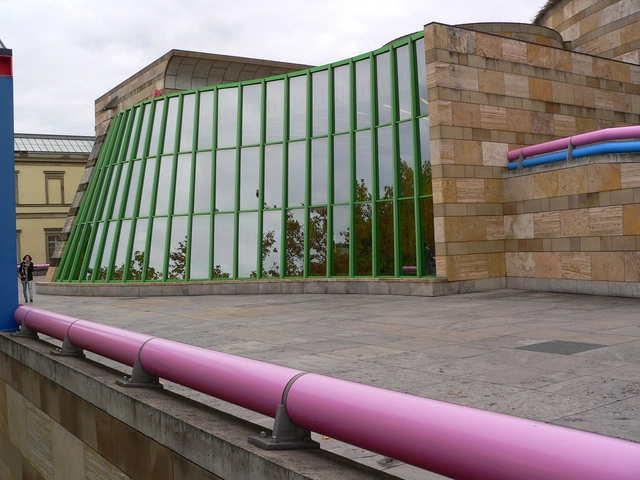
AD Classics: Neue Staatsgalerie / James Stirling

AD Classics: Neue Staatsgalerie / James Stirling - MuseumAD Classics: Neue Staatsgalerie / James Stirling - MuseumAD Classics: Neue Staatsgalerie / James Stirling - MuseumAD Classics: Neue Staatsgalerie / James Stirling - MuseumAD Classics: Neue Staatsgalerie / James Stirling - More Images+ 9

•
Stuttgart, Germany
Subscriber Access

AD Round Up: Cultural Center Part VI

AD Round Up: Cultural Center Part VI - Image 3 of 4

Art, music, movies, etc… All part of our sixth selection of previously featured cultural centers. Check them all after the break.

Fogo Island Long Studio / Saunders Architecture Fogo Island lies outside of Newfoundland, Canada and is home to a gentle, independent people who have lived for centuries between wind and waves in pursuit of fish. Fogo Islanders live in the untamed landscape of the North Atlantic. The people are subtle and unpretentious yet have seen their traditional way of life by threatened by forces largely beyond their control (read more…)

Lowenstein Cultural Center / Semple Brown Design

Lowenstein Cultural Center / Semple Brown Design - Learning, Facade, BenchLowenstein Cultural Center / Semple Brown Design - LearningLowenstein Cultural Center / Semple Brown Design - Learning, Facade, DoorLowenstein Cultural Center / Semple Brown Design - Learning, Facade, ChairLowenstein Cultural Center / Semple Brown Design - More Images+ 8

Cultural Center Miguel Delibes / Ricardo Bofill

Cultural Center Miguel Delibes / Ricardo Bofill - Facade
Courtesy of Ricardo Bofill

Cultural Center Miguel Delibes / Ricardo Bofill - Facade, LightingCultural Center Miguel Delibes / Ricardo Bofill - Column, FacadeCultural Center Miguel Delibes / Ricardo Bofill - FacadeCultural Center Miguel Delibes / Ricardo Bofill - ChairCultural Center Miguel Delibes / Ricardo Bofill - More Images+ 12


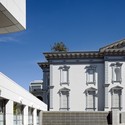
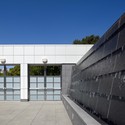
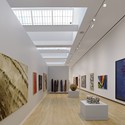
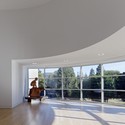
Crocker Art Museum / Gwathmey Siegel & Associates Architects

Crocker Art Museum / Gwathmey Siegel & Associates Architects - Exterior Photography, Museum, Facade, StairsCrocker Art Museum / Gwathmey Siegel & Associates Architects - MuseumCrocker Art Museum / Gwathmey Siegel & Associates Architects - MuseumCrocker Art Museum / Gwathmey Siegel & Associates Architects - Interior Photography, Museum, FacadeCrocker Art Museum / Gwathmey Siegel & Associates Architects - More Images+ 5

Subscriber Access

Russian Orthodox Church / Arch Group

Russian Orthodox Church / Arch Group - Image 13 of 4
Courtesy Arch Group

We at ArchDaily have featured many of the proposals for the cultural and spiritual Russian Orthodox center in Paris competition and today have the privilege of sharing with our readers the winning entry from Arch Group. Additional images from the Russian firm’s winning proposal in addition to a lengthy narrative after the jump.

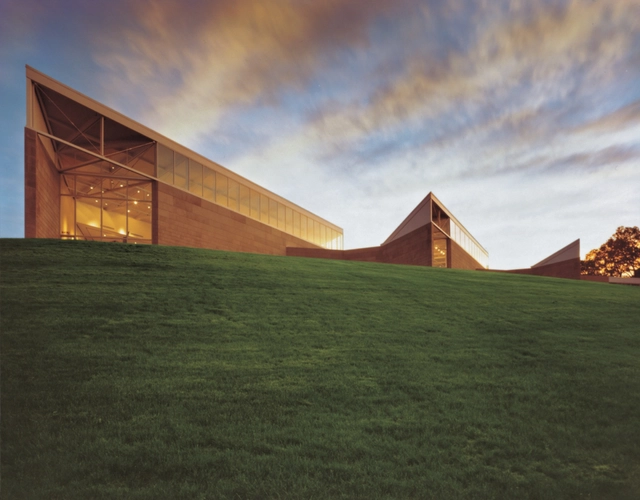
AD Classics: Miami University Art Museum / SOM

AD Classics: Miami University Art Museum / SOM - University, ChairAD Classics: Miami University Art Museum / SOM - University, FacadeAD Classics: Miami University Art Museum / SOM - University, FacadeAD Classics: Miami University Art Museum / SOM - University, FacadeAD Classics: Miami University Art Museum / SOM - More Images+ 5

Subscriber Access

Ain Ghazal Interpretation Park / Rasem Kamal

Ain Ghazal Interpretation Park / Rasem Kamal - Image 21 of 4
© Rasem Kamal

Architects: Rasem Kamal, Heba Najada, Yousef Zaki Location: Ain Ghazal, Amman, Jordan Team supervisor: Leen Fakhoury Site area: 130,000 sqm Project built-up area: 40,000 sqm Project year: 2009 Photographs: Courtesy of Rasem Kamal

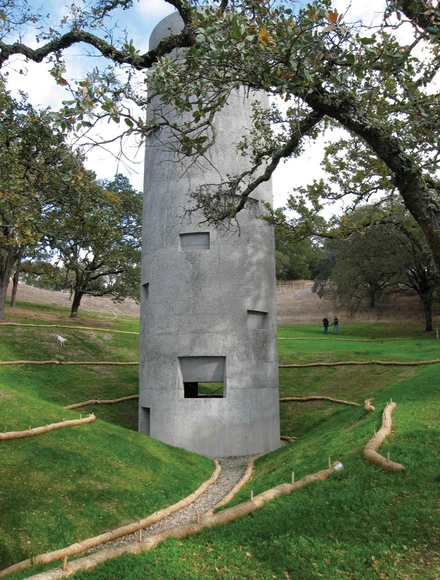
Ann Hamilton Tower / Jensen Architects/Jensen & Macy Architects

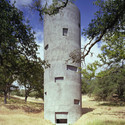
Ann Hamilton Tower / Jensen Architects/Jensen & Macy Architects - PavilionAnn Hamilton Tower / Jensen Architects/Jensen & Macy Architects - Pavilion, Stairs, ArchAnn Hamilton Tower / Jensen Architects/Jensen & Macy Architects - PavilionAnn Hamilton Tower / Jensen Architects/Jensen & Macy Architects - Pavilion, Stairs, Facade, Handrail, Fence, Balcony, Door, LightingAnn Hamilton Tower / Jensen Architects/Jensen & Macy Architects - More Images

Municipal Theater of Zafra / Enrique Krahe

Municipal Theater of Zafra / Enrique Krahe - Theater, LightingMunicipal Theater of Zafra / Enrique Krahe - Theater, Bathroom, SinkMunicipal Theater of Zafra / Enrique Krahe - Theater, BathroomMunicipal Theater of Zafra / Enrique Krahe - Theater, Facade, ColumnMunicipal Theater of Zafra / Enrique Krahe - More Images+ 15

Subscriber Access

Pennsylvania Convention Center / tvsdesign

Pennsylvania Convention Center / tvsdesign - Image 10 of 4
Courtesy of tvsdesign

This project by tvsdesign is an addition to and rehabilitation of Philadelphia’s historic 1893 Reading Train Shed. As the centerpiece of the Pennsylvania Convention Center, the terminal building, Grand Hall, meeting rooms, ballroom and farmer’s market will be joined by a new modern convention center that weaves the style, scale and rhythm of the historic Philadelphia architecture with the new addition.

More on this project after the break.

Subscriber Access

Russian Orthodox Church in Paris / Ameller & Dubois Associates

Russian Orthodox Church in Paris / Ameller & Dubois Associates - Image 1 of 4
Courtesy Ameller & Dubois Associates

Ameller & Dubois Associates have shared with us their proposal for a Russian Orthodox Church in Paris. For additional images of their project and a description of their concepts please follow after the break.

AD Classics: United Nations / Wallace K. Harrison

AD Classics: United Nations / Wallace K. Harrison - Institutional Buildings, CityscapeAD Classics: United Nations / Wallace K. Harrison - Institutional Buildings, Facade, CityscapeAD Classics: United Nations / Wallace K. Harrison - Institutional Buildings, FacadeAD Classics: United Nations / Wallace K. Harrison - Institutional Buildings, FacadeAD Classics: United Nations / Wallace K. Harrison - More Images+ 7

  • Year Completion year of this architecture project Year:  1952
  • Manufacturers Brands with products used in this architecture project
    Manufacturers:  One Collection