1. ArchDaily
  2. Cultural

Cultural: The Latest Architecture and News
Gutman Visitor Center at the Jerusalem Bird Observatory / Weinstein Vaadia Architects

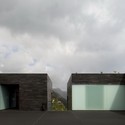
Gutman Visitor Center at the Jerusalem Bird Observatory / Weinstein Vaadia Architects - Visitor Center, Garden, TableGutman Visitor Center at the Jerusalem Bird Observatory / Weinstein Vaadia Architects - Visitor Center, Lighting, Chair, TableGutman Visitor Center at the Jerusalem Bird Observatory / Weinstein Vaadia Architects - Visitor Center, Garden, Facade, ForestGutman Visitor Center at the Jerusalem Bird Observatory / Weinstein Vaadia Architects - Visitor CenterGutman Visitor Center at the Jerusalem Bird Observatory / Weinstein Vaadia Architects - More Images+ 6

Music Hall in Algueña / Cor & Partners

Music Hall in Algueña / Cor & Partners - Theaters & Performance , Courtyard, Facade, Door, LightingMusic Hall in Algueña / Cor & Partners - Theaters & Performance , Courtyard, Facade, DoorMusic Hall in Algueña / Cor & Partners - Theaters & Performance , FacadeMusic Hall in Algueña / Cor & Partners - Theaters & Performance , Facade, ColumnMusic Hall in Algueña / Cor & Partners - More Images+ 33

  • Architects: Cor & Partners
    : Cor & Partners /  Miguel Rodenas + Jesús Olivares
  • Year Completion year of this architecture project Year:  2011

Raif Dinçkök Yalova Cultural Center / EAA - Emre Arolat Architecture

Raif Dinçkök Yalova Cultural Center / EAA - Emre Arolat Architecture - Cultural CenterRaif Dinçkök Yalova Cultural Center / EAA - Emre Arolat Architecture - Cultural CenterRaif Dinçkök Yalova Cultural Center / EAA - Emre Arolat Architecture - Cultural CenterRaif Dinçkök Yalova Cultural Center / EAA - Emre Arolat Architecture - Cultural CenterRaif Dinçkök Yalova Cultural Center / EAA - Emre Arolat Architecture - More Images+ 12

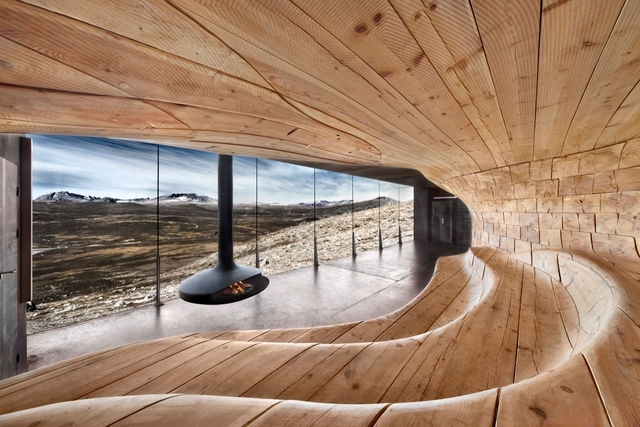
Tverrfjellhytta / Snøhetta

Tverrfjellhytta / Snøhetta - Cultural Architecture, Facade, CoastTverrfjellhytta / Snøhetta - Cultural ArchitectureTverrfjellhytta / Snøhetta - Cultural Architecture, Arch, ColumnTverrfjellhytta / Snøhetta - Cultural ArchitectureTverrfjellhytta / Snøhetta - More Images+ 5

  • Architects: Snøhetta
  • Area Area of this architecture project Area:  900 ft²
  • Year Completion year of this architecture project Year:  2011
  • Manufacturers Brands with products used in this architecture project
    Manufacturers:  Focus, Romerike peis og varme AS
  • Professionals: Prebygg AS

Urban Redevelopment of the Plaza del Milenio / EXP architects

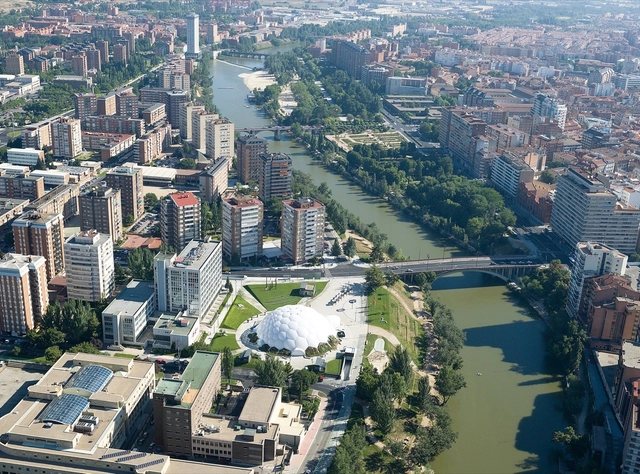
Urban Redevelopment of the Plaza del Milenio / EXP architects - Landscape Architecture, Facade, CityscapeUrban Redevelopment of the Plaza del Milenio / EXP architects - Landscape Architecture, Lighting, CityscapeUrban Redevelopment of the Plaza del Milenio / EXP architects - Landscape Architecture, CityscapeUrban Redevelopment of the Plaza del Milenio / EXP architects - Landscape ArchitectureUrban Redevelopment of the Plaza del Milenio / EXP architects - More Images+ 23

Flashback: Arts Centre - Casa Das Mudas / Paulo David

Flashback: Arts Centre - Casa Das Mudas / Paulo David - Visual Arts CenterFlashback: Arts Centre - Casa Das Mudas / Paulo David - Visual Arts CenterFlashback: Arts Centre - Casa Das Mudas / Paulo David - Visual Arts CenterFlashback: Arts Centre - Casa Das Mudas / Paulo David - Visual Arts CenterFlashback: Arts Centre - Casa Das Mudas / Paulo David - More Images+ 38

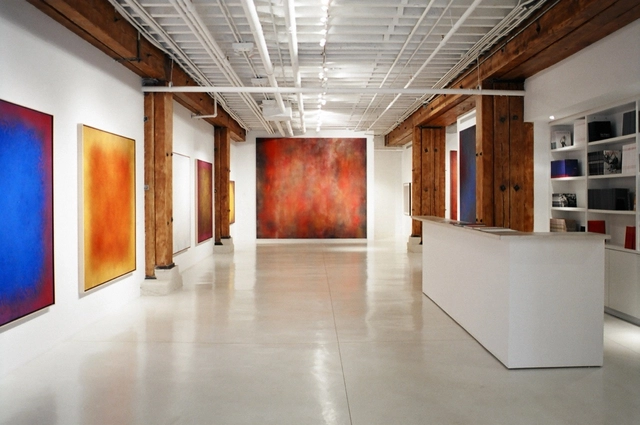
Sundaram Tagore Gallery / Katz Architecture

Sundaram Tagore Gallery / Katz Architecture - GallerySundaram Tagore Gallery / Katz Architecture - Gallery, Beam, FacadeSundaram Tagore Gallery / Katz Architecture - Gallery, Column, LightingSundaram Tagore Gallery / Katz Architecture - GallerySundaram Tagore Gallery / Katz Architecture - More Images+ 2

Royal Welsh College of Music & Drama / BFLS

Royal Welsh College of Music & Drama / BFLS - Higher Education, Facade, Column, LightingRoyal Welsh College of Music & Drama / BFLS - Higher Education, FacadeRoyal Welsh College of Music & Drama / BFLS - Higher Education, Stairs, Facade, Handrail, Door, ColumnRoyal Welsh College of Music & Drama / BFLS - Higher EducationRoyal Welsh College of Music & Drama / BFLS - More Images+ 26

Miguel Rio Branco Gallery / Arquitetos Associados

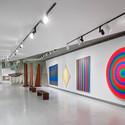
Miguel Rio Branco Gallery / Arquitetos Associados - GalleryMiguel Rio Branco Gallery / Arquitetos Associados - GalleryMiguel Rio Branco Gallery / Arquitetos Associados - Gallery, Garden, FacadeMiguel Rio Branco Gallery / Arquitetos Associados - Gallery, FacadeMiguel Rio Branco Gallery / Arquitetos Associados - More Images+ 14

  • Architects: Arquitetos Associados
    : Arquitetos Associados / Alexandre Brasil, André Prado, Bruno Santa Cecília, Carlos Alberto Maciel, Paula Zasnicoff
  • Area Area of this architecture project Area:  1540 m²
  • Year Completion year of this architecture project Year:  2010

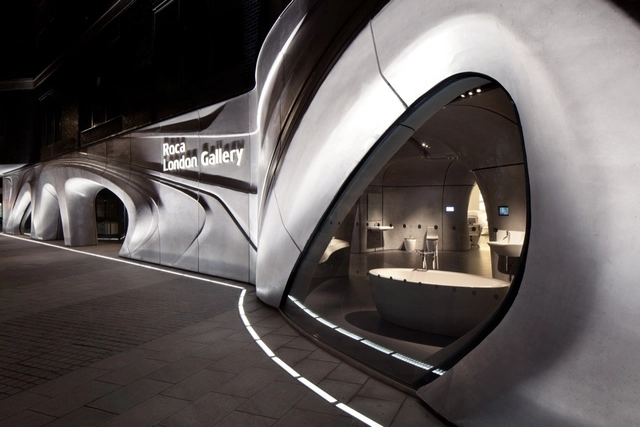
ROCA London Gallery / Zaha Hadid Architects

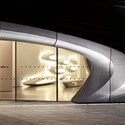
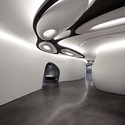
ROCA London Gallery / Zaha Hadid Architects - Gallery, Stairs, Arch, ChairROCA London Gallery / Zaha Hadid Architects - Gallery, ArchROCA London Gallery / Zaha Hadid Architects - Gallery, Door, Facade, Stairs, ArchROCA London Gallery / Zaha Hadid Architects - Gallery, Arch, ChairROCA London Gallery / Zaha Hadid Architects - More Images+ 5

Jugong Pavilion / poly.m.ur

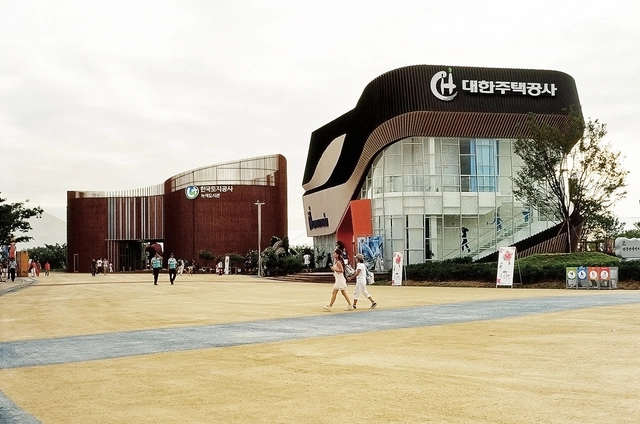
Jugong Pavilion / poly.m.ur - Pavilion, Facade, StairsJugong Pavilion / poly.m.ur - Pavilion, Stairs, Facade, Fence, HandrailJugong Pavilion / poly.m.ur - Pavilion, FacadeJugong Pavilion / poly.m.ur - Pavilion, Stairs, Facade, HandrailJugong Pavilion / poly.m.ur - More Images+ 19

Flashback: Australian Centre for Contemporary Art (ACCA) / Wood/Marsh

Flashback: Australian Centre for Contemporary Art (ACCA) / Wood/Marsh - Visual Arts Center, FacadeFlashback: Australian Centre for Contemporary Art (ACCA) / Wood/Marsh - Visual Arts Center, FacadeFlashback: Australian Centre for Contemporary Art (ACCA) / Wood/Marsh - Visual Arts Center, FacadeFlashback: Australian Centre for Contemporary Art (ACCA) / Wood/Marsh - Visual Arts Center, FacadeFlashback: Australian Centre for Contemporary Art (ACCA) / Wood/Marsh - More Images+ 8

  • Architects: Wood/Marsh
    : Wood/Marsh PTY LTD Architecture
  • Year Completion year of this architecture project Year:  2002

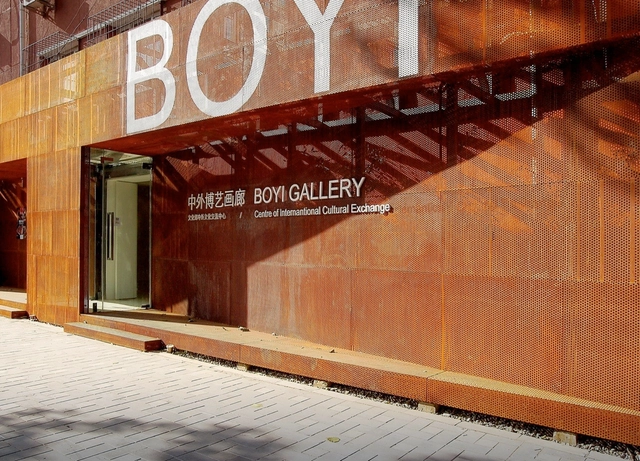
BOYI Gallery / TAOA

BOYI Gallery / TAOA - Adaptive Reuse, Fence, Facade, Beam, HandrailBOYI Gallery / TAOA - Adaptive Reuse, FacadeBOYI Gallery / TAOA - Adaptive Reuse, Fence, Facade, ChairBOYI Gallery / TAOA - Adaptive Reuse, FacadeBOYI Gallery / TAOA - More Images+ 10

  • Architects: TAOA
  • Area Area of this architecture project Area:  600 m²
  • Year Completion year of this architecture project Year:  2006
Subscriber Access

Community Center / SO – IL

Community Center / SO – IL - Image 2 of 4
courtyard 01

Solid Objectives – Idenburg Liu (SO – IL), the architectural practice of Florian Idenburg and Jing Liu in New York, was awarded the first prize in an open call by the Flemish Government Architect to design an 500 m2 community center for a small village in Flemish-speaking Belgium. Out of 5 designs, SO – IL’s solution was considered the most appropriate. More images and architects’ description after the break.

Cabezo de la Almagra / Cerrejon Arquitectos

Cabezo de la Almagra / Cerrejon Arquitectos - Educational Architecture, FacadeCabezo de la Almagra / Cerrejon Arquitectos - Educational Architecture, Facade, FenceCabezo de la Almagra / Cerrejon Arquitectos - Educational Architecture, Facade, ArchCabezo de la Almagra / Cerrejon Arquitectos - Educational Architecture, Beam, Stairs, HandrailCabezo de la Almagra / Cerrejon Arquitectos - More Images+ 12

Humboldt Box | Berlin / Krüger Schuberth Vandreike

Humboldt Box | Berlin / Krüger Schuberth Vandreike - Museums & Exhibit , Patio, Facade, Table, ChairHumboldt Box | Berlin / Krüger Schuberth Vandreike - Museums & Exhibit , Deck, Table, Chair, LightingHumboldt Box | Berlin / Krüger Schuberth Vandreike - Museums & Exhibit , FacadeHumboldt Box | Berlin / Krüger Schuberth Vandreike - Museums & Exhibit , FacadeHumboldt Box | Berlin / Krüger Schuberth Vandreike - More Images+ 11

Subscriber Access

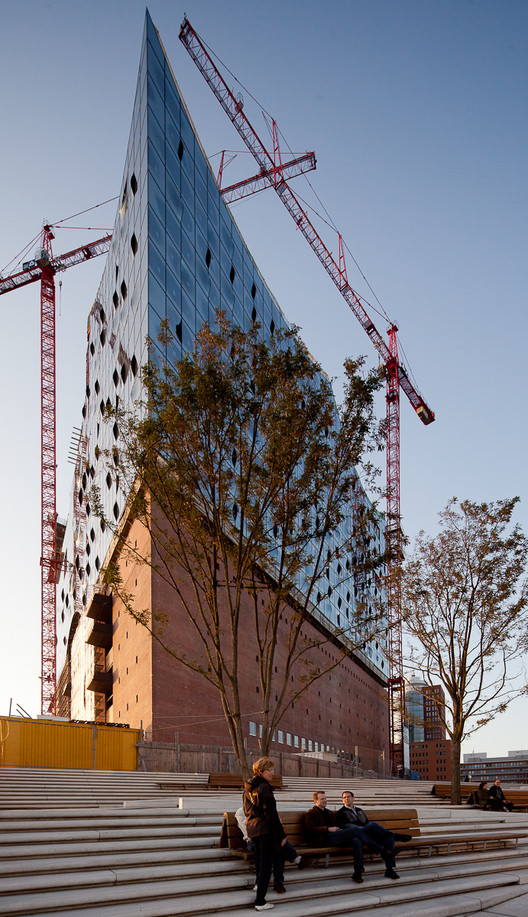
Update: Elbe Philharmonic Hall / Herzog and de Meuron

Update: Elbe Philharmonic Hall / Herzog and de Meuron - Image 8 of 4
© Jose Campos

Slowly, but surely, Hamburg’s beautiful Elbe Philharmonic Hall is nearing completion (according to the Philharmonic’s construction website, the roof construction that seals the large concert hall has just been completed!). We shared some photos of the concert hall’s innovative and iconic skin system when we visited Hamburg earlier this year, and recently, Jose Campos shared his latest set with us.

Check out Campos’ photos and learn more about the completed ceiling construction after the break.

New Pavilion of Quebec and Canadian Art and Concert Hall / Provencher_Roy

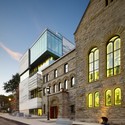
New Pavilion of Quebec and Canadian Art and Concert Hall /  Provencher_Roy - PavilionNew Pavilion of Quebec and Canadian Art and Concert Hall /  Provencher_Roy - PavilionNew Pavilion of Quebec and Canadian Art and Concert Hall /  Provencher_Roy - PavilionNew Pavilion of Quebec and Canadian Art and Concert Hall /  Provencher_Roy - PavilionNew Pavilion of Quebec and Canadian Art and Concert Hall /  Provencher_Roy - More Images+ 16

  • Architects: Provencher_Roy
  • Area Area of this architecture project Area:  59000 ft²
  • Year Completion year of this architecture project Year:  2011
  • Manufacturers Brands with products used in this architecture project
    Manufacturers:  Vermont Quarries