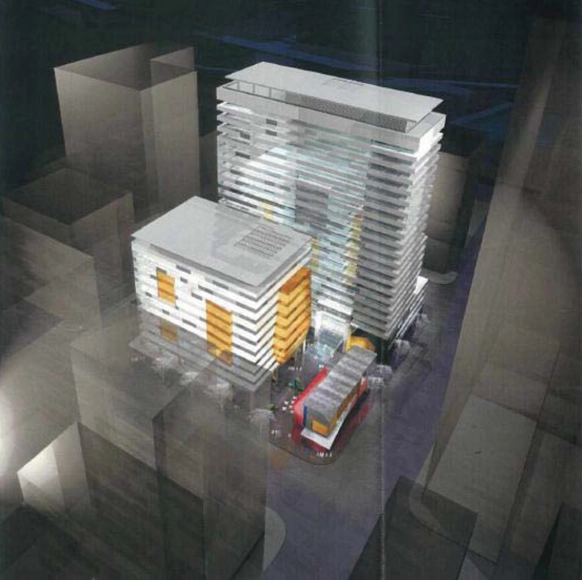
Pre-existing structures permitted for 'part demolition and refurbishment'. Image Courtesy of Future Melbourn (Planning) Committee
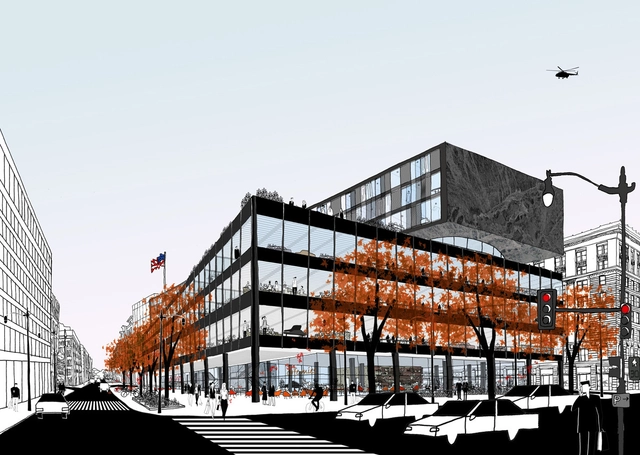
Australian developer CBUS Property has invited four pairs of Australian and internationally-renowned architectural practices to compete to design an office complex at a 6,000 square meter site in downtown Melbourne, Australia where the National Mutual Plaza currently stands.
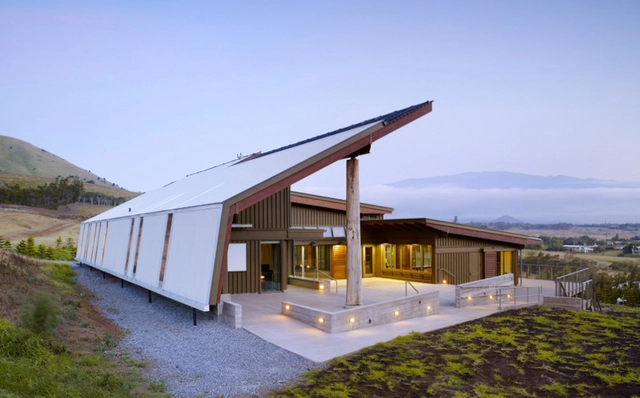
ArchiPlanhas won first prize in an international competition for a contemporary art museum designed solely for the work of Korean painter Kim Tschang-Yeul. Planned for the volcanic Jeju Island, a province in South Korea, the single-story museum is designed to be the physical manifestation of Kim’s philosophy regarding the water drop.
“We spent a long time understanding [Kim] - understanding his life, intention and his philosophy,” described the architects. “It is necessary to transform his philosophy into a constructed architectural space.”
The 2012 winner of the Buckminster Fuller Challenge was the nonprofit International Living Future Institute’s Living Building Challenge, a green ratings system for buildings that meet stringent criteria that brings recognition to the greenest buildings on earth. The Living Building Challenge defines the highest possible level of environmental performance, envisioning a built environment that is fully integrated with its ecosystem.
The Buckminster Fuller Challenge is back and it invites scientists, students, designers, architects, activists, entrepreneurs, artists and planners from all over the world to submit their innovative solutions to some of humanity’s most pressing problems.
Arctic Harvester was the first prize winning entry in the “Innovation and Architecture for the Sea” category of the Jacques Rougerie Foundation International Architecture Competition, 2013. It proposes an itinerant soil-less agricultural infrastructure designed to drift the circulating ocean currents between Greenland and Canada, exploiting the nutrient-rich fresh water released by melting icebergs as the basis for a large-scale hydroponic-farming system. The floating facility is equipped to house a community of 800 people, inspired in its compact urban form by vertically oriented, bayside Greenlandic villages and their social, cultural and economic relationship to the sea.
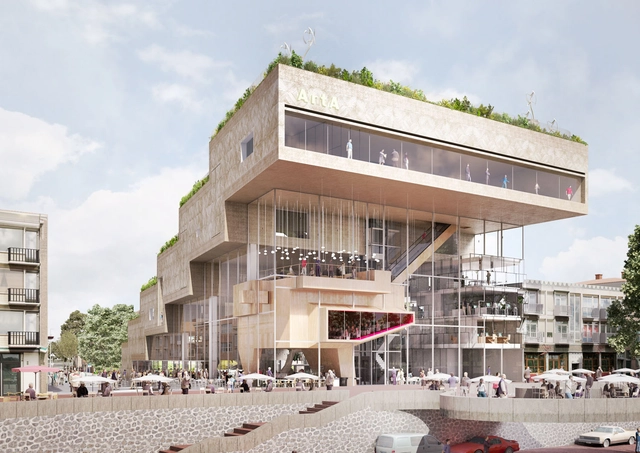
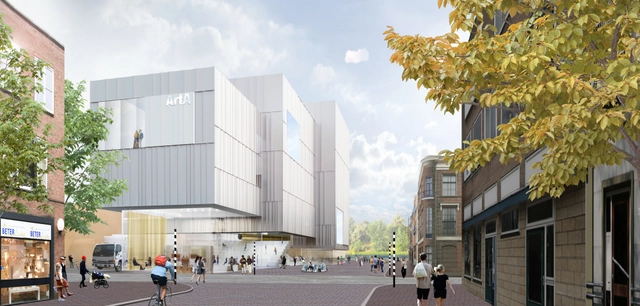
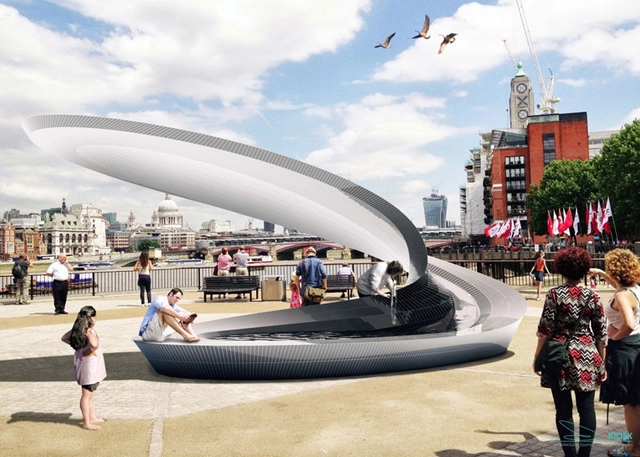
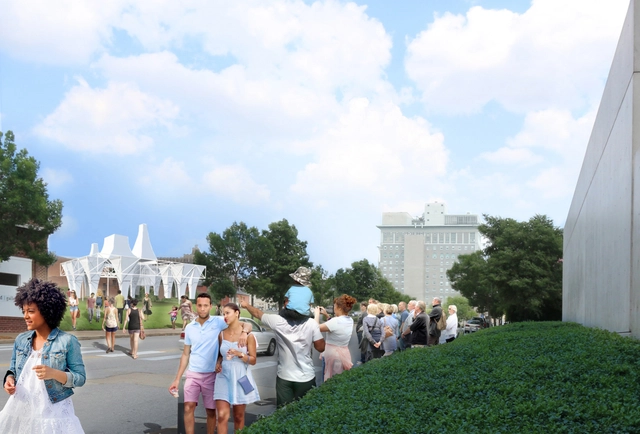
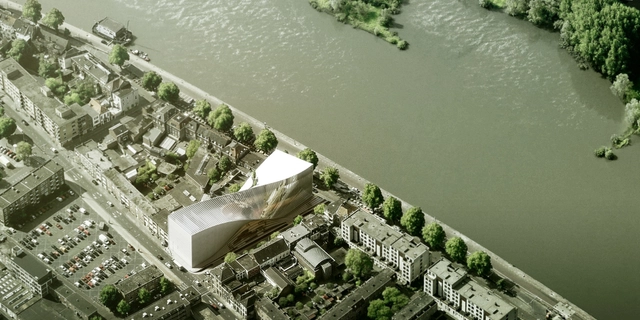
Amsterdam-based NL Architects has been shortlisted, alongside three other prestigious teams, to design a new “ArtA” museum and film house for the city of Arnhem. Uniting four main programs - a cinema, art square, museum and park - the “wedge-shaped” structure is designed as an “urban moraine” that cascades towards the city and invites residents to experience the Rhine from an elevated parkway. This formation grants pedestrians two options for museum access: up the Baroque-inspired rooftop park or through the ground level “Art Square” which serves as a “public intermediary” between the building and city, as well as the museum and film theatre.
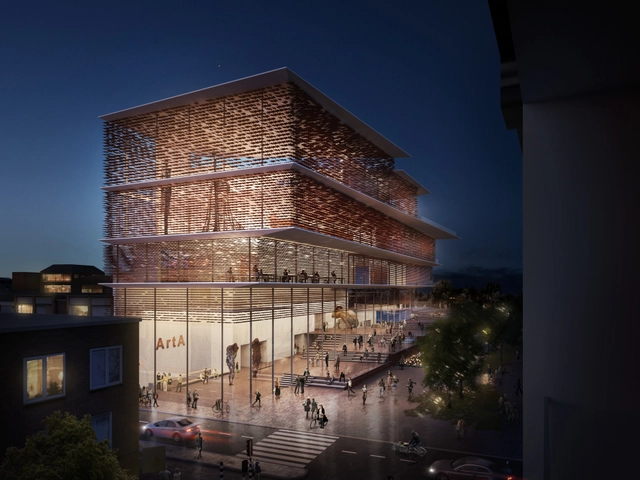
Kengo Kuma, one of four renowned architects competing to design the highly anticipated ArtA cultural center in Arnhem, has shared details about their shortlisted proposal. Enveloped in an “elegant filigree screen” of contextually prevalent red clay roof tiles, the “multileveled Arts Square” is designed to serve as “the living room of the city.” Its main programs, the Focus Film Theatre and Museum Arnhem, are united by a series of green terraces whose main purpose is to reconnect the inner city to its “unexploited resource,” the Rhine River.
New York-based SO-IL, together with Architectuurstudio HH (AHH) and ABT, has unveiled details of their shortlisted design for Arnhem’s highly-anticipated ArtA cultural center. One of four shortlisted proposals, SO-IL’s “energy-neutral” building aims to serve as a transformative link that connects the inner city to the Rhine River. “Generous and flexible programmatic volumes,” which were shaped by the surrounding context, are designed “support the production and experience of culture, as well as create a place for reflection and wonder – a transportive experience.”
Zaha Hadid, Rick Joy, and COOP HIMMELB(L)AU are three of 20 diverse architects shortlisted to compete for the commission of the International Arvo Pärt Center near Tallinn. As part of the competition’s second stage, the selected practices will move forward with the design of a 2,000-square-meter expandable facility which will be used to house the famous Estonian composer Arvo Pärt’s work on a wooden coastal site in Laulasmaa.
As we announced yesterday, four impressive teams have unveiled their shortlisted proposals to design a new house for an existing art museum and film theater on a waterfront site in Arnhem. Competing to design the “ArtA” cultural center includes BIG, who teamed up with Amsterdam-based Allard Architecture to propose a scheme that would merge the two facilities by constructing “a simple building volume of two poles: The Film Theater facing the city and the Art Museum facing the river.”
Four international teams have unveiled their shortlisted proposals in the final leg of a highly anticipated competition to design a new “cultural hotspot” on the edge of the Rhine. ArtA, the “catchy” new name of what was previously known as “The Arts Cluster,” is part of a larger redevelopment project for the City of Arnhem which aims to reconnect the southern district of Rijnboog with its waterfront and establish a new home for the Focus Film Theatre and Museum Arnhem.
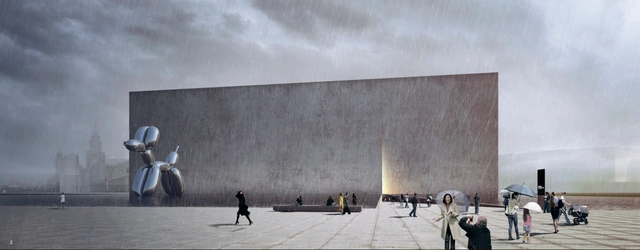
UNK Project Architects' entry for the Ministry of Culture of the Russian Federation's National Centre for Contemporary Arts (NCCA) competition centres around the interplay between art and architecture: "It’s what touches our soul and motivates us to pursue radical new ideas." Reaching the second stage of the international competition, which has been won by Heneghan Peng Architects, UNK Project Architect's proposal offers an intriguing, "almost airtight" space veiled by a monolithic façade facing landscaped urban space in the centre of Russia's capital.
The Chicago Architectural Club, with the support of AIA Chicago and the Graham Foundation, today announced the launch of the 2014 Emerging Visions portfolio competition. This competition seeks to provide a forum for young designers to be recognized and to share their visions, inventions and ideas. The award promotes significant architectural endeavors by young architects, designers and new practices yet to be acknowledged.
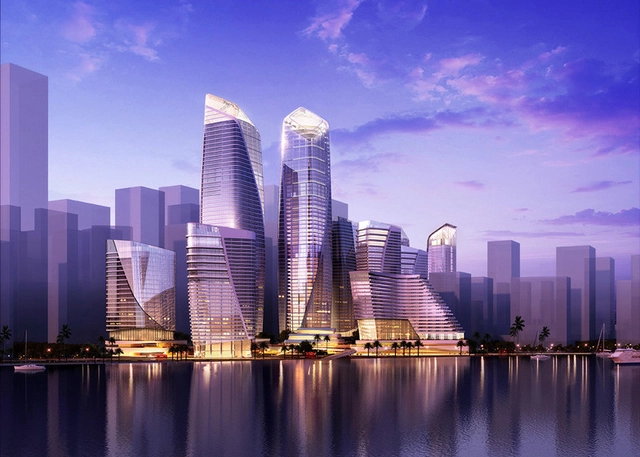
Farrellshas been announced as winner of an international competition to masterplan two prominent commercial zones in Shenzhen’s Qianhai financial district. Adjacent to the district’s Qianhaiwan metro station, the two districts are expected to boost cross-border trade between Shenzhen and Hong Kong. The first, 460,000-square-meter masterplan will feature a 320-meter-tall skyscraper and two 185-meter gateway towers, providing high-end office, residential and retail space, as well as serviced apartments.
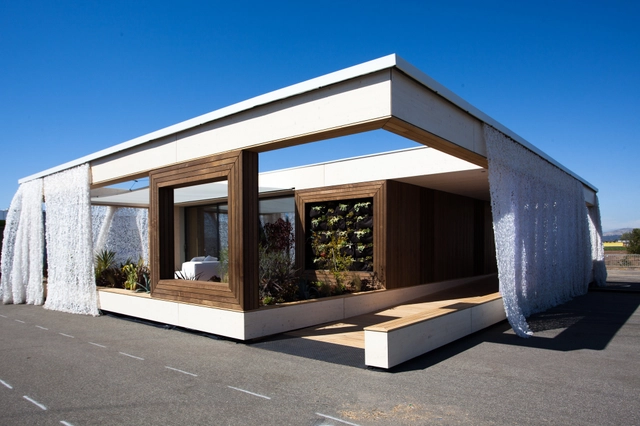
The U.S. Department of Energy has selected 20 collegiate teams to participate in the 2015 Solar Decathlon at Irvine, California’s Orange County Great Park. The eight returning teams will compete against 12 new teams, with partners from four international schools, to build “solar-powered, highly energy-efficient houses that combine affordability, innovation, and design excellence” within the allotted two-year period. View the full list of competitors, after the break.