

-
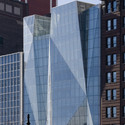
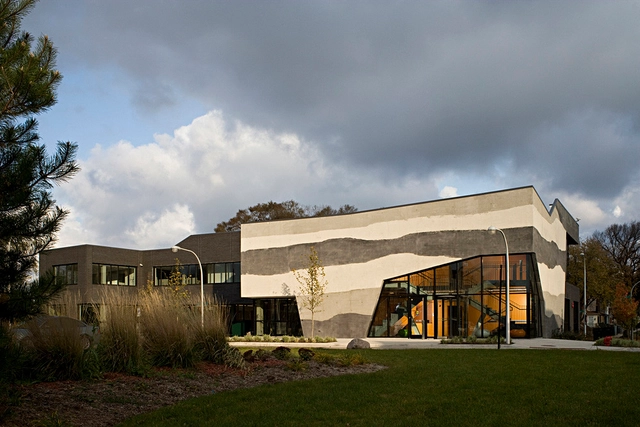
Architects: Studio Gang
- Year: 2009

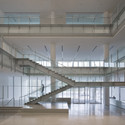
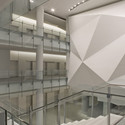
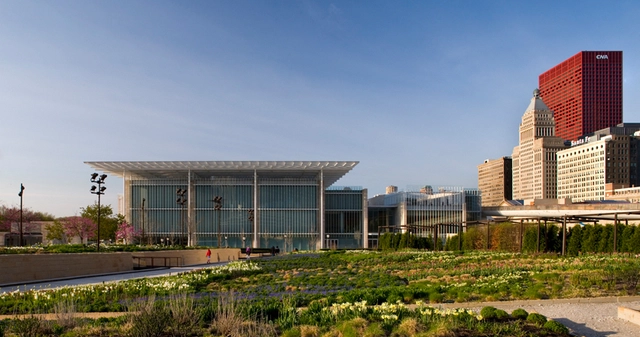
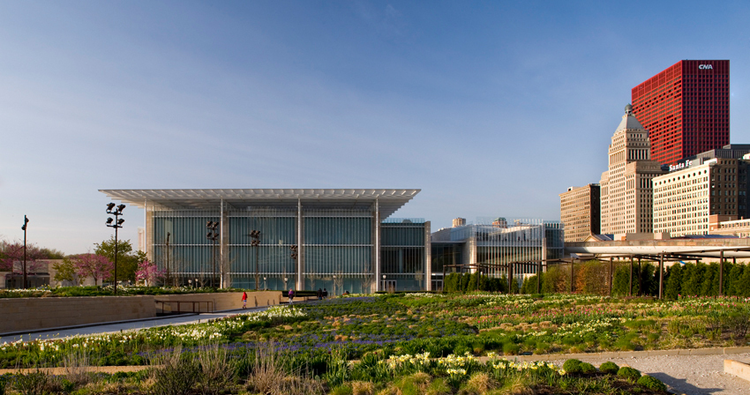
Tod Williams and Billie Tsien Architects, a renowned practice with expertise in public/cultural buildings, just unveiled the details for the new Reva and David Logan Center for the Creative and Performing Arts at the University of Chicago.
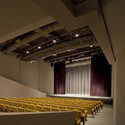
This new building will offer 170,000sqf for studios, rehearsal space, director’s cut screening rooms, state–of–the art acoustical theaters, lecture rooms and set–building shops, that will be shared by many departments including visual arts, theater, music, as well as cinema and media studies.
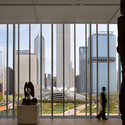
The project includes a 11-story tall tower, which will become a new landmark at the south of the campus. At the top of this tower we find the Performance Penthouse, a tall space for performances and rehearsals with an amazing view over the city (see render below).
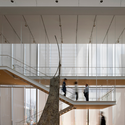
The rest of the complex is distributed on smaller buildings, with an interesting set of skylights to naturally lit the interiors.
As usual in Tod Williams Billie Tsien works, such as the American Folk Art Museum in New York, the Phoenix Art Museum and the East Asian Library at Berkeley, the simplicity of the materials (stone and glass) give the building a contemporary yet ageless look, a building that will stand over time, not just a fad.
More renderings after the break.

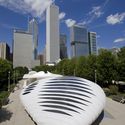
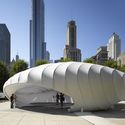
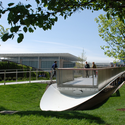
After our UN Studio’s Burnham Pavilion gallery, many of you wondered how it was built. This photo reveals the woodenstructure for this pavilion, which was later finished with a plastic-like material.


Chicago Architecture Today announced two competitions currently initiated and concluding in April 2010. The first is student-based Mock Firms International Skyscraper Challenge which focuses on a studio brief for Mexico City. More details here.


Our friends from Design Crave shared with us these amazing photos of the recently opened public glass balconies for public viewing. The 1.5″ thick glass floor (which resists up to 5 tons) offers amazing views over Chicago, from 1,353 feet in the air.
As you can see on a picture after the break, the balcony cantilevers from the main structure.
More images after the break.

Chicago Union Station, by Germany-based Graft Architects will treat the user group as two: the traveler and the inhabitant.
The traveler has a destination, a purpose, a need to get through the process as efficiently as possible. The penetration into the site will be minimal; the tickets purchased en route, the space and time between the city and the outbound areas are optimized. The inhabitant seeks an extended stay; the coffee shop, the sunday morning market, life anchored to the city. The station becomes a rock jutting out of a raging river. The place of the inhabitant is at the center of the chaos, a place to better experience the city, a place to relax, a place to watch the chaos unfold.
The station serves as infrastructure for the city. It’s not a singular building, a place confined by boundaries. The interface with the city is blurred, inside and outside undefined.
Seen at designboom. More images after the break.

The “Spire”, the skyscraper designed by Spanish architect Santiago Calatrava, was going to be the tallest building in the United States. That title will have to wait, at least until the economic crisis affecting construction all over the world starts having better days.