1. ArchDaily
  2. Chicago

Chicago: The Latest Architecture and News

Subscriber Access

Dutch Architect Wiel Arets Named Dean of IIT's College of Architecture

Dutch Architect Wiel Arets Named Dean of IIT's College of Architecture - Featured Image
Courtesy of IIT

Illinois Institute of Technology (IIT) Provost Alan Cramb announced today the appointment of Wiel Arets as the new dean of the IIT College of Architecture. Born in the Netherlands, Arets, an internationally acclaimed architect, educator, industrial designer, theorist, and urbanist, is known for his academic progressive research and hybrid design solutions. He is currently the professor of building planning and design at the Berlin University of the Arts. His architecture and design practice, Wiel Arets Architects, has multiple studios throughout Europe and its work has been nominated for the European Union’s celebrated ‘Mies van der Rohe Award’ on numerous occasions.

Arets, who was dean of the Berlage Institute in Rotterdam from 1995-2002, will join IIT this fall and will lead an academic program originally shaped by the vision and work of Ludwig Mies van der Rohe. Considered by many to be one of the founders of modern architecture and design, Mies chaired the IIT architecture program from 1938-1958 and designed the IIT Main Campus, home to many of his iconic structures including S.R. Crown Hall.

Continue reading for more. 

Subscriber Access

Lessons from Stanley Tigerman

In April, Black Spectacles filmed a discussion with Stanley Tigerman and the AIA Chicago Education Knowledge Committee revealing an intimate look at Tigerman’s 60+ years in the profession in his own words. The discussion is guided by a series of questions from the audience that send Tigerman into stories from his experiences, his attitude towards the profession today, technology and ethics.

Read on for key points from the interview after the break.

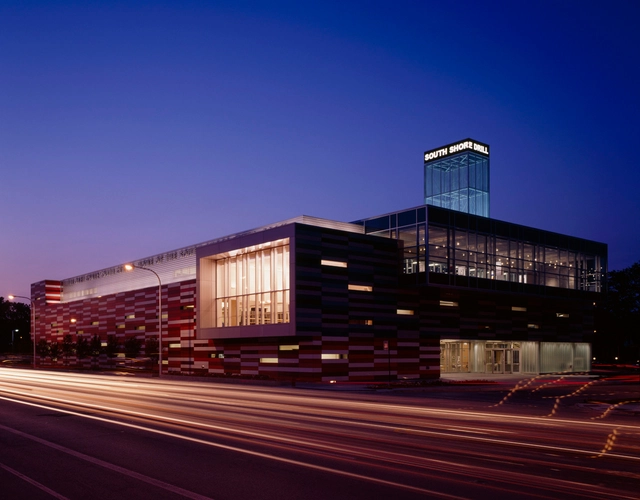
The Richard J. Klarchek Information Commons / SCB

The Richard J. Klarchek Information Commons / SCB - Other FacilitiesThe Richard J. Klarchek Information Commons / SCB - Other FacilitiesThe Richard J. Klarchek Information Commons / SCB - Other FacilitiesThe Richard J. Klarchek Information Commons / SCB - Other FacilitiesThe Richard J. Klarchek Information Commons / SCB - More Images+ 10

Subscriber Access

The Devoid Tower / Daniel Caven

The Devoid Tower / Daniel Caven  - Image 1 of 4
Courtesy Daniel Caven

The Devoid Tower, designed by Daniel Caven at the Illinois Institute of Technology, Chicago, and featured in eVolo magazine, explores the passive systems that can be incorporated into high-rise design. Composed of a central volume that is pierced by a void, the tower’s design is influenced by a set of design rules, and tested using parametric and environmental analysis. More images and project description after the break.

Subscriber Access

"American City: St. Louis Architecture: Three Centuries of Classic Design" Exhibition

"American City: St. Louis Architecture: Three Centuries of Classic Design" Exhibition - Image 4 of 4
exterior St. Louis Union Station

From March 20 – May 11, the “American City: St. Louis Architecture: Three Centuries of Classic Design” exhibition will be up at the Willis Tower (formerly the Sears Tower) in downtown Chicago. The show consists of 83 large prints of over 40 historic buildings in St. Louis, including acclaimed landmarks such as Louis Sullivan’s Wainwright Building, James Eads’ Eads Bridge, Eero Saarinen’s Gateway Arch and Tadao Ando’s Pulitzer Foundation for the Arts Building. The timeline stretches from 1839 to 2010. The show is being staged in the Willis’ ground floor atrium and lobby and is free to the public. More information on the exhibition after the break.

Instituto Health Sciences Career Academy / JGMA

Instituto Health Sciences Career Academy / JGMA - Institute, Door, ChairInstituto Health Sciences Career Academy / JGMA - Institute, Table, Chair, LightingInstituto Health Sciences Career Academy / JGMA - Institute, Door, ChairInstituto Health Sciences Career Academy / JGMA - Institute, ColumnInstituto Health Sciences Career Academy / JGMA - More Images+ 21

Subscriber Access

Update: Navy Pier design teams present to the public

Update: Navy Pier design teams present to the public - Featured Image
Existing Image of the Navy Pier © Stephen Hanafin via flickr - http://www.flickr.com/photos/shanafin/. Used under Creative Commons

Starting tomorrow, the five design teams selected to redesign the outdoor spaces of Chicago’s Navy Pier will begin to reveal their schemes to the public. Lead by AECOM, Aedas Architects, James Corner Field Operations, !melk and the Xavier Vendrell Studio, each team will be given thirty minutes to present their ideas, followed by a ten minute question and answer session. The presentations will take place on January 31st and February 1st at the Museum of Contemporary Art. Continue reading for the presentation schedules and more information on the competition.

Subscriber Access

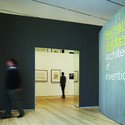
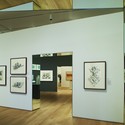
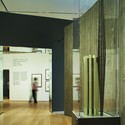
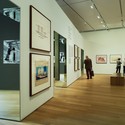
Bertrand Goldberg Architecture of Invention Exhibition / John Ronan Architects

Bertrand Goldberg Architecture of Invention Exhibition / John Ronan Architects - Image 3 of 4
© Steve Hall/Hedrich Blessing

Architect: John Ronan Architects Location: 111 South Michigan Avenue, Chicago, Illinois, USA Project Team: John Ronan AIA, Lead Designer; Marcin Szef, Tom Lee Graphic Designer: Studio Blue General contractor: Art Institute of Chicago Project Area: 6600 sqf Project Year: 2011 Photographs: Steve Hall/Hedrich Blessing

Bertrand Goldberg Architecture of Invention Exhibition / John Ronan Architects - Image 2 of 4Bertrand Goldberg Architecture of Invention Exhibition / John Ronan Architects - Image 11 of 4Bertrand Goldberg Architecture of Invention Exhibition / John Ronan Architects - Image 10 of 4Bertrand Goldberg Architecture of Invention Exhibition / John Ronan Architects - Image 9 of 4Bertrand Goldberg Architecture of Invention Exhibition / John Ronan Architects - More Images+ 8

The Gary Comer Youth Center / John Ronan Architects

The Gary Comer Youth Center / John Ronan Architects - Youth Center, Table, ChairThe Gary Comer Youth Center / John Ronan Architects - Youth Center, FacadeThe Gary Comer Youth Center / John Ronan Architects - Youth Center, Table, Chair, LightingThe Gary Comer Youth Center / John Ronan Architects - Youth Center, Table, ChairThe Gary Comer Youth Center / John Ronan Architects - More Images+ 30

Poetry Foundation / John Ronan Architects

Poetry Foundation / John Ronan Architects - Cultural Architecture, Facade, CityscapePoetry Foundation / John Ronan Architects - Cultural Architecture, Facade, CityscapePoetry Foundation / John Ronan Architects - Cultural Architecture, FacadePoetry Foundation / John Ronan Architects - Cultural Architecture, FacadePoetry Foundation / John Ronan Architects - More Images+ 31

  • Area Area of this architecture project Area:  26000 ft²
  • Year Completion year of this architecture project Year:  2011
  • Manufacturers Brands with products used in this architecture project
    Manufacturers:  VMZINC
Subscriber Access

Video: Waterline Chicago

Recently completed by Spirit of Space, the film above displays the cadence of morning rush hour reflecting the rhythm of the Chicago River, but how often do we allow the river to reflect a wandering glance from us? This “glance” aims to bring to light the potential of Chicago’s socially under utilized, aqueous artery.

Subscriber Access

Architecture of Invention: A Bertrand Goldberg Retrospective at the Art Institute of Chicago

Architecture of Invention: A Bertrand Goldberg Retrospective at the Art Institute of Chicago - Image 7 of 4
Courtesy of Archive of Bertrand Goldberg via The Art Institute of Chicago

The Art Institute of Chicago is hosting a retrospective for Bertrand Goldberg, famed architect of Marina City (1959–1967), two cylindrical corncob-shaped commercial/residential towers. The exhibition contains a range of Goldberg’s work; it begins with his work at the Bauhaus and the 1933 Century of Progress Exposition and follows his career into his visionary plans of a postwar America. The exhibition will feature architectural drawings, models, photographs, along with graphic and furniture design.

Follow us after the break for images of Goldberg’s work.

Basecamp / Brininstool + Lynch

Basecamp / Brininstool + Lynch - Interior Photography, Offices Interiors, Kitchen, Table, Chair, CountertopBasecamp / Brininstool + Lynch - Interior Photography, Offices Interiors, Bathroom, Table, LightingBasecamp / Brininstool + Lynch - Interior Photography, Offices Interiors, Facade, Column, TableBasecamp / Brininstool + Lynch - Interior Photography, Offices Interiors, ColumnBasecamp / Brininstool + Lynch - More Images+ 3

Subscriber Access

10 Up and Coming Urban Neighborhoods

10 Up and Coming Urban Neighborhoods - Image 17 of 4
Photo by David Hilowitz

USA Today has put together a list of city neighborhoods which are satiated with activity, areas which offer a “great slice of urban life.” These districts trend from the urban vicinity to its very core, each in itself exemplifying the revitalization of the American city. The list includes regions which have been influenced by deliberate urban revitalization projects, such as High Line Park in Chelsea; while other neighborhoods have experienced an influx of a younger populace which has contributed to its growth, such as Lawrenceville in Pittsburgh.

See the 10 Up and Coming Urban Neighborhoods after the break.

Subscriber Access

Council on Tall Buildings and Urban Habitat Symposium

Council on Tall Buildings and Urban Habitat Symposium  - Featured Image

The Ceremony and Dinner will be preceded by a free afternoon Symposium which will feature presentations from all the 2011 winners. Join us to hear from senior representatives of these ground breaking projects, as well as from the two CTBUH Lifetime Achievement award winners who have influenced the tall building profession for decades. More information on the event after the break.

Lincoln Park Residence / SPACE Architecture + Planning

Lincoln Park Residence / SPACE Architecture + Planning - Renovation, Bathroom, Door, Bathtub, ShowerLincoln Park Residence / SPACE Architecture + Planning - Renovation, Bathroom, Sink, Countertop, LightingLincoln Park Residence / SPACE Architecture + Planning - Renovation, Kitchen, Table, Chair, LightingLincoln Park Residence / SPACE Architecture + Planning - Renovation, Beam, Door, Table, ChairLincoln Park Residence / SPACE Architecture + Planning - More Images+ 18

Rosa Parks Apartments / Landon Bone Baker Architects

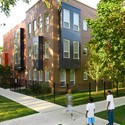
Rosa Parks Apartments / Landon Bone Baker Architects - Apartments, Garden, Facade, FenceRosa Parks Apartments / Landon Bone Baker Architects - Apartments, Garden, FacadeRosa Parks Apartments / Landon Bone Baker Architects - More Images

Subscriber Access

Chicago Cutting-edge Architect Douglas Garofalo Passes Away

Chicago Cutting-edge Architect Douglas Garofalo Passes Away - Featured Image
© Garofalo Architects Inc

The architecture community recently lost Chicago architect Douglas Garofalo, FAIA. Founder of Garofalo Architects, he was a University of Notre Dame graduate and a professor at the University of Illinois at Chicago, serving as director (2001-2003) and co-founded the alternative design school Archeworks. Garofalo also was known for pioneering the use of computer technology in building design within the United States. His award-winning Korean Presbyterian Church in New York, a collaborative project with Greg Lynn and Michael McInturf, received international attention with its digital media approach and alternative solution to adaptive reuse.