1. ArchDaily
  2. Brisbane

Brisbane: The Latest Architecture and News

Lightwave / AnL Studio

Subscriber Access | 
Lightwave / AnL Studio - Image 3 of 4
Courtesy of AnL Studio

The Parklands, South Bank, Brisbane, Australia, has played host to Lightwave, a sensory light installation at the Unlimited festival. At 10m x 16m x 5.5m, Lightwave is not just a sculpture or an art piece, but an object that can be interacted with, like a large animated toy or hybrid living creature—glowing and pulsing by the river. The design by AnL Studio was intended to provoke conversations about using contemporary parks as a performative public space. By offering a new and unexpected experience between people and the object (displayed art), or between nature and the (artificial) object, Lightwave responds in a purposefully dynamic and playful way, engaging and inviting public participation. The object is responsive to the new environment, therefore generating a new pattern into the place and time. More explanation and photographs of Lightwave following the break.

Lightwave / AnL Studio - Image 11 of 4Lightwave / AnL Studio - Image 13 of 4Lightwave / AnL Studio - Image 8 of 4Lightwave / AnL Studio - Image 16 of 4Lightwave / AnL Studio - More Images+ 15

Architects: AnL Studio Location: Brisbane, Australia Project Architects: Keehyun Ahn and Minsoo Lee Prototyping Design/Interactive Consultant : Rory Nugent, Andy Doro Project Management: Laing O’Rourke, Byte Logic Curator: Creativesight, Hassell Electrical Engineers and Lighting/Interactive Consultants: Webb Australia Structural engineer: OPUS Cost Planning: Mitchell Brandtman Building Certification: Certis Surveying: LandPartners Construction and Construction Management: Laing O’Rourke Project Year: 2010 Photographs: Courtesy of AnL Studio Interactive Fabrication: Watthouse, Zenith, Xenian, CTI, Imaginus Fabrication: Flow Force, Heyday Landscaping: Dig It, South Bank Corporation, Concrete Supply: Boral
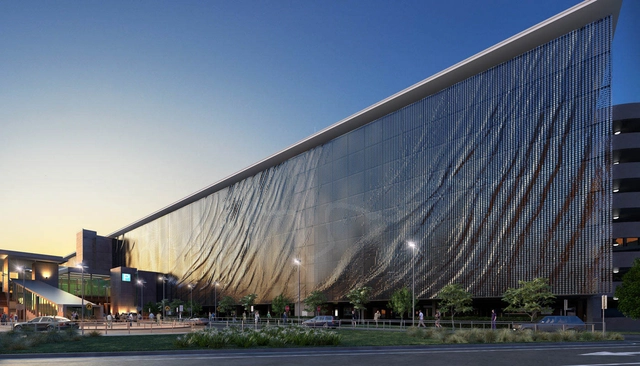
UAP + Ned Kahn to create kinetic artwork for Brisbane Airport

Subscriber Access | 

International art-based design studio Urban Art Projects (UAP) has announced their collaboration with artist Ned Kahn and the Brisbane Airport Corporation (BAC) to convert Brisbane’s new Domestic Terminal short-term multi-level car park in to an eight-storey kinetic public art project.

Kahn, who has developed an international following for his artworks that incorporate the use of natural elements such as wind and light will collaborate with UAP and BAC’s design team to create a 5000 Sq m kinetic façade for the new Domestic Terminal short-term car park. More information, images, and a video showing the effect that will be created after the break.

Z House / Donovan Hill

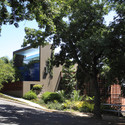
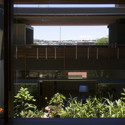
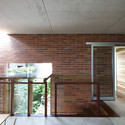
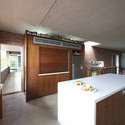
Z House / Donovan Hill - Houses, Garden, Facade, Arch, BenchZ House / Donovan Hill - Houses, Garden, FacadeZ House / Donovan Hill - Houses, Door, Beam, Facade, Handrail, Lighting, ChairZ House / Donovan Hill - Houses, Kitchen, Door, Beam, Chair, TableZ House / Donovan Hill - More Images+ 9

Ortiga / Donovan Hill

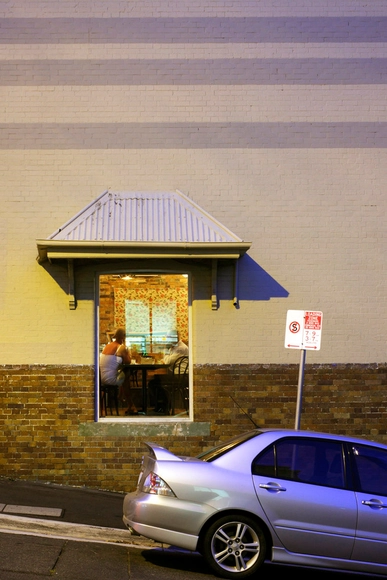
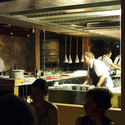
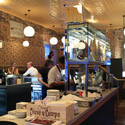
Ortiga / Donovan Hill - Restaurants & Bars, Kitchen, Lighting, Countertop, Table, ChairOrtiga / Donovan Hill - Restaurants & Bars, Table, Lighting, ChairOrtiga / Donovan Hill - Restaurants & Bars, Beam, ChairOrtiga / Donovan Hill - Restaurants & Bars, Table, ChairOrtiga / Donovan Hill - More Images+ 7

  • Architects: Donovan Hill
  • Area Area of this architecture project Area:  385
  • Year Completion year of this architecture project Year:  2009

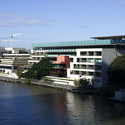
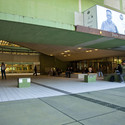
State Library of Queensland / Donovan Hill + Peddle Thorp Architects

State Library of Queensland / Donovan Hill + Peddle Thorp Architects - Library, FacadeState Library of Queensland / Donovan Hill + Peddle Thorp Architects - Library, Garden, FacadeState Library of Queensland / Donovan Hill + Peddle Thorp Architects - Library, FacadeState Library of Queensland / Donovan Hill + Peddle Thorp Architects - Library, FacadeState Library of Queensland / Donovan Hill + Peddle Thorp Architects - More Images+ 13

Brisbane, Australia

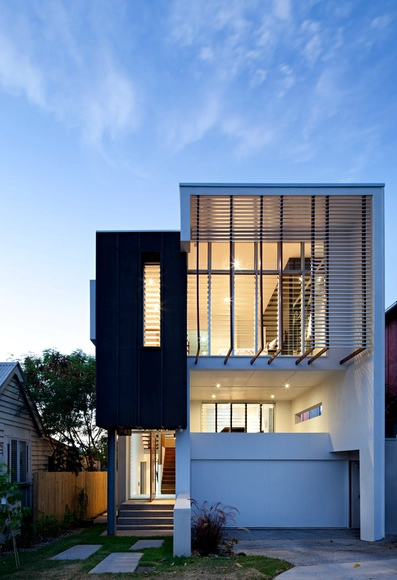
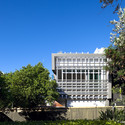
Small Street House / Base Architecture

Small Street House / Base Architecture - Houses, Garden, FacadeSmall Street House / Base Architecture - Houses, FacadeSmall Street House / Base Architecture - Houses, Deck, Facade, Door, Beam, Handrail, Balcony, Lighting, Table, ChairSmall Street House / Base Architecture - Houses, Beam, Door, Facade, Handrail, Lighting, TableSmall Street House / Base Architecture - More Images+ 8

Brisbane, Australia
  • Architects: Base Architecture
    : BASE Architecture / Shawn Godwin
  • Area Area of this architecture project Area:  250
  • Year Completion year of this architecture project Year:  2010

Stonehawke House / Base Architecture

Stonehawke House / Base Architecture - Houses, FacadeStonehawke House / Base Architecture - Houses, Facade, Handrail, Stairs, DoorStonehawke House / Base Architecture - Houses, Kitchen, Door, Countertop, Chair, Sink, TableStonehawke House / Base Architecture - Houses, Bathroom, Door, Handrail, CountertopStonehawke House / Base Architecture - More Images+ 11

Lockyer Residence / Shaun Lockyer Architects

Lockyer Residence / Shaun Lockyer Architects - Refurbishment, Garden, Facade, Stairs, Door, LightingLockyer Residence / Shaun Lockyer Architects - Refurbishment, Handrail, Stairs, Facade, ChairLockyer Residence / Shaun Lockyer Architects - Refurbishment, Deck, Beam, Facade, Door, HandrailLockyer Residence / Shaun Lockyer Architects - Refurbishment, Bedroom, Stairs, Lighting, Table, ChairLockyer Residence / Shaun Lockyer Architects - More Images+ 19

Pine Community School / Riddel Architecture

Pine Community School / Riddel Architecture - Refurbishment, Garden, FacadePine Community School / Riddel Architecture - Refurbishment, Facade, TablePine Community School / Riddel Architecture - Refurbishment, Door, Facade, BeamPine Community School / Riddel Architecture - Refurbishment, Stairs, Handrail, Facade, Lighting, Table, ChairPine Community School / Riddel Architecture - More Images+ 6

Hill End Ecohouse / Riddel Architecture

Hill End Ecohouse / Riddel Architecture - Houses, Garden, Stairs, Facade, FenceHill End Ecohouse / Riddel Architecture - Houses, Stairs, Facade, Handrail, DoorHill End Ecohouse / Riddel Architecture - Houses, Deck, Facade, Beam, Fence, Handrail, Balcony, Lighting, ChairHill End Ecohouse / Riddel Architecture - Houses, Deck, Door, Balcony, Beam, ChairHill End Ecohouse / Riddel Architecture - More Images+ 12

Landlines / Urban Art Projects

Subscriber Access | 
Landlines / Urban Art Projects - Image 6 of 4

The international studio Urban Art Projects (UAP) transformed a standard parking garage into a large scale “art-come-architecture project” on Albert Street in Brisbane. The art project entitled ’Landlines’ is a contour map of the area that wraps itself around three faces of the 9 floor parking garage.

More about Landlines and more images after the break.