

-
Architects: Praxis d’Architecture
- Area: 4700 m²
- Year: 2015
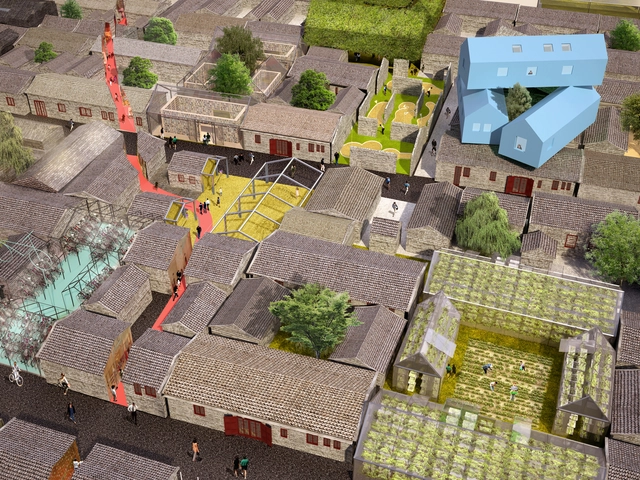
MVRDV has taken it upon themselves to reimagine the Chinese Hutong. Focusing in on Beijing's prominent and currently vacant Xianyukou Hutong, the practice has set out to define its future and envision "the next hutong" - one that is "monumental, dense, green, mixed and individual" and can be built in phases.
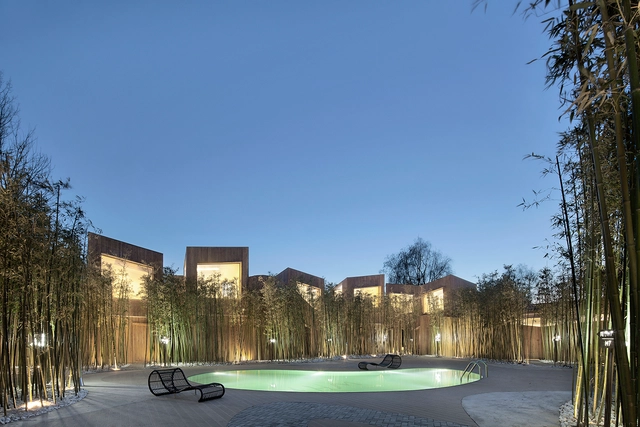
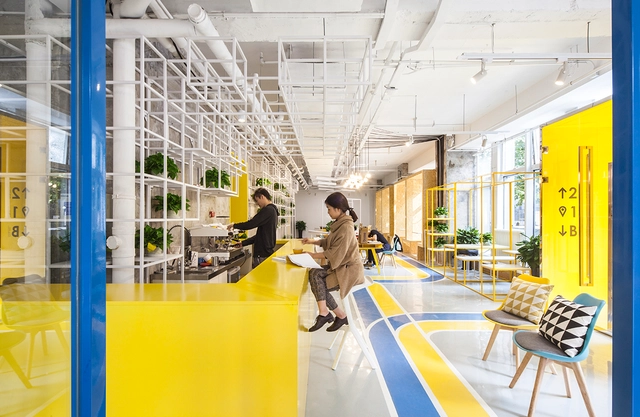
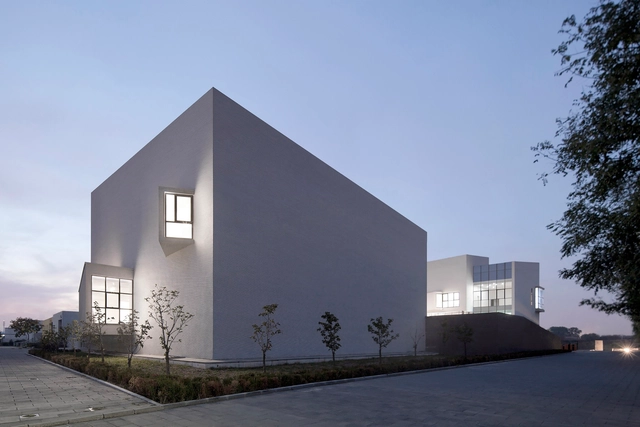
"A counteraction to what is happening today in China," OPEN Architecture's Garden School in Beijing seeks to reconnect its students with nature. Located in a new town that, as founding partner Li Hu says, was built "too fast," the school serves as one of the few spaces students can interact with nature. The school is designed like a garden, from its sloping "floor zero" to rooftop gardens, offering unconventional spaces for teaching and inviting public areas that encourage social interaction.
“What is problematic is that these new towns are designed too fast, without much thinking about how the spaces are going to be used, and what kind of space they are going to create. I think it is a problem for human psychology. Living in a new town with not enough good green space, good social space, we’ll become very problematic urban animals,” Hu told Spirit of Space.
Read on for a conversation with the architects.
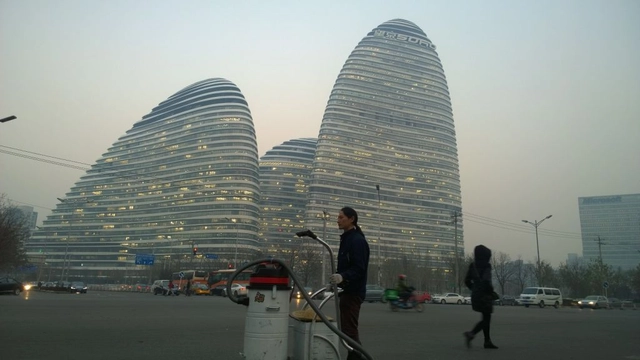
From the Bird’s Nest to the CCTV headquarters, for the past 100 days Chinese performance artist "Nut Brother" has been wandering the streets of Beijing collecting smog with an industrial vacuum so that he can eventually turn it into bricks. He has now began to form his bricks by mixing a combination of the collected "dust and smog" with clay. As he told Quartz, the project is meant to be a symbol. Read the whole story here.
.jpg?1447568092&format=webp&width=640&height=580)
Addressing the budding concept of intellectual property in China, KUAN Architects has revealed their proposal for the Intellectual Property Office Headquarters at the Beijing TBD. The project sits at the crossing of the North-South axis of the Badaling Expressway and the East-West axis of the TBD, an irregular quadrilateral footprint among several rectangular developments. Both sides of the main axis of the TBD are divided into 5 parcels - simple, concise shapes that balance the irregularity of the site and reconcile its plan with the surroundings. Using these building volumes, a plaza is created in the centre.
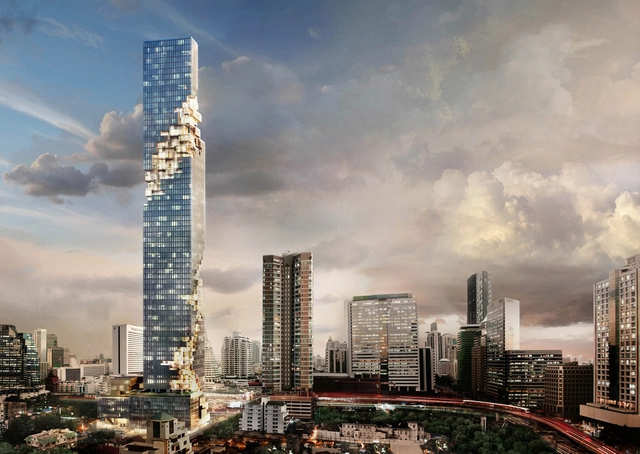
Hong Kong- and Beijing-based Büro Ole Scheeren is expanding with the opening of two new offices in Berlin and Bangkok. As its founder, German architect Ole Scheeren says, the expansion will extend the practice's range of work with projects in Europe and North America. "Büro Ole Scheeren’s Berlin studio will act as a European base for work across the western hemisphere, while Büro Ole Scheeren in Bangkok, together with its subsidiary HLS, is charged with the further design development and construction supervision of the MahaNakhon tower, soon to be completed as Thailand’s tallest skyscraper," says the practice.

__VULCAN__Parkview_Green__Beijing_Design_Week_2015._Courtesy_LCD_and_BJDW-25.jpg?1446041084&format=webp&width=640&height=580)
Guinness World Records has awarded the title of "largest 3D printed structure" to VULCAN, a temporary pavilion designed by the Beijing-based Laboratory for Creative Design (LCD). Made up of 1023 individually printed segments, the structure was 9.08 meters long and 2.88 meters tall, and took 30 days to print and a further 12 days to assemble. The pavilion was on display earlier this month at Beijing Design Week, located in Beijing's Parkview Green retail center.













__VULCAN__Parkview_Green__Beijing_Design_Week_2015._Courtesy_LCD_and_BJDW-25.jpg?1446041084 "Courtesy of Laboratory for Creative Design and Beijing Design Week")
__VULCAN__Parkview_Green__Beijing_Design_Week_2015._Courtesy_LCD_and_BJDW-17.jpg?1446040651 "Courtesy of Laboratory for Creative Design and Beijing Design Week")
__VULCAN__Parkview_Green__Beijing_Design_Week_2015._Courtesy_LCD_and_BJDW-19.jpg?1446040758 "Courtesy of Laboratory for Creative Design and Beijing Design Week")
__VULCAN__Parkview_Green__Beijing_Design_Week_2015._Courtesy_LCD_and_BJDW-20.jpg?1446040824 "Courtesy of Laboratory for Creative Design and Beijing Design Week")
__VULCAN__Parkview_Green__Beijing_Design_Week_2015._Courtesy_LCD_and_BJDW-25.jpg?1446041084)