1. ArchDaily
  2. ArchDaily & Strelka Award

ArchDaily & Strelka Award: The Latest Architecture and News
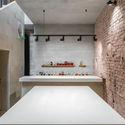
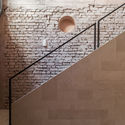
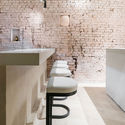
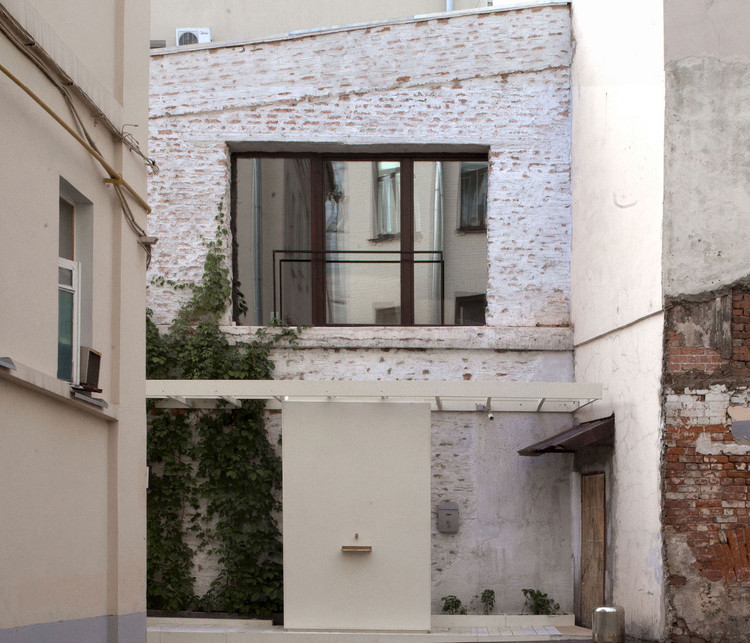
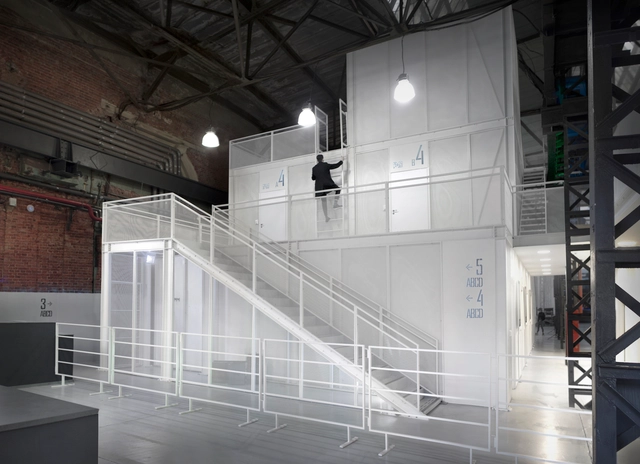
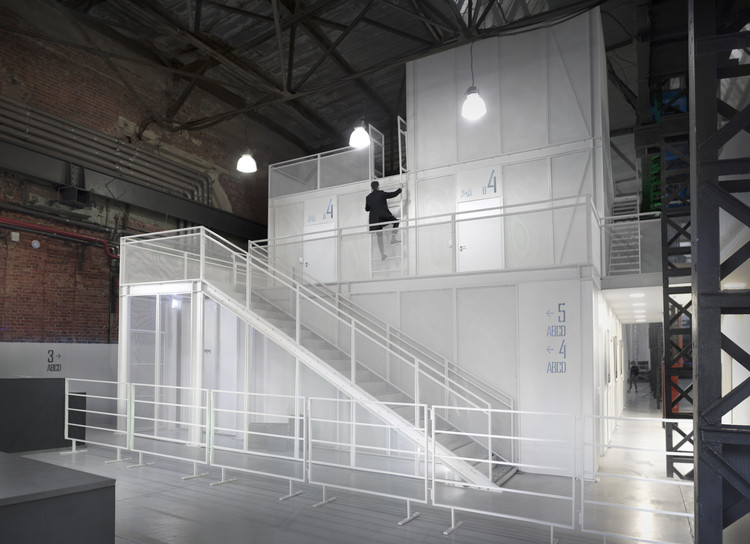
Voda Bar / SAGA

Voda Bar / SAGA  - Interior Photography, Bar, Facade, Door
© Mikhail Khvalebnov

Voda Bar / SAGA  - BarVoda Bar / SAGA  - BarVoda Bar / SAGA  - BarVoda Bar / SAGA  - Interior Photography, Bar, FacadeVoda Bar / SAGA  - More Images+ 17

•
Moskva, Russia
  • Architects: SAGA
  • Area Area of this architecture project Area:  60 m²
  • Year Completion year of this architecture project Year:  2016
  • Manufacturers Brands with products used in this architecture project
    Manufacturers:  AutoDesk, Trimble

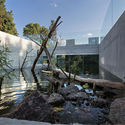
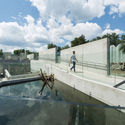
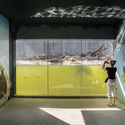
The Land of Bears and Wolves / Project 7

The Land of Bears and Wolves / Project 7 - ZooThe Land of Bears and Wolves / Project 7 - ZooThe Land of Bears and Wolves / Project 7 - Exterior Photography, Zoo, FacadeThe Land of Bears and Wolves / Project 7 - Interior Photography, Zoo, FacadeThe Land of Bears and Wolves / Project 7 - More Images+ 9
•
Cherkasy, Ukraine
  • Architects: Project 7
  • Area Area of this architecture project Area:  3200 m²
  • Year Completion year of this architecture project Year:  2017

VR Pavilion / AMD

VR Pavilion / AMD - PavilionVR Pavilion / AMD - PavilionVR Pavilion / AMD - PavilionVR Pavilion / AMD - PavilionVR Pavilion / AMD - More Images+ 6

•
Saint Petersburg, Russia
  • Architects: AMD
  • Area Area of this architecture project Area:  600 m²
  • Year Completion year of this architecture project Year:  2018

Schelokovsky Hutor Forest Park / OGOROD
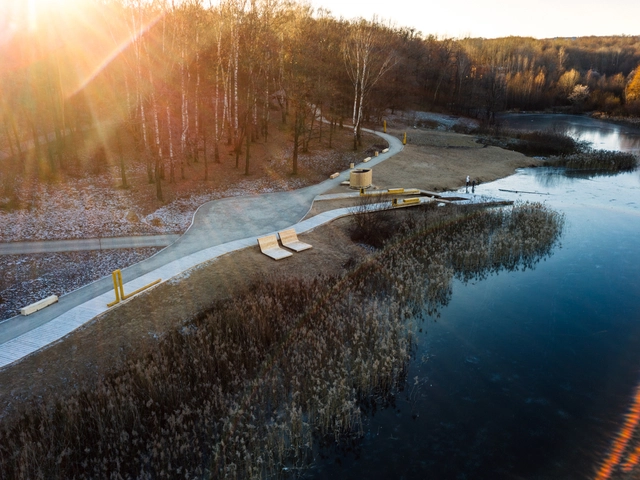
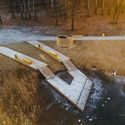
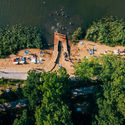
Schelokovsky Hutor Forest Park / OGOROD - ParkSchelokovsky Hutor Forest Park / OGOROD - ParkSchelokovsky Hutor Forest Park / OGOROD - ParkSchelokovsky Hutor Forest Park / OGOROD - ParkSchelokovsky Hutor Forest Park / OGOROD - More Images+ 25
•
Nizhny Novgorod, Russia

Country House KK- 1234 / ARC Architects
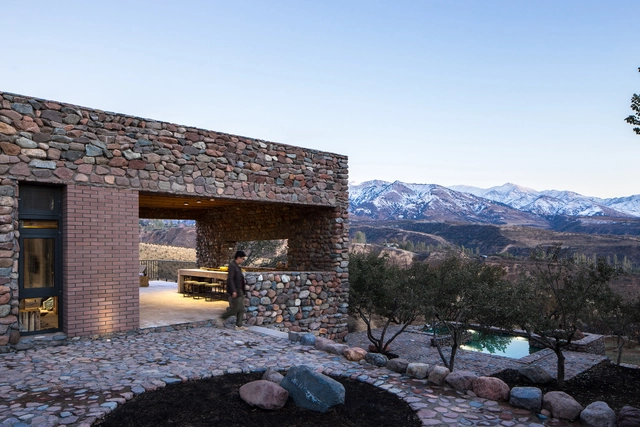
Country House KK- 1234  / ARC Architects - Exterior Photography, Houses, FacadeCountry House KK- 1234  / ARC Architects - Interior Photography, Houses, Beam, ChairCountry House KK- 1234  / ARC Architects - HousesCountry House KK- 1234  / ARC Architects - HousesCountry House KK- 1234  / ARC Architects - More Images+ 27
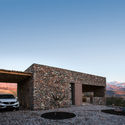
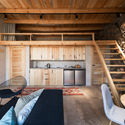
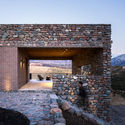
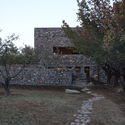
•
G‘azalkent, Uzbekistan
  • Architects: ARC Architects
  • Area Area of this architecture project Area:  96 m²
  • Year Completion year of this architecture project Year:  2018

Haapsalu Episcopal Castle / KAOS Architects
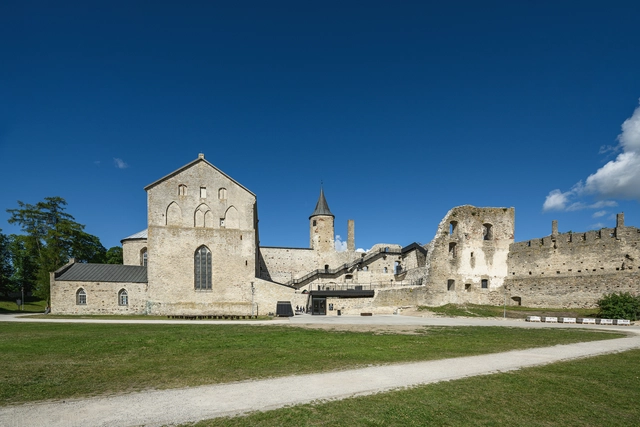
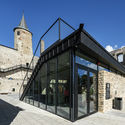
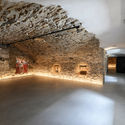
Haapsalu Episcopal Castle / KAOS Architects - Exterior Photography, Renovation, CityscapeHaapsalu Episcopal Castle / KAOS Architects - Exterior Photography, Renovation, Facade, DoorHaapsalu Episcopal Castle / KAOS Architects - Interior Photography, Renovation, Kitchen, FacadeHaapsalu Episcopal Castle / KAOS Architects - RenovationHaapsalu Episcopal Castle / KAOS Architects - More Images+ 12
YINYANG House / WE ARCHITECTS

YINYANG House / WE ARCHITECTS - Exterior Photography, HousesYINYANG House / WE ARCHITECTS - Exterior Photography, Houses, FacadeYINYANG House / WE ARCHITECTS - Interior Photography, Houses, DoorYINYANG House / WE ARCHITECTS - Interior Photography, Houses, Kitchen, TableYINYANG House / WE ARCHITECTS - More Images+ 11

•
Balabanovo, Russia
  • Architects: WE ARCHITECTS
  • Area Area of this architecture project Area:  104 m²
  • Year Completion year of this architecture project Year:  2017
  • Manufacturers Brands with products used in this architecture project
    Manufacturers:  ROCKWOOL

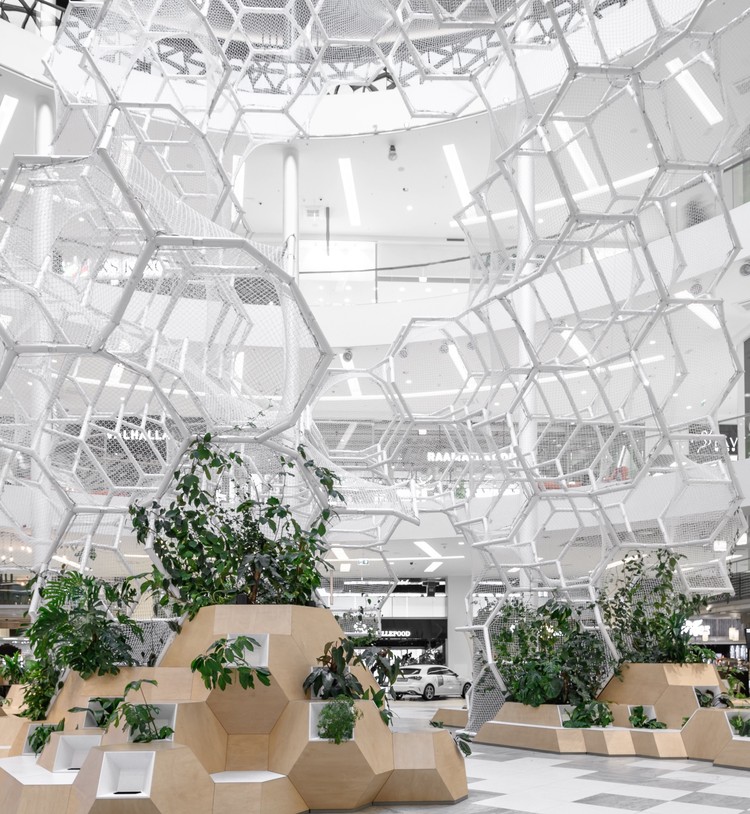
Urban Jungle Vertical Park / PART Architecture
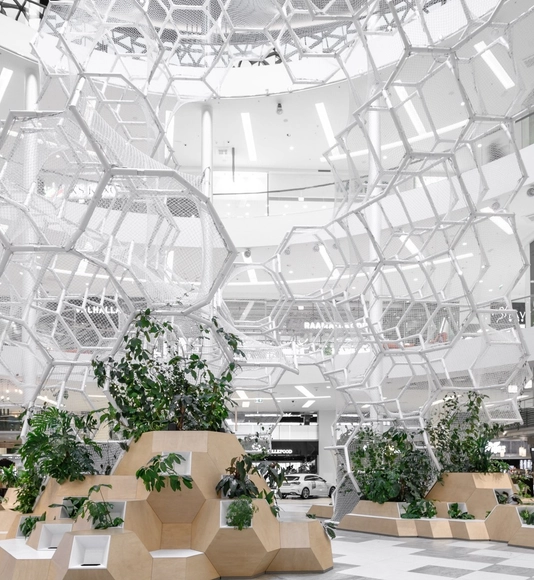
Urban Jungle Vertical Park / PART Architecture - InstallationUrban Jungle Vertical Park / PART Architecture - InstallationUrban Jungle Vertical Park / PART Architecture - Interior Photography, Installation, GardenUrban Jungle Vertical Park / PART Architecture - InstallationUrban Jungle Vertical Park / PART Architecture - More Images+ 5
Dune Playground / Bureau Druzhba

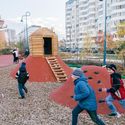
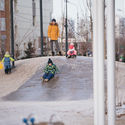
Dune Playground / Bureau Druzhba - Exterior Photography, Public Space, FacadeDune Playground / Bureau Druzhba - Interior Photography, Public SpaceDune Playground / Bureau Druzhba - Public SpaceDune Playground / Bureau Druzhba - Interior Photography, Public SpaceDune Playground / Bureau Druzhba - More Images+ 21
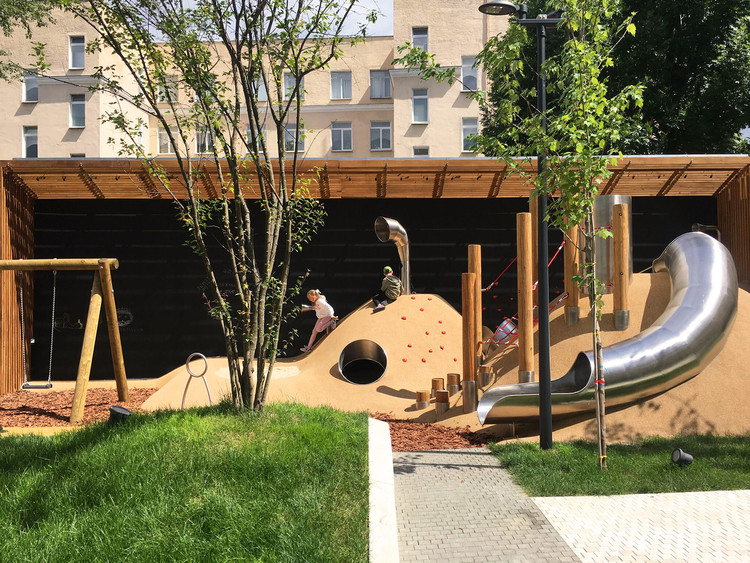
  • Architects: Bureau Druzhba
  • Area Area of this architecture project Area:  100 m²
  • Year Completion year of this architecture project Year:  2019
  • Manufacturers Brands with products used in this architecture project
    Manufacturers:  Legato, Richter Spielgeraete
  • Professionals: Culture of Lighting, Horizon

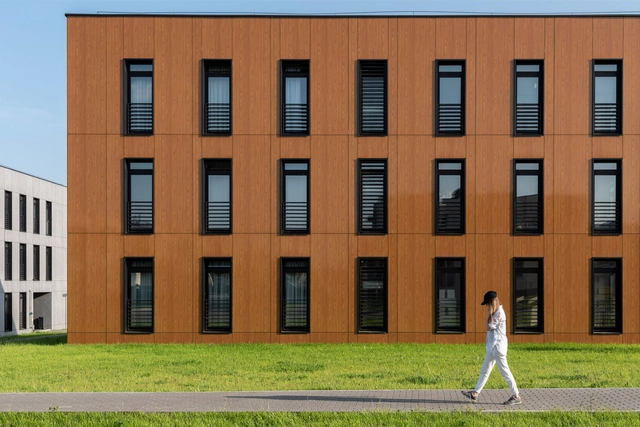
3 Cube Residential Complex / POLYGON
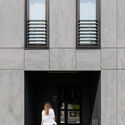
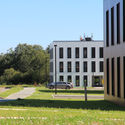
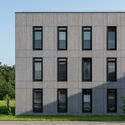
3 Cube Residential Complex  / POLYGON - Exterior Photography, Housing, Facade3 Cube Residential Complex  / POLYGON - Interior Photography, Housing, Facade3 Cube Residential Complex  / POLYGON - Exterior Photography, Housing, Facade3 Cube Residential Complex  / POLYGON - Exterior Photography, Housing, Facade3 Cube Residential Complex  / POLYGON - More Images+ 23
•
Bol'shoye Svinor'ye, Russia
  • Architects: POLYGON
  • Area Area of this architecture project Area:  6300 m²
  • Year Completion year of this architecture project Year:  2015
  • Manufacturers Brands with products used in this architecture project
    Manufacturers:  EQUITONE, Fundermax, Cembrit

Mythological Museum / ZROBYM architects
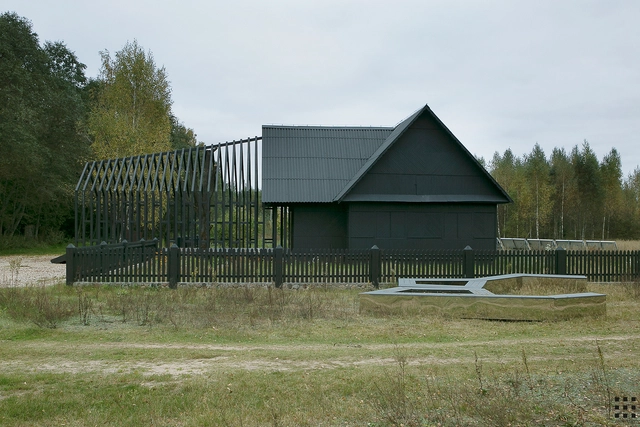
Mythological Museum / ZROBYM architects - MuseumMythological Museum / ZROBYM architects - MuseumMythological Museum / ZROBYM architects - MuseumMythological Museum / ZROBYM architects - MuseumMythological Museum / ZROBYM architects - More Images+ 15

  • Architects: ZROBYM architects
  • Area Area of this architecture project Area:  68 m²
  • Year Completion year of this architecture project Year:  2017

Expert Electric Company Offices / Leatelier.business

Expert Electric Company Offices  / Leatelier.business - Interior Photography, Offices Interiors, Door, Facade, ChairExpert Electric Company Offices  / Leatelier.business - Interior Photography, Offices Interiors, Chair, TableExpert Electric Company Offices  / Leatelier.business - Interior Photography, Offices Interiors, Kitchen, Table, ChairExpert Electric Company Offices  / Leatelier.business - Interior Photography, Offices Interiors, Door, Facade, Chair, TableExpert Electric Company Offices  / Leatelier.business - More Images+ 16
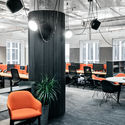

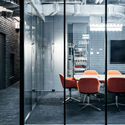
  • Architects: Leatelier.business
  • Area Area of this architecture project Area:  500 m²
  • Year Completion year of this architecture project Year:  2018

Coffee Production Plant / Khmaladze Architects

Coffee Production Plant / Khmaladze Architects - Other StructuresCoffee Production Plant / Khmaladze Architects - Other StructuresCoffee Production Plant / Khmaladze Architects - Other StructuresCoffee Production Plant / Khmaladze Architects - Other StructuresCoffee Production Plant / Khmaladze Architects - More Images+ 28

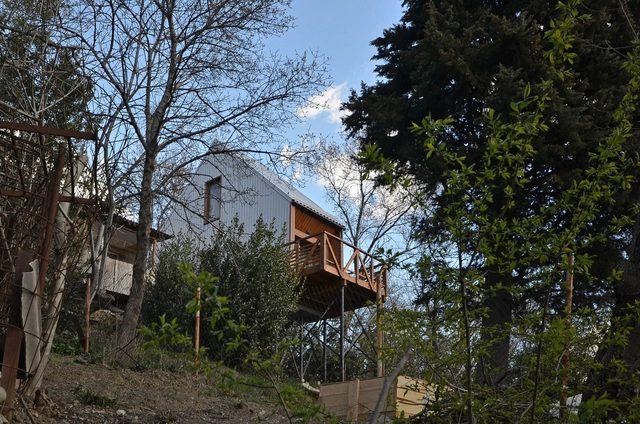
Ecohouse Module S22 / Ilya Shevchenko

Ecohouse Module S22 / Ilya Shevchenko - Exterior Photography, Houses, FacadeEcohouse Module S22 / Ilya Shevchenko - Interior Photography, Houses, Kitchen, Beam, Table, Countertop, ChairEcohouse Module S22 / Ilya Shevchenko - HousesEcohouse Module S22 / Ilya Shevchenko - Interior Photography, Houses, Kitchen, Beam, SinkEcohouse Module S22 / Ilya Shevchenko - More Images+ 10

•
Alupka, Russia
  • Architects: Ilya Shevchenko
  • Area Area of this architecture project Area:  22 m²
  • Year Completion year of this architecture project Year:  2019

Glazov’s Town Garden / NPO Foundation for Urban Development "Garden City"
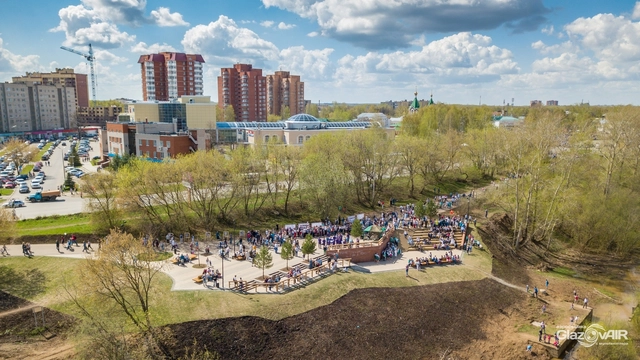
•
Glazov, Russia

Living Room Pavilion / Rhizome

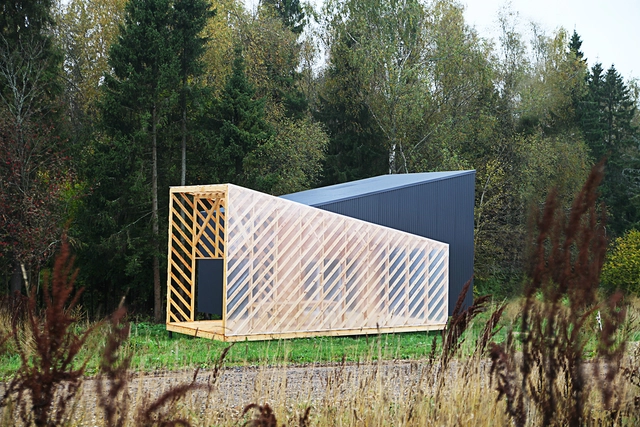
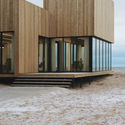
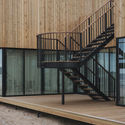
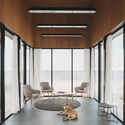
Living Room Pavilion / Rhizome - Exterior Photography, Hotels, FacadeLiving Room Pavilion / Rhizome - Interior Photography, Hotels, FacadeLiving Room Pavilion / Rhizome - HotelsLiving Room Pavilion / Rhizome - Interior Photography, Hotels, Table, ChairLiving Room Pavilion / Rhizome - More Images+ 16

•
Priozersk, Russia
  • Architects: Rhizome
  • Area Area of this architecture project Area:  185 m²
  • Year Completion year of this architecture project Year:  2018
  • Manufacturers Brands with products used in this architecture project
    Manufacturers:  Centrsvet, Italon, MDM-LIGHT, Rockfon

White Flowers Boulevard / Project Group 8 + PARK
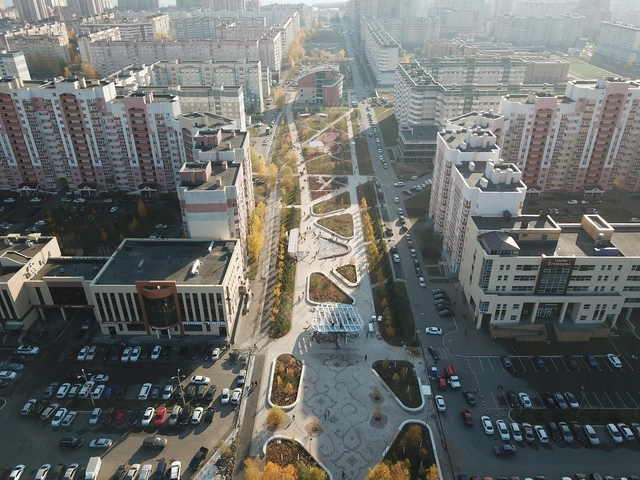
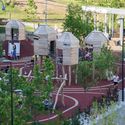
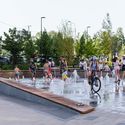
White Flowers Boulevard / Project Group 8 + PARK - Exterior Photography, ParkWhite Flowers Boulevard / Project Group 8 + PARK - ParkWhite Flowers Boulevard / Project Group 8 + PARK - Exterior Photography, ParkWhite Flowers Boulevard / Project Group 8 + PARK - Exterior Photography, ParkWhite Flowers Boulevard / Project Group 8 + PARK - More Images+ 4
•
Kazan, Russia

Obukhov Factory Museum / Architectural Bureau 7.4.2
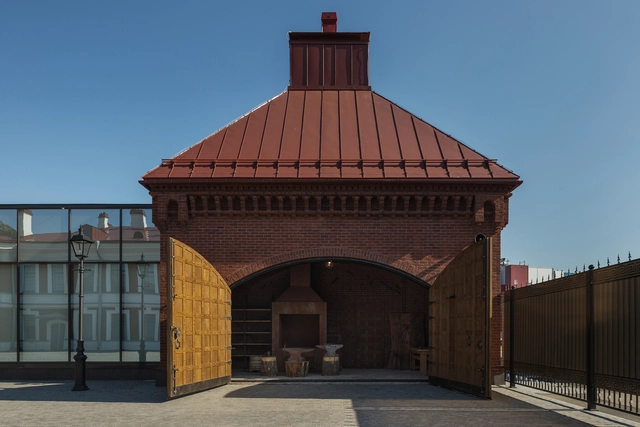
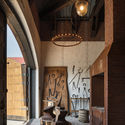
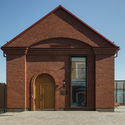
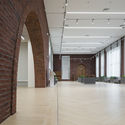
Obukhov Factory Museum / Architectural Bureau 7.4.2 - MuseumObukhov Factory Museum / Architectural Bureau 7.4.2 - Interior Photography, Museum, Door, Arch, FacadeObukhov Factory Museum / Architectural Bureau 7.4.2 - Exterior Photography, Museum, Door, Facade, ArchObukhov Factory Museum / Architectural Bureau 7.4.2 - Interior Photography, MuseumObukhov Factory Museum / Architectural Bureau 7.4.2 - More Images+ 10
•
Saint Petersburg, Russia