1. ArchDaily
  2. 3D Modelling

3D Modelling: The Latest Architecture and News

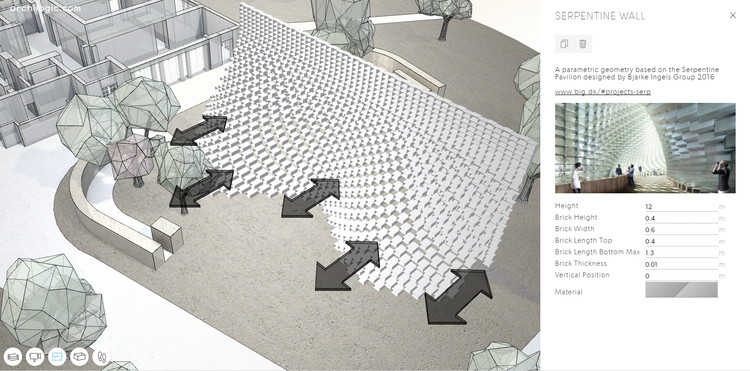
Play With a Parametric Version of BIG's Serpentine Pavilion in this Model

Subscriber Access | 

Every year the Serpentine Gallery commissions an Architect to design a pavilion which will sit on its lawn, greeting the hundreds of thousands of people who will visit over the summer months. Temporary pavilions like this are an important chance for architects to test new ideas, and to communicate to the public what architecture is and could be.

Unless you’re in London, you may not get the opportunity to visit the pavilion physically, but thanks to the web we can take you there virtually.

Play With a Parametric Version of BIG's Serpentine Pavilion in this Model - Featured ImagePlay With a Parametric Version of BIG's Serpentine Pavilion in this Model - Image 1 of 4Play With a Parametric Version of BIG's Serpentine Pavilion in this Model - Image 2 of 4Play With a Parametric Version of BIG's Serpentine Pavilion in this Model - Image 3 of 4Play With a Parametric Version of BIG's Serpentine Pavilion in this Model - More Images+ 3

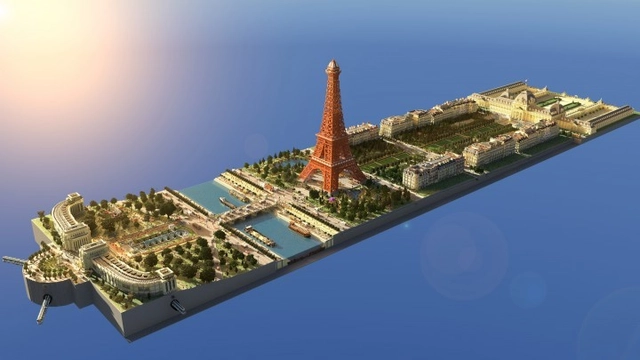
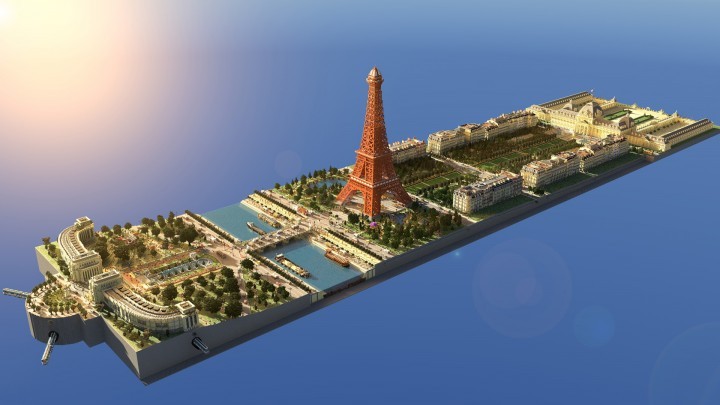
15 Incredible Architectural Feats Made in Minecraft

Subscriber Access | 

With more than 70 million copies sold worldwide, it would be unfair to refer to Minecraft as just a simple game of textured boxes in a pixelated 3D world. After acquiring the makers of the game (Mojang) in 2014, Microsoft announced on Tuesday, January 19 that it also acquired MinecraftEdu, the official educational version of Minecraft, which is used as a creative tool in more than 10,000 classrooms in 45 countries around the world.

The infinite possibilities that the game offers have led millions of people around the world to make and share their greatest creations: cities, buildings and even the reinterpretation of historical structures. Minecraft's impact was recognized in 2015 when the Centre Pompidou dedicated an exhibition to its creative potential for children and adolescents.

We've rounded up 15 of the best models created on the platform. And if you use Minecraft, you can download most of them (via an external link provided by the creator) to add to your own account.

15 Incredible Architectural Feats Made in Minecraft - Image 1 of 415 Incredible Architectural Feats Made in Minecraft - Image 2 of 415 Incredible Architectural Feats Made in Minecraft - Image 3 of 415 Incredible Architectural Feats Made in Minecraft - Image 4 of 415 Incredible Architectural Feats Made in Minecraft - More Images+ 70

Tutorial: Using Vray and Sketchfab to Render and Share Your 3D Models

Subscriber Access | 

In this tutorial, originally published on the Sketchfab blog as "Sketchfab Archvis workflow based on V‌ray baked textures," Tarek Adhami guides you through the full workflow required to take your 3D Model, render it with Vray and upload to Sketchfab.

In this article I will be talking about my workflow to create a real time rendered 3D scene in Sketchfab based on Vray realistic lights and textures.

It does not matter what software you use to model your objects since what I am going to show you can be applied to other applications that Vray (or any similar rendering plugin) can support. In this example I used 3ds Max and Marvelous Designer for modeling and Vray for lighting and texturing.

Renderpeople Releases 3D Models "Rosy" and "Dennis" for Free Use

Subscriber Access | 

Renderpeople, a company that produces 3D-models of people ready to be rendered in any program, has released two of their models for free, to demonstrate the effectiveness of their product. “Rosy” and “Dennis” are now available through their website, and can be used in any 3D-modeling and rendering software. Unlike other, free sites like SKALGUBBAR and Escalalatina which offer PNG images of people for use with Photoshop, Renderpeople offers detailed, life-like 3D models which can be placed directly into the modeled environments in question.

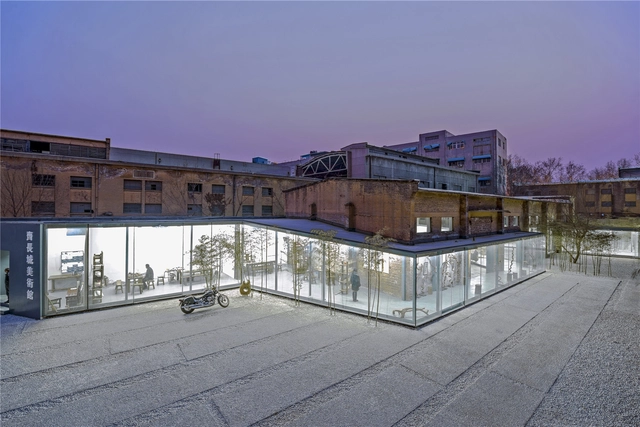
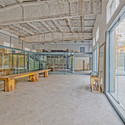
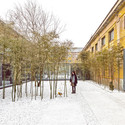
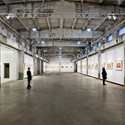
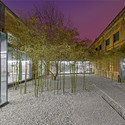

Zi Bo The Great Wall Museum of Fine Art / ARCHSTUDIO

Zi Bo The Great Wall Museum of Fine Art / ARCHSTUDIO - Arts & Architecture, Beam, Facade, BenchZi Bo The Great Wall Museum of Fine Art / ARCHSTUDIO - Arts & Architecture, FacadeZi Bo The Great Wall Museum of Fine Art / ARCHSTUDIO - Arts & ArchitectureZi Bo The Great Wall Museum of Fine Art / ARCHSTUDIO - Arts & Architecture, Door, FacadeZi Bo The Great Wall Museum of Fine Art / ARCHSTUDIO - More Images+ 16

  • Architects: ARCHSTUDIO
  • Area Area of this architecture project Area:  3795
  • Year Completion year of this architecture project Year:  2015

Pachamanca House / 51-1 arquitectos

Pachamanca House / 51-1 arquitectos - Houses, Garden, FacadePachamanca House / 51-1 arquitectos - Houses, GardenPachamanca House / 51-1 arquitectos - Houses, Garden, Fence, Handrail, FacadePachamanca House / 51-1 arquitectos - Houses, Facade, Handrail, Balcony, BeamPachamanca House / 51-1 arquitectos - More Images+ 22

Lima, Peru

Funeral Home in Dabas / L.Art Architectural Office

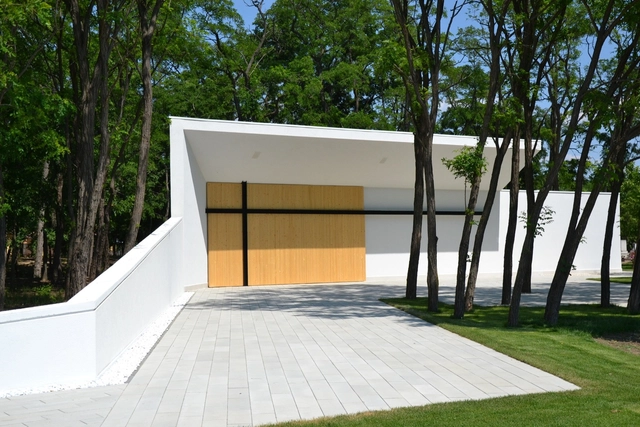
Funeral Home in Dabas / L.Art Architectural Office - Religious ArchitectureFuneral Home in Dabas / L.Art Architectural Office - Religious Architecture, FacadeFuneral Home in Dabas / L.Art Architectural Office - Religious Architecture, Garden, FacadeFuneral Home in Dabas / L.Art Architectural Office - Religious Architecture, Door, FacadeFuneral Home in Dabas / L.Art Architectural Office - More Images+ 17

Jordan Road Restaurant & Bar / CAA Architects

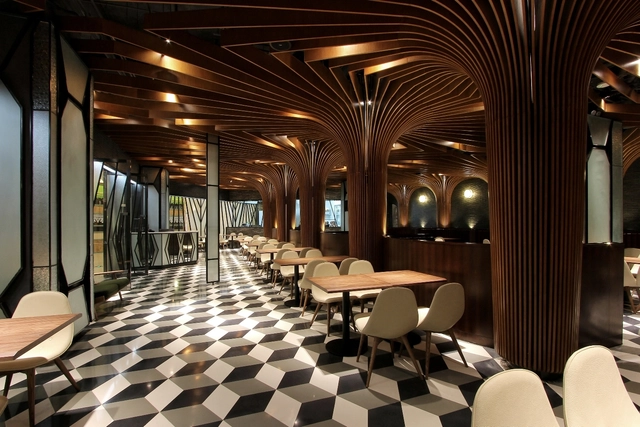
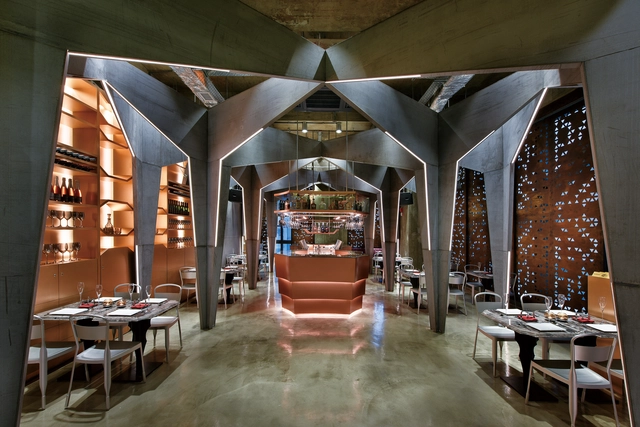

Jordan Road Restaurant & Bar / CAA Architects - Interior DesignJordan Road Restaurant & Bar / CAA Architects - Interior DesignJordan Road Restaurant & Bar / CAA Architects - Interior DesignJordan Road Restaurant & Bar / CAA Architects - Interior DesignJordan Road Restaurant & Bar / CAA Architects - More Images+ 16

  • Architects: CAA architects
  • Area Area of this architecture project Area:  400
  • Year Completion year of this architecture project Year:  2015

Toronto Takes Top Spot in Metropolis Magazine's Livable Cities Ranking

How do you compare cities? It's difficult to collapse millions of individual subjective experiences into a single method of comparison, but one popular technique used in recent years has been to judge a city's "livability." But what does this word actually mean? In their 2015 ranking of the world's most livable cities, Metropolis Magazine has gathered together a group of experts on city planning, urban life, tourism and architecture to break down "livability" into the categories they think matter and draw upon Metropolis' considerable urban coverage to produce one of the most thorough attempts to rank world series yet attempted. Find out the results after the break.

Canalla Disco / VAILLO + ARCHITECTS

Canalla Disco / VAILLO + ARCHITECTS - NightclubCanalla Disco / VAILLO + ARCHITECTS - NightclubCanalla Disco / VAILLO + ARCHITECTS - NightclubCanalla Disco / VAILLO + ARCHITECTS - NightclubCanalla Disco / VAILLO + ARCHITECTS - More Images+ 13

  • Area Area of this architecture project Area:  700
  • Year Completion year of this architecture project Year:  2014

Country House / Elastico Farm

Country House / Elastico Farm - Houses, FacadeCountry House / Elastico Farm - Houses, FacadeCountry House / Elastico Farm - HousesCountry House / Elastico Farm - Houses, Facade, Bench, TableCountry House / Elastico Farm - More Images+ 14

Sacile, Italy

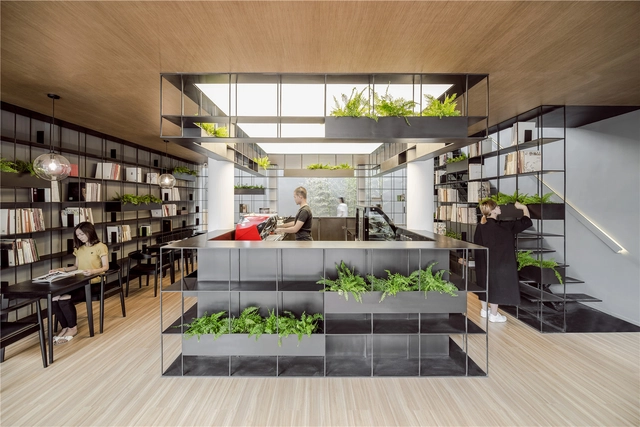
Rong Bao Zhai Coffee Bookstore / ARCHSTUDIO

Rong Bao Zhai Coffee Bookstore / ARCHSTUDIO - Interior Design, Facade, ChairRong Bao Zhai Coffee Bookstore / ARCHSTUDIO - Interior Design, Facade, BenchRong Bao Zhai Coffee Bookstore / ARCHSTUDIO - Interior Design, FacadeRong Bao Zhai Coffee Bookstore / ARCHSTUDIO - Interior Design, Stairs, Facade, Handrail, Balcony, ChairRong Bao Zhai Coffee Bookstore / ARCHSTUDIO - More Images+ 17

  • Architects: ARCHSTUDIO
  • Area Area of this architecture project Area:  293
  • Year Completion year of this architecture project Year:  2015

Crossboundaries' New Office / Crossboundaries

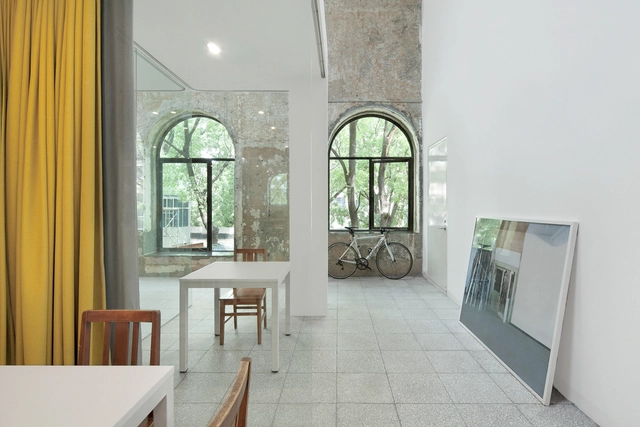
Crossboundaries' New Office / Crossboundaries - Adaptive Reuse, FacadeCrossboundaries' New Office / Crossboundaries - Adaptive Reuse, Kitchen, Facade, Door, Table, ChairCrossboundaries' New Office / Crossboundaries - Adaptive Reuse, Kitchen, Facade, Beam, Fence, Handrail, Table, ChairCrossboundaries' New Office / Crossboundaries - Adaptive Reuse, Door, Facade, Table, ChairCrossboundaries' New Office / Crossboundaries - More Images+ 15

Sonnenhof / J. Mayer H. Architects

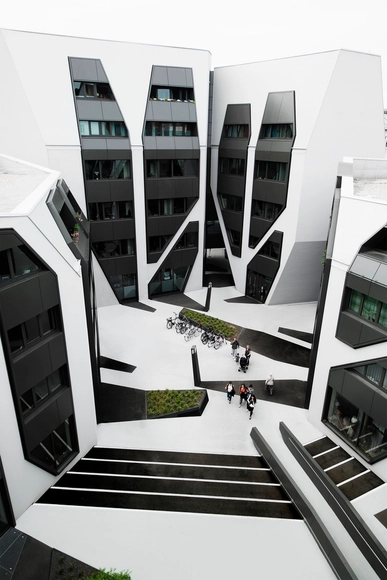
Sonnenhof / J. Mayer H. Architects - Offices Interiors, Facade, Handrail, BeamSonnenhof / J. Mayer H. Architects - Offices Interiors, Stairs, Facade, Handrail, DoorSonnenhof / J. Mayer H. Architects - Offices Interiors, FacadeSonnenhof / J. Mayer H. Architects - Offices Interiors, FacadeSonnenhof / J. Mayer H. Architects - More Images+ 20

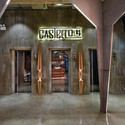
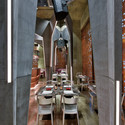
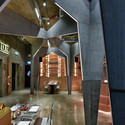
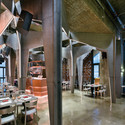
Castello 4 / Millimeter Interior Design

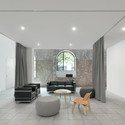
Castello 4 / Millimeter Interior Design - Interior Design, Beam, Door, Facade, ArchCastello 4 / Millimeter Interior Design - Interior Design, Arch, Column, Arcade, Beam, Chair, TableCastello 4 / Millimeter Interior Design - Interior Design, Arch, Column, Beam, Arcade, Table, ChairCastello 4 / Millimeter Interior Design - Interior Design, Beam, Column, Chair, TableCastello 4 / Millimeter Interior Design - More Images+ 21

Hong Kong, China

Golf Club / Lmyarch-studio

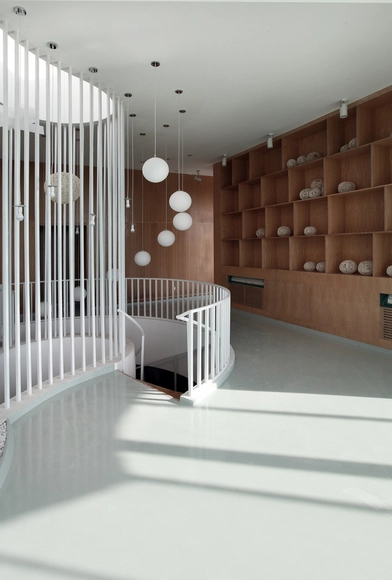
Golf Club / Lmyarch-studio - Services , Facade, Handrail, Door, Stairs, Beam, ColumnGolf Club / Lmyarch-studio - Services , Kitchen, Handrail, Arch, Facade, Lighting, Chair, TableGolf Club / Lmyarch-studio - Services , FacadeGolf Club / Lmyarch-studio - Services , Facade, Stairs, HandrailGolf Club / Lmyarch-studio - More Images+ 35

  • Architects: Lmyarch-studio
  • Area Area of this architecture project Area:  1200
  • Year Completion year of this architecture project Year:  2015

Interaction - BWM Office / feeling Design

Interaction - BWM Office / feeling Design  - Offices Interiors, Door, FacadeInteraction - BWM Office / feeling Design  - Offices InteriorsInteraction - BWM Office / feeling Design  - Offices Interiors, Table, Lighting, ChairInteraction - BWM Office / feeling Design  - Offices Interiors, LightingInteraction - BWM Office / feeling Design  - More Images+ 11

  • Architects: feeling Design
  • Area Area of this architecture project Area:  320
  • Year Completion year of this architecture project Year:  2014

Ryerson University Student Learning Centre / Zeidler Architecture + Snøhetta

Ryerson University Student Learning Centre / Zeidler Architecture + Snøhetta - Exterior Photography, University, Facade
© Doublespace Photography

Ryerson University Student Learning Centre / Zeidler Architecture + Snøhetta - Interior Photography, University, Stairs, Chair, TableRyerson University Student Learning Centre / Zeidler Architecture + Snøhetta - Interior Photography, University, Table, ChairRyerson University Student Learning Centre / Zeidler Architecture + Snøhetta - Interior Photography, University, Table, ChairRyerson University Student Learning Centre / Zeidler Architecture + Snøhetta - UniversityRyerson University Student Learning Centre / Zeidler Architecture + Snøhetta - More Images+ 34