1. ArchDaily
  2. 3D Modeling

3D Modeling: The Latest Architecture and News

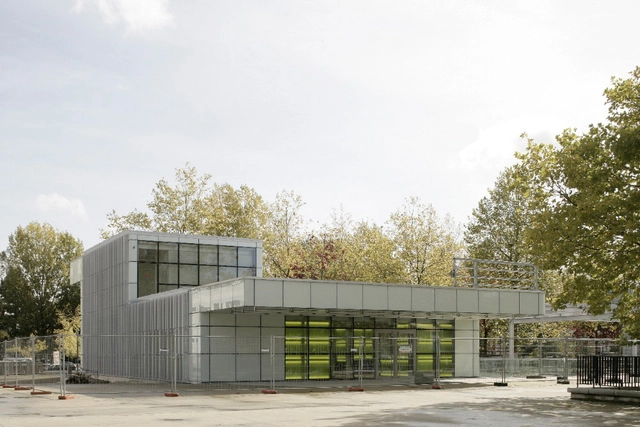
Rouen Grand Mare / Beckmann-N’Thépé architects

Rouen Grand Mare / Beckmann-N’Thépé architects - Public Architecture, Facade, Door, ChairRouen Grand Mare / Beckmann-N’Thépé architects - Public Architecture, FacadeRouen Grand Mare / Beckmann-N’Thépé architects - Public Architecture, FacadeRouen Grand Mare / Beckmann-N’Thépé architects - Public Architecture, Facade, Beam, HandrailRouen Grand Mare / Beckmann-N’Thépé architects - More Images+ 17

Prayer & Meditation Pavillion / Studio Tam associati

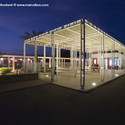
Prayer & Meditation Pavillion / Studio Tam associati - Wellbeing, Facade, HandrailPrayer & Meditation Pavillion / Studio Tam associati - Wellbeing, Facade, StairsPrayer & Meditation Pavillion / Studio Tam associati - Wellbeing, Beam, FacadePrayer & Meditation Pavillion / Studio Tam associati - Wellbeing, FacadePrayer & Meditation Pavillion / Studio Tam associati - More Images+ 23

One out of Four / Lior Vaknin + Sabi Aroch

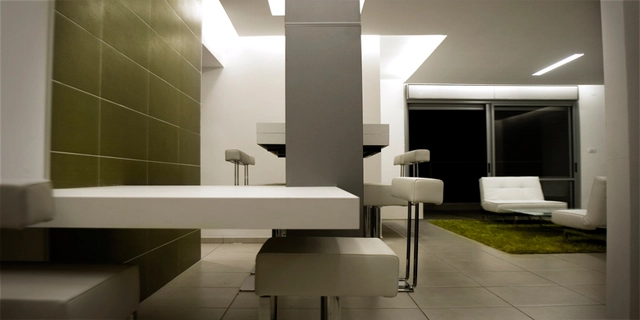
One out of Four / Lior Vaknin + Sabi Aroch - Apartment Interiors, Bedroom, Table, Chair, Bench, BedOne out of Four / Lior Vaknin + Sabi Aroch - Apartment Interiors, Kitchen, Table, ChairOne out of Four / Lior Vaknin + Sabi Aroch - Apartment Interiors, Column, Facade, BeamOne out of Four / Lior Vaknin + Sabi Aroch - Apartment Interiors, Door, Table, Bench, ChairOne out of Four / Lior Vaknin + Sabi Aroch - More Images+ 15
Telefonica Headquarters, Madrid / Rafael de La-Hoz

Telefonica Headquarters, Madrid / Rafael de La-Hoz - Institutional Buildings, FacadeTelefonica Headquarters, Madrid / Rafael de La-Hoz - Institutional Buildings, FacadeTelefonica Headquarters, Madrid / Rafael de La-Hoz - Institutional Buildings, FacadeTelefonica Headquarters, Madrid / Rafael de La-Hoz - Institutional Buildings, FacadeTelefonica Headquarters, Madrid / Rafael de La-Hoz - More Images+ 9

Goswell Road / Mackay & Partners

Goswell Road / Mackay & Partners - Apartments, Courtyard, Door, Facade, LightingGoswell Road / Mackay & Partners - Apartments, Facade, LightingGoswell Road / Mackay & Partners - Apartments, Facade, BalconyGoswell Road / Mackay & Partners - Apartments, FacadeGoswell Road / Mackay & Partners - More Images+ 3

Private library / ERERAS Arquitectos

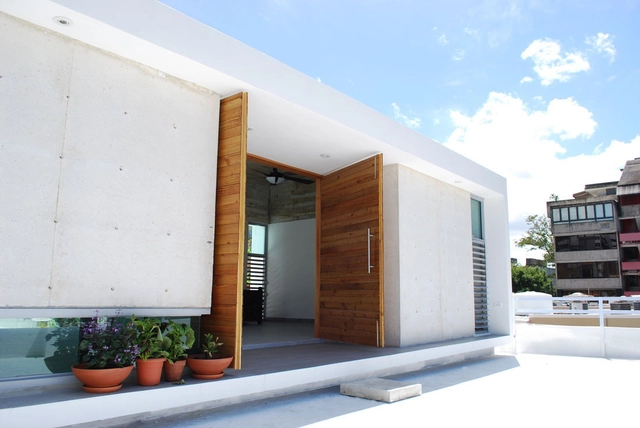
Private library / ERERAS Arquitectos - Library, Facade, ColumnPrivate library / ERERAS Arquitectos - Library, Facade, BeamPrivate library / ERERAS Arquitectos - Library, Beam, FacadePrivate library / ERERAS Arquitectos - Library, Facade, BeamPrivate library / ERERAS Arquitectos - More Images+ 19

San Juan, Puerto Rico
  • Architects: ERERAS Arquitectos
  • Area Area of this architecture project Area:  139
  • Year Completion year of this architecture project Year:  2008

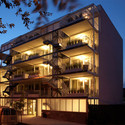
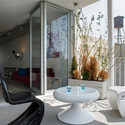
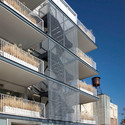
957 Pacific Street building / Loadingdock5 Architecture

957 Pacific Street building / Loadingdock5 Architecture - Apartments, Table, Chair957 Pacific Street building / Loadingdock5 Architecture - Apartments, Facade, Door, Stairs, Lighting957 Pacific Street building / Loadingdock5 Architecture - Apartments, Bedroom, Door, Facade, Table, Chair957 Pacific Street building / Loadingdock5 Architecture - Apartments, Facade, Stairs, Handrail, Balcony957 Pacific Street building / Loadingdock5 Architecture - More Images+ 13

BF House / Humberto Hermeto

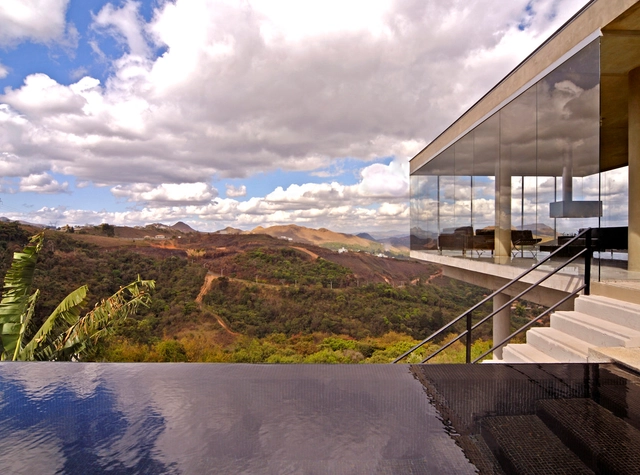
BF House / Humberto Hermeto - Houses, Facade, Stairs, Handrail, FenceBF House / Humberto Hermeto - Houses, Facade, HandrailBF House / Humberto Hermeto - Houses, Deck, Facade, Column, BenchBF House / Humberto Hermeto - Houses, Garden, FacadeBF House / Humberto Hermeto - More Images+ 9

CCT Building / Saucier + Perrotte architectes

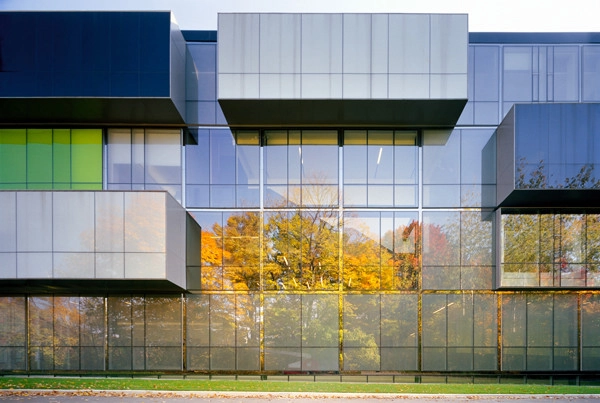
CCT Building / Saucier + Perrotte architectes - University, Beam, Facade, Handrail, Column, StairsCCT Building / Saucier + Perrotte architectes - University, Facade, FenceCCT Building / Saucier + Perrotte architectes - University, FacadeCCT Building / Saucier + Perrotte architectes - University, FacadeCCT Building / Saucier + Perrotte architectes - More Images+ 41

Villa Deys / Paul de Ruiter Architects

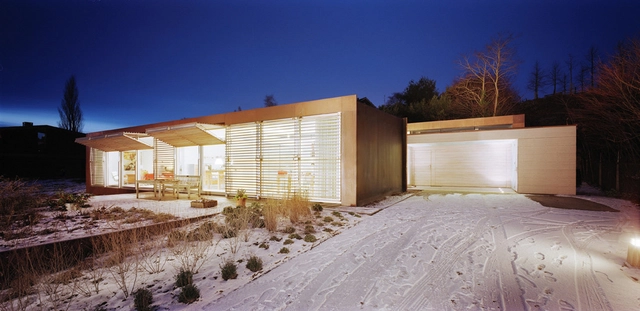
Villa Deys / Paul de Ruiter Architects - Houses, Door, FacadeVilla Deys / Paul de Ruiter Architects - Houses, Deck, Facade, Beam, Door, HandrailVilla Deys / Paul de Ruiter Architects - Houses, Patio, Facade, Door, Beam, Chair, TableVilla Deys / Paul de Ruiter Architects - Houses, Garden, FacadeVilla Deys / Paul de Ruiter Architects - More Images+ 7

Cabel Industry / Massimo Mariani

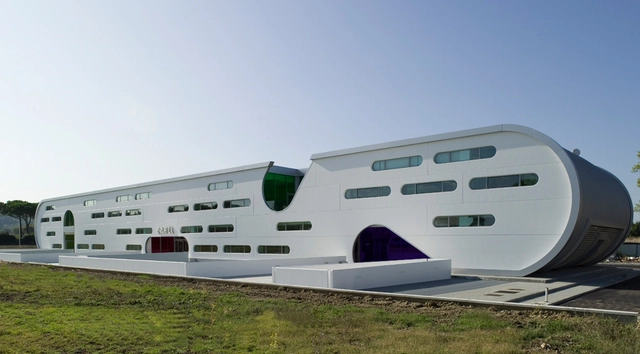
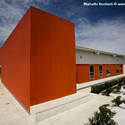
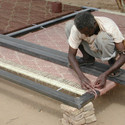
Cabel Industry / Massimo Mariani - Institutional Buildings, FacadeCabel Industry / Massimo Mariani - Institutional BuildingsCabel Industry / Massimo Mariani - Institutional Buildings, DoorCabel Industry / Massimo Mariani - Institutional Buildings, FacadeCabel Industry / Massimo Mariani - More Images+ 22

  • Architects: Massimo Mariani
  • Area Area of this architecture project Area:  4
  • Year Completion year of this architecture project Year:  2008

Salam Centre for Cardiac Surgery / Studio Tam associati

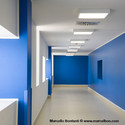
Salam Centre for Cardiac Surgery / Studio Tam associati - Hospital , FacadeSalam Centre for Cardiac Surgery / Studio Tam associati - Hospital Salam Centre for Cardiac Surgery / Studio Tam associati - Hospital Salam Centre for Cardiac Surgery / Studio Tam associati - Hospital , Facade, Door, ColumnSalam Centre for Cardiac Surgery / Studio Tam associati - More Images+ 32

Khartoum, Sudan

Leça House / Ezzo

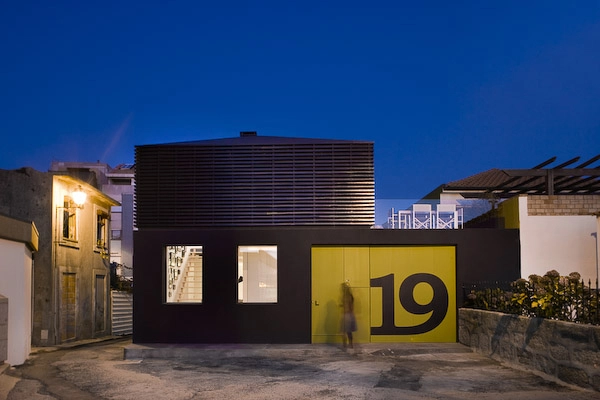
Leça House / Ezzo - Houses, Door, FacadeLeça House / Ezzo - Houses, Door, Facade, FenceLeça House / Ezzo - Houses, Facade, DoorLeça House / Ezzo - Houses, Deck, FacadeLeça House / Ezzo - More Images+ 15

House among Pines / XPIRAL

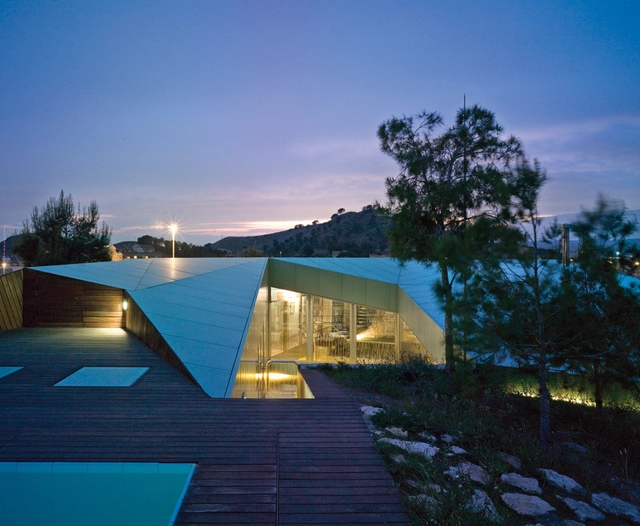
House among Pines / XPIRAL - Houses, Door, Facade, HandrailHouse among Pines / XPIRAL - Houses, Garden, ForestHouse among Pines / XPIRAL - Houses, Garden, FacadeHouse among Pines / XPIRAL - Houses, Beam, Table, Lighting, ChairHouse among Pines / XPIRAL - More Images+ 30

Murcia, Spain
  • Architects: XPIRAL
    : XPIRAL / Javier Peña Galiano
  • Area Area of this architecture project Area:  467
  • Year Completion year of this architecture project Year:  2006

63.02° / Jo Nagasaka / Schemata Architects


63.02° / Jo Nagasaka / Schemata Architects - Apartments, Facade63.02° / Jo Nagasaka / Schemata Architects - Apartments, Facade63.02° / Jo Nagasaka / Schemata Architects - Apartments, Kitchen, Handrail, Chair, Table63.02° / Jo Nagasaka / Schemata Architects - Apartments, Facade, Handrail, Stairs63.02° / Jo Nagasaka / Schemata Architects - More Images+ 41

  • Architects: Schemata Architects
    : Jo Nagasaka + Schemata Architecture Office
  • Area Area of this architecture project Area:  4884

Clara Display Suite / Elenberg Fraser Architecture

Clara Display Suite / Elenberg Fraser Architecture - Showroom, Garden, ForestClara Display Suite / Elenberg Fraser Architecture - ShowroomClara Display Suite / Elenberg Fraser Architecture - Showroom, Garden, FacadeClara Display Suite / Elenberg Fraser Architecture - Showroom, FacadeClara Display Suite / Elenberg Fraser Architecture - More Images+ 4

Melbourne, Australia

La Capital / Dellekamp Arquitectos

La Capital / Dellekamp Arquitectos - Restaurants & Bars, Stairs, Handrail, DoorLa Capital / Dellekamp Arquitectos - Restaurants & Bars, Facade, ForestLa Capital / Dellekamp Arquitectos - Restaurants & Bars, Handrail, Facade, BenchLa Capital / Dellekamp Arquitectos - Restaurants & Bars, Kitchen, Facade, HandrailLa Capital / Dellekamp Arquitectos - More Images+ 4

Mexico City, Mexico
  • Architects: Dellekamp Arquitectos
    : Dellekamp arquitectos / Derek Dellekamp and Hector Zeivy
  • Year Completion year of this architecture project Year:  2008

Scandinave Les Bains Vieux / Saucier + Perrotte architectes

Scandinave Les Bains Vieux / Saucier + Perrotte architectes - Interior Design, DoorScandinave Les Bains Vieux / Saucier + Perrotte architectes - Interior Design, Stairs, Handrail, LightingScandinave Les Bains Vieux / Saucier + Perrotte architectes - Interior Design, ColumnScandinave Les Bains Vieux / Saucier + Perrotte architectes - Interior Design, ArchScandinave Les Bains Vieux / Saucier + Perrotte architectes - More Images+ 15