1. ArchDaily
  2. Selected Projects

Selected Projects

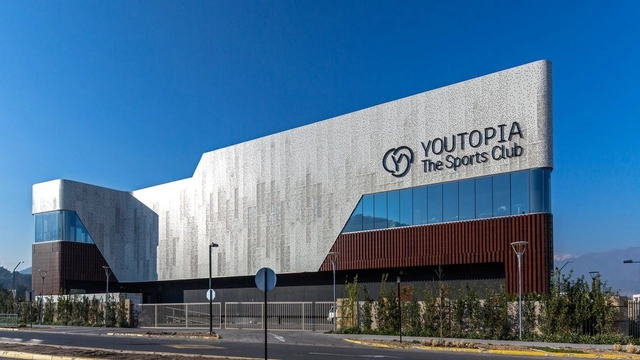
YOUTOPIA Trapenses Sports Club / Alonso, Balaguer y Arquitectos Asociados

YOUTOPIA Trapenses Sports Club / Alonso, Balaguer y Arquitectos Asociados - GymnasiumYOUTOPIA Trapenses Sports Club / Alonso, Balaguer y Arquitectos Asociados - GymnasiumYOUTOPIA Trapenses Sports Club / Alonso, Balaguer y Arquitectos Asociados - GymnasiumYOUTOPIA Trapenses Sports Club / Alonso, Balaguer y Arquitectos Asociados - GymnasiumYOUTOPIA Trapenses Sports Club / Alonso, Balaguer y Arquitectos Asociados - More Images+ 24

Lo Barnechea, Chile
  • Area Area of this architecture project Area:  4300
  • Year Completion year of this architecture project Year:  2016
  • Manufacturers Brands with products used in this architecture project
    Manufacturers:  Anwo, HIDROGENIA, Hunter Douglas, MATTE STARON, MK, +2

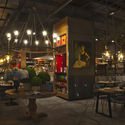
Margó Restaurant, Isidora Goyenechea / Lira y Tuckermann Architects + Sebastián Larroulet

Margó Restaurant, Isidora Goyenechea / Lira y Tuckermann Architects + Sebastián Larroulet - RestaurantMargó Restaurant, Isidora Goyenechea / Lira y Tuckermann Architects + Sebastián Larroulet - RestaurantMargó Restaurant, Isidora Goyenechea / Lira y Tuckermann Architects + Sebastián Larroulet - RestaurantMargó Restaurant, Isidora Goyenechea / Lira y Tuckermann Architects + Sebastián Larroulet - RestaurantMargó Restaurant, Isidora Goyenechea / Lira y Tuckermann Architects + Sebastián Larroulet - More Images+ 11
Las Condes, Chile

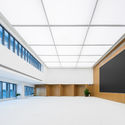
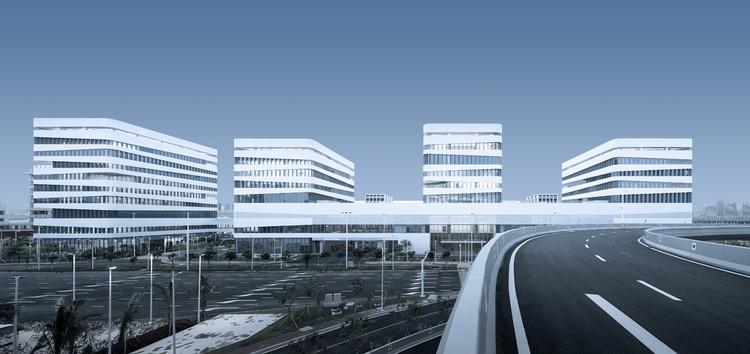
Hong Kong-Zhuhai-Macao Bridge Zhuhai Port Office Area Project / Arcplus East China Architectural Design & Research Institute


Hong Kong-Zhuhai-Macao Bridge Zhuhai Port Office Area Project / Arcplus East China Architectural Design & Research Institute - OfficesHong Kong-Zhuhai-Macao Bridge Zhuhai Port Office Area Project / Arcplus East China Architectural Design & Research Institute - OfficesHong Kong-Zhuhai-Macao Bridge Zhuhai Port Office Area Project / Arcplus East China Architectural Design & Research Institute - OfficesHong Kong-Zhuhai-Macao Bridge Zhuhai Port Office Area Project / Arcplus East China Architectural Design & Research Institute - OfficesHong Kong-Zhuhai-Macao Bridge Zhuhai Port Office Area Project / Arcplus East China Architectural Design & Research Institute - More Images+ 27


珠海市, China

INFOSISMO San Juan Pilcaya Community Center / Students and Professors of the Design Studio VI Fall 2017 at Universidad Ibero Puebla
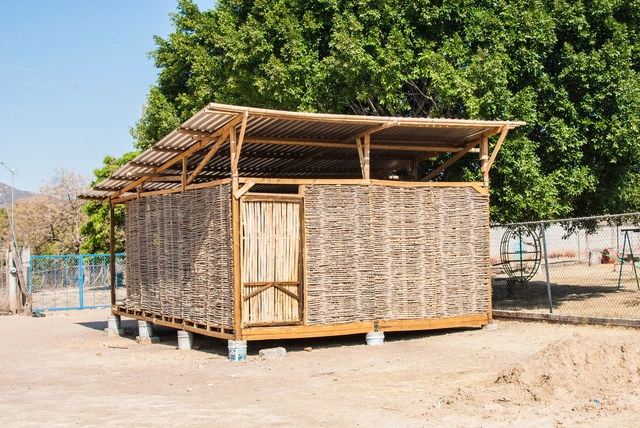
INFOSISMO San Juan Pilcaya Community Center / Students and Professors of the Design Studio VI Fall 2017 at Universidad Ibero Puebla - Community CenterINFOSISMO San Juan Pilcaya Community Center / Students and Professors of the Design Studio VI Fall 2017 at Universidad Ibero Puebla - Community CenterINFOSISMO San Juan Pilcaya Community Center / Students and Professors of the Design Studio VI Fall 2017 at Universidad Ibero Puebla - Community CenterINFOSISMO San Juan Pilcaya Community Center / Students and Professors of the Design Studio VI Fall 2017 at Universidad Ibero Puebla - Community CenterINFOSISMO San Juan Pilcaya Community Center / Students and Professors of the Design Studio VI Fall 2017 at Universidad Ibero Puebla - More Images+ 22
Shelter for Women Victims of Violence / ORIGEN 19º41' 53" N
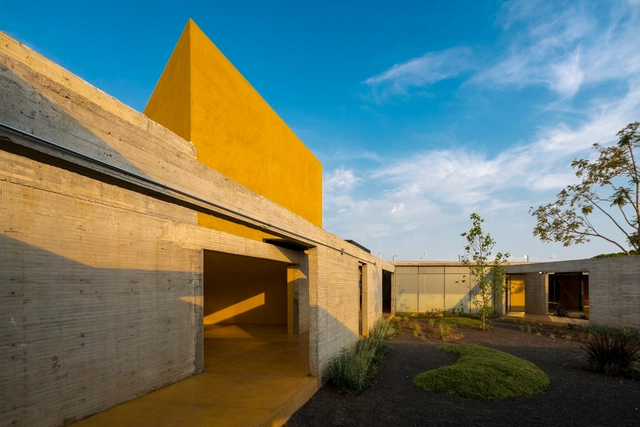
Shelter for Women Victims of Violence / ORIGEN 19º41' 53" N - Cultural CenterShelter for Women Victims of Violence / ORIGEN 19º41' 53" N - Cultural CenterShelter for Women Victims of Violence / ORIGEN 19º41' 53" N - Cultural CenterShelter for Women Victims of Violence / ORIGEN 19º41' 53" N - Cultural CenterShelter for Women Victims of Violence / ORIGEN 19º41' 53 N - More Images+ 22

  • Area Area of this architecture project Area:  1226
  • Year Completion year of this architecture project Year:  2017

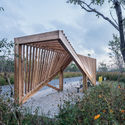
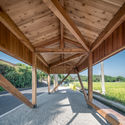
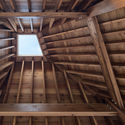
Five Architectural Practices Design "Record of Six Pavilions": "The Watchmen" of Shanghai Jiabei Country Park

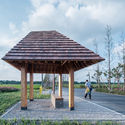
Five Architectural Practices Design "Record of Six Pavilions": "The Watchmen" of Shanghai Jiabei Country Park - ParkFive Architectural Practices Design "Record of Six Pavilions": "The Watchmen" of Shanghai Jiabei Country Park - ParkFive Architectural Practices Design "Record of Six Pavilions": "The Watchmen" of Shanghai Jiabei Country Park - ParkFive Architectural Practices Design "Record of Six Pavilions": "The Watchmen" of Shanghai Jiabei Country Park - ParkFive Architectural Practices Design Record of Six Pavilions: The Watchmen of Shanghai Jiabei Country Park - More Images+ 28
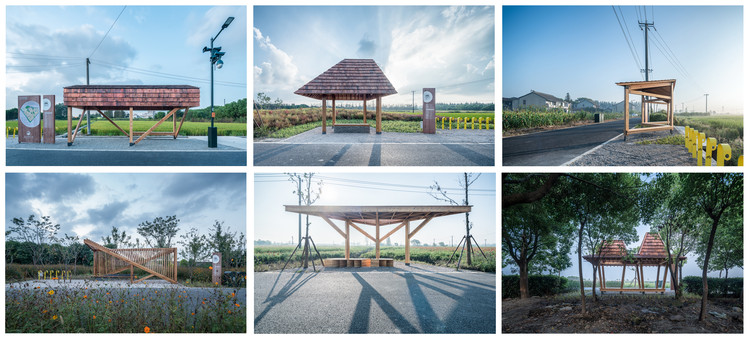
上海, China

Cerrito Chapel - San Miguel Arcángel Chapel / Javier Corvalán + Laboratorio de Arquitectura

Cerrito Chapel - San Miguel Arcángel Chapel / Javier Corvalán + Laboratorio de Arquitectura - Chapel

Cerrito Chapel - San Miguel Arcángel Chapel / Javier Corvalán + Laboratorio de Arquitectura - ChapelCerrito Chapel - San Miguel Arcángel Chapel / Javier Corvalán + Laboratorio de Arquitectura - ChapelCerrito Chapel - San Miguel Arcángel Chapel / Javier Corvalán + Laboratorio de Arquitectura - ChapelCerrito Chapel - San Miguel Arcángel Chapel / Javier Corvalán + Laboratorio de Arquitectura - ChapelCerrito Chapel - San Miguel Arcángel Chapel / Javier Corvalán + Laboratorio de Arquitectura - More Images+ 9

Villa Elisa, Paraguay

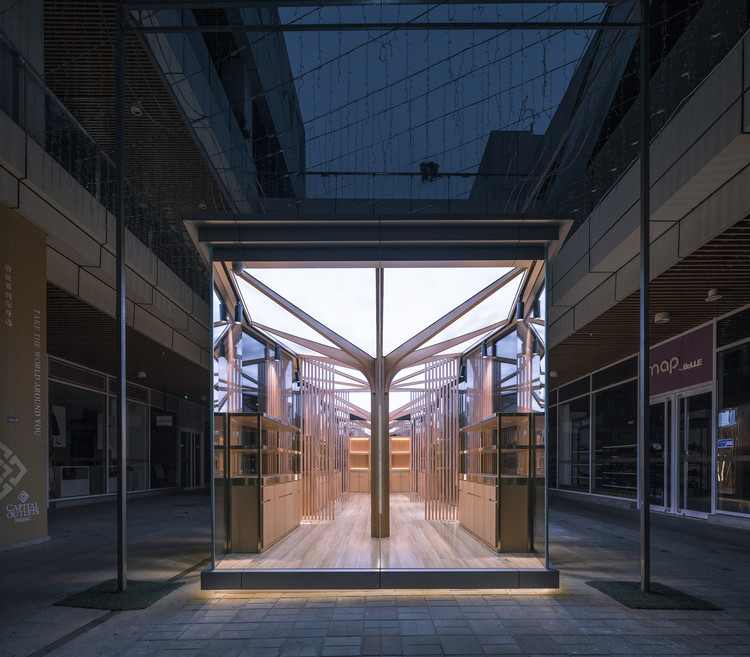
Chengqi Zaowu Intangible Cultural Heritage Pop-Up Store / UUA (United Unit Architects)

Chengqi Zaowu Intangible Cultural Heritage Pop-Up Store / UUA (United Unit Architects) - Grocery StoreChengqi Zaowu Intangible Cultural Heritage Pop-Up Store / UUA (United Unit Architects) - Grocery StoreChengqi Zaowu Intangible Cultural Heritage Pop-Up Store / UUA (United Unit Architects) - Grocery StoreChengqi Zaowu Intangible Cultural Heritage Pop-Up Store / UUA (United Unit Architects) - Grocery StoreChengqi Zaowu Intangible Cultural Heritage Pop-Up Store / UUA (United Unit Architects) - More Images+ 14
房山区, China

White Tower in Mongolia / del Puerto - Sardin + Grinberg - Konterllnik Arquitectos

White Tower in Mongolia / del Puerto - Sardin + Grinberg - Konterllnik Arquitectos - Residential
Cortesía de del Puerto - Sardin + Grinberg - Konterllnik Arquitectos
White Tower in Mongolia / del Puerto - Sardin + Grinberg - Konterllnik Arquitectos - ResidentialWhite Tower in Mongolia / del Puerto - Sardin + Grinberg - Konterllnik Arquitectos - ResidentialWhite Tower in Mongolia / del Puerto - Sardin + Grinberg - Konterllnik Arquitectos - ResidentialWhite Tower in Mongolia / del Puerto - Sardin + Grinberg - Konterllnik Arquitectos - ResidentialWhite Tower in Mongolia / del Puerto - Sardin + Grinberg - Konterllnik Arquitectos - More Images+ 7



Changsha Shangdongwan Art Exhibition Center / Shanghai Tianhua

Changsha Shangdongwan Art Exhibition Center / Shanghai Tianhua - ShowroomChangsha Shangdongwan Art Exhibition Center / Shanghai Tianhua - ShowroomChangsha Shangdongwan Art Exhibition Center / Shanghai Tianhua - ShowroomChangsha Shangdongwan Art Exhibition Center / Shanghai Tianhua - ShowroomChangsha Shangdongwan Art Exhibition Center / Shanghai Tianhua - More Images+ 38

长沙, China
  • Architects: 上海天华
    : 深圳市奥德景观规划设计有限公司
  • Area Area of this architecture project Area:  1500
  • Year Completion year of this architecture project Year:  2017

Nanjing September Forest Sales Center Interior Design / Dongqi & Dao
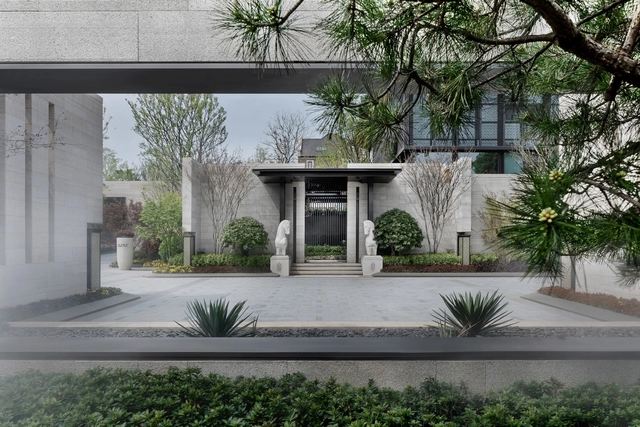
Nanjing September Forest Sales Center Interior Design / Dongqi & Dao - Arts & ArchitectureNanjing September Forest Sales Center Interior Design / Dongqi & Dao - Arts & ArchitectureNanjing September Forest Sales Center Interior Design / Dongqi & Dao - Arts & ArchitectureNanjing September Forest Sales Center Interior Design / Dongqi & Dao - Arts & ArchitectureNanjing September Forest Sales Center Interior Design / Dongqi & Dao - More Images+ 19



  • Architects: GOA (Group of Architects), 名谷设计
    : 顺景园林
  • Area Area of this architecture project Area:  1700
  • Year Completion year of this architecture project Year:  2018
  • Manufacturers Brands with products used in this architecture project
    Manufacturers:  INTERNAZIONALMARMI, MOLZA, WAC Lighting

Shanghai Zen Tea Office Club / Yodogawa Design Office

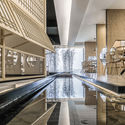
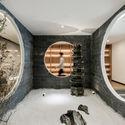
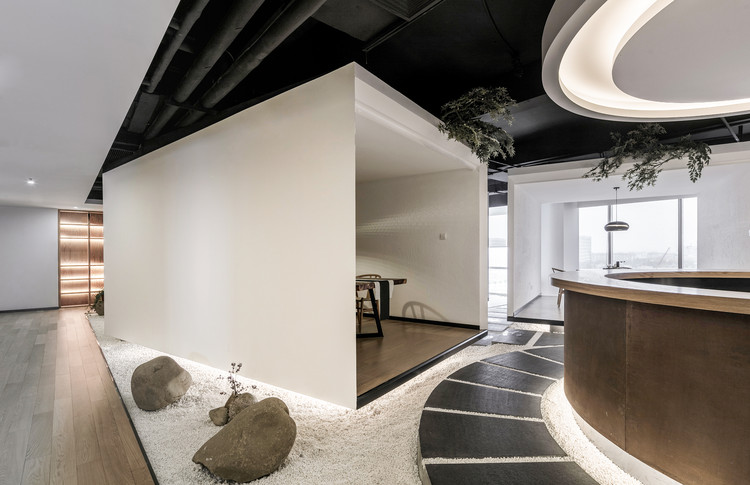
Shanghai Zen Tea Office Club / Yodogawa Design Office - OfficesShanghai Zen Tea Office Club / Yodogawa Design Office - OfficesShanghai Zen Tea Office Club / Yodogawa Design Office - OfficesShanghai Zen Tea Office Club / Yodogawa Design Office - OfficesShanghai Zen Tea Office Club / Yodogawa Design Office - More Images+ 21
闵行区, China
  • Interior Designers: 淀川设计事务所
  • Area Area of this architecture project Area:  1500
  • Year Completion year of this architecture project Year:  2018

Kenia Iunes Gastronomy Studio / STUDIO FI Architecture
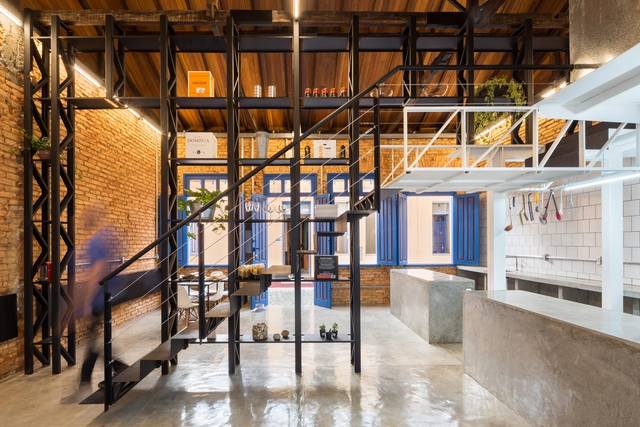
Kenia Iunes Gastronomy Studio / STUDIO FI Architecture - OtherKenia Iunes Gastronomy Studio / STUDIO FI Architecture - OtherKenia Iunes Gastronomy Studio / STUDIO FI Architecture - OtherKenia Iunes Gastronomy Studio / STUDIO FI Architecture - OtherKenia Iunes Gastronomy Studio / STUDIO FI Architecture - More Images+ 18

  • Area Area of this architecture project Area:  82
  • Year Completion year of this architecture project Year:  2018
  • Manufacturers Brands with products used in this architecture project
    Manufacturers:  Gerdau Corsa, Celite, Cristaltemper, Pierini

Alana Institute Headquarters / Carol Tonetti + Keila Costa
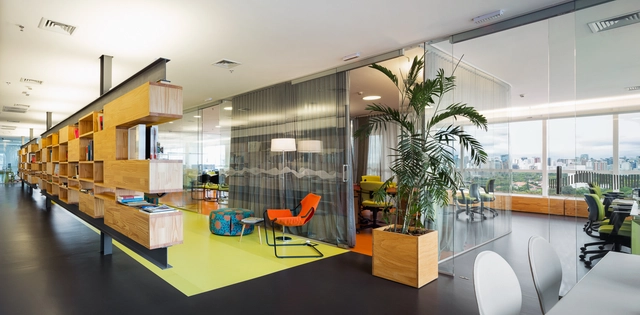
Alana Institute Headquarters / Carol Tonetti + Keila Costa - Offices InteriorsAlana Institute Headquarters / Carol Tonetti + Keila Costa - Offices InteriorsAlana Institute Headquarters / Carol Tonetti + Keila Costa - Offices InteriorsAlana Institute Headquarters / Carol Tonetti + Keila Costa - Offices InteriorsAlana Institute Headquarters / Carol Tonetti + Keila Costa - More Images+ 16

  • Area Area of this architecture project Area:  600
  • Year Completion year of this architecture project Year:  2013
  • Manufacturers Brands with products used in this architecture project
    Manufacturers:  Arconterma, Design On, Ladrilar, Nora-Kepco, Reka Iluminação, +2

Adolfo Suárez Regional Library in Ronda / MMIT ARQUITECTOS
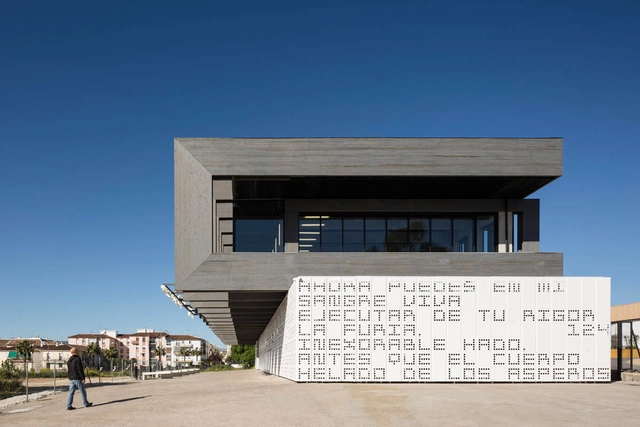
Adolfo Suárez Regional Library in Ronda / MMIT ARQUITECTOS - LibraryAdolfo Suárez Regional Library in Ronda / MMIT ARQUITECTOS - LibraryAdolfo Suárez Regional Library in Ronda / MMIT ARQUITECTOS - LibraryAdolfo Suárez Regional Library in Ronda / MMIT ARQUITECTOS - LibraryAdolfo Suárez Regional Library in Ronda / MMIT ARQUITECTOS - More Images+ 17
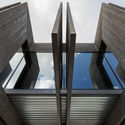
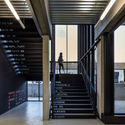
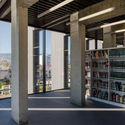
Ronda, Spain
  • Architects: MMIT ARQUITECTOS
  • Area Area of this architecture project Area:  1207
  • Year Completion year of this architecture project Year:  2016

Terraz Interlomas / PICCIOTTO ARQUITECTOS
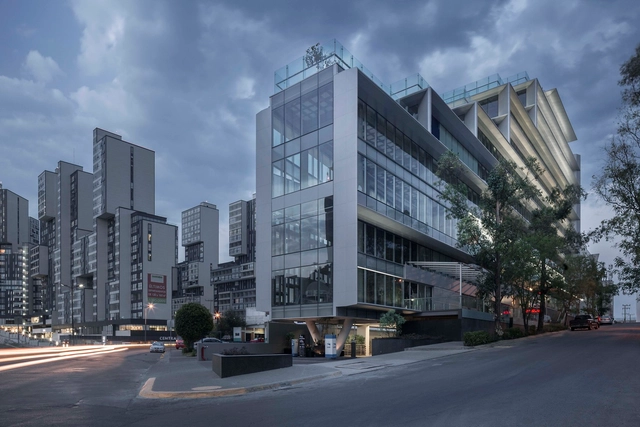
Terraz Interlomas / PICCIOTTO ARQUITECTOS - Commercial ArchitectureTerraz Interlomas / PICCIOTTO ARQUITECTOS - Commercial ArchitectureTerraz Interlomas / PICCIOTTO ARQUITECTOS - Commercial ArchitectureTerraz Interlomas / PICCIOTTO ARQUITECTOS - Commercial ArchitectureTerraz Interlomas / PICCIOTTO ARQUITECTOS - More Images+ 41

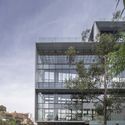
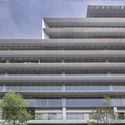
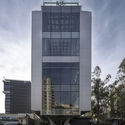
Naucalpan de Juárez, Mexico

Juarez 3528 Building / Curi Arquitectos
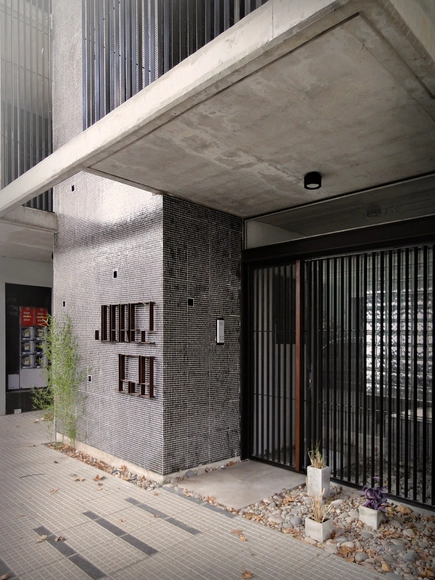
Juarez 3528 Building / Curi Arquitectos - ResidentialJuarez 3528 Building / Curi Arquitectos - ResidentialJuarez 3528 Building / Curi Arquitectos - ResidentialJuarez 3528 Building / Curi Arquitectos - ResidentialJuarez 3528 Building / Curi Arquitectos - More Images+ 15
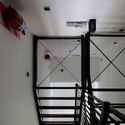
  • Architects: Curi Arquitectos
  • Area Area of this architecture project Area:  268
  • Year Completion year of this architecture project Year:  2018
  • Manufacturers Brands with products used in this architecture project
    Manufacturers:  Roca, Cerámica Alberdi, FV

Campamento San Antonio de las Minas / Santos Bolívar + ANTE-
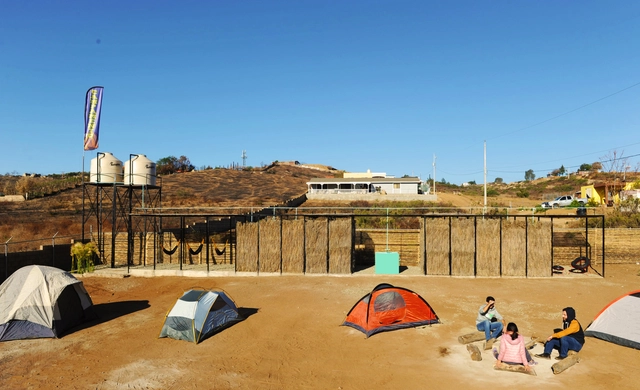
Campamento San Antonio de las Minas / Santos Bolívar + ANTE- - Hospitality ArchitectureCampamento San Antonio de las Minas / Santos Bolívar + ANTE- - Hospitality ArchitectureCampamento San Antonio de las Minas / Santos Bolívar + ANTE- - Hospitality ArchitectureCampamento San Antonio de las Minas / Santos Bolívar + ANTE- - Hospitality ArchitectureCampamento San Antonio de las Minas / Santos Bolívar + ANTE- - More Images+ 9
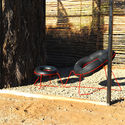
Villa de Juárez, Mexico
  • Area Area of this architecture project Area:  38
  • Year Completion year of this architecture project Year:  2017
  • Manufacturers Brands with products used in this architecture project
    Manufacturers:  La casa del acero, Las cañadas, Materiales San Antonio

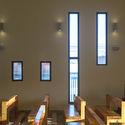
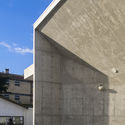
Todos Los Santos Parish / Gonzalo Mardones V Arquitectos
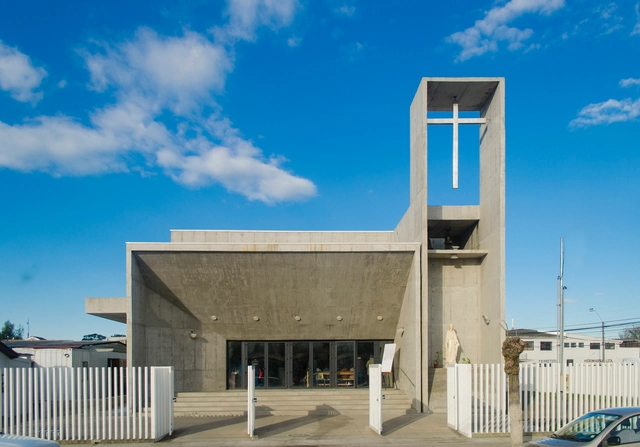
Todos Los Santos Parish / Gonzalo Mardones V Arquitectos -          ChurchesTodos Los Santos Parish / Gonzalo Mardones V Arquitectos -          ChurchesTodos Los Santos Parish / Gonzalo Mardones V Arquitectos -          ChurchesTodos Los Santos Parish / Gonzalo Mardones V Arquitectos -          ChurchesTodos Los Santos Parish / Gonzalo Mardones V Arquitectos - More Images+ 20
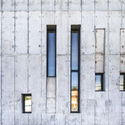
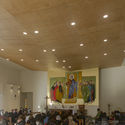
Talcahuano, Chile
  • Area Area of this architecture project Area:  967
  • Year Completion year of this architecture project Year:  2018
  • Manufacturers Brands with products used in this architecture project
    Manufacturers:  Petreos, Venteko

Pontifical University of Salamanca Chapel / Pablo Guillén Llanos
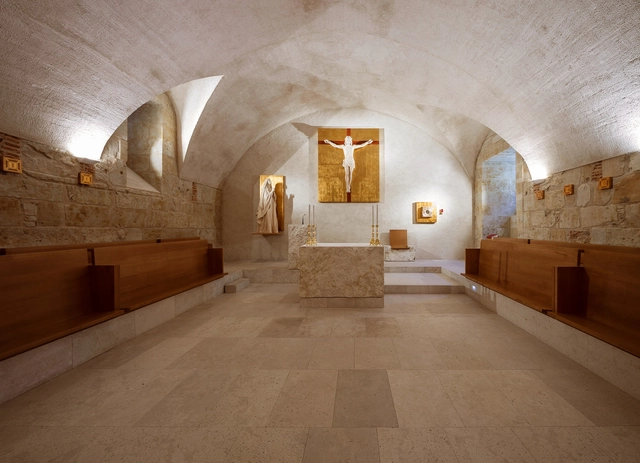
Pontifical University of Salamanca Chapel / Pablo Guillén Llanos - RefurbishmentPontifical University of Salamanca Chapel / Pablo Guillén Llanos - RefurbishmentPontifical University of Salamanca Chapel / Pablo Guillén Llanos - RefurbishmentPontifical University of Salamanca Chapel / Pablo Guillén Llanos - RefurbishmentPontifical University of Salamanca Chapel / Pablo Guillén Llanos - More Images+ 10
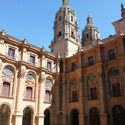
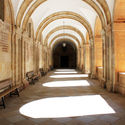
Salamanca, Spain
  • Area Area of this architecture project Area:  150
  • Year Completion year of this architecture project Year:  2016
  • Manufacturers Brands with products used in this architecture project
    Manufacturers:  Bega, Ebanistería Salvador Hernández, Marmolera Vallisoletana

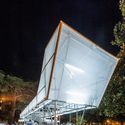
ORIÓN Installation / Students and Faculty of Taller Danza
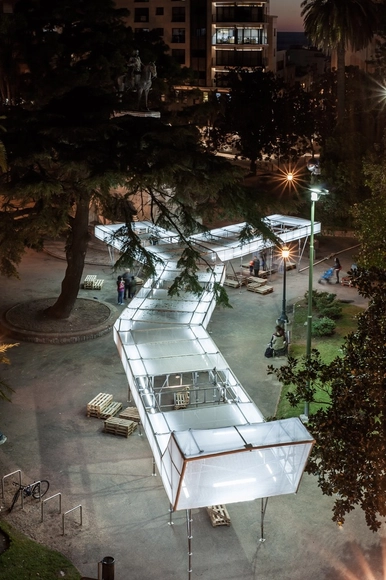
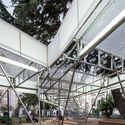
ORIÓN Installation / Students and Faculty of Taller Danza - Arts & ArchitectureORIÓN Installation / Students and Faculty of Taller Danza - Arts & ArchitectureORIÓN Installation / Students and Faculty of Taller Danza - Arts & ArchitectureORIÓN Installation / Students and Faculty of Taller Danza - Arts & ArchitectureORIÓN Installation / Students and Faculty of Taller Danza - More Images+ 13

  • Area Area of this architecture project Area:  180
  • Year Completion year of this architecture project Year:  2017
  • Manufacturers Brands with products used in this architecture project
    Manufacturers:  Lahyer - Tecnoandamios

ALTEK Factory / BAQUERIZO Arquitectos

ALTEK Factory / BAQUERIZO Arquitectos - Factory
© Andrés Valbuena

ALTEK Factory / BAQUERIZO Arquitectos - FactoryALTEK Factory / BAQUERIZO Arquitectos - FactoryALTEK Factory / BAQUERIZO Arquitectos - FactoryALTEK Factory / BAQUERIZO Arquitectos - FactoryALTEK Factory / BAQUERIZO Arquitectos - More Images+ 16

Rojo Luz III / Rojo Luz + ADD Architecture and Interiors
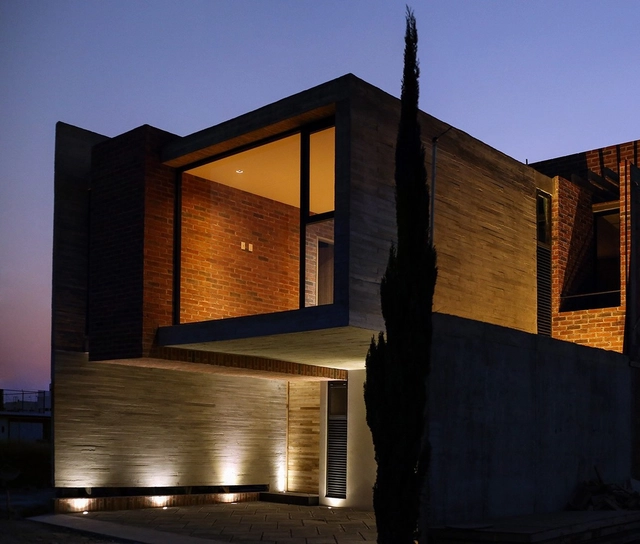
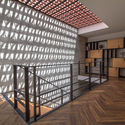
Rojo Luz III / Rojo Luz + ADD Architecture and Interiors - HousesRojo Luz III / Rojo Luz + ADD Architecture and Interiors - HousesRojo Luz III / Rojo Luz + ADD Architecture and Interiors - HousesRojo Luz III / Rojo Luz + ADD Architecture and Interiors - HousesRojo Luz III / Rojo Luz + ADD Architecture and Interiors - More Images+ 20
  • Area Area of this architecture project Area:  235
  • Year Completion year of this architecture project Year:  2016
  • Manufacturers Brands with products used in this architecture project
    Manufacturers:  Novaceramic, ARIES, Cánova Cocinas, Ergo Solar, Tecnolite

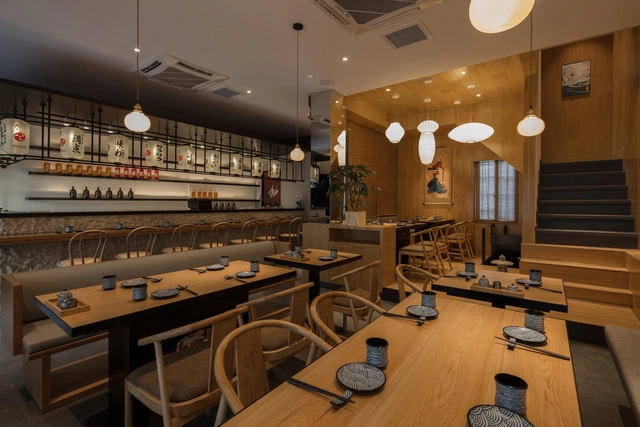
Kashima Japanese Restaurant in Jiaxing / Hangzhou Quanwen Design Studio
You've started following your first account!

Did you know?

You'll now receive updates based on what you follow! Personalize your stream and start following your favorite authors, offices and users.