1. ArchDaily
  2. Projects
Projects

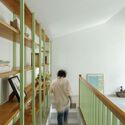
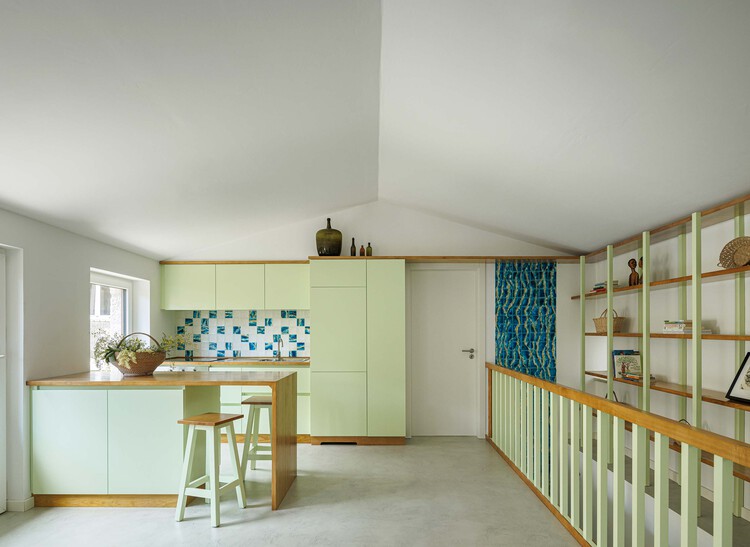
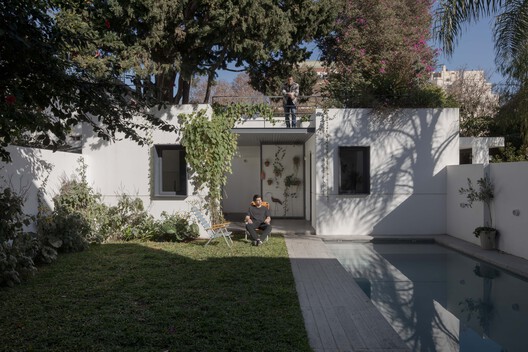
Montemuro House / Paulo Moreira Architectures

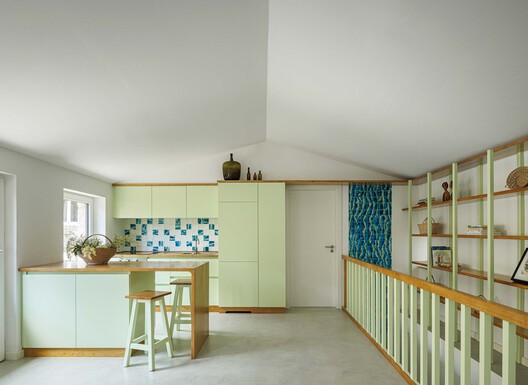
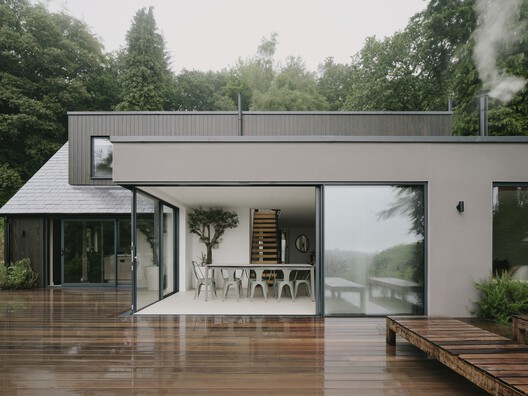
Montemuro House / Paulo Moreira Architectures - Interior Photography, Houses, Kitchen, Lighting, Chair, CountertopMontemuro House / Paulo Moreira Architectures - Interior Photography, Houses, Kitchen, Lighting, Countertop, ChairMontemuro House / Paulo Moreira Architectures - HousesMontemuro House / Paulo Moreira Architectures - Interior Photography, Houses, StairsMontemuro House / Paulo Moreira Architectures - More Images+ 13

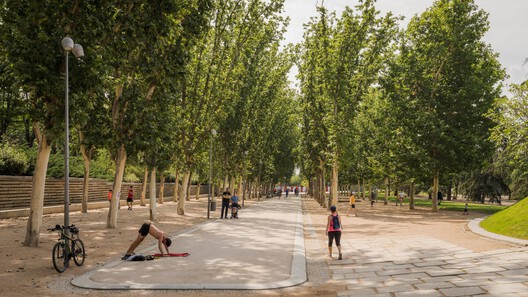
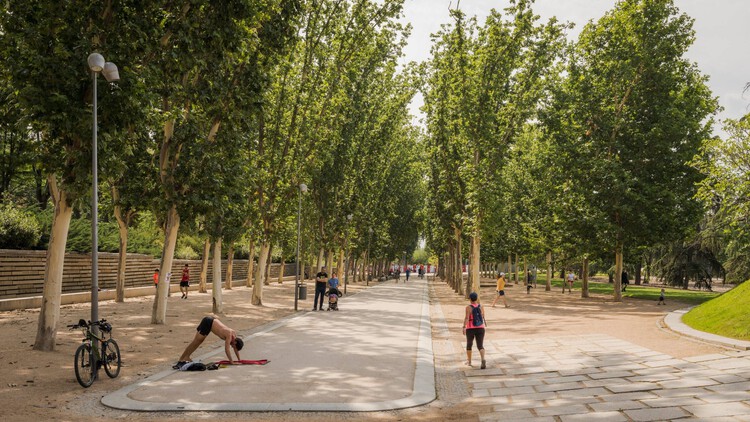
Madrid Río Park / Burgos & Garrido arquitectos

Madrid Río Park / Burgos & Garrido arquitectos - Exterior Photography, Park, CityscapeMadrid Río Park / Burgos & Garrido arquitectos - Exterior Photography, ParkMadrid Río Park / Burgos & Garrido arquitectos - Exterior Photography, ParkMadrid Río Park / Burgos & Garrido arquitectos - ParkMadrid Río Park / Burgos & Garrido arquitectos - More Images+ 22

•

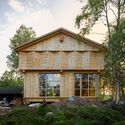
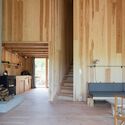
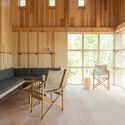
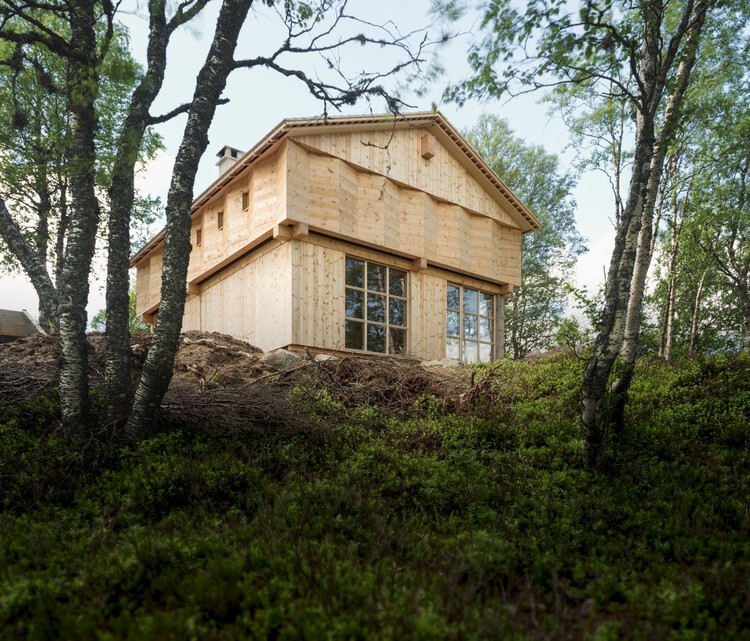
Timber Temple - Cabin in Sirdal / Arkitekt Folstad Knut

Timber Temple - Cabin in Sirdal / Arkitekt Folstad Knut - Exterior Photography, Cabins & LodgesTimber Temple - Cabin in Sirdal / Arkitekt Folstad Knut - Exterior Photography, Cabins & LodgesTimber Temple - Cabin in Sirdal / Arkitekt Folstad Knut - Interior Photography, Cabins & LodgesTimber Temple - Cabin in Sirdal / Arkitekt Folstad Knut - Interior Photography, Cabins & Lodges, ChairTimber Temple - Cabin in Sirdal / Arkitekt Folstad Knut - More Images+ 19

  • Area Area of this architecture project Area:  106 m²
  • Year Completion year of this architecture project Year:  2020

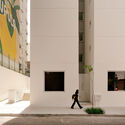
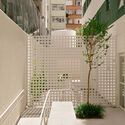
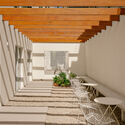
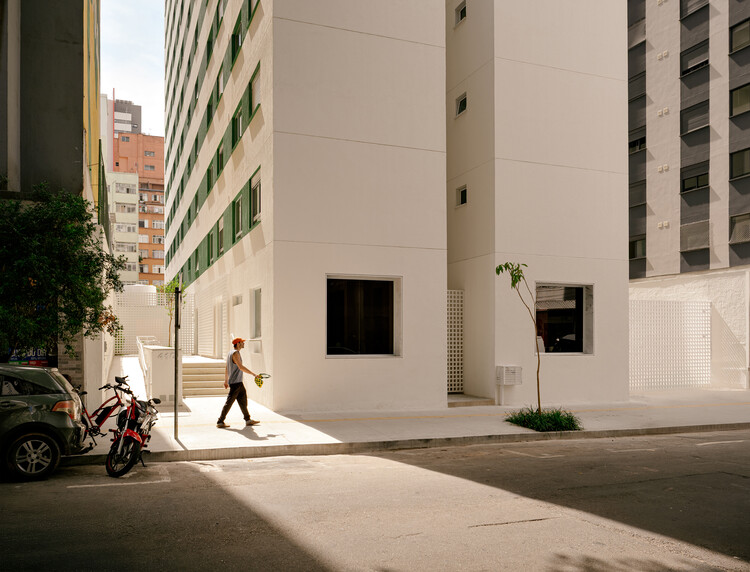
Quadra Buarque Building / Felipe SS Rodrigues

Quadra Buarque Building / Felipe SS Rodrigues - Interior Photography, ApartmentsQuadra Buarque Building / Felipe SS Rodrigues - ApartmentsQuadra Buarque Building / Felipe SS Rodrigues - Interior Photography, ApartmentsQuadra Buarque Building / Felipe SS Rodrigues - Interior Photography, Apartments, Stairs, BalconyQuadra Buarque Building / Felipe SS Rodrigues - More Images+ 26

  • Area Area of this architecture project Area:  5893 m²
  • Year Completion year of this architecture project Year:  2026

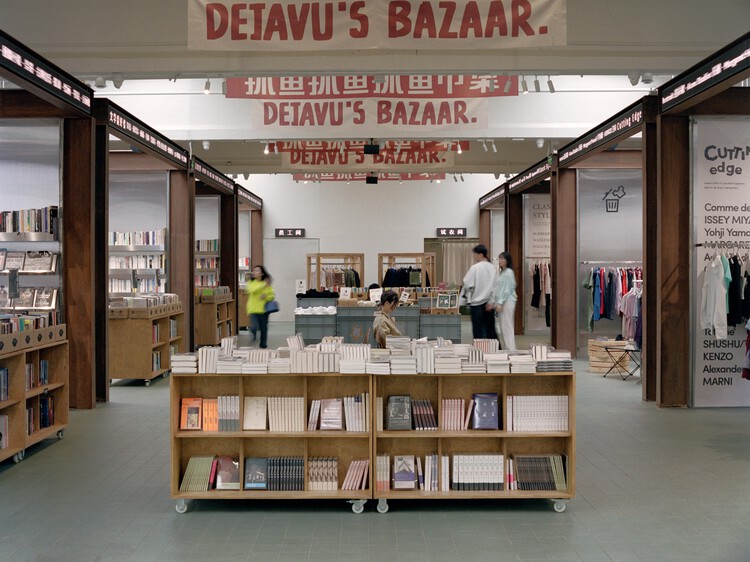
Deja Vu Recycled Store / Offhand Practice

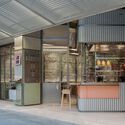
Deja Vu Recycled Store / Offhand Practice - Interior Photography, Retail InteriorsDeja Vu Recycled Store / Offhand Practice - Interior Photography, Retail InteriorsDeja Vu Recycled Store / Offhand Practice - Interior Photography, Retail InteriorsDeja Vu Recycled Store / Offhand Practice - Retail InteriorsDeja Vu Recycled Store / Offhand Practice - More Images+ 18

  • Architects: Offhand Practice
  • Area Area of this architecture project Area:  700 m²
  • Year Completion year of this architecture project Year:  2021

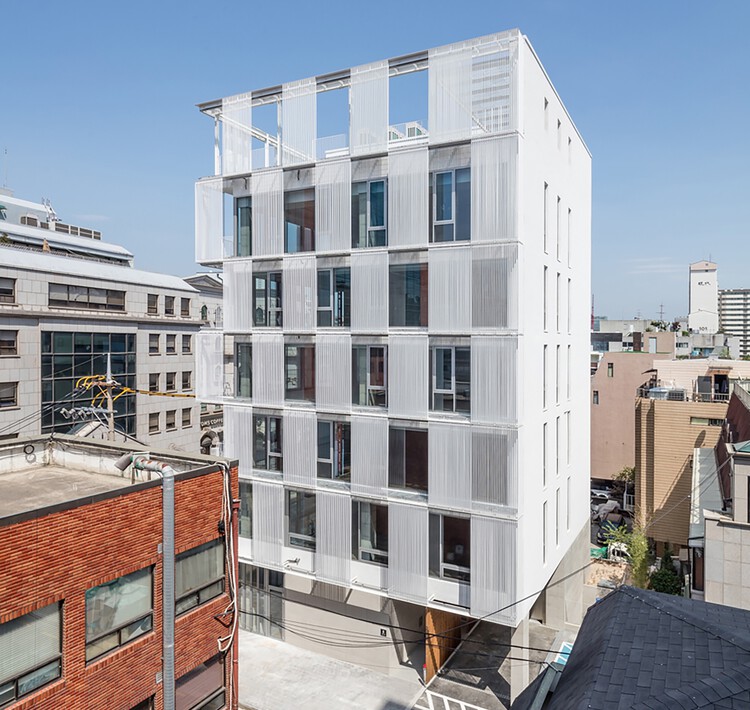
Metal Curtain Building / Hyunjoon Yoo + Partners

Metal Curtain Building / Hyunjoon Yoo + Partners - Exterior Photography, OfficesMetal Curtain Building / Hyunjoon Yoo + Partners - Exterior Photography, Offices, BalconyMetal Curtain Building / Hyunjoon Yoo + Partners - Exterior Photography, OfficesMetal Curtain Building / Hyunjoon Yoo + Partners - Exterior Photography, OfficesMetal Curtain Building / Hyunjoon Yoo + Partners - More Images+ 18

TAL family restaurant / NAAW

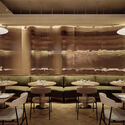
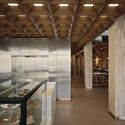
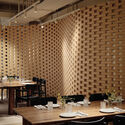
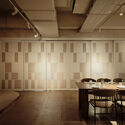
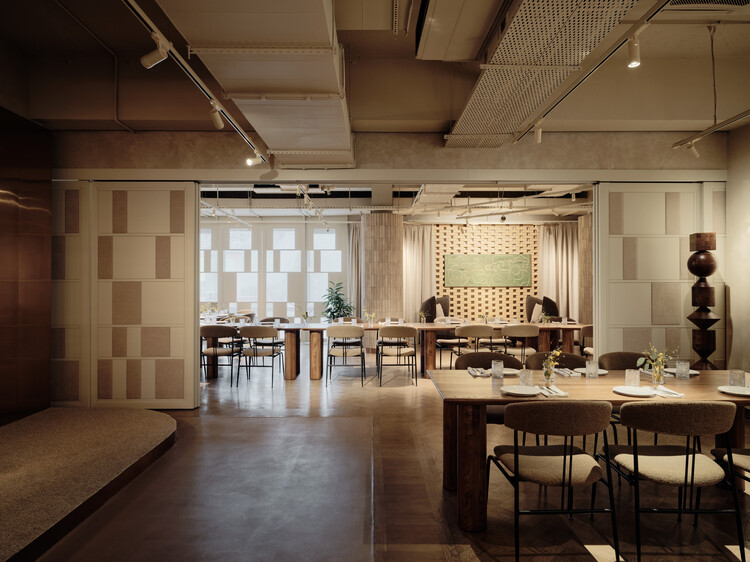
TAL family restaurant / NAAW - Interior Photography, Restaurant & Bar Interiors, ChairTAL family restaurant / NAAW - Interior Photography, Restaurant & Bar Interiors, Kitchen, Beam, LightingTAL family restaurant / NAAW - Interior Photography, Restaurant & Bar Interiors, ChairTAL family restaurant / NAAW - Interior Photography, Restaurant & Bar Interiors, Lighting, ChairTAL family restaurant / NAAW - More Images+ 22

  • Architects: NAAW
  • Area Area of this architecture project Area:  600 m²
  • Year Completion year of this architecture project Year:  2025

House Jeviò / DB Estudio de Arquitectura

House Jeviò / DB Estudio de Arquitectura - Exterior Photography, HousesHouse Jeviò / DB Estudio de Arquitectura - HousesHouse Jeviò / DB Estudio de Arquitectura - Interior Photography, Houses, CourtyardHouse Jeviò / DB Estudio de Arquitectura - Interior Photography, Houses, Table, ChairHouse Jeviò / DB Estudio de Arquitectura - More Images+ 24

  • Area Area of this architecture project Area:  596 m²
  • Year Completion year of this architecture project Year:  2024
  • Manufacturers Brands with products used in this architecture project
    Manufacturers:  CERAMICA MAYOR, Cortizo, FV, Gree, Knauf, +1

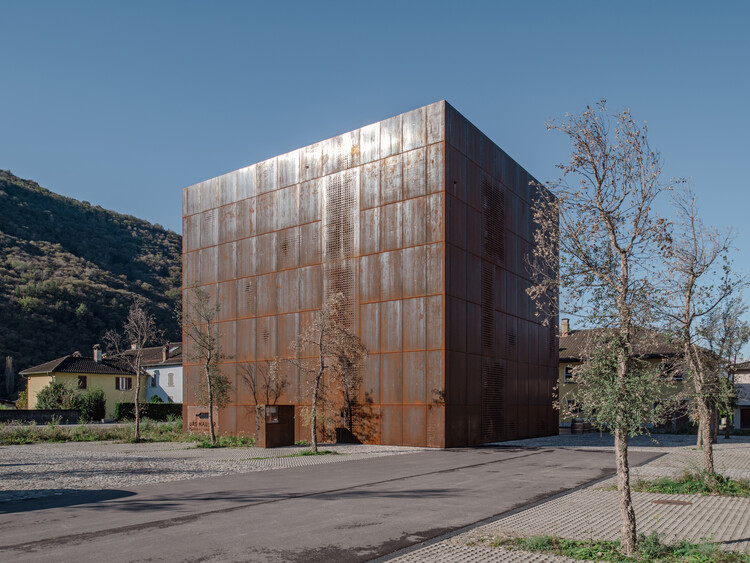
New Winery URS HAUSER / Wespi de Meuron Romeo architects

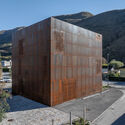
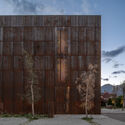
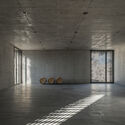
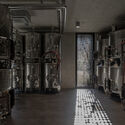
New Winery URS HAUSER / Wespi de Meuron Romeo architects - Exterior Photography, WineryNew Winery URS HAUSER / Wespi de Meuron Romeo architects - Exterior Photography, WineryNew Winery URS HAUSER / Wespi de Meuron Romeo architects - Interior Photography, WineryNew Winery URS HAUSER / Wespi de Meuron Romeo architects - WineryNew Winery URS HAUSER / Wespi de Meuron Romeo architects - More Images+ 18

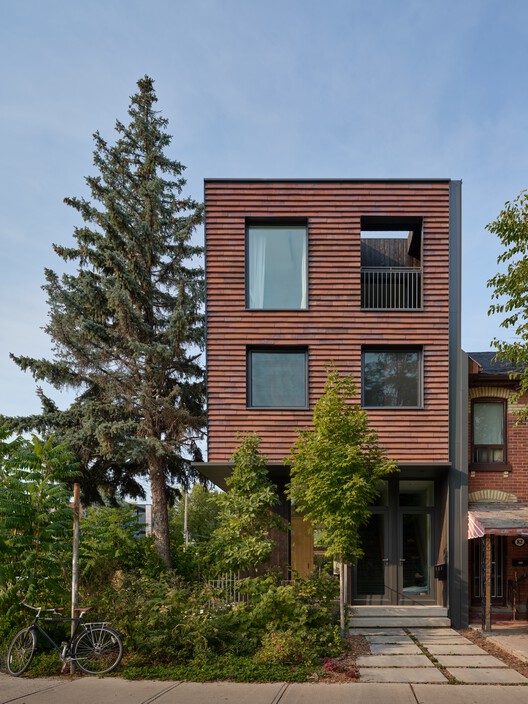
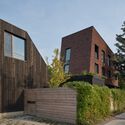
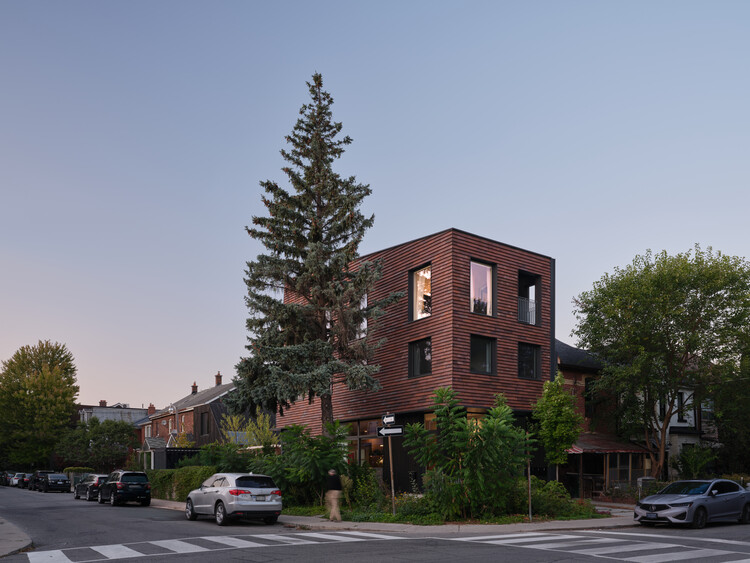
Ulster House / LGA Architectural Partners

Ulster House / LGA Architectural Partners - Exterior Photography, Houses, Facade, Balcony
© Doublespace photography

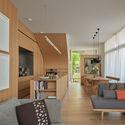
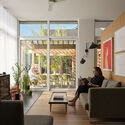
Ulster House / LGA Architectural Partners - Exterior Photography, HousesUlster House / LGA Architectural Partners - Interior Photography, Houses, Table, Chair, LightingUlster House / LGA Architectural Partners - Interior Photography, Houses, ChairUlster House / LGA Architectural Partners - Exterior Photography, HousesUlster House / LGA Architectural Partners - More Images+ 23

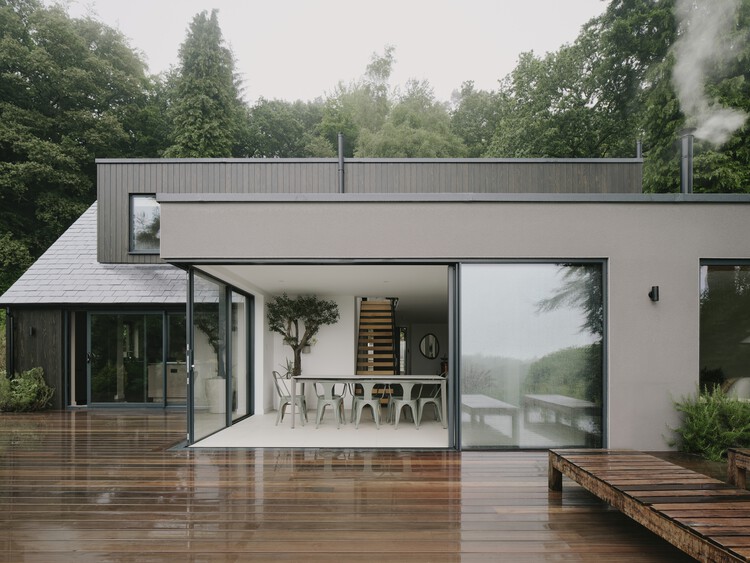
Delães House / ARE ARCHITECTS STUDIO

Delães House / ARE ARCHITECTS STUDIO - Exterior Photography, HousesDelães House / ARE ARCHITECTS STUDIO - Exterior Photography, HousesDelães House / ARE ARCHITECTS STUDIO - HousesDelães House / ARE ARCHITECTS STUDIO - Exterior Photography, Houses, BalconyDelães House / ARE ARCHITECTS STUDIO - More Images+ 15

  • Area Area of this architecture project Area:  106 m²
  • Year Completion year of this architecture project Year:  2025
  • Manufacturers Brands with products used in this architecture project
    Manufacturers:  Margres, Cortizo, Tintas Marilina

Ruiz Apartment / StudioMadera

Ruiz Apartment / StudioMadera - Interior Photography, Apartment Interiors, ChairRuiz Apartment / StudioMadera - Interior Photography, Apartment InteriorsRuiz Apartment / StudioMadera - Interior Photography, Apartment Interiors, DoorRuiz Apartment / StudioMadera - Interior Photography, Apartment Interiors, LightingRuiz Apartment / StudioMadera - More Images+ 14

  • Architects: StudioMadera
  • Area Area of this architecture project Area:  50 m²
  • Year Completion year of this architecture project Year:  2026
  • Manufacturers Brands with products used in this architecture project
    Manufacturers:  MARAZZI, Milan Iluminación, noo.ma

Beech Cottage / MiMStudios

Beech Cottage  / MiMStudios - Exterior Photography, Houses, GardenBeech Cottage  / MiMStudios - Exterior Photography, Houses, Garden, StairsBeech Cottage  / MiMStudios - Interior Photography, Houses, ChairBeech Cottage  / MiMStudios - Exterior Photography, Houses, Garden, DoorBeech Cottage  / MiMStudios - More Images+ 10

  • Architects: MiMStudios
  • Area Area of this architecture project Area:  297 m²
  • Year Completion year of this architecture project Year:  2024

Júlio Prestes Complex / Biselli Katchborian Architects

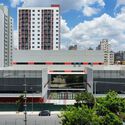
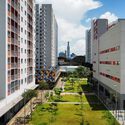
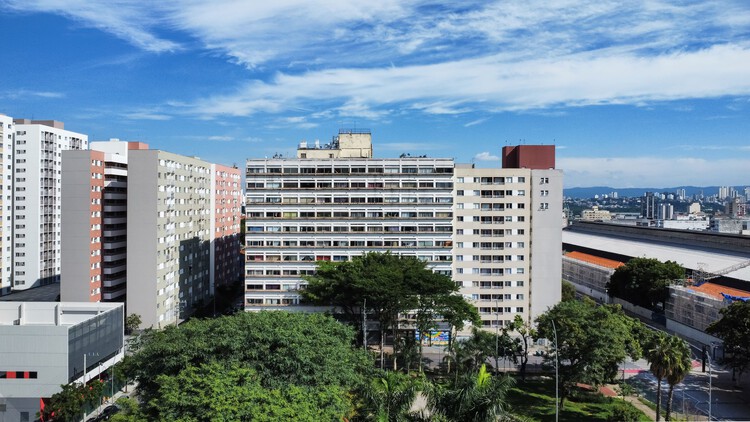
Júlio Prestes Complex / Biselli Katchborian Architects - Exterior Photography, Commercial ArchitectureJúlio Prestes Complex / Biselli Katchborian Architects - Commercial ArchitectureJúlio Prestes Complex / Biselli Katchborian Architects - Commercial ArchitectureJúlio Prestes Complex / Biselli Katchborian Architects - Commercial ArchitectureJúlio Prestes Complex / Biselli Katchborian Architects - More Images+ 45

Yunju Roast Meat Restaurant / LUKSTUDIO

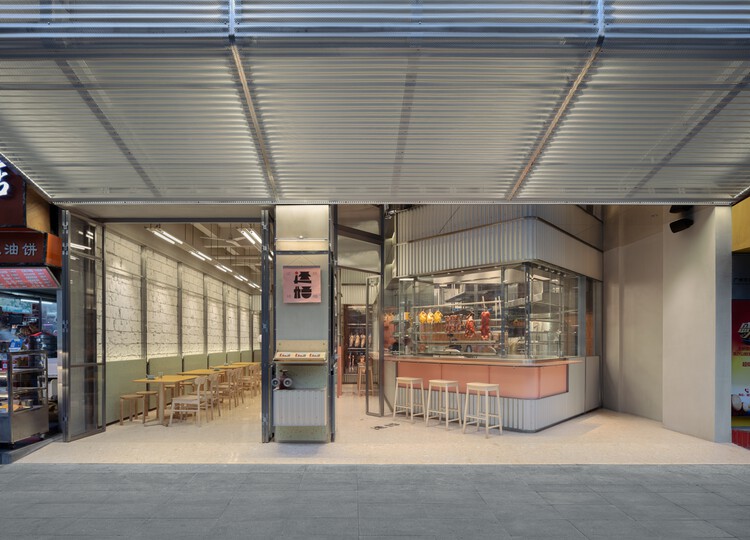
Yunju Roast Meat Restaurant / LUKSTUDIO - Exterior Photography, Restaurant & Bar InteriorsYunju Roast Meat Restaurant / LUKSTUDIO - Restaurant & Bar InteriorsYunju Roast Meat Restaurant / LUKSTUDIO - Interior Photography, Restaurant & Bar Interiors, LightingYunju Roast Meat Restaurant / LUKSTUDIO - Interior Photography, Restaurant & Bar Interiors, ChairYunju Roast Meat Restaurant / LUKSTUDIO - More Images+ 19

  • Architects: LUKSTUDIO
  • Area Area of this architecture project Area:  103 m²
  • Year Completion year of this architecture project Year:  2026

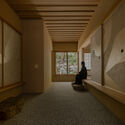
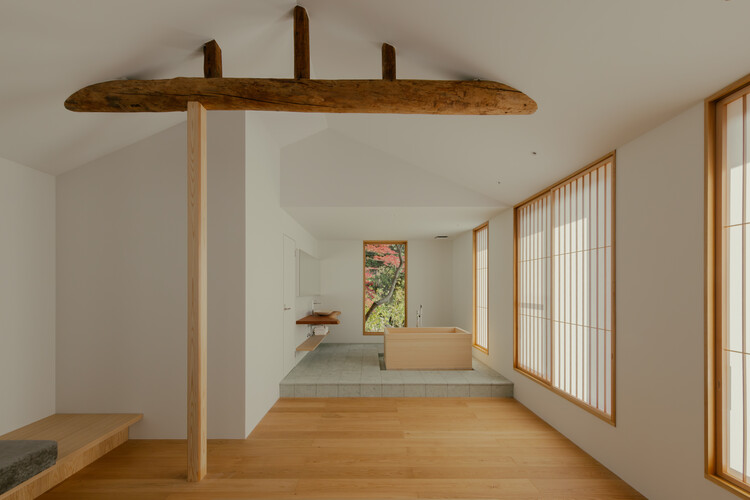
House in Narutaki / kooo architects

House in Narutaki / kooo architects - Interior Photography, RenovationHouse in Narutaki / kooo architects - Interior Photography, Renovation, StairsHouse in Narutaki / kooo architects - Interior Photography, RenovationHouse in Narutaki / kooo architects - Interior Photography, Renovation, ChairHouse in Narutaki / kooo architects - More Images+ 9

  • Architects: kooo architects
  • Area Area of this architecture project Area:  323 m²
  • Year Completion year of this architecture project Year:  2025

Terramar House / Estúdio Pedro Haruf

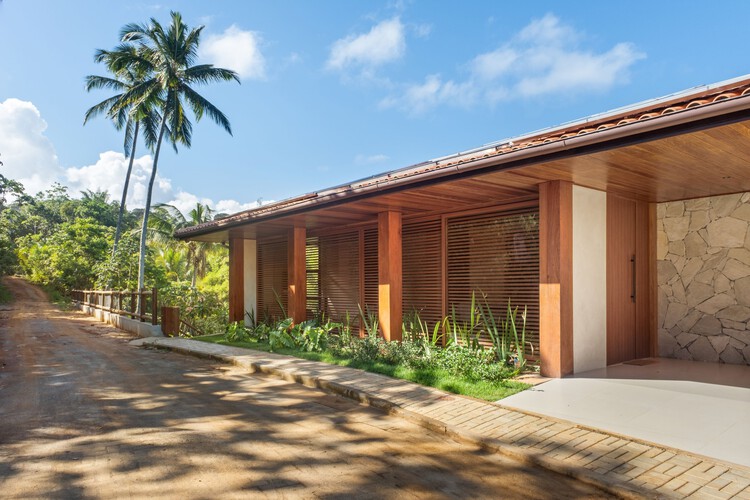
Terramar House / Estúdio Pedro Haruf - HousesTerramar House / Estúdio Pedro Haruf - Interior Photography, Houses, Bedroom, Bed, ChairTerramar House / Estúdio Pedro Haruf - Interior Photography, Houses, Kitchen, Countertop, ChairTerramar House / Estúdio Pedro Haruf - Interior Photography, Houses, Kitchen, Chair, CountertopTerramar House / Estúdio Pedro Haruf - More Images+ 25

•
Itacare, Brazil
  • Area Area of this architecture project Area:  450 m²
  • Year Completion year of this architecture project Year:  2025

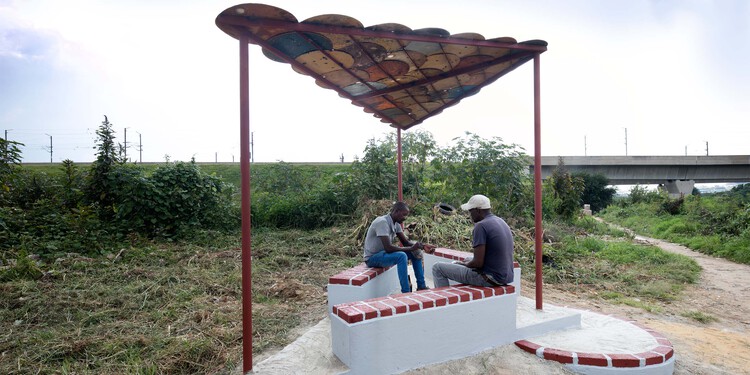
Safety Shelters / Paulo Moreira Architectures

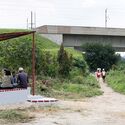
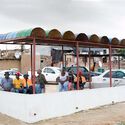
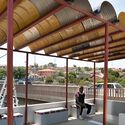
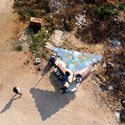
Safety Shelters / Paulo Moreira Architectures - Exterior Photography, Temporary InstallationsSafety Shelters / Paulo Moreira Architectures - Exterior Photography, Temporary InstallationsSafety Shelters / Paulo Moreira Architectures - Interior Photography, Temporary Installations, BeamSafety Shelters / Paulo Moreira Architectures - Temporary InstallationsSafety Shelters / Paulo Moreira Architectures - More Images+ 7

Villa Normanni Puglia / Urban Interior

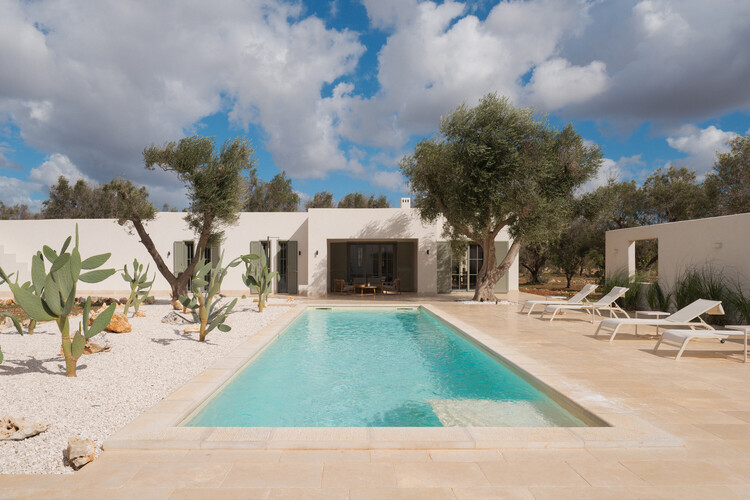
Villa Normanni Puglia / Urban Interior - Exterior Photography, HousesVilla Normanni Puglia / Urban Interior - Exterior Photography, Houses, Garden, DoorVilla Normanni Puglia / Urban Interior - Interior Photography, Houses, Lighting, ChairVilla Normanni Puglia / Urban Interior - Interior Photography, Houses, Lighting, ChairVilla Normanni Puglia / Urban Interior - More Images+ 23

•
San Vito dei Normanni, Italy
  • Architects: Urban Interior
  • Area Area of this architecture project Area:  206 m²
  • Year Completion year of this architecture project Year:  2025

LR Residence / K10 Studio

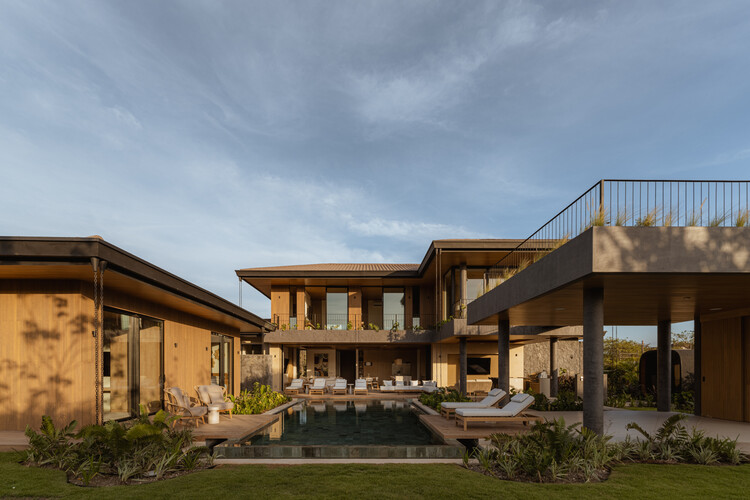
LR Residence / K10 Studio - Interior Photography, Houses, Balcony, ChairLR Residence / K10 Studio - Exterior Photography, Houses, Courtyard, BalconyLR Residence / K10 Studio - Interior Photography, Houses, Kitchen, Countertop, Lighting, ChairLR Residence / K10 Studio - Exterior Photography, HousesLR Residence / K10 Studio - More Images+ 24

•
Tamarindo, Costa Rica
  • Architects: K10 Studio
  • Area Area of this architecture project Area:  900 m²
  • Year Completion year of this architecture project Year:  2026

Villa Butterfly / Mohamed Amine Siana

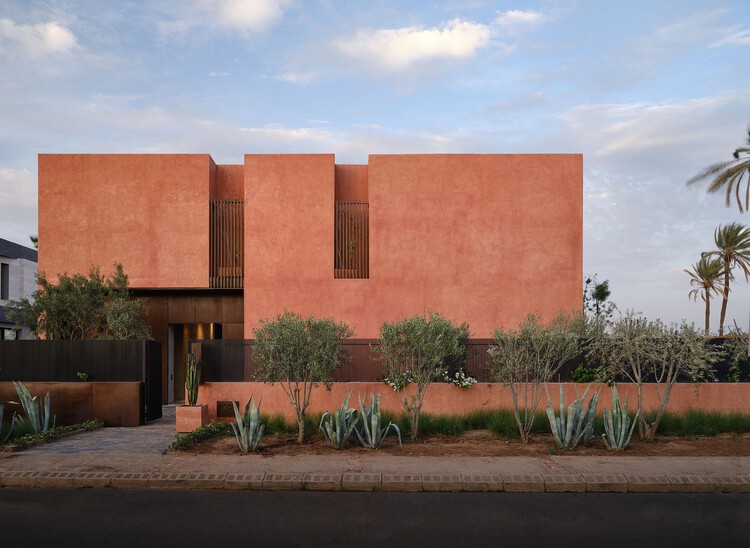
Villa Butterfly / Mohamed Amine Siana - Exterior Photography, HousesVilla Butterfly / Mohamed Amine Siana - Interior Photography, HousesVilla Butterfly / Mohamed Amine Siana - Interior Photography, Houses, Lighting, ChairVilla Butterfly / Mohamed Amine Siana - HousesVilla Butterfly / Mohamed Amine Siana - More Images+ 21

•
Marrakesh, Morocco
  • Area Area of this architecture project Area:  750 m²
  • Year Completion year of this architecture project Year:  2023

ARCS Nuñez Extension / Izar estudio

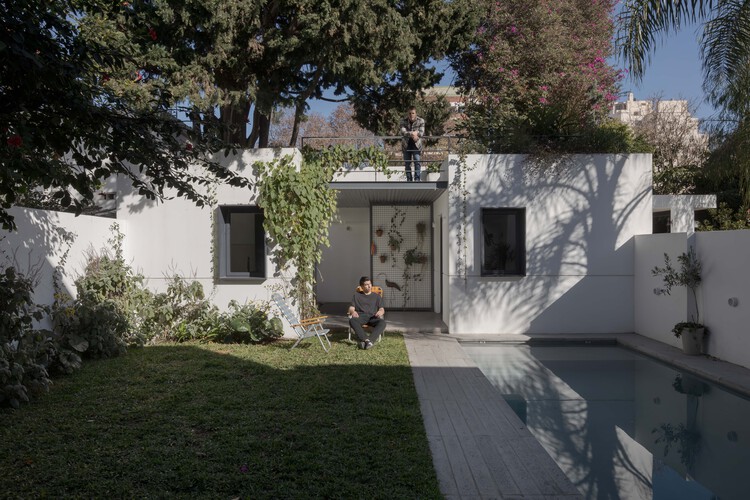
ARCS Nuñez Extension / Izar estudio - Exterior Photography, Extension, Courtyard, DoorARCS Nuñez Extension / Izar estudio - Interior Photography, Extension, CourtyardARCS Nuñez Extension / Izar estudio - Exterior Photography, Extension, Garden, ChairARCS Nuñez Extension / Izar estudio - Exterior Photography, Extension, Garden, Door, ChairARCS Nuñez Extension / Izar estudio - More Images+ 24

•
Buenos Aires, Argentina
  • Architects: Izar estudio
  • Area Area of this architecture project Area:  55 m²
  • Year Completion year of this architecture project Year:  2025

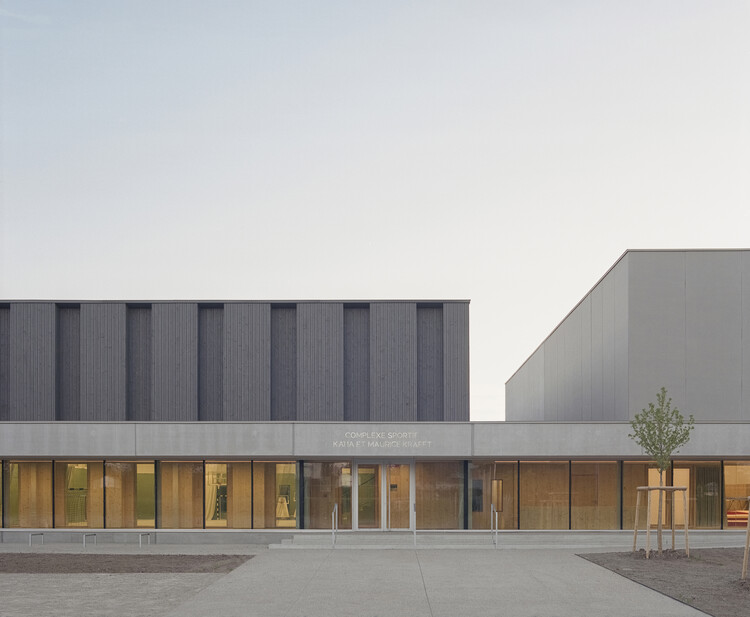
Katia and Maurice Krafft Sports Complex / rhb architectes

Katia and Maurice Krafft Sports Complex / rhb architectes - Exterior Photography, Sports ArchitectureKatia and Maurice Krafft Sports Complex / rhb architectes - Sports ArchitectureKatia and Maurice Krafft Sports Complex / rhb architectes - Sports ArchitectureKatia and Maurice Krafft Sports Complex / rhb architectes - Sports ArchitectureKatia and Maurice Krafft Sports Complex / rhb architectes - More Images+ 20

  • Architects: rhb architectes
  • Area Area of this architecture project Area:  2986 m²
  • Year Completion year of this architecture project Year:  2025

ITA173 Building / KSAA + Alan Chu + Felipe SS Rodrigues + Mariana Tassinari + Flávia Tiraboschi

ITA173 Building / KSAA + Alan Chu + Felipe SS Rodrigues + Mariana Tassinari + Flávia Tiraboschi - Exterior Photography, Apartments, Balcony, CityscapeITA173 Building / KSAA + Alan Chu + Felipe SS Rodrigues + Mariana Tassinari + Flávia Tiraboschi - Interior Photography, ApartmentsITA173 Building / KSAA + Alan Chu + Felipe SS Rodrigues + Mariana Tassinari + Flávia Tiraboschi - Interior Photography, ApartmentsITA173 Building / KSAA + Alan Chu + Felipe SS Rodrigues + Mariana Tassinari + Flávia Tiraboschi - ApartmentsITA173 Building / KSAA + Alan Chu + Felipe SS Rodrigues + Mariana Tassinari + Flávia Tiraboschi - More Images+ 38

You've started following your first account!

Did you know?

You'll now receive updates based on what you follow! Personalize your stream and start following your favorite authors, offices and users.