1. ArchDaily
  2. Projects
Projects

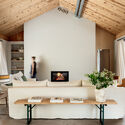
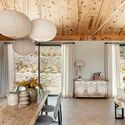
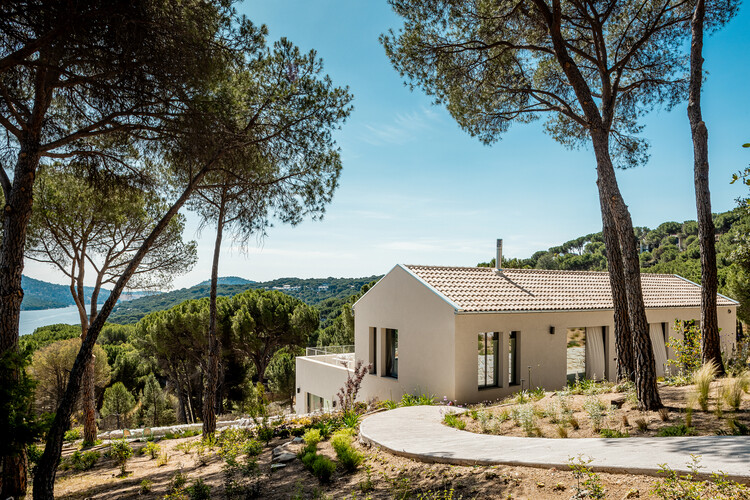
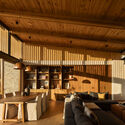
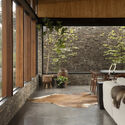
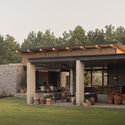
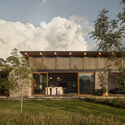
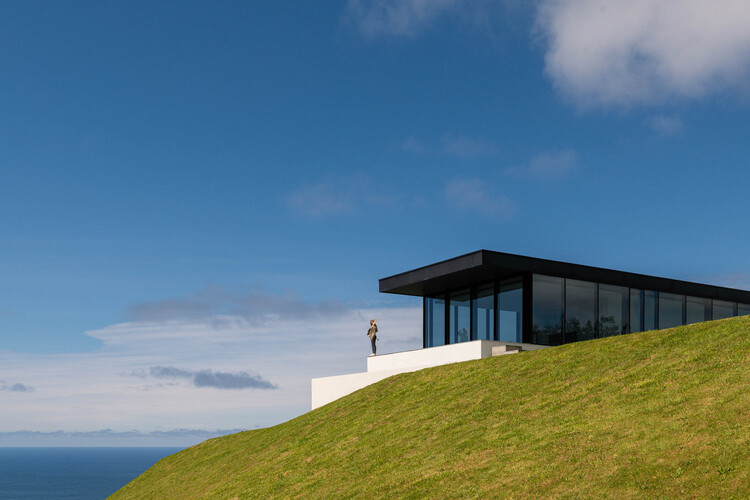
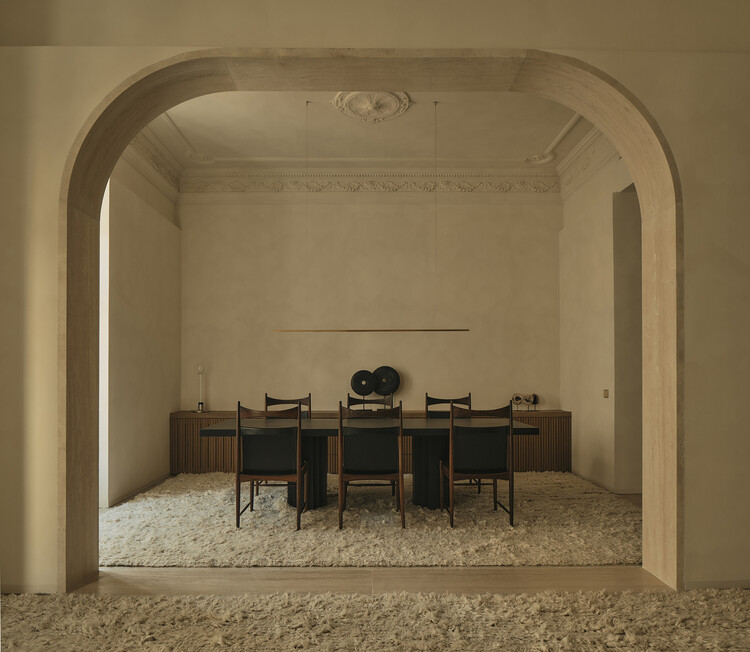
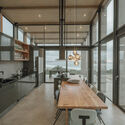
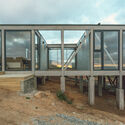
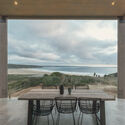
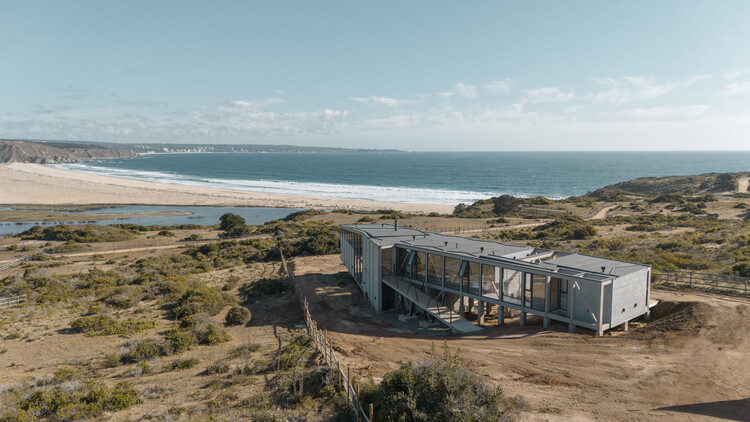
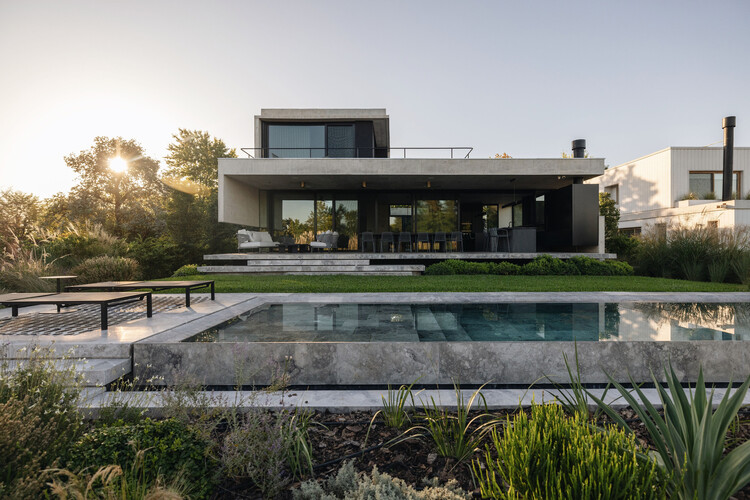
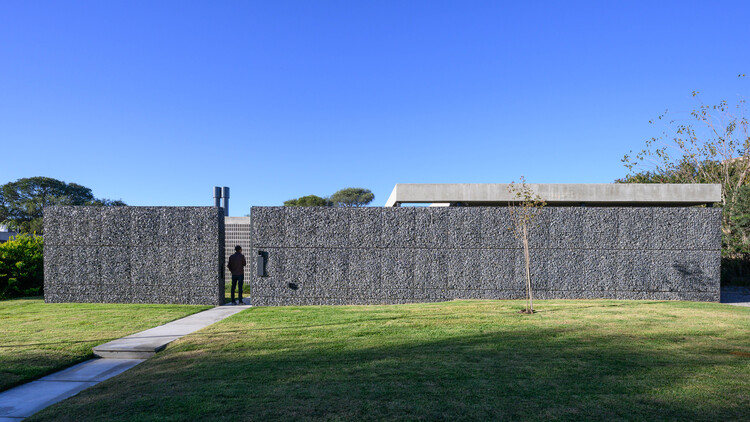
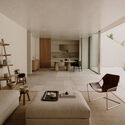
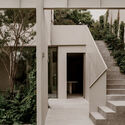
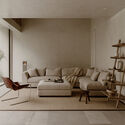
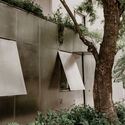
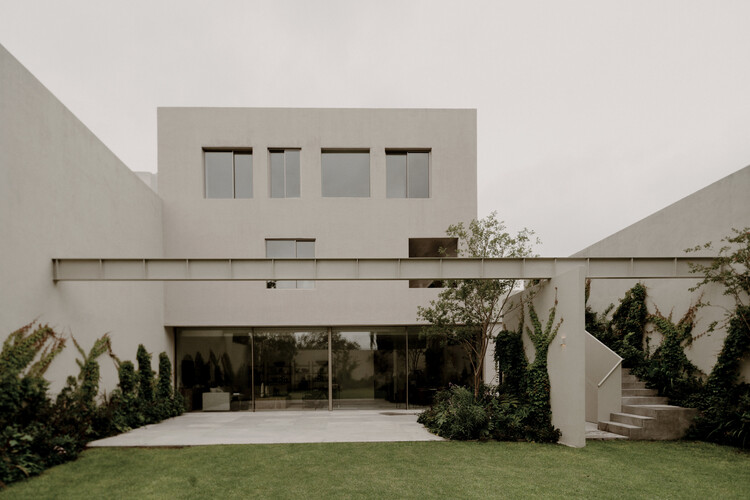
LA House / Estudio Huma

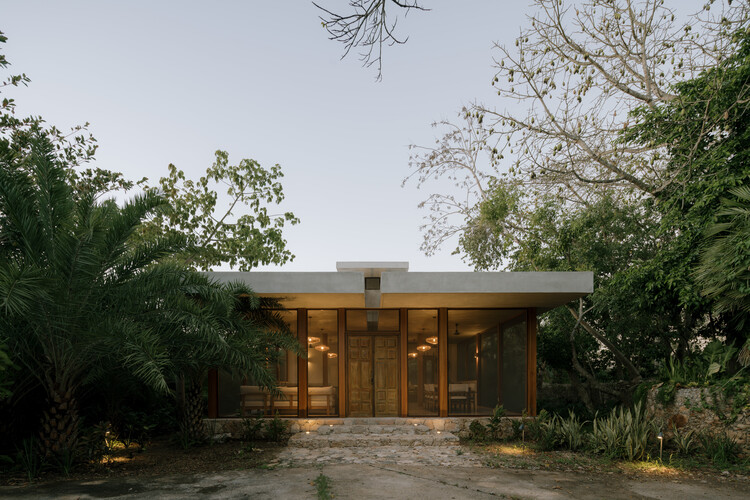
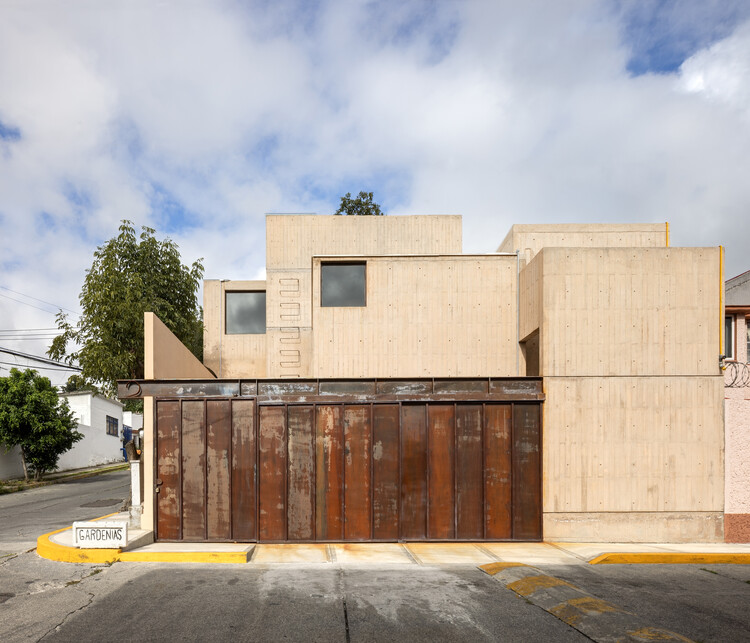
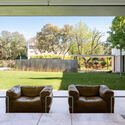
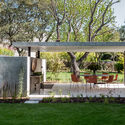
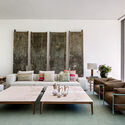
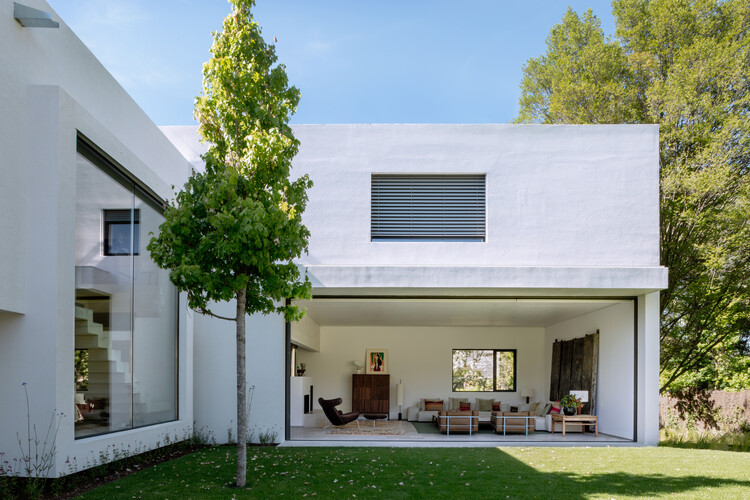
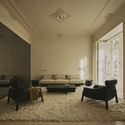
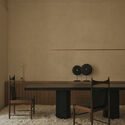
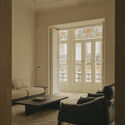
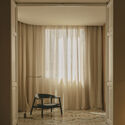
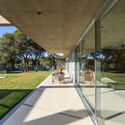
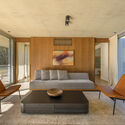
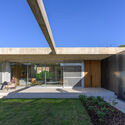
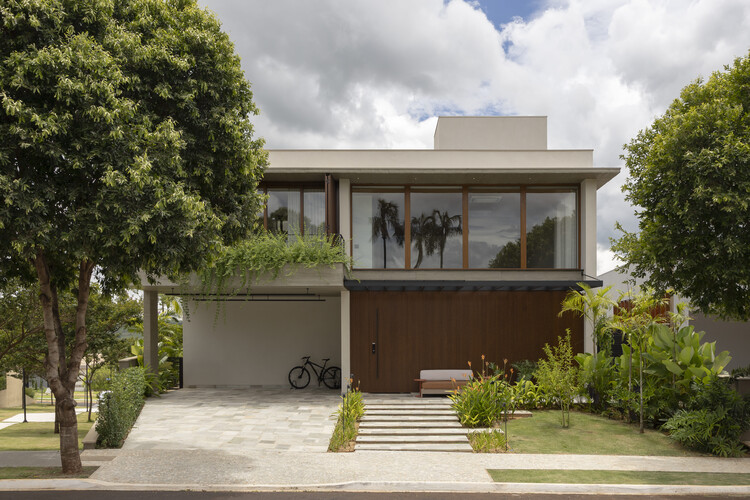
LA House / Estudio Huma - Interior Photography, Houses, Bathroom, Facade, Bathtub, Chair, Bench, TableLA House / Estudio Huma - Interior Photography, Houses, Facade, Table, ChairLA House / Estudio Huma - Interior Photography, Houses, FacadeLA House / Estudio Huma - Exterior Photography, Houses, Courtyard, FacadeLA House / Estudio Huma - More Images+ 23

  • Architects: Estudio Huma
  • Area Area of this architecture project Area:  330
  • Year Completion year of this architecture project Year:  2018

Vila Praia Institute / Comunità

Vila Praia Institute / Comunità - Interior Photography, RenovationVila Praia Institute / Comunità - Interior Photography, Renovation, Door, Handrail, ChairVila Praia Institute / Comunità - Interior Photography, Renovation, Kitchen, Table, ChairVila Praia Institute / Comunità - Interior Photography, Renovation, Table, ChairVila Praia Institute / Comunità - More Images+ 8

  • Architects: Comunità
  • Area Area of this architecture project Area:  95
  • Year Completion year of this architecture project Year:  2021

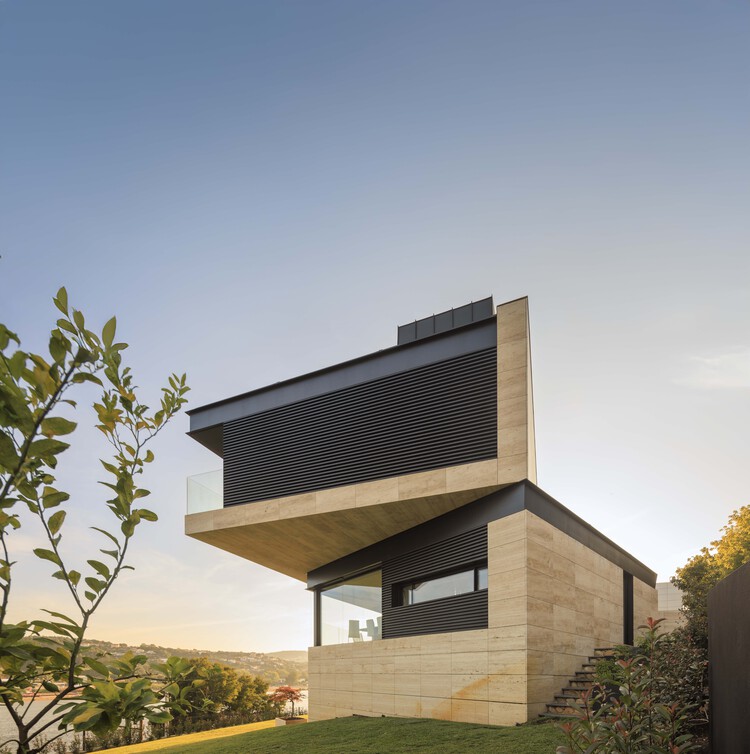
HC House / Sónia Cruz - Arquitectura

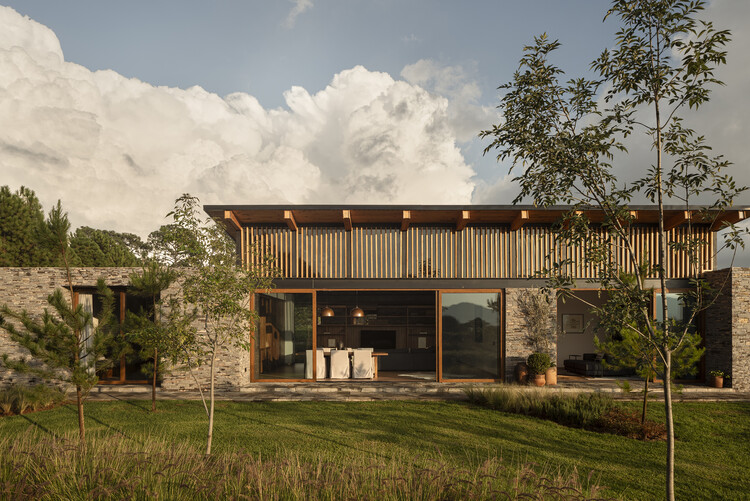
HC House / Sónia Cruz - Arquitectura - Exterior Photography, Houses, Facade
© Ivo Tavares Studio

HC House / Sónia Cruz - Arquitectura - Exterior Photography, Houses, FacadeHC House / Sónia Cruz - Arquitectura - Interior Photography, Houses, FacadeHC House / Sónia Cruz - Arquitectura - Exterior Photography, Houses, Courtyard, FacadeHC House / Sónia Cruz - Arquitectura - Exterior Photography, Houses, FacadeHC House / Sónia Cruz - Arquitectura - More Images+ 27

Aveiro, Portugal
  • Architects: Sonia Cruz – Arquitectura
  • Area Area of this architecture project Area:  380
  • Year Completion year of this architecture project Year:  2023
  • Manufacturers Brands with products used in this architecture project
    Manufacturers:  Cerâmica Vale da Gândara, Sosoares

AN Apartment / nmdarq

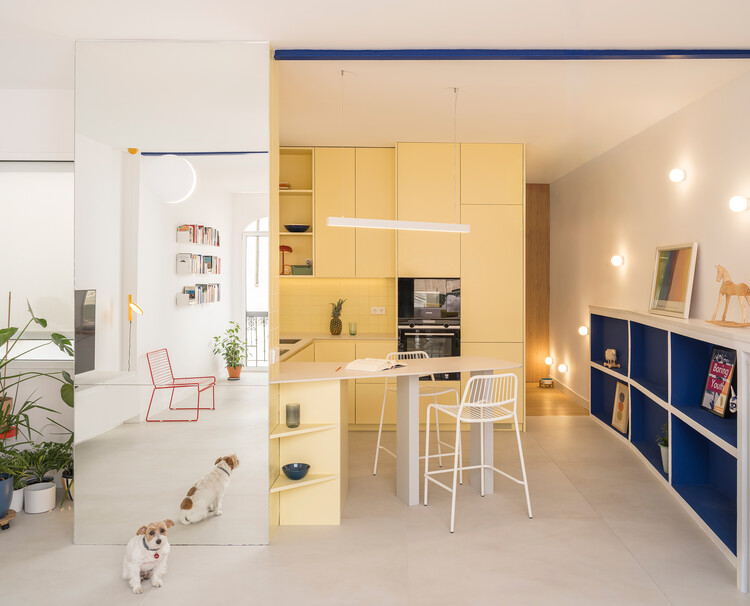
AN Apartment / nmdarq - Interior Photography, Renovation, Kitchen, Facade, Lighting, TableAN Apartment / nmdarq - Interior Photography, Renovation, BeamAN Apartment / nmdarq - Interior Photography, Renovation, Beam, Door, Chair, TableAN Apartment / nmdarq - Interior Photography, Renovation, Bedroom, Beam, BedAN Apartment / nmdarq - More Images+ 21

  • Architects: nmdarq
  • Area Area of this architecture project Area:  2745 ft²
  • Year Completion year of this architecture project Year:  2022
  • Manufacturers Brands with products used in this architecture project
    Manufacturers:  Bocci, Pedrali, BRUMA, CIN, Efapel, +2

Casa Vertical / Tsou Arquitectos

Casa Vertical / Tsou Arquitectos  - Interior Photography, Houses, Kitchen, Table, ChairCasa Vertical / Tsou Arquitectos  - Interior Photography, Houses, Stairs, Door, Handrail, Chair, BenchCasa Vertical / Tsou Arquitectos  - Interior Photography, Houses, ChairCasa Vertical / Tsou Arquitectos  - Interior Photography, Houses, Stairs, HandrailCasa Vertical / Tsou Arquitectos  - More Images+ 33

TM8 Apartment / DC.AD

TM8 Apartment / DC.AD - Interior Photography, Apartment Interiors, DoorTM8 Apartment / DC.AD - Interior Photography, Apartment Interiors, Kitchen, Table, Countertop, ChairTM8 Apartment / DC.AD - Interior Photography, Apartment Interiors, Arch, Table, ChairTM8 Apartment / DC.AD - Interior Photography, Apartment Interiors, Kitchen, Door, Sink, CountertopTM8 Apartment / DC.AD - More Images+ 14

  • Architects: DC.AD
  • Year Completion year of this architecture project Year:  2023

SVF House / NEBR Arquitetura

SVF House / NEBR Arquitetura - Exterior Photography, Houses, Facade, Door, StairsSVF House / NEBR Arquitetura - Interior Photography, Houses, Door, Stairs, Facade, Handrail, Balcony, ChairSVF House / NEBR Arquitetura - Exterior Photography, Houses, Facade, DoorSVF House / NEBR Arquitetura - Exterior Photography, Houses, FacadeSVF House / NEBR Arquitetura - More Images+ 13

  • Architects: NEBR Arquitetura
  • Area Area of this architecture project Area:  300
  • Year Completion year of this architecture project Year:  2022
  • Manufacturers Brands with products used in this architecture project
    Manufacturers:  Tramontina

Lagalá / FMT Estudio

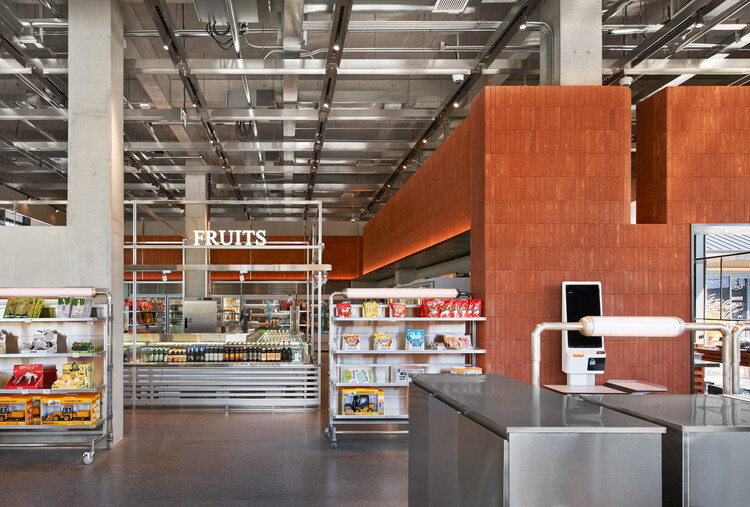
Lagalá / FMT Estudio - Interior Photography, Retail , Facade, Door, LightingLagalá / FMT Estudio - Interior Photography, Retail , Door, Facade, Arch, LightingLagalá / FMT Estudio - Interior Photography, Retail , LightingLagalá / FMT Estudio - Interior Photography, Retail Lagalá / FMT Estudio - More Images+ 15

Mérida, Mexico
  • Architects: FMT Estudio
  • Area Area of this architecture project Area:  288
  • Year Completion year of this architecture project Year:  2018
  • Manufacturers Brands with products used in this architecture project
    Manufacturers:  &Tradition, Pablo Designs

Clot House / Maria João Atelier

Clot House / Maria João Atelier - Interior Photography, Houses, Door, Facade, ArchClot House / Maria João Atelier - Interior Photography, Houses, Beam, Table, ChairClot House / Maria João Atelier - Interior Photography, Houses, DoorClot House / Maria João Atelier - Interior Photography, Houses, Bedroom, Facade, Arch, Bed, ChairClot House / Maria João Atelier - More Images+ 23

  • Area Area of this architecture project Area:  340
  • Year Completion year of this architecture project Year:  2022
  • Manufacturers Brands with products used in this architecture project
    Manufacturers:  Ezarri, Mapei, Cristina Rubinetterie, Daikin, Fontini, +1

Apartment on Girona Street / Raúl Sanchez Architects

Apartment on Girona Street / Raúl Sanchez Architects - Interior Photography, Renovation, LightingApartment on Girona Street / Raúl Sanchez Architects - Interior Photography, Renovation, Facade, ChairApartment on Girona Street / Raúl Sanchez Architects - Interior Photography, RenovationApartment on Girona Street / Raúl Sanchez Architects - Interior Photography, Renovation, Kitchen, Facade, Countertop, SinkApartment on Girona Street / Raúl Sanchez Architects - More Images+ 32

  • Area Area of this architecture project Area:  170
  • Year Completion year of this architecture project Year:  2023
  • Manufacturers Brands with products used in this architecture project
    Manufacturers:  FLOS, Smeg, Viccarbe, Flaminia, ICONICO, +3

Impress Dental Clinic / Raúl Sanchez Architects

Impress Dental Clinic / Raúl Sanchez Architects - Interior Photography, Dental Clinic, Stairs, Facade, Handrail, Door, ArchImpress Dental Clinic / Raúl Sanchez Architects - Exterior Photography, Dental Clinic, Bathroom, Facade, Arch, SinkImpress Dental Clinic / Raúl Sanchez Architects - Interior Photography, Dental Clinic, Beam, Facade, ColumnImpress Dental Clinic / Raúl Sanchez Architects - Interior Photography, Dental Clinic, FacadeImpress Dental Clinic / Raúl Sanchez Architects - More Images+ 25

BSP20 House / Raúl Sanchez Architects

BSP20 House / Raúl Sanchez Architects - Interior Photography, Houses, Door, Facade, Balcony, ArchBSP20 House / Raúl Sanchez Architects - Interior Photography, Houses, Door, Beam, Facade, ChairBSP20 House / Raúl Sanchez Architects - Interior Photography, Houses, Kitchen, Facade, Beam, Countertop, LightingBSP20 House / Raúl Sanchez Architects - Interior Photography, Houses, StairsBSP20 House / Raúl Sanchez Architects - More Images+ 44

Jurerê On Residence / ARK7 Architects

Jurerê On Residence / ARK7 Architects - Exterior Photography, Residential, FacadeJurerê On Residence / ARK7 Architects - Exterior Photography, Residential, Deck, Facade, Beam, Fence, HandrailJurerê On Residence / ARK7 Architects - Interior Photography, Residential, Deck, Facade, Door, Balcony, Table, ChairJurerê On Residence / ARK7 Architects - Exterior Photography, Residential, Garden, FacadeJurerê On Residence / ARK7 Architects - More Images+ 33

  • Architects: ARK7 Arquitetos
  • Area Area of this architecture project Area:  6368
  • Year Completion year of this architecture project Year:  2020

Primavera Office / ARK7 Architects

Primavera Office / ARK7 Architects - Exterior Photography, Sustainability & Green Design, Garden, FacadePrimavera Office / ARK7 Architects - Interior Photography, Sustainability & Green Design, Chair, TablePrimavera Office / ARK7 Architects - Exterior Photography, Sustainability & Green Design, Garden, Facade, BenchPrimavera Office / ARK7 Architects - Exterior Photography, Sustainability & Green Design, FacadePrimavera Office / ARK7 Architects - More Images+ 26

  • Architects: ARK7 Arquitetos
  • Area Area of this architecture project Area:  20856
  • Year Completion year of this architecture project Year:  2020

Pink House / Marieta Ferber

Pink House / Marieta Ferber - Interior Photography, Houses, Table, ChairPink House / Marieta Ferber - Interior Photography, Houses, Kitchen, Door, Countertop, ChairPink House / Marieta Ferber - Interior Photography, Houses, Door, Table, ChairPink House / Marieta Ferber - Interior Photography, Houses, Facade, Door, Handrail, StairsPink House / Marieta Ferber - More Images+ 32

São Paulo, Brazil
  • Architects: Marieta Ferber
  • Area Area of this architecture project Area:  200
  • Year Completion year of this architecture project Year:  2021
  • Manufacturers Brands with products used in this architecture project
    Manufacturers:  Dalle Piagge

Studio House / VOID Studio

Studio House / VOID Studio - Interior Photography, Detail, Door, Beam, Chair, TableStudio House / VOID Studio - Interior Photography, Detail, Kitchen, Beam, Sink, Countertop, LightingStudio House / VOID Studio - Interior Photography, Detail, Bedroom, Door, BedStudio House / VOID Studio - Interior Photography, Detail, Bathroom, Shower, Sink, TableStudio House / VOID Studio - More Images+ 14

Menta Renovation / gon architects

Menta Renovation / gon architects - Interior Photography, Detail, Table, ChairMenta Renovation / gon architects - Interior Photography, Detail, Bedroom, Door, Bed, LightingMenta Renovation / gon architects - Interior Photography, Detail, Door, FacadeMenta Renovation / gon architects - Interior Photography, Detail, ChairMenta Renovation / gon architects - More Images+ 21

  • Architects: gon architects
  • Area Area of this architecture project Area:  46
  • Year Completion year of this architecture project Year:  2023

Courtyard House / Juan Moujan

Courtyard House / Juan Moujan - Interior Photography, Houses, FacadeCourtyard House / Juan Moujan - Drawings, Houses, Door, FacadeCourtyard House / Juan Moujan - Interior Photography, Houses, Beam, Door, Facade, ArchCourtyard House / Juan Moujan - Interior Photography, Houses, Door, FacadeCourtyard House / Juan Moujan - More Images+ 17

  • Architects: Juan Moujan
  • Area Area of this architecture project Area:  240
  • Year Completion year of this architecture project Year:  2022
  • Manufacturers Brands with products used in this architecture project
    Manufacturers:  Hunter Douglas, Neolith, EDFAN

RR House / montosasoler

RR House / montosasoler - Exterior Photography, Houses, Facade, DoorRR House / montosasoler - Exterior Photography, Houses, Facade, DoorRR House / montosasoler - Interior Photography, Houses, FacadeRR House / montosasoler - Interior Photography, Houses, Facade, DoorRR House / montosasoler - More Images+ 21

  • Architects: montosasoler
  • Area Area of this architecture project Area:  323
  • Year Completion year of this architecture project Year:  2022
  • Manufacturers Brands with products used in this architecture project
    Manufacturers:  Carinbisa, Daikin, Hormann, SANTOS, Velux

Canta Galo House / Asa Arquitetos

Canta Galo House / Asa Arquitetos - Exterior Photography, Houses, FacadeCanta Galo House / Asa Arquitetos - Interior Photography, Houses, Garden, Door, ChairCanta Galo House / Asa Arquitetos - Exterior Photography, Houses, Fence, FacadeCanta Galo House / Asa Arquitetos - Exterior Photography, Houses, FacadeCanta Galo House / Asa Arquitetos - More Images+ 22

Missão Nova, Brazil
  • Architects: Asa Arquitetos
  • Area Area of this architecture project Area:  4650 ft²
  • Year Completion year of this architecture project Year:  2022
  • Manufacturers Brands with products used in this architecture project
    Manufacturers:  AutoDesk

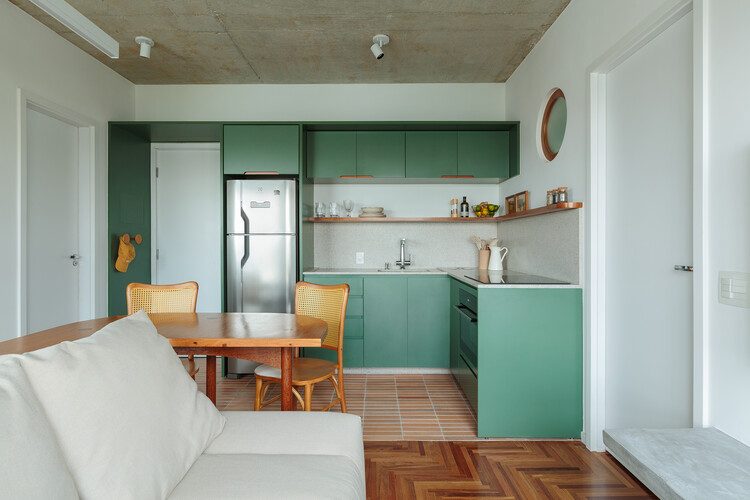
San Martim Apartment / MATÚ Arquitetura

San Martim Apartment / MATÚ Arquitetura - Interior Photography, Apartment Interiors, Kitchen, Beam, Table, Lighting, Countertop, ChairSan Martim Apartment / MATÚ Arquitetura - Interior Photography, Apartment Interiors, Kitchen, Table, Chair, CountertopSan Martim Apartment / MATÚ Arquitetura - Interior Photography, Apartment Interiors, Door, BeamSan Martim Apartment / MATÚ Arquitetura - Interior Photography, Apartment InteriorsSan Martim Apartment / MATÚ Arquitetura - More Images+ 25

  • Architects: MATÚ Arquitetura
  • Area Area of this architecture project Area:  120
  • Year Completion year of this architecture project Year:  2022
  • Manufacturers Brands with products used in this architecture project
    Manufacturers:  Deca, Ed Limitada, RR Planejados, Tintas Suvinil, Valor e arte marmoraria, +1

Housing for a Moviegoer / Cronotopos Arquitectura

Housing for a Moviegoer / Cronotopos Arquitectura - Interior Photography, Detail, Kitchen, Beam, Table, Countertop, ChairHousing for a Moviegoer / Cronotopos Arquitectura - Interior Photography, Detail, Facade, Door, Table, ChairHousing for a Moviegoer / Cronotopos Arquitectura - Interior Photography, Detail, Facade, Door, BeamHousing for a Moviegoer / Cronotopos Arquitectura - Interior Photography, DetailHousing for a Moviegoer / Cronotopos Arquitectura - More Images+ 16

  • Area Area of this architecture project Area:  59
  • Year Completion year of this architecture project Year:  2021
  • Manufacturers Brands with products used in this architecture project
    Manufacturers:  Duravit, Cortizo, Trimble, VIVES CERAMICA

Red Apartment / Mana arquitetura

Red Apartment / Mana arquitetura - Interior Photography, Apartment Interiors, Garden, Table, ChairRed Apartment / Mana arquitetura - Interior Photography, Apartment Interiors, Bathroom, Door, Handrail, BathtubRed Apartment / Mana arquitetura - Interior Photography, Apartment Interiors, Table, ChairRed Apartment / Mana arquitetura - Interior Photography, Apartment Interiors, Table, ChairRed Apartment / Mana arquitetura - More Images+ 26

  • Architects: Mana arquitetura
  • Area Area of this architecture project Area:  124
  • Year Completion year of this architecture project Year:  2022
  • Manufacturers Brands with products used in this architecture project
    Manufacturers:  Tramontina

Plaza de la Vila / Moneo Brock Studio

Plaza de la Vila / Moneo Brock Studio - Interior Photography, Historic Preservation, Facade, Arch, CityscapePlaza de la Vila / Moneo Brock Studio - Exterior Photography, Historic Preservation, Garden, Facade, ArchPlaza de la Vila / Moneo Brock Studio - Exterior Photography, Historic Preservation, Garden, Facade, BeamPlaza de la Vila / Moneo Brock Studio - Exterior Photography, Historic Preservation, Courtyard, Door, Facade, Stairs, Arch, ArcadePlaza de la Vila / Moneo Brock Studio - More Images+ 20

  • Architects: Moneo Brock Studio
  • Area Area of this architecture project Area:  1370
  • Year Completion year of this architecture project Year:  2022
  • Manufacturers Brands with products used in this architecture project
    Manufacturers:  Huguet, Leds-C4

You've started following your first account!

Did you know?

You'll now receive updates based on what you follow! Personalize your stream and start following your favorite authors, offices and users.