Sam Noonan

BROWSE ALL FROM THIS PHOTOGRAPHER HERE

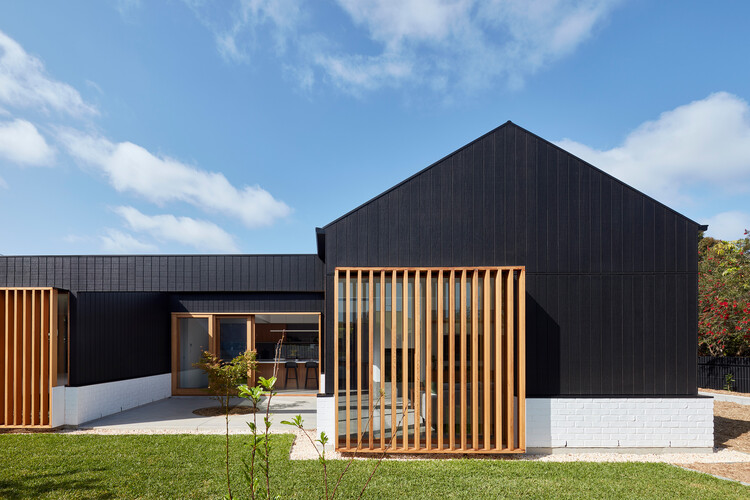
NTH/ Neutral Tactile Habitat / Ply Architecture

NTH/ Neutral Tactile Habitat / Ply Architecture - More Images+ 17

Colonel Light Gardens, Australia
  • Architects: Ply Architecture
  • Area Area of this architecture project Area:  150
  • Year Completion year of this architecture project Year:  2024
  • Manufacturers Brands with products used in this architecture project
    Manufacturers:  BoConcept, Built Furniture, Masson For Light, Weathertex
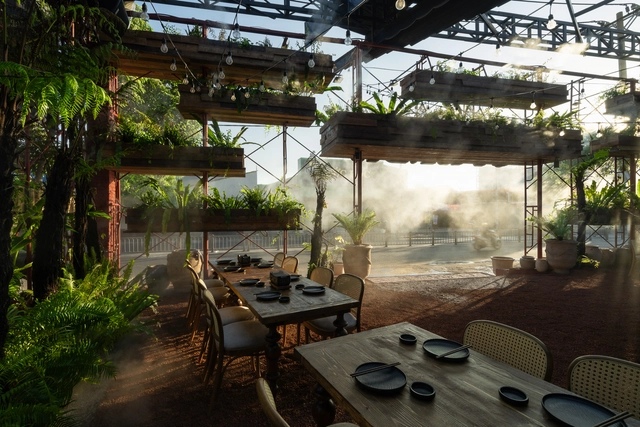
How Environments Shape Outdoor Dining Spaces: 24 Architectural Approaches

Subscriber Access | 

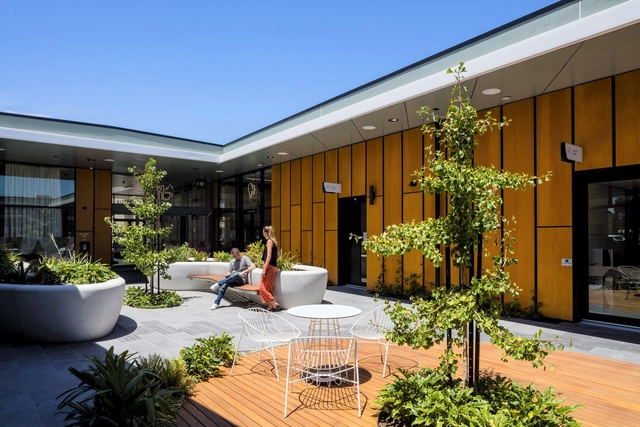
Outdoor terraces occupy a familiar threshold in cities around the world, operating as social rooms that sit between interior space and open air to host rituals of daily life. People meet to share a drink, watch the street's movement, or pause before returning to their routines. These places serve as cultural settings as much as commercial ones, revealing how hospitality and public life intersect to shape the city's character.

Climate influences these spaces more directly than almost any other design force, shaping how terraces function and how people inhabit them. Sun, wind, rain, and humidity guide decisions about orientation, shading, openness, and material selection. Each terrace becomes a negotiated space between human comfort and environmental pressure, and this negotiation can be read in every enclosure, surface, and spatial boundary.
How Environments Shape Outdoor Dining Spaces: 24 Architectural Approaches - More Images+ 35

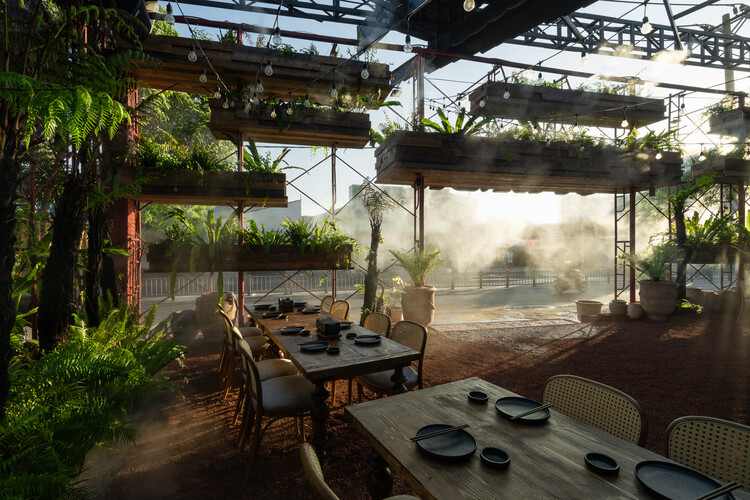
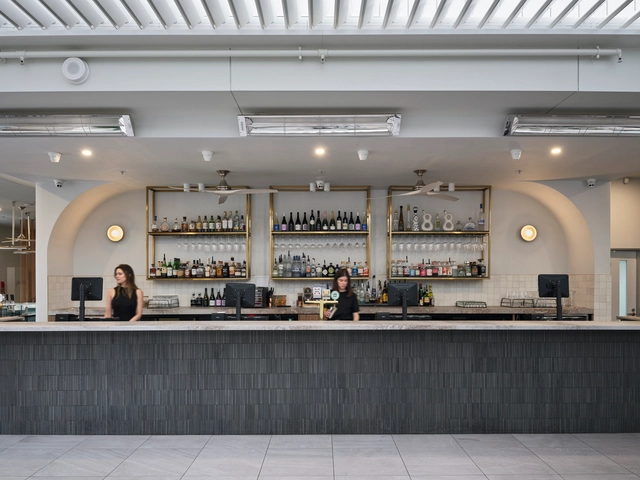
SORA Rooftop Bar & Restaurant / PACT architects

SORA Rooftop Bar & Restaurant / PACT architects - More Images+ 11

  • Architects: PACT architects
  • Area Area of this architecture project Area:  1108
  • Year Completion year of this architecture project Year:  2024

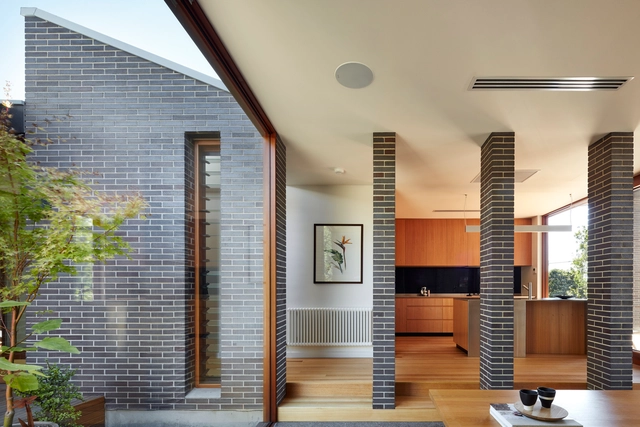
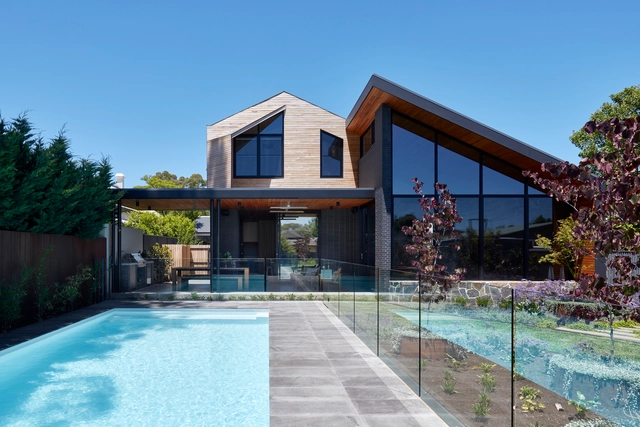
Kingswood House / Archaea Architects

Kingswood House / Archaea Architects - More Images+ 19

Kingswood, Australia
  • Architects: Archaea Architects
  • Area Area of this architecture project Area:  455
  • Year Completion year of this architecture project Year:  2020
  • Manufacturers Brands with products used in this architecture project
    Manufacturers:  PGH Bricks
  • Professionals: URPS

Jacaranda House / Architects Ink

Jacaranda House  / Architects Ink - More Images+ 21

Adelaide, Australia
  • Architects: Architects Ink
  • Area Area of this architecture project Area:  620
  • Year Completion year of this architecture project Year:  2020
  • Manufacturers Brands with products used in this architecture project
    Manufacturers:  Artemide, CDK stone
  • Professionals: Krivic, Landskap

AGT Southern Crop Breeding Center / Ashley Halliday

AGT Southern Crop Breeding Center / Ashley Halliday - More Images+ 25

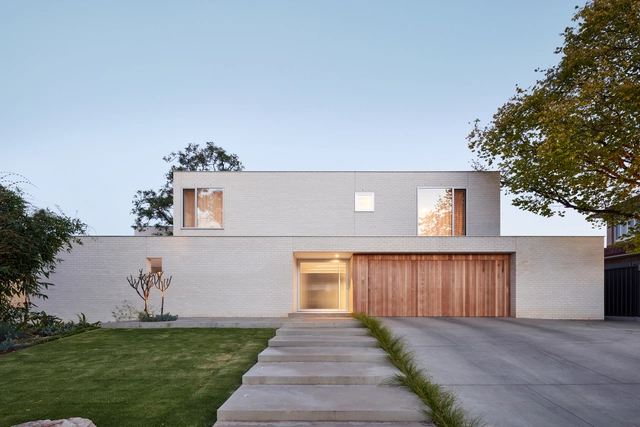
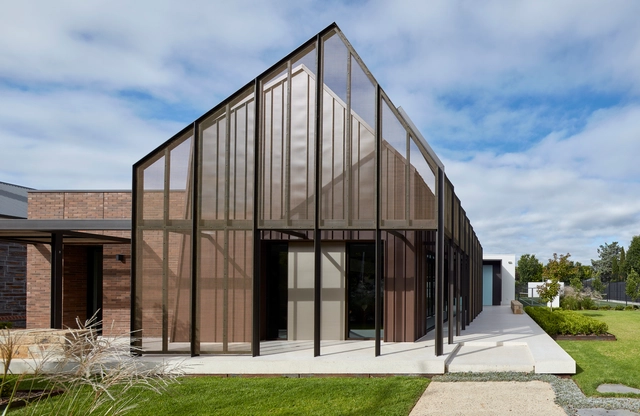
GER/ Residence / Ply Architecture

GER/ Residence / Ply Architecture - Exterior Photography, Houses, Facade
© Sam Noonan

GER/ Residence / Ply Architecture - More Images+ 16

Adelaide, Australia

Polycarbonate in Architecture: 10 Translucent Solutions

Subscriber Access | 

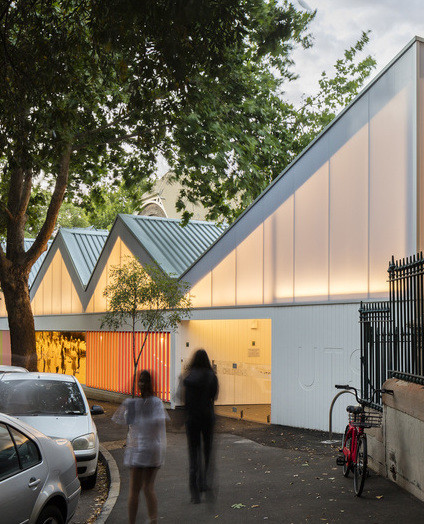
Composed of microcell panels, polycarbonate offers various solutions for the use of natural lighting in architectural enclosures. Whether applied to facades, interior spaces or roofs, the benefits of polycarbonate, such as lightness, clean lines, colored panels, and light effects, offer a wide range of design freedom. Microcell panel technology reduces the need for artificial light and favors uniformity in the diffusion of natural light, achieving energy efficient facades and the illusion of spaciousness in interior spaces. Below, we've selected 10 projects that have used polycarbonate as a wrapping material.
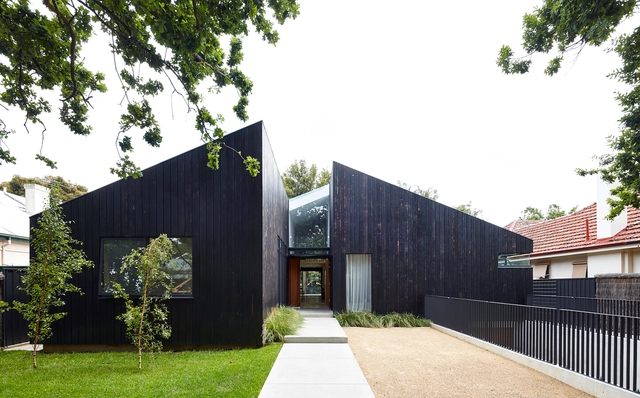
Polycarbonate in Architecture: 10 Translucent Solutions - More Images+ 28

Cedar House / JPE Design Studio

Cedar House / JPE Design Studio - More Images+ 6

Unley Park, Australia
  • Architects: JPE Design Studio
  • Area Area of this architecture project Area:  520
  • Year Completion year of this architecture project Year:  2016
  • Manufacturers Brands with products used in this architecture project
    Manufacturers:  AutoDesk, Dinesen, Bluescope, Trimble

Urgent Issue: 10 Strategies to Decarbonize Architecture

The concept of “decarbonization” has been in vogue recently in political speeches and global environmental events, but it has not yet gained enough attention in the field of architecture to profoundly change the way we design and construct the world of tomorrow. Buildings are currently responsible for 33% of global energy consumption and 39% of greenhouse gas emissions, indicating that architects must play a significant role if we are to stop or reverse climate change. With carbon acting as a universally agreed upon metric with which the greenhouse gas emissions of a building can be tracked [1], one of the most important ways through which this goal can be achieved is therefore the decarbonization of buildings.
Maison Blanc / Grieve Gillett Architects

Maison Blanc / Grieve Gillett Architects - More Images+ 12

House 108 / Grieve Gillett Architects

House 108 / Grieve Gillett Architects - More Images+ 12

Baliol Residence / Grieve Gillett Architects

Baliol Residence / Grieve Gillett Architects - More Images+ 14

Parks Library / JPE Design Studio

Parks Library / JPE Design Studio - More Images+ 13

Angle Park, Australia

Bowden Bajko House / Davis + Davis Architects

Bowden Bajko House / Davis + Davis Architects - More Images+ 10

Colonel Light Gardens, Australia

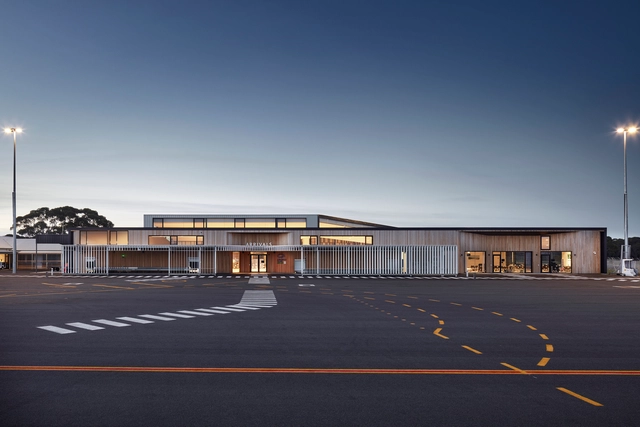
Kangaroo Island Air Terminal / Ashley Halliday

Kangaroo Island Air Terminal / Ashley Halliday - More Images+ 11

  • Architects: Ashley Halliday
  • Area Area of this architecture project Area:  2100
  • Year Completion year of this architecture project Year:  2018
  • Manufacturers Brands with products used in this architecture project
    Manufacturers:  Alspec, Boral, Fielders, Italia Ceramics, Radial Timbers

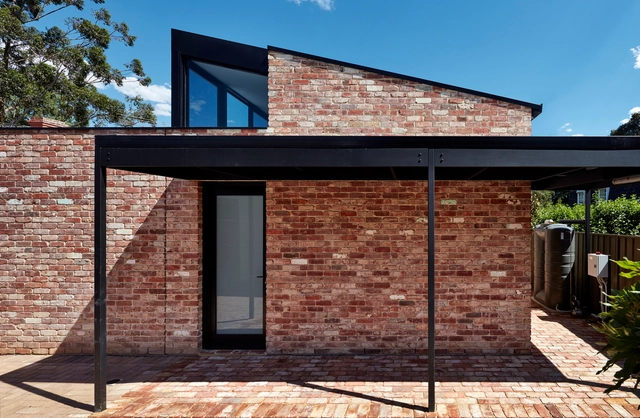
LBK / Ply Architecture

LBK / Ply Architecture - More Images+ 10

  • Architects: Ply Architecture
  • Area Area of this architecture project Area:  110
  • Year Completion year of this architecture project Year:  2018
  • Manufacturers Brands with products used in this architecture project
    Manufacturers:  Danpal, Dulux, GFRC benchtops, Little Red Brick Co, New Age Veneers, +2

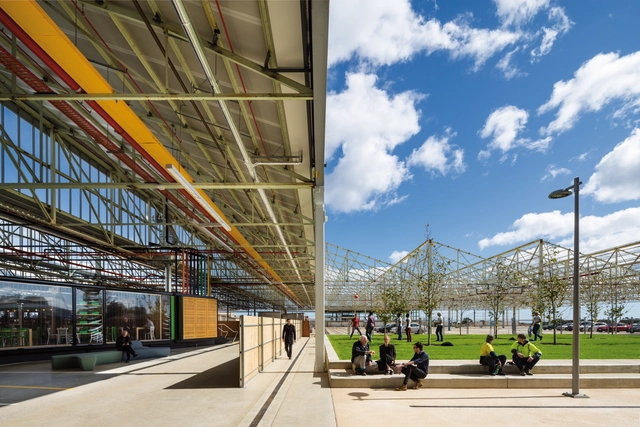
Tonsley Main Assembly Building and Pods / Woods Bagot

Tonsley Main Assembly Building and Pods / Woods Bagot - More Images+ 19

  • Architects: Woods Bagot
  • Area Area of this architecture project Area:  47000
  • Year Completion year of this architecture project Year:  2017
  • Manufacturers Brands with products used in this architecture project
    Manufacturers:  BAYER, Bluescope, Boral, Kingspan Insulated Panels