Fran Parente

BROWSE ALL FROM THIS PHOTOGRAPHER HERE
↓

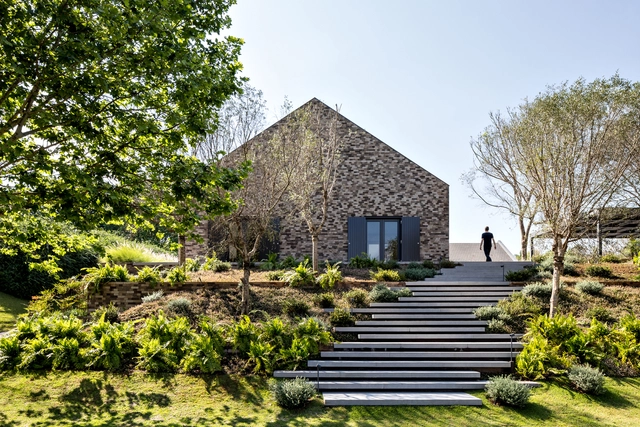
Projeto 03 / Kiko Salomão

Projeto 03 / Kiko Salomão - More Images+ 15

•
Bragança Paulista, Brazil
  • Architects: Kiko Salomão
  • Area Area of this architecture project Area:  900 m²
  • Year Completion year of this architecture project Year:  2018
  • Manufacturers Brands with products used in this architecture project
    Manufacturers:  Arte e Rochas, Galleria Della Pietra, Ladrilar, Madeireira Bernauer, Oscar ono

Best Small Chapel Architecture & Design

Subscriber Access | 
 Best Small Chapel Architecture & Design - Image 20 of 4
© Samuel Ludwig

 Best Small Chapel Architecture & Design - More Images+ 27

This week we’ve selected the best chapels previously published on our site. They reveal different ways of designing a small and sacred space. For inspiration on how to create these atmospheres, integrate different materials, and make proper use of light, we present 32 remarkable examples.
35 Fireplaces that Spark Architectural Interest

Subscriber Access | 

35 Fireplaces that Spark Architectural Interest - Image 1 of 435 Fireplaces that Spark Architectural Interest - Image 2 of 435 Fireplaces that Spark Architectural Interest - Image 3 of 435 Fireplaces that Spark Architectural Interest - Image 4 of 435 Fireplaces that Spark Architectural Interest - More Images+ 31

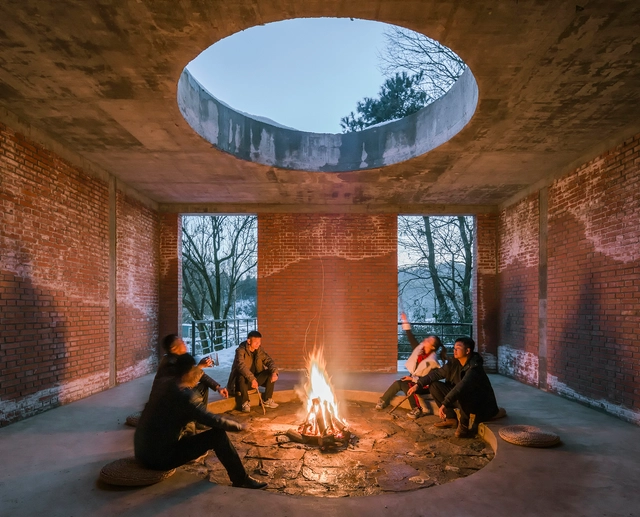
From the beginning of time, human beings have gathered around the fire. The first settlements and huts included in their interior a small bonfire to cook and maintain the heat of its inhabitants. This tradition has continued to the present, and chimneys and fireplaces have developed into the most varied designs and forms, providing possibilities both inside and outside a home.

To give you ideas for materials, structures, and spatial configurations, we present 35 remarkable meeting places around the fire.
17 Contemporary Brazilian Landscape Architects

Subscriber Access | 

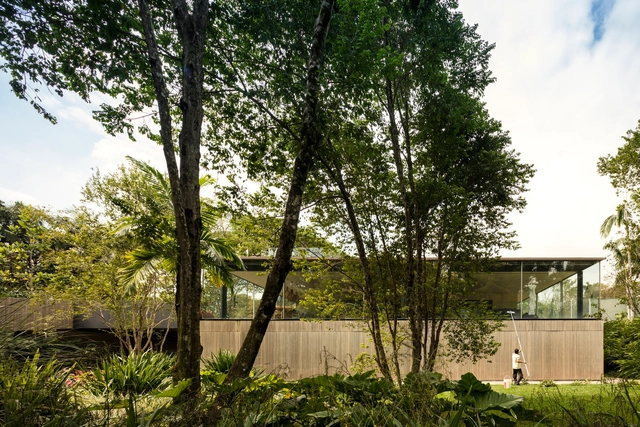
Landscape architecture is responsible for the transformation and resignification of the landscape, either by enriching architecture or by bringing forth the history of the site. As with buildings, when we design with vegetation it allows us to work a series of stimuli, qualities, and functions.  
17 Unconventional Stair Railings To Inspire Your Next Project

Subscriber Access | 

17 Unconventional Stair Railings To Inspire Your Next Project - Image 1 of 417 Unconventional Stair Railings To Inspire Your Next Project - Image 2 of 417 Unconventional Stair Railings To Inspire Your Next Project - Image 3 of 417 Unconventional Stair Railings To Inspire Your Next Project - Image 4 of 417 Unconventional Stair Railings To Inspire Your Next Project - More Images+ 13

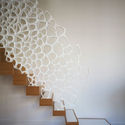
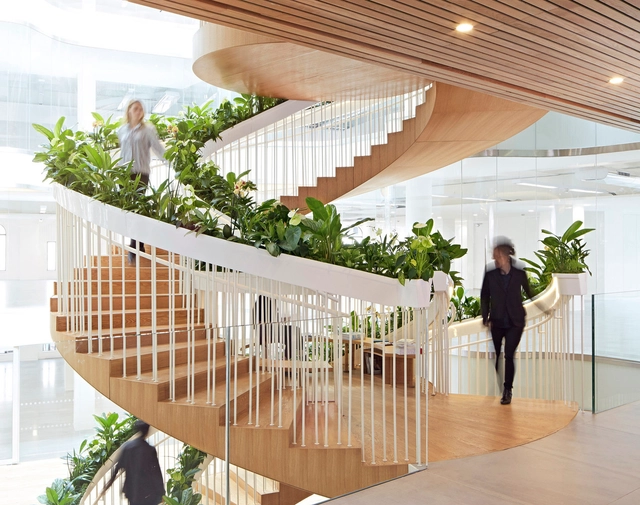
Guardrails and handrails are two elements that are often confused. While the first is used to close a space and prevent a person from falling, the second is a support bar for balance. Normally standard solutions are used for both elements, but with an attractive design, they can become standout details in a project.

For inspiration on materials, structures, and details of guardrails and handrails, here are 17 notable examples.

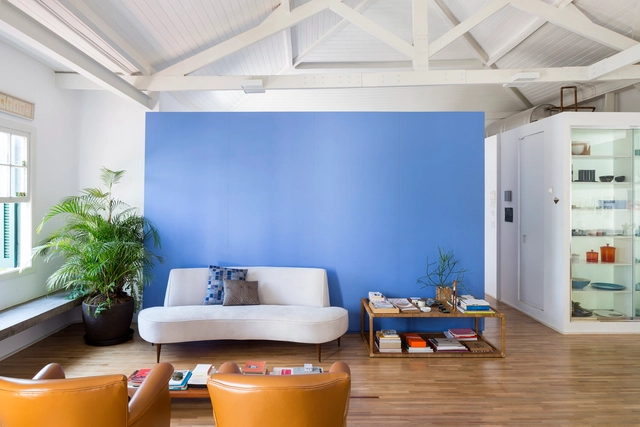
Colormixstore / Basiches Arquitetos Associados

Colormixstore / Basiches Arquitetos Associados - Store
© Fran Parente

Colormixstore / Basiches Arquitetos Associados - More Images+ 34

•
São Paulo, Brazil
  • Area Area of this architecture project Area:  362 m²
  • Year Completion year of this architecture project Year:  2017
  • Manufacturers Brands with products used in this architecture project
    Manufacturers:  Colormix, Lemca, Mr. Cryll, Reka Iluminação

Universidade Anhembi Morumbi | São José dos Campos Campus / KAAN Architecten + URBsp Arquitetura

Universidade Anhembi Morumbi |  São José dos Campos Campus / KAAN Architecten + URBsp Arquitetura - More Images+ 21

•
Jardim Oswaldo Cruz, Brazil
  • Area Area of this architecture project Area:  0 m²
  • Year Completion year of this architecture project Year:  2017
  • Manufacturers Brands with products used in this architecture project
    Manufacturers:  Alquali, Deca, ISOCOR, Isover, Nexti, +4

Universidade Anhembi Morumbi | Campus Piracicaba / KAAN Architecten + URBsp Arquitetura

Universidade Anhembi Morumbi | Campus Piracicaba / KAAN Architecten + URBsp Arquitetura - More Images+ 14

•
Piracicamirim, Brazil
  • Area Area of this architecture project Area:  9300 m²
  • Year Completion year of this architecture project Year:  2018
  • Manufacturers Brands with products used in this architecture project
    Manufacturers:  Alquali, Deca, ISOCOR, Isover, Nexti, +4

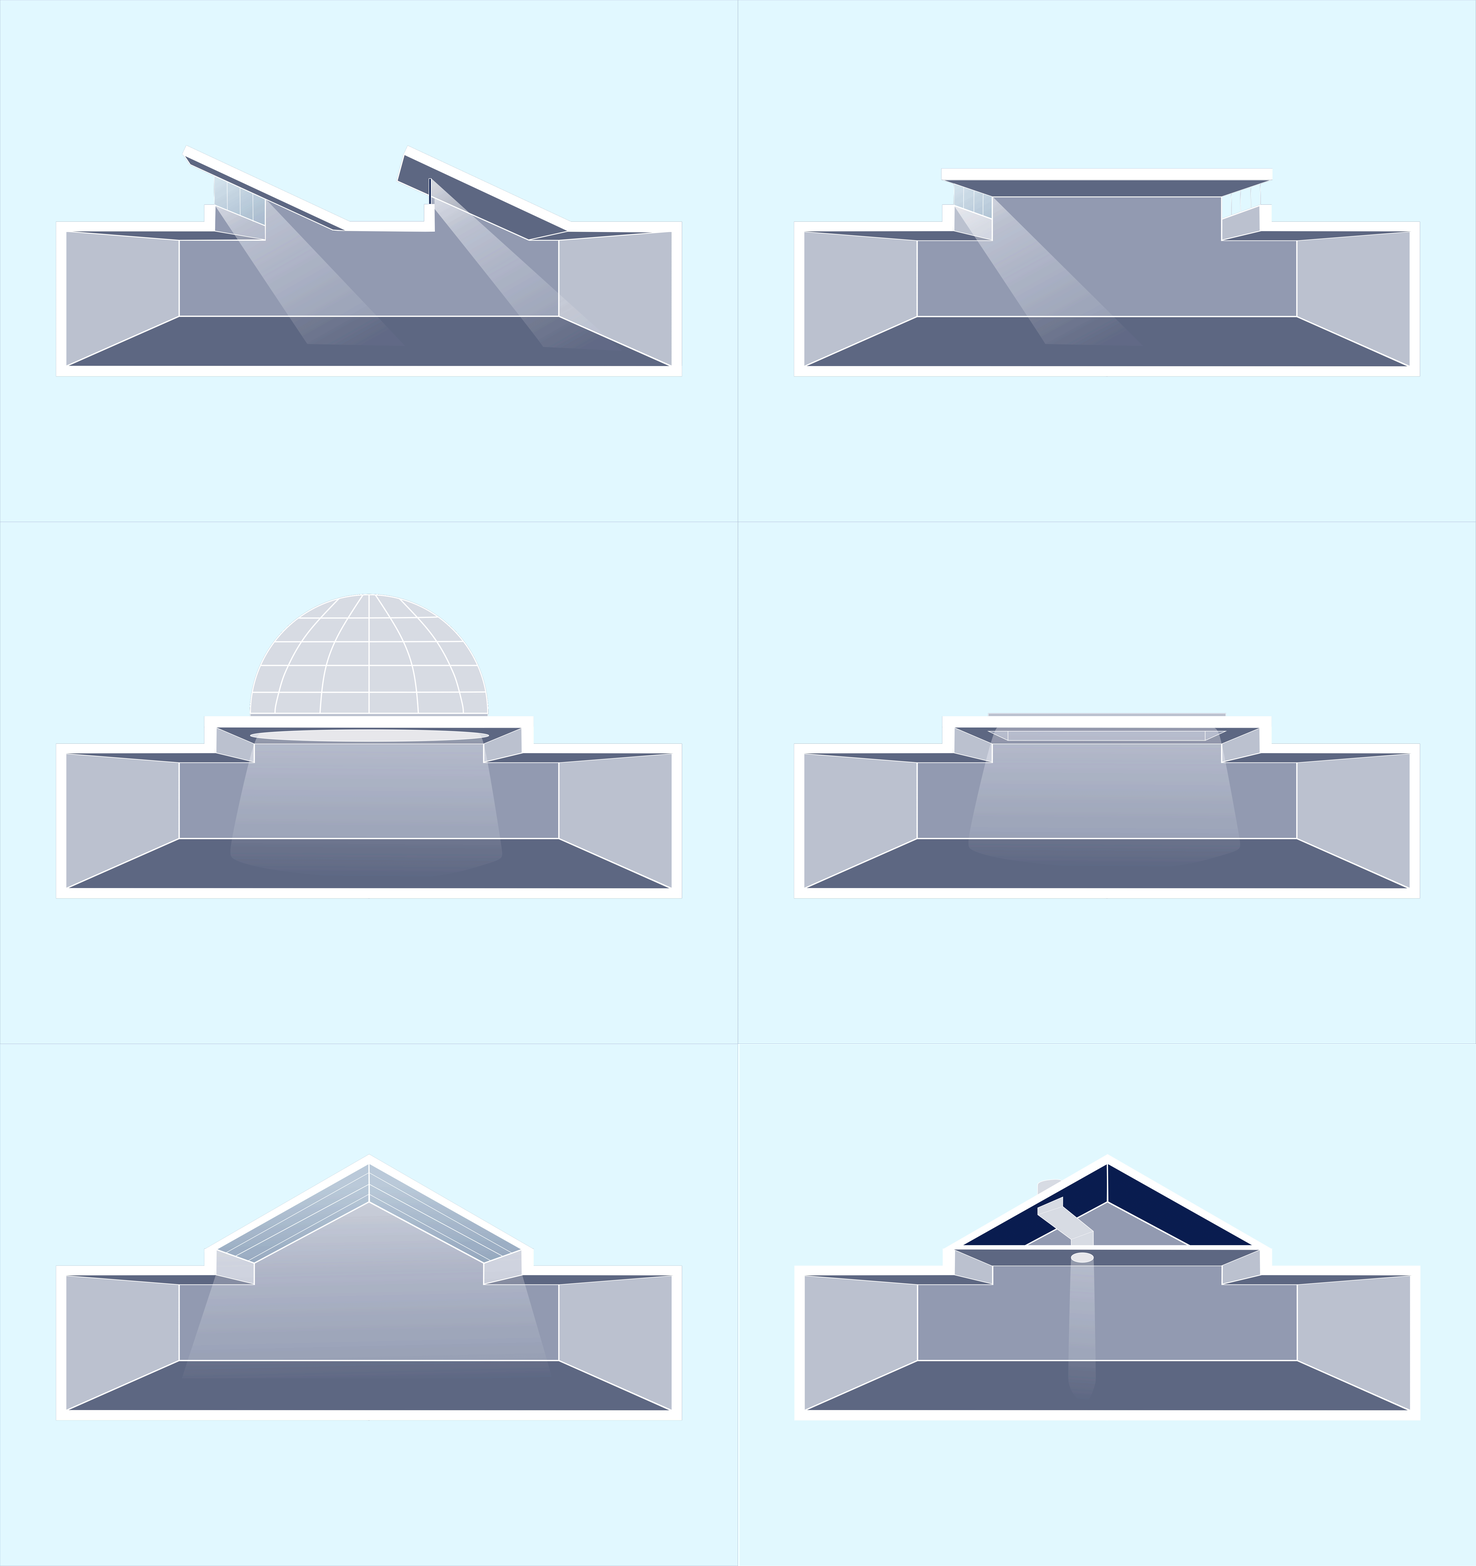
Systems to Incorporate Natural Lighting in Your Projects

Subscriber Access | 

There is nothing more rational than taking advantage of natural lighting as a guarantee to improve the spatial quality of buildings, as well as saving energy. The awareness of the finitude of natural resources and the demands for reducing energy consumption has increasingly diminished the prominence of artificial lighting systems, forcing architects to seek more efficient design solutions. With this goal in mind, different operations have been adopted to capture natural light.

These systems can also guarantee excellent spatial properties if projected correctly. Below we have gathered five essential systems for zenithal lighting.

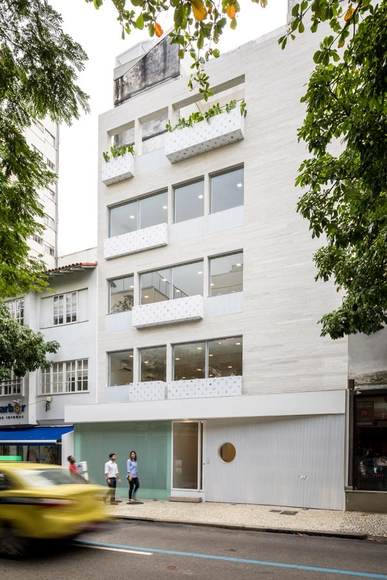
Leblon Building / Felipe Hess Arquitetos

Leblon Building / Felipe Hess Arquitetos - More Images+ 26

House ACP / Candida Tabet Arquitetura

House ACP  / Candida Tabet Arquitetura - More Images+ 33

•
Porto Feliz, Brazil
  • Area Area of this architecture project Area:  1172 m²
  • Year Completion year of this architecture project Year:  2016
  • Manufacturers Brands with products used in this architecture project
    Manufacturers:  Cement Design, CristalPool, Pau-Pau Pisos e Móveis de Madeira, Tecnofeal

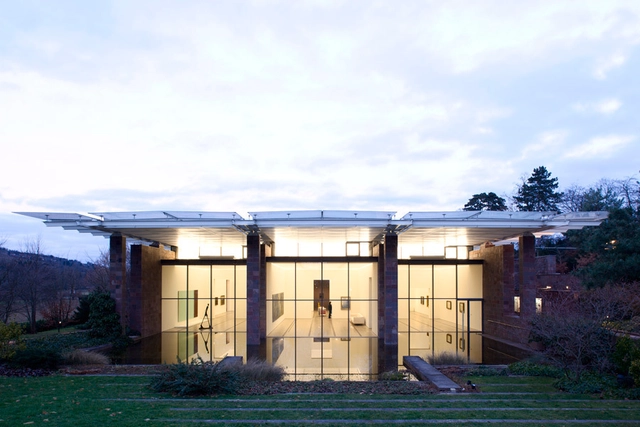
Peter Zumthor Selected to Design Beyeler Foundation Expansion

The office of Peter Zumthor has been selected to design an expansion to the Beyeler Foundation, located just outside Zumthor’s childhood home of Basel, Switzerland. The Swiss architect was chosen from a prestigious shortlist of 11 firms to add to the existing museum building, designed by Renzo Piano Building Workshop and completed in 1997.

“The sky above Basel, the city and its surroundings–those are the landscapes of my youth,” said Zumthor. “It is heart-warming to be able to design a major building here.”
CSF House / Felipe Hess Arquitetos

CSF House  / Felipe Hess Arquitetos - More Images+ 47

•
São Paulo, Brazil
  • Area Area of this architecture project Area:  800 m²
  • Year Completion year of this architecture project Year:  2016
  • Manufacturers Brands with products used in this architecture project
    Manufacturers:  Cia de Iluminação, Legno Marcenaria, Reka Iluminação
  • Professionals: Lacaz Broggin

Corujas Building / FGMF

Corujas Building  / FGMF - More Images+ 50

  • Architects: FGMF
  • Area Area of this architecture project Area:  6880 m²
  • Year Completion year of this architecture project Year:  2014
  • Manufacturers Brands with products used in this architecture project
    Manufacturers:  Alfalux, CPI Engenharia, Concresteel, Portinari, Projetos de Esquadrias, +4

Luna Llena House / Candida Tabet Arquitetura

Luna Llena House / Candida Tabet Arquitetura - More Images+ 43

•
José Ignacio, Uruguay

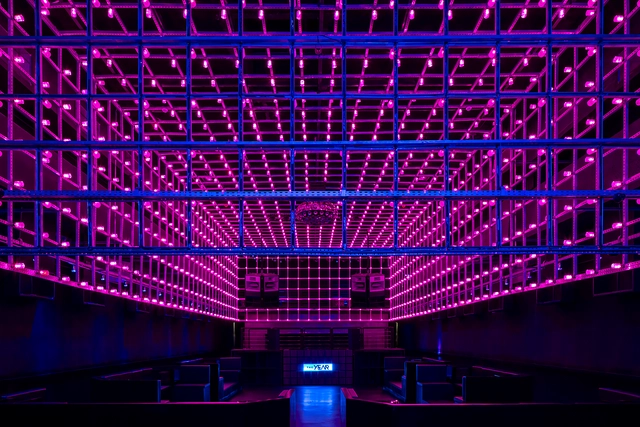
The Year / Estudio Guto Requena

The Year / Estudio Guto Requena - More Images+ 17

•
São Paulo, Brazil
  • Area Area of this architecture project Area:  800 m²
  • Year Completion year of this architecture project Year:  2015

Sumaré House / Felipe Hess Arquitetos

Sumaré House / Felipe Hess Arquitetos - More Images+ 28

•
Sumaré, Brazil

Apartment Joaquim / RSRG Arquitetos

Apartment Joaquim / RSRG Arquitetos - More Images+ 23

  • Architects: RSRG Arquitetos
  • Area Area of this architecture project Area:  79 m²
  • Year Completion year of this architecture project Year:  2014