There's a certain rare feeling that all architects share once they leave school: they don't know what they know. Design? Not really. Technical details? You'll need a specialist for that. Can you build this from scratch? I still need some practice. So, what do you really know?
In this article, we'll share six skills that you learned as an architect that you probably aren't even aware of.
https://www.archdaily.com/906218/what-should-architects-be-good-atArchDaily Team
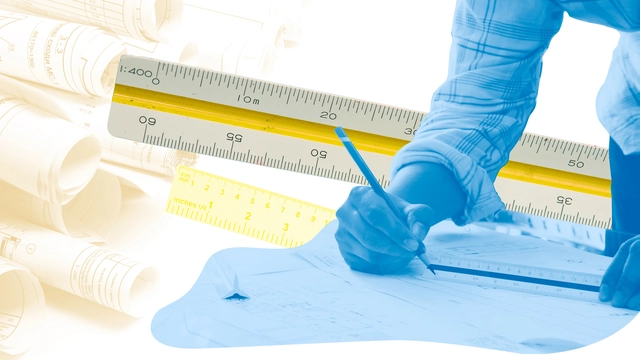
The work of an architect and urban planner can take on many forms thanks to the diverse curricular composition of most graduate courses, with subjects that deal with designing in different scales and contexts. From great urban plans to home renovations, and the metropolis to furniture design, these branches deal with different objects, however, all in common are the use of drawing and models as a tool for representation.
Whatever the project may be, drawing is the way to represent reality, ideas, speculations, and conceptions. Scale, a factor that establishes the level of reading one must make of these representations, determines the link between the real world and the dimensions of the drawing or model. For instance, the scale 1:1 is also known as “full size.”
At ArchDaily en Español, we recognize the need to maintain constant contact with architecture students, who will be responsible for designing and building the cities of the future. For this reason, we periodically open a call for applications to join our editorial team through our internship program.
If you currently reside in Argentina, this could be your opportunity to contribute local content to the world's most visited architecture platform, which inspires and informs hundreds of thousands of architects around the globe. If you are interested, please read on.
As marketing shifts away from its earlier, more traditional format, it’s almost unthinkable that a company solely try to reach potential clients though conventional ads. And if we’re talking about reaching architects, this is even more unimaginable.
As we’ve seen in previous articles, in addition to valuing price and quality, architects chose the products they will work with based on the technical information that they can obtain from the manufacturer. It’s of vital importance for them to understand the installation process and the product’s performance over time. In addition, they need to be able to access and reference other works of architecture that have used the same material.
https://www.archdaily.com/898592/how-to-generate-content-thats-interesting-for-architectsPola Mora
For the architect, there is perhaps no greater frustration than realizing--at the end of the construction process--that the quality of the materials selected to complete the project, or the way in which said materials were installed, compromise the overall vision of the finished architecture. So it makes sense that architects are becoming more actively involved in the construction process; they understand that it can make a difference regarding their competition. Building materials manufacturers should really take advantage of the detailed-driven architect’s involvement in order to generate a productive relationship that begins way before construction starts. Manufacturers have a great role to play in the creative process.
https://www.archdaily.com/895479/the-relationship-between-architects-and-building-materials-and-productsPola Mora
From ceramic tiles and metal sheets for roofs to wooden decks and floating cement tiles for roofing, roofing materials not only contribute to the drainage and protect the lower layers from solar radiation and wear, but also have an important aesthetic function.
Currently, when choosing the roof covering, you can find a wide variety of materials and dimensions, each with specific characteristics, determined by the type of roofing, the location of the project, and its future maintenance.
Review a catalog of options to incorporate creatively into your designs, below.
Architecture is well-known as one of the more expensive professions to study given the high costs for supplies. The fast-paced rhythm of traditional studio courses requires students to present their design ideas using drawings, diagrams, renderings, and collages—usually plotted onto paper—adding to the already high cost of creating physical models. The price tag for studying and practicing architecture is a cost that the entire profession has assumed, for better or worse.
If you aren't one of the lucky few residing in a country or state in which education is free, or in which there are significant financial aid support systems, the constant extra cost of building models and printing presentation materials has a big impact. In the best case (and only in cases in which the family is in the fortunate position to do so) parents supplement the extra money need; but in many cases, students must work while studying. What else can you do when you're expected to produce a final project or thesis that can total hundreds or even thousands of dollars to produce?
Founded in 1996 by Buenos Aires-born Martin Rein-Cano, TOPOTEK 1 has quickly developed a reputation as a multidisciplinary landscape architecture firm, focussing on the re-contextualization of objects and spaces and the interdisciplinary approaches to design, framed within contemporary cultural and societal discourse.
The award-winning Berlin-based firm has completed a range of public spaces, from sports complexes and gardens to public squares and international installations. Significant projects include the green rooftop Railway Cover in Munich, Zurich’s hybrid Heerenschürli Sports Complex and the German Embassy in Warsaw. The firm has also recently completed the Schöningen Spears Research and Recreation Centre near Hannover, working with contrasting typologies of the open meadow and the dense forest on a historic site.
https://www.archdaily.com/871052/topotek-1-s-martin-rein-cano-on-superkilens-translation-of-cultural-objectsOsman Bari
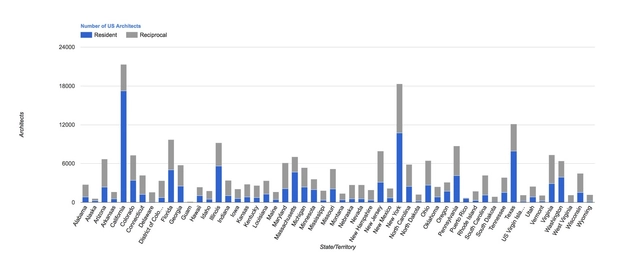
As architects around the country gather for the 2017 AIA Convention in Orlando, the National Council of Architectural Registration Boards (NCARB) has decided to share some initial results from their 2016 nationwide Survey of Architectural Registration, specifically, the number of architects licensed in each state.
The data tracks both the number of resident licenses and reciprocal licenses (licenses for a particular state held by a resident of another state). The 2016 survey found that the number of architects working in the US has held steady, and that architects are working across state lines more than ever before. While the total number architects dropped slightly from the previous year (0.4 percent) to 109,748, the number out-of-state licenses grew a full 3 percent to 126,554.
A feature Instagram users have spent years longing for is finally here: Zoom. Just released today, the update to the iOS app finally will allow you to pinch to zoom in on photos and videos, just like you can in most photo viewing apps (no more screenshotting necessary!). This means you can now get a closer look at the architectural details of your favorite buildings on Instagram, from doorways to moldings to joints. Though be warned, just because you can make it bigger doesn’t mean it will necessarily be clearer - Instagram still will only support images 1080 pixels wide.
On this day twenty-five years ago Tim Berners-Lee launched the “World Wide Web” protocol at CERN in Switzerland, ushering in the age of the Internet. Over the last two decades this global information network has rapidly evolved, increasingly influencing how architecture is conceived, produced, discussed and ultimately implemented in real space.
https://www.archdaily.com/793914/internet-25-years-old-why-we-are-celebrating-today-why-all-architects-should-tooAD Editorial Team
This edition of Section D, Monocle 24's weekly review of design, architecture and craft turns its editorial gaze back to their "own turf" to consider ways in which publications cover design and architecture, both in print and online. The episode asks whether "traditional magazines are as influential as they used to be," and whether or not "clicks and online-only articles can actually pay the bills?" In search of answers, Monocle's Henry-Rees Sheridan talks to ArchDaily's co-founder and Editor-in-Chief, David Basulto, along with European Editor-at-Large James Taylor-Foster, about the origins of the platform – and more.
https://www.archdaily.com/786281/monocle-24-asks-how-do-you-cover-architecture-and-design-archdaily-david-basulto-james-taylor-fosterAD Editorial Team
Eleven women are being considered for the Moira Gemmill Prize for Emerging Architecture prize for their "use of innovative architecture to effect positive social change." Read on to see them all.
Kulapat Yantrasast is one of the founding partners and current Creative Director of wHY (Workshop Hakomori Yantrasast): a multi-disciplinary firm that works with designed objects, architecture and ideas. Yantrasast values humanist design, focusing on the way architecture directly relates to its human inhabitants. The firm has a diverse portfolio, with much of their work focusing on the relationship of public spaces to the city. They have been shortlisted to revitalize Los Angeles’ oldest park, selected to design the performance spaces for Chicago’sre-designed Jackson Park, and designed and built the “Art Bridge” – a cultural piece of infrastructure – over the Los Angeles river.
Visitors to the Chicago Architecture Biennial were greeted with the appearance of a small, 30 square meter home built of thatch and steel – the S House 3. The latest prototype in experiments with affordable, sustainable housing by Vo Trong Nghia, the exhibit allowed visitors to experience the home firsthand. Designed to be built for as little as $1,000 and last over 30 years, the exhibit challenged notions of sustainability and cost, proposing an optimistic look at the future of affordable housing.
Last week marked the opening of Santiago Calatrava's Museum of Tomorrow in Rio de Janeiro. Prior to the its opening, ArchDaily sat down with Calatrava to learn more about the museum's design and how the project's fruition resulted in the removal of an elevated highway that once isolated the city from the harbor.
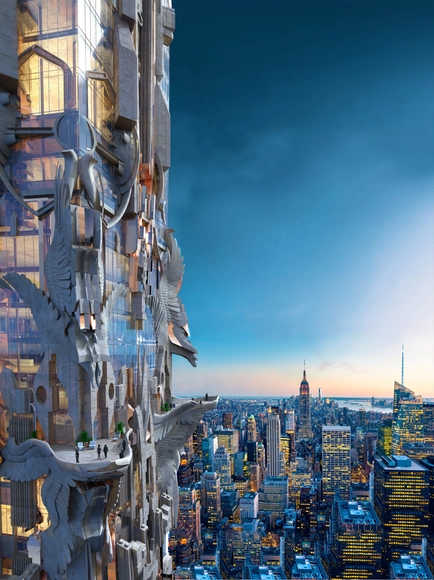
This isn't your typical New York skyscraper; Mark Foster Gage has been commissioned to design a 1492-foot-tall luxury tower in Manhattan - 41 West 57th Street. Described by Skyscraper City as the "missing link between Beaux Arts, Art Deco, Expressionism, Gaudi-Modernisme and Contemporary architecture," the outlandish design boasts a uniquely carved facade cloaked in balconies custom tailored for each of its 91 residential units.
"I think that many of the supertall buildings being built in New York City are virtually free of architectural design - they are just tall boxes covered in a selected glass curtain wall products. That is not design," said Gage.

.jpg?1540844392&format=webp&width=230&height=230&crop=true)







.gif?1472762798)