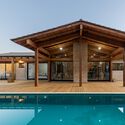
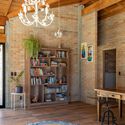
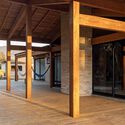
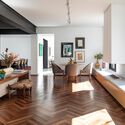
How to Develop a Residential Design Concept

 | Sponsored Content

This guide covers a workflow that moves from project parameters to generated floor plans, 3D perspective views, exterior design exploration, and site context visualization, using AI tools in place of preliminary CAD and rendering work.
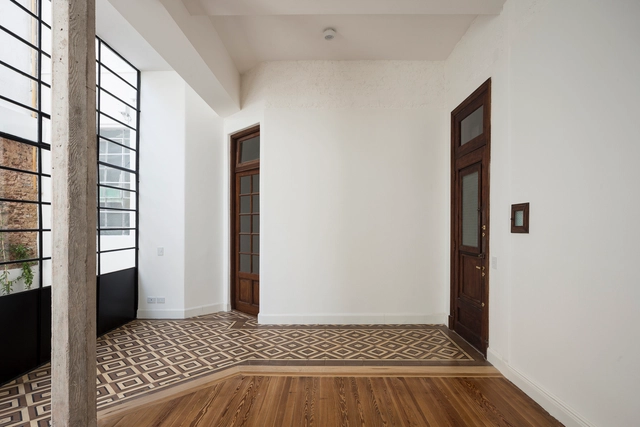
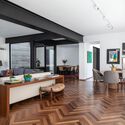
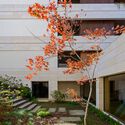
PH Piedras Renovation / Estudio Tag

PH Piedras Renovation / Estudio Tag - RenovationPH Piedras Renovation / Estudio Tag - RenovationPH Piedras Renovation / Estudio Tag - Interior Photography, Renovation, Bathroom, Facade, Door, SinkPH Piedras Renovation / Estudio Tag - Interior Photography, Renovation, Door, FacadePH Piedras Renovation / Estudio Tag - More Images+ 19

  • Architects: Estudio Tag
  • Area Area of this architecture project Area:  82
  • Year Completion year of this architecture project Year:  2018
  • Manufacturers Brands with products used in this architecture project
    Manufacturers:  Lumi muebles

Lessons from New Zealand to Increase Housing Supply

Subscriber Access | 

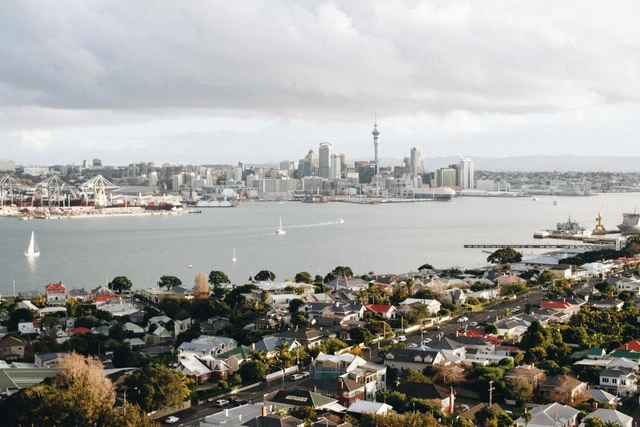
Mired in a housing crisis for about a decade, New Zealand has modified its zoning laws to allow more medium-density housing to be built in the nation's largest municipalities.

The initiative comes in response to a shortage of housing units, soaring property values and rents, and is aimed at narrowing the widening “chasm” between household incomes and housing costs, as detailed in a report by The Guardian.
2nd Forêt Monumentale: Competition for the creation of 9 monumental works in France

The second edition of the Forêt Monumentale will open in June 2024. Twelve ephemeral monumental works will be installed along a 4km route in the Roumare forest, in the municipality of Canteleu, near Rouen, France.

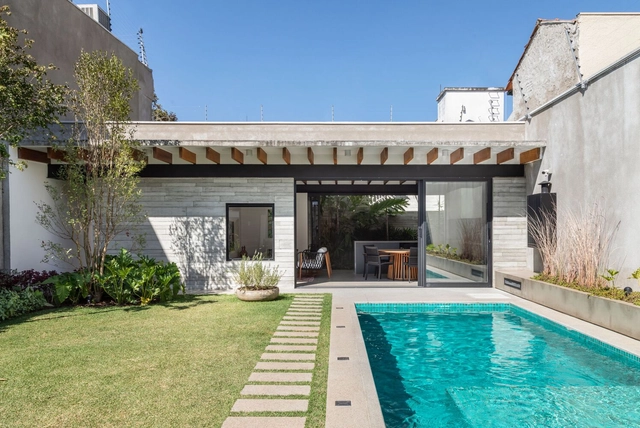
Home of Samba / ONNOARQ

Home of Samba / ONNOARQ - HousesHome of Samba / ONNOARQ - HousesHome of Samba / ONNOARQ - HousesHome of Samba / ONNOARQ - HousesHome of Samba / ONNOARQ - More Images+ 23

  • Architects: ONNOARQ
  • Area Area of this architecture project Area:  244
  • Year Completion year of this architecture project Year:  2022
  • Manufacturers Brands with products used in this architecture project
    Manufacturers:  Alumayer, Eliane

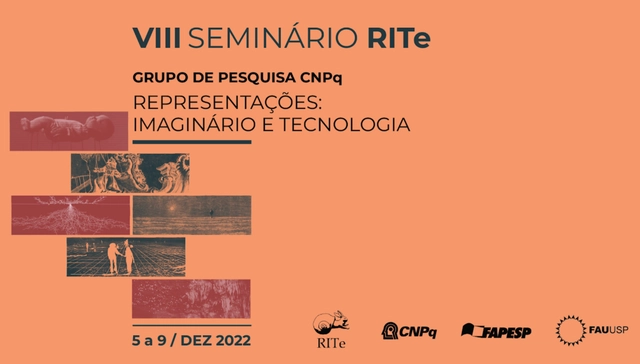
8th RITe Seminar – Representations: Imaginary and Technology

The VIII Seminar of the CNPq Research Group "Representations: Imaginary and Technology" will bring together researchers affiliated with the group to present ongoing and/or recently completed work, fostering debate on the epistemological and methodological aspects relevant to these investigations. Featuring short presentations in thematic panels, workshops, book launches, and immersions in RITe Study Groups, the seminar will take place primarily in person from December 5 to 9, 2022, at the Caetano Fraccaroli Sculpture and Form Research Atelier, located at USP - Cidade Universitária.
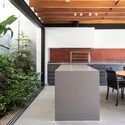
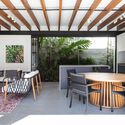
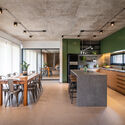
Jardins RM JG Residence / DT Estudio

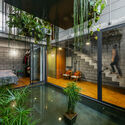
Jardins RM JG Residence / DT Estudio - Interior Photography, Residential Interiors, Kitchen, Beam, Table, ChairJardins RM JG Residence / DT Estudio - Interior Photography, Residential Interiors, Kitchen, Facade, Beam, Chair, Table, CountertopJardins RM JG Residence / DT Estudio - Interior Photography, Residential Interiors, Kitchen, Beam, Table, Lighting, ChairJardins RM JG Residence / DT Estudio - Interior Photography, Residential Interiors, Kitchen, Beam, Facade, Table, ChairJardins RM JG Residence / DT Estudio - More Images+ 20

  • Architects: DT ESTUDIO
  • Area Area of this architecture project Area:  460
  • Year Completion year of this architecture project Year:  2020
  • Manufacturers Brands with products used in this architecture project
    Manufacturers:  Dalle Piagge

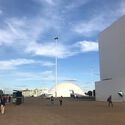
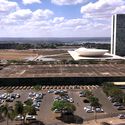
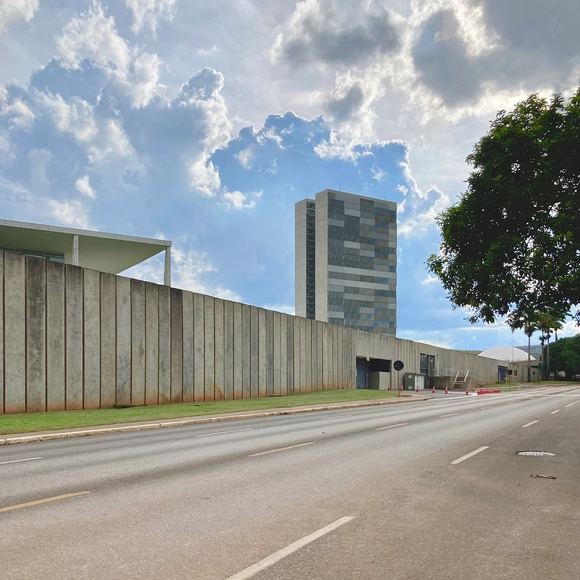
Brasília is not obvious when explored on foot

Subscriber Access | 

“If I said that Brasília is beautiful, people would immediately see that I liked the city. But if I say that Brasília is the image of my insomnia, they see this as an accusation; yet my insomnia is neither beautiful nor ugly — my insomnia is me, lived, it is my astonishment.” — Clarice Lispector

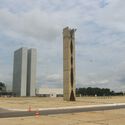
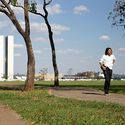
In 2020, Brasília turned 60. The anniversary almost slipped by, but in times of isolation, I recalled the walks I had the opportunity to take there last year — walks that opened my eyes to the beautiful, the unbeautiful, and the “unobvious” in this famous modernist city. That said, I would like to share my astonishment in exploring this machine-city on foot.
Brasília is not obvious when explored on foot - Imagem 1 de 4Brasília is not obvious when explored on foot - Imagem 2 de 4Brasília is not obvious when explored on foot - Imagem 3 de 4Brasília is not obvious when explored on foot - Imagem 4 de 4Brasília is not obvious when explored on foot - More Images+ 6

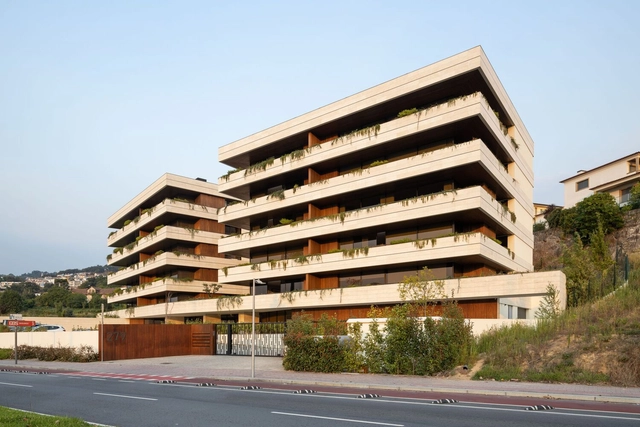
JCF Building / Central Arquitectos

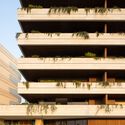
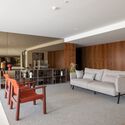
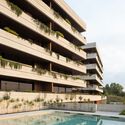
JCF Building / Central Arquitectos - Exterior Photography, Apartments, Facade, BalconyJCF Building / Central Arquitectos - Interior Photography, Apartments, Bedroom, Table, ChairJCF Building / Central Arquitectos - Exterior Photography, Apartments, Garden, Facade, Stairs, DoorJCF Building / Central Arquitectos - Exterior Photography, Apartments, FacadeJCF Building / Central Arquitectos - More Images+ 17

  • Area Area of this architecture project Area:  6941
  • Year Completion year of this architecture project Year:  2020
  • Manufacturers Brands with products used in this architecture project
    Manufacturers:  Geberit, Gessi, Knauf, Lapitec®, Anicolor, +2

A practice of the craft: interview with Terra e Tuma Architects

Subscriber Access | 

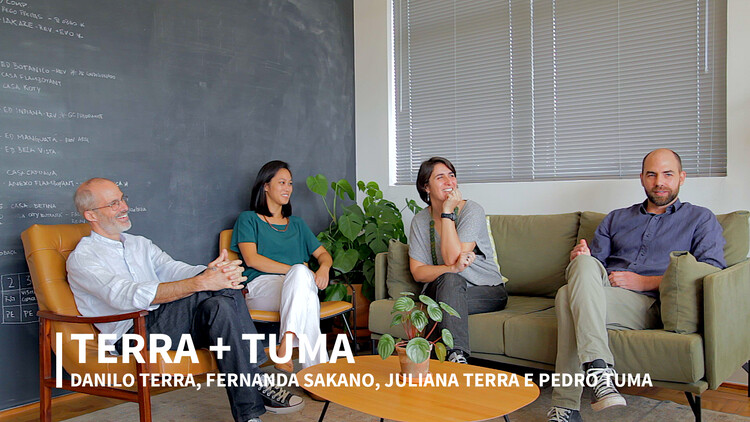
Juliana Terra, Fernanda Sakano, Danilo Terra, and Pedro Tuma are not typical Paulistano architects. At least, not to the extent that the recognition of the firm they lead—Terra e Tuma Arquitetos Associados—might suggest. Rejecting the figure of the genius and dispensing with that of the entrepreneur, the quartet runs the firm as craftspeople shaping the object. "We see ourselves as a craft-based practice," says Danilo, who explains the design process as a continuous remaking, free of hierarchy, involving four heads and eight hands.
A practice of the craft: interview with Terra e Tuma Architects - 1 的图像 4A practice of the craft: interview with Terra e Tuma Architects - 2 的图像 4A practice of the craft: interview with Terra e Tuma Architects - 3 的图像 4A practice of the craft: interview with Terra e Tuma Architects - 4 的图像 4A practice of the craft: interview with Terra e Tuma Architects - More Images+ 5

Iphan launches the exhibition “Seven Peoples – Portraits of a Territory” in digital format

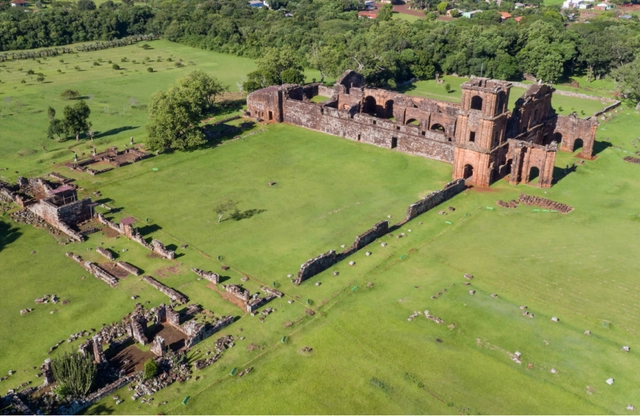
The public can now experience the virtual version of the traveling exhibition 7 Povos – Retratos de um Território. This is a restaging of the exhibition that has already taken place in person at three venues across the country: the Memorial do Rio Grande do Sul in Porto Alegre (RS); the Sítio Arqueológico de São Miguel Arcanjo in São Miguel das Missões (RS); and the Paço Imperial Cultural Heritage Center (CCPPI) in Rio de Janeiro (RJ). With the launch of the online version, the National Institute of Historic and Artistic Heritage (Iphan) aims to bring the exhibition to an even broader audience, both in Brazil and internationally.
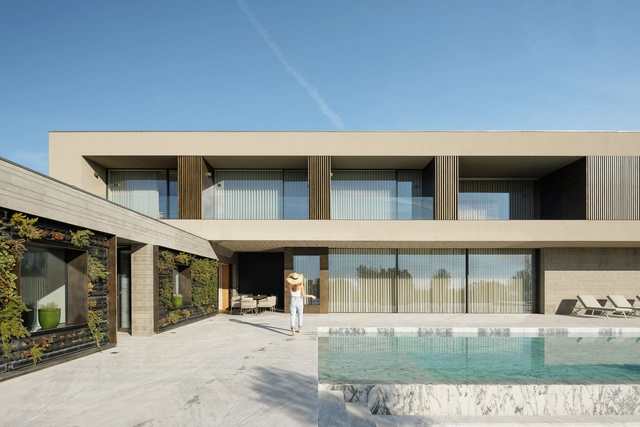

D House / L2C Arquitetura

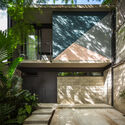
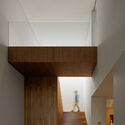
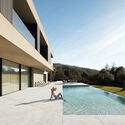
D House / L2C Arquitetura - Exterior Photography, Houses, FacadeD House / L2C Arquitetura - Interior Photography, Houses, Bedroom, DoorD House / L2C Arquitetura - Interior Photography, Houses, Stairs, HandrailD House / L2C Arquitetura - Exterior Photography, Houses, FacadeD House / L2C Arquitetura - More Images+ 30

Braga, Portugal
  • Architects: L2C Arquitetura
  • Area Area of this architecture project Area:  9688 ft²
  • Year Completion year of this architecture project Year:  2022
  • Manufacturers Brands with products used in this architecture project
    Manufacturers:  Duravit

Why think about birds when designing a building

Subscriber Access | 

With the rapid urbanization of our cities, animals that once called these environments home have been displaced, forced to seek refuge elsewhere.

Birds are perhaps among the species hardest hit by urban growth, as they are drawn during flight by stimuli like artificial light and wind currents—both of which can be radically altered by how a city is built and laid out.

Why think about birds when designing a building - Image 1 of 4Why think about birds when designing a building - Image 2 of 4Why think about birds when designing a building - Image 3 of 4Why think about birds when designing a building - Image 4 of 4Why think about birds when designing a building - More Images

Campina Grande City Hall in Paraíba Announces Competition for the City's Central Market

As part of the celebrations for its 158th anniversary, Campina Grande, Paraíba, has launched a national design competition for the revitalization of its Central Market. The competition is promoted by the City of Campina Grande and organized by the Institute of Architects of Brazil (IAB), with support from the Council of Architecture and Urbanism of Brazil (CAU/BR), the Council of Architecture and Urbanism of Paraíba (CAU/PB), the Institute of Architects of Brazil – Paraíba Department (IAB/PB), and the National Institute of Historic and Artistic Heritage (IPHAN).
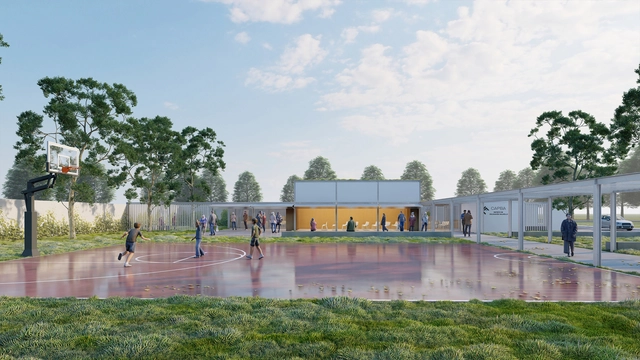
Discover the winning project for the CAPBA Saladillo delegation in Buenos Aires

The Association of Architects of the Province of Buenos Aires District VIII launched a provincial preliminary design competition for the design of its headquarters in the town of Saladillo.
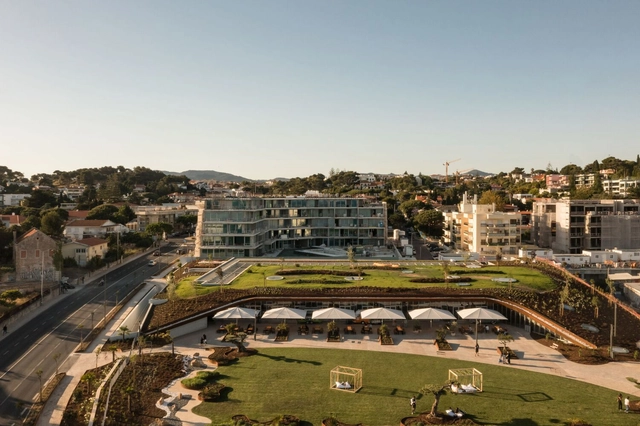
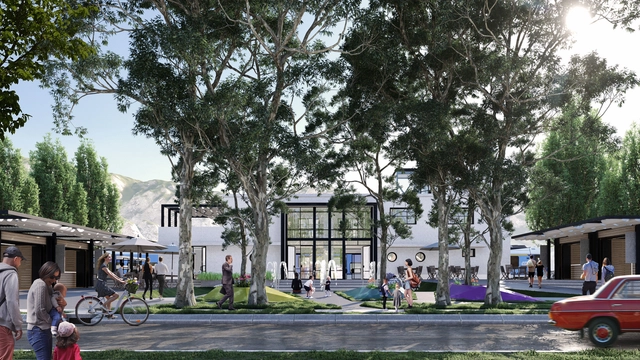
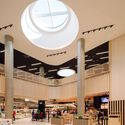
Auchan Bayview / Fragmentos

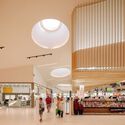
Auchan Bayview / Fragmentos - Interior Photography, Market, FacadeAuchan Bayview / Fragmentos - Interior Photography, MarketAuchan Bayview / Fragmentos - MarketAuchan Bayview / Fragmentos - Interior Photography, Market, Column, ChairAuchan Bayview / Fragmentos - More Images+ 9

  • Architects: Fragmentos
  • Area Area of this architecture project Area:  20452
  • Year Completion year of this architecture project Year:  2022

Discover the rehabilitation designs for the Chilean railway system promoted by Trenzando

In 2020, Trenzando launched the “Ideas for the Rehabilitation of Railway Stations” competition, designed as an opportunity to showcase the richness of this heritage, which includes 170 stations connected to the country's railway network. The open call received around 100 proposals for the rehabilitation of the San Rosendo and Yumbel stations in the Biobío Region, Rungue in the Metropolitan Region, and Ocoa in the Valparaíso Region.


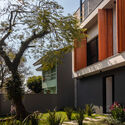
AMI House / Grupo Nuvem Arquitetura

AMI House / Grupo Nuvem Arquitetura - Exterior Photography, Houses, Facade, DoorAMI House / Grupo Nuvem Arquitetura - Exterior Photography, Houses, FacadeAMI House / Grupo Nuvem Arquitetura - Interior Photography, Houses, Kitchen, Beam, Table, Countertop, ChairAMI House / Grupo Nuvem Arquitetura - Exterior Photography, Houses, Garden, Facade, DoorAMI House / Grupo Nuvem Arquitetura - More Images+ 24

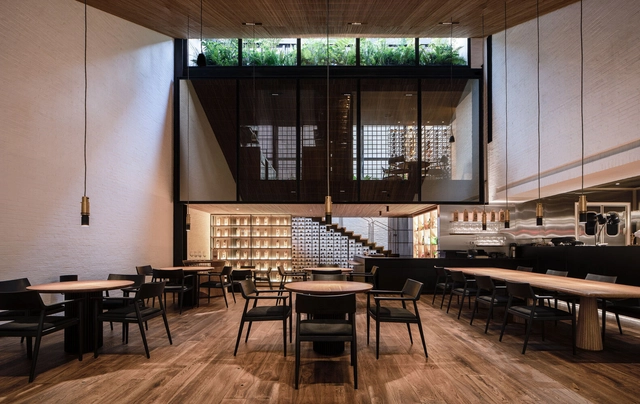
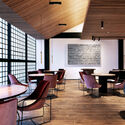
Leo Restaurant / Refugio Arquitectura

Leo Restaurant / Refugio Arquitectura - Interior Photography, Restaurant, Facade, Beam, HandrailLeo Restaurant / Refugio Arquitectura - Interior Photography, Restaurant, Beam, Table, ChairLeo Restaurant / Refugio Arquitectura - Interior Photography, Restaurant, Door, Table, ChairLeo Restaurant / Refugio Arquitectura - Interior Photography, Restaurant, Beam, Table, ChairLeo Restaurant / Refugio Arquitectura - More Images+ 16

You've started following your first account!

Did you know?

You'll now receive updates based on what you follow! Personalize your stream and start following your favorite authors, offices and users.