This guide covers a workflow that moves from project parameters to generated floor plans, 3D perspective views, exterior design exploration, and site context visualization, using AI tools in place of preliminary CAD and rendering work.
This guide covers a workflow that moves from project parameters to generated floor plans, 3D perspective views, exterior design exploration, and site context visualization, using AI tools in place of preliminary CAD and rendering work.
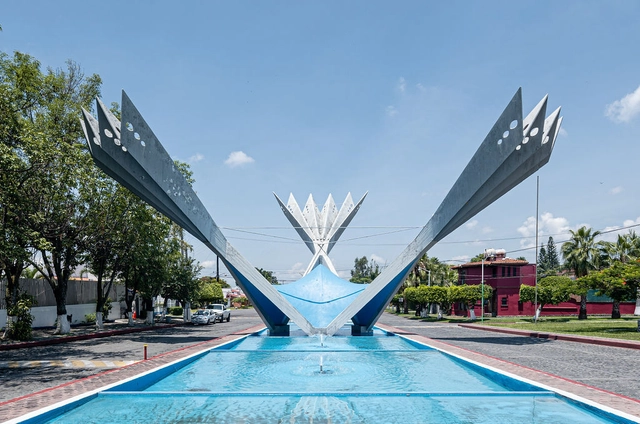
The Spanish-Mexican architect Félix Candela is one of the world's most renowned twentieth-century architects, celebrated for a career that explored reinforced concrete through experiments resulting in his famous cascarones (thin-shell structures)—structural and design elements that support many of his works, such as the Cosmic Rays Pavilion at UNAM in Mexico City (1951); the Palmira Chapel in Cuernavaca (1958); the Los Manantiales Restaurant in Xochimilco (1958); and the Palacio de los Deportes for the 1968 Olympic Games in Mexico City.
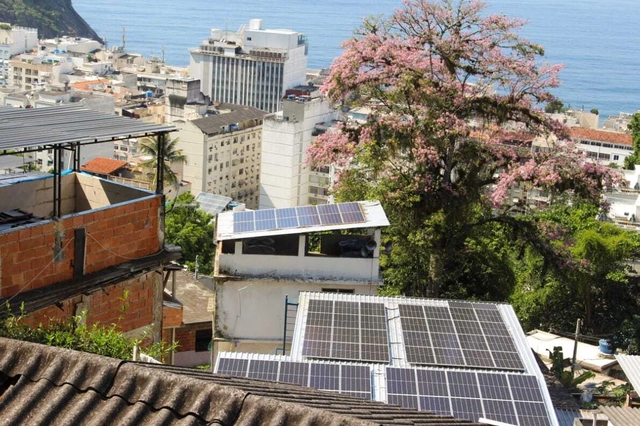
An initiative in the Rocinha community in Rio de Janeiro will provide professional training for residents in the solar energy market and install two photovoltaic plants in the community (at Acadêmicos da Rocinha and Igreja Batista), directly benefiting the NGOs Rocinha Recicla and Pedrinho Social through local energy generation.
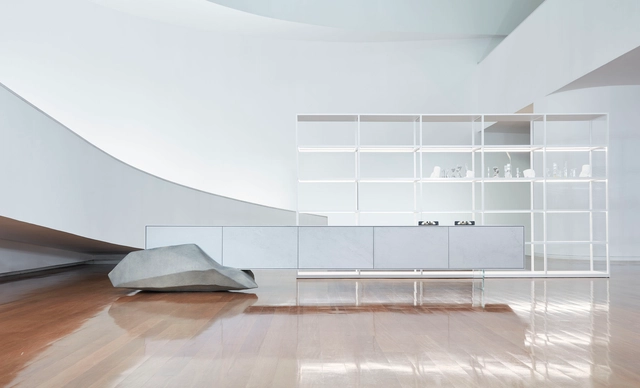
"Light and movement allow us to achieve anything that is recognized as beautiful." This quote by Álvaro Siza Vieira, the universally acclaimed Portuguese architect, captures his philosophy. His work guides the relationship between built space and its surroundings, creating true works of art that prioritize nature. In furniture design, the approach can be similar. The intervention can indulge in the status of art, redefining meaning and joining new dialogues as if framed in a museum setting.
Driven by this provocation, Dell Anno presents an approach for its 2022 campaign that further strengthens its DNA of connecting architecture, art, and fashion. Titled Singular Dell Anno, the campaign draws a parallel with the sublime work of the Portuguese architect, paying tribute to his legacy of simplicity and architectural sophistication, which earned him global recognition and made him a major architectural influence today.
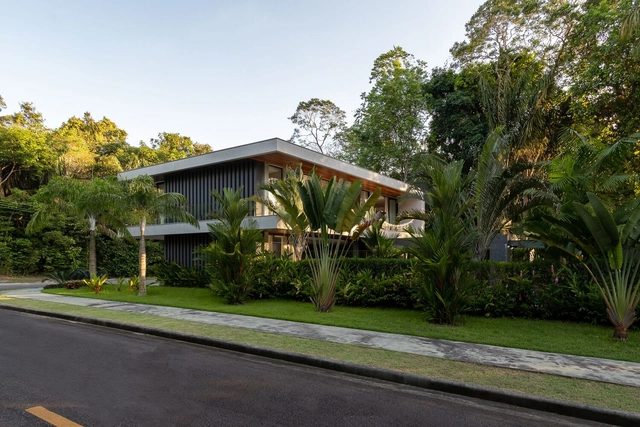
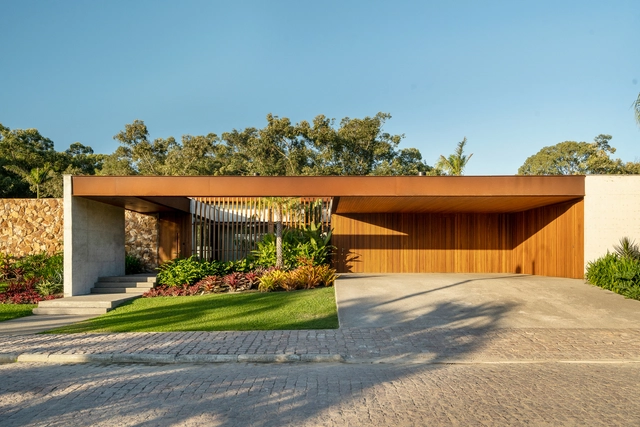
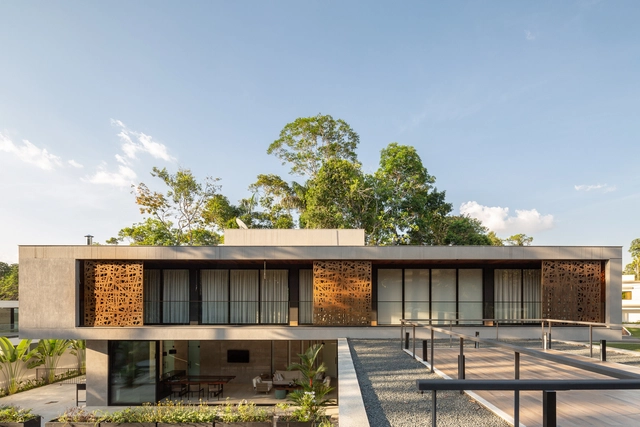

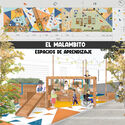
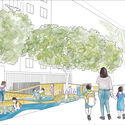
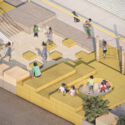
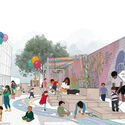
During the International Festival of Urban Interventions (FIIU), the finalists and winners of the 'Public Spaces for Early Childhood' competition were announced. Organized by Ocupa Tu Calle and Lima Cómo Vamos as part of the Pact for Public Spaces, the initiative was held in strategic alliance with the Bernard van Leer Foundation and Urban95. The competition aimed to design two public spaces in the districts of Barranco and Miraflores in Lima, Peru, utilizing an early childhood-centered approach.

Tie-in sales are one of the major consumer rights issues and are typically banned in most market economies. They occur when a seller conditions the sale of one product or service on the purchase of another. In Brazil, the Consumer Defense Code, under Article 39, Subsection I, expressly condemns this practice. Meanwhile, Law 12,529/2011, which structures the Brazilian competition defense system, establishes in Article 36, Subsection XVIII, that tie-in sales constitute an infraction against the economic order.
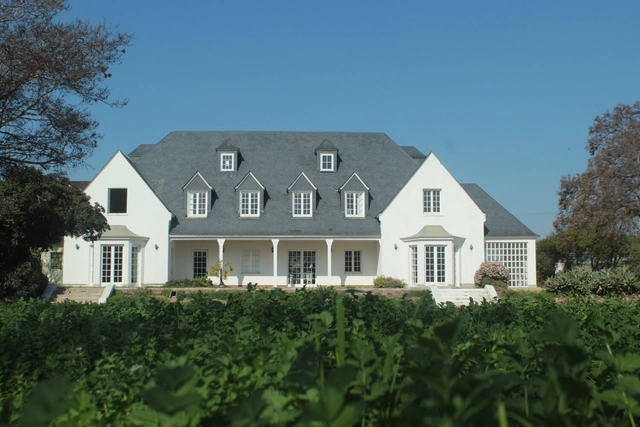
In 2016, in the commune of Limache in Chile's Valparaíso region, tunnels connecting to various parts of the city—including the CCU brewery—were discovered beneath a hatch in the gardens of the landmark Eastman Mansion. Prompted by uncertainty over why they were built, an investigation was launched, with the findings behind the project's origins finally revealed in 2021.
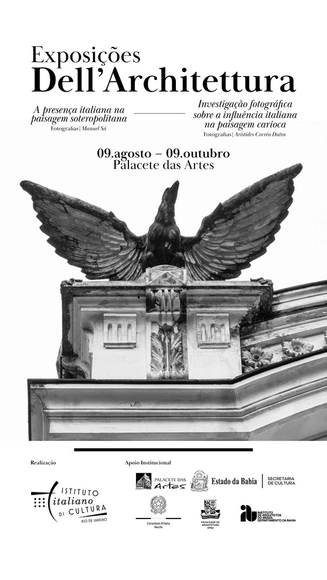
During the first three decades of the last century, the landscape of Salvador was indelibly transformed by a group of Italian immigrants: engineers, architects, builders, decorators, painters, and sculptors hailing from diverse regions of Italy, from Calabria to Tuscany, Basilicata to Lazio, and Piedmont to Sicily.

An educational video that traces the trajectory of urbanist Ermínia Maricato, examines her key theoretical contributions, and, in doing so, provides insight into the evolution of Brazilian urbanization over the last few decades.
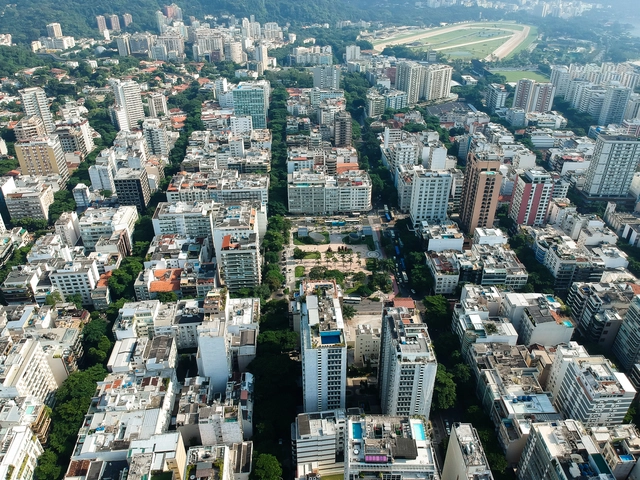
In an effort to improve air quality and the health of Rio's residents, the Rio de Janeiro City Hall is launching the Low Emission District. Measures to reduce greenhouse gas emissions will be implemented across an area of just over two square kilometers in the city center.
The district's implementation will be carried out in phases through 2030. The first phase, which is currently underway, consists of revitalizing 35,000 square meters of public space in the city center and monitoring air quality and GHG emissions. It is expected to be completed in 2024.
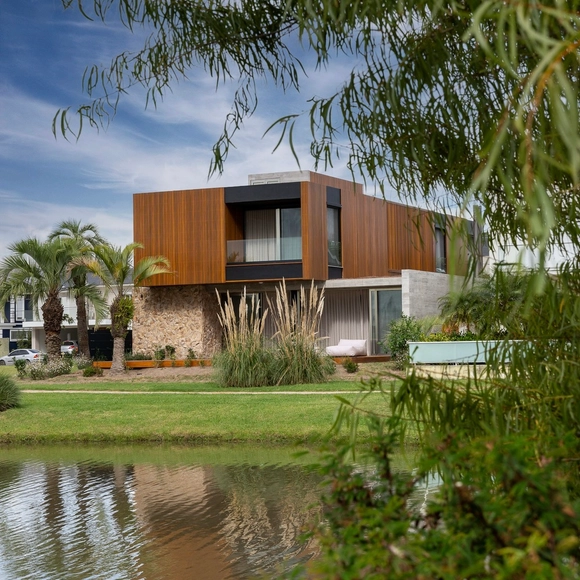

In Brazilian cities, we see new residential buildings being constructed with cantilevered balconies—that is, extending beyond the building's perimeter and encroaching upon the minimum required setbacks (referred to as afastamentos in Rio de Janeiro). However, what we have seen in recent years is a growing trend of enclosing these balconies with glass panels, consequently expanding the adjacent rooms. But what is the reason behind this enclosure? If there is a need to enlarge these spaces, why aren't they designed this way to begin with?

The end of the rubber monopoly, the economic crisis of the 1920s, demographic growth driven by the migration of river dwellers and northeasterners to Manaus, and a scarcity of resources all contributed to a housing crisis in the city.
Amid this adversity, in 1920, João Aprígio, a native of Paraíba with a wife and children to support, faced immense hardships. His meager earnings were barely enough to feed his family. Lacking a home of his own, Aprígio gathered two açacu logs from an igapó (flooded forest) and towed them behind his canoe to the Educandos waterfront, which he deemed the most suitable location to build his dwelling. For twenty days and nights he worked, eventually erecting what would become the first floating house in Manaus.

The Ministry of Transport, Mobility and Urban Agenda (Mitma), through the Directorate-General for Urban Agenda and Architecture, has launched a project competition with a jury for the contract to provide curatorial services, exhibition design, and touring curation for the Spanish Pavilion at the 18th International Architecture Exhibition, the 2023 Venice Biennale, as indicated on the State Contracting Platform.