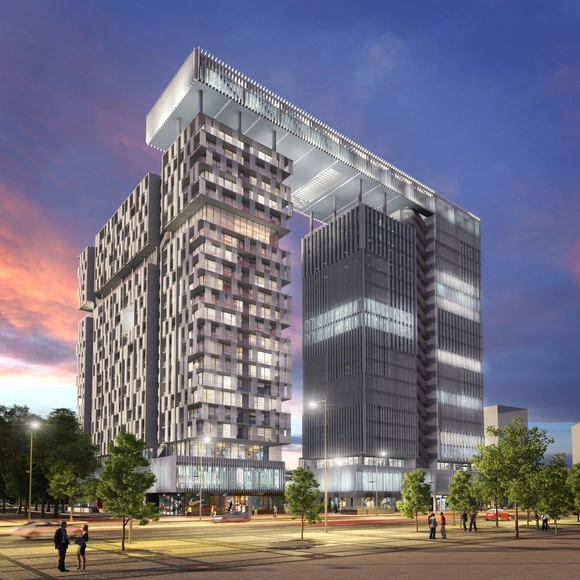
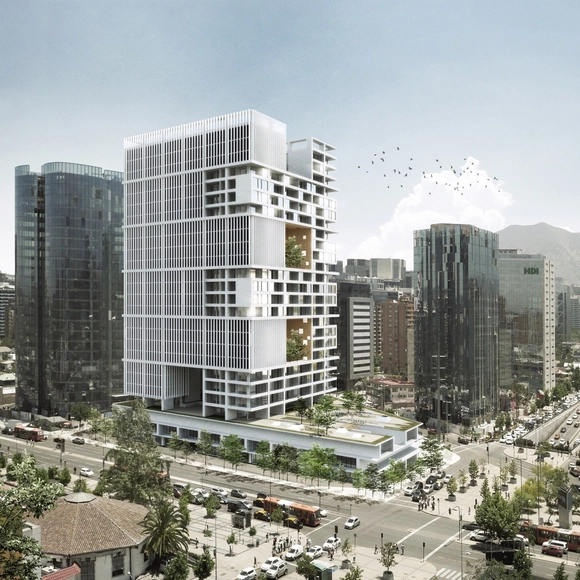
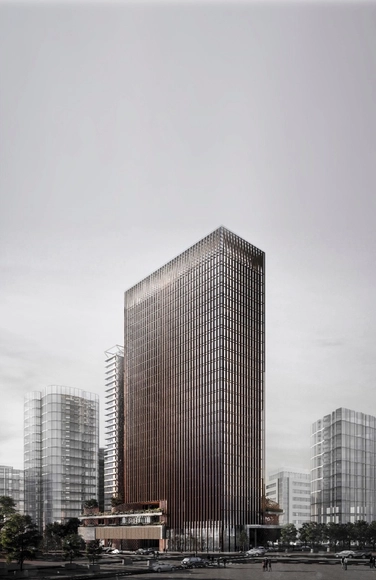
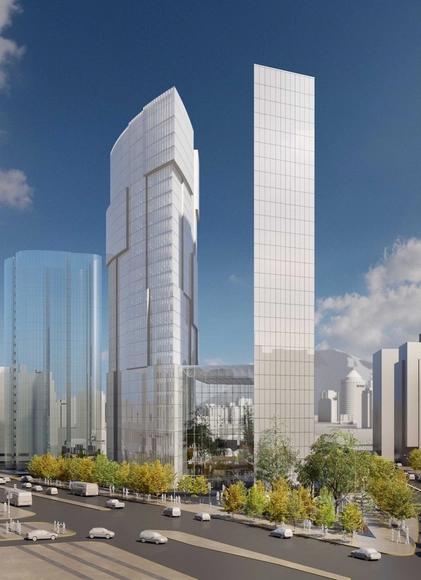
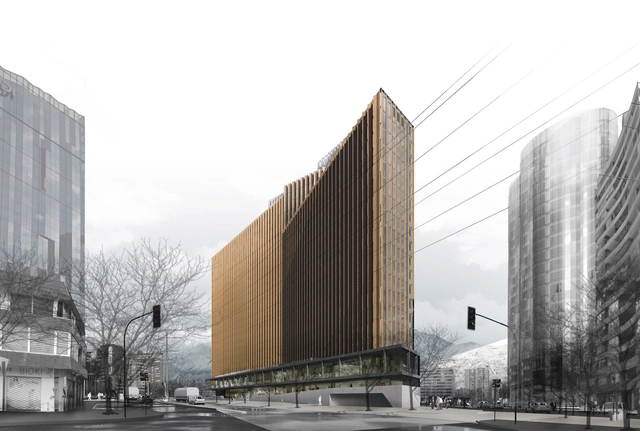
Francisco Moure + Pablo Saric + Tomás Villalón to Design Corporate Building for Universidad Central de Chile

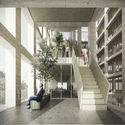
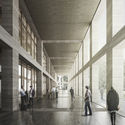
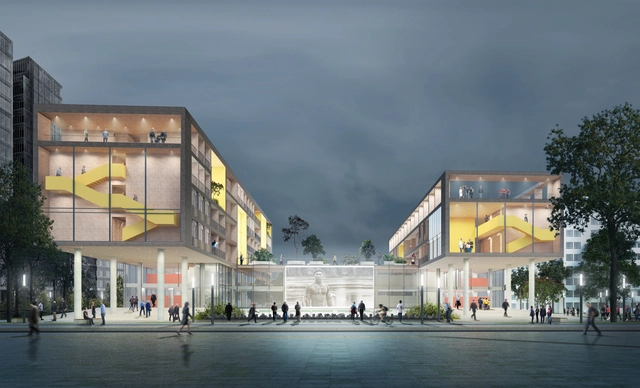
The team led by Francisco Moure, Pablo Saric, and Tomás Villalón won first place in the design competition for the corporate building of the Universidad Central de Chile in Santiago. 

The competition received 26 proposals, which were evaluated by the Review Commission, composed of the president of the Board of Directors, Ricardo Napadensky; rector Santiago González; the dean of the Faculty of Architecture, Urbanism, and Landscape, Ana María Lisboa; the director of the School of Architecture, Uwe Rohwedder; architect and alumna of the Universidad Central, Pilar Silva; representative of the Association of Architecture Offices (AOA), David Rodríguez; and Teodoro Fernández, 2014 National Architecture Prize winner and representative of the contestants.

In the same competition—decided last August—second place went to the proposal submitted by Pablo Talhouk and Andrés Briones, while third place was awarded to the firm Plan Arquitectos.

Francisco Moure + Pablo Saric + Tomás Villalón to Design Corporate Building for Universidad Central de Chile - Office BuildingsFrancisco Moure + Pablo Saric + Tomás Villalón to Design Corporate Building for Universidad Central de Chile - Office BuildingsFrancisco Moure + Pablo Saric + Tomás Villalón to Design Corporate Building for Universidad Central de Chile - Office BuildingsFrancisco Moure + Pablo Saric + Tomás Villalón to Design Corporate Building for Universidad Central de Chile - Office BuildingsFrancisco Moure + Pablo Saric + Tomás Villalón to Design Corporate Building for Universidad Central de Chile - More Images+ 27

First Place in the Competition for the Museu Paulista, by H+F Arquitetos

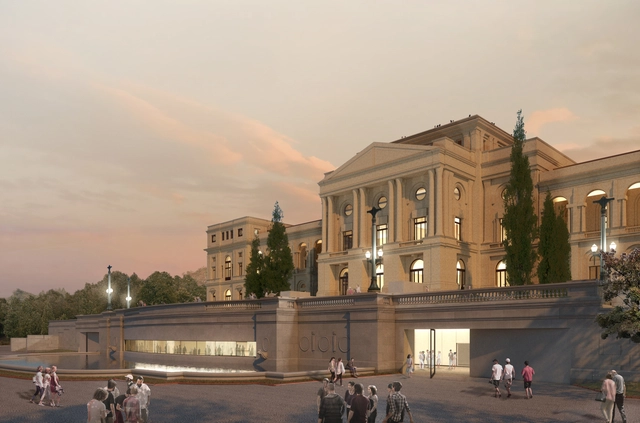
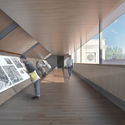
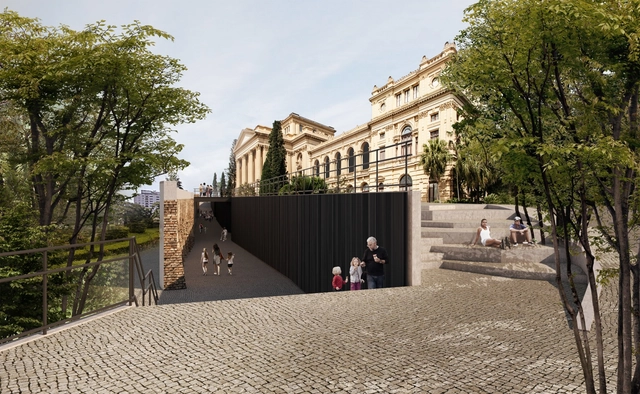
Last week, we published the results of the competition for the Restoration, Modernization, and Expansion of the Museu Paulista, in the Ipiranga neighborhood of São Paulo. Below, explore the complete project by the winning team, led by the firm H+F Arquitetos.

First Place in the Competition for the Museu Paulista, by H+F Arquitetos - Imagen 1 de 4First Place in the Competition for the Museu Paulista, by H+F Arquitetos - Imagen 2 de 4First Place in the Competition for the Museu Paulista, by H+F Arquitetos - Imagen 3 de 4First Place in the Competition for the Museu Paulista, by H+F Arquitetos - Imagen 4 de 4First Place in the Competition for the Museu Paulista, by H+F Arquitetos - More Images+ 27

Second Place in the Competition for the Museu Paulista, by Pires Giovanetti e Guardia + Metropole Arquitetos

Last week, we published the results for the Restoration, Modernization, and Expansion of the Museu Paulista, in the Ipiranga neighborhood of São Paulo. The competition proposed the expansion of the building with new areas for reception, exhibitions, an auditorium, a shop, a cafe, and more. It was also necessary to adapt the building for its full operation, incorporating restoration, updated building systems, and universal accessibility. To meet these requirements, a multidisciplinary team was assembled to address the project's technical needs. Below, explore the complete proposal by the second-place team, comprised of the firms Pires Giovanetti e Guardia and Metropole Arquitetos.

FP Arquitectura wins competition to design El Camino, a new operational facility in Bogotá

FP Arquitectura has won first place in the preliminary architectural design competition for El Camino, a new operational unit for the care of older adults and people experiencing homelessness.

Commissioned by the District Secretariat for Social Integration (SDIS), the project will serve as a "high-quality social infrastructure to reduce the gap of inequality and discrimination" affecting these social groups. Through an innovative program and spaces of high architectural quality, this new operational unit will ensure the inclusion, protection, and recognition of this population within a prominent sector of the city.

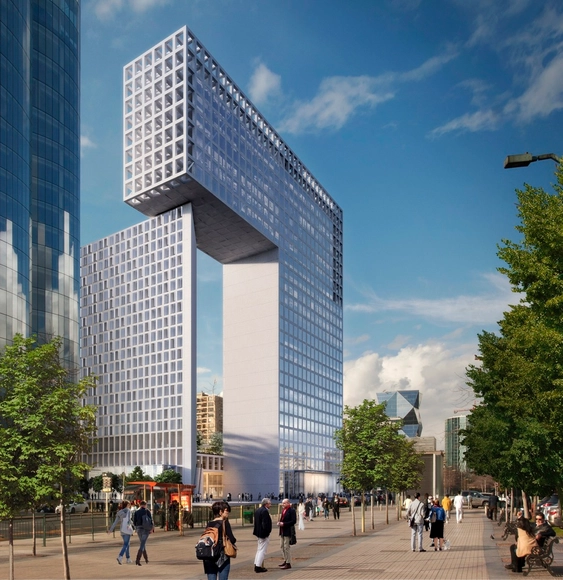
Prieto Schaffer Arquitectos + OAB Finalists in the Puerta Las Condes Competition with 'Plaza Manquehue Building'

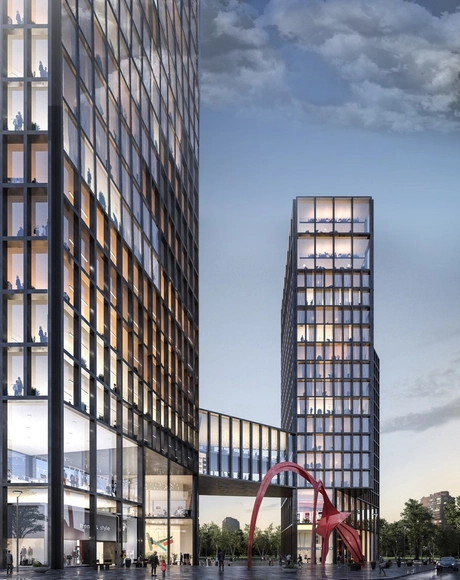
The proposal by architecture firms Prieto Schaffer Arquitectos + OAB was named a finalist with their "Plaza Manquehue Building" project in the "Puerta Las Condes" competition, organized by real estate developer INDESA. The competition brief called for a high-density, mixed-use program with a significant amount of public space at the intersection of Apoquindo and Manquehue avenues (Santiago, Chile).

The project by +Arquitectos and Sauerbruch Hutton that will transform the corner of Apoquindo and Manquehue in Santiago

In late 2017, +Arquitectos and Sauerbruch Hutton became the winning team of the Puerta Las Condes competition with their project "Puerta los Andes City."

The competition brief, organized by real estate developer INDESA, called for a high-density, mixed-use program with an abundance of public space at the intersection of Apoquindo and Manquehue avenues (Santiago, Chile). With "Puerta los Andes City," +Arquitectos and Sauerbruch Hutton successfully integrated transportation infrastructure, retail, public space, offices, and housing into a new urban dynamic.

Smiljan Radic's Proposal for the Puerta Las Condes Competition

Smiljan Radic participated in the Puerta Las Condes competition, organized by the real estate developer INDESA. The competition brief required the development of a mixed-use program featuring a substantial amount of public space and high urban density at the intersection of Apoquindo and Manquehue avenues (Santiago, Chile).

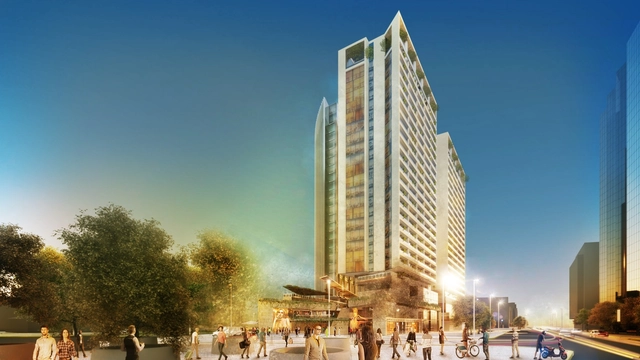
Mobil Arquitectos + ARUP, finalists in the Puerta Las Condes competition with 'Apoquindo 6000'

Mobil Arquitectos + ARUP, finalists in the Puerta Las Condes competition with 'Apoquindo 6000' - Residential
Cortesía de INDESA

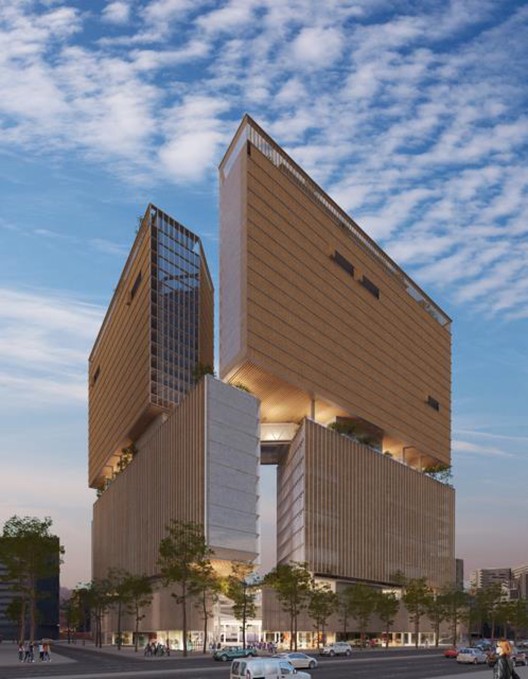
The proposal by architecture firms Mobil Arquitectos + ARUP was named a finalist with its project "Apoquindo 6000" in the recent "Puerta Las Condes" competition, organized by real estate developer INDESA. The competition brief called for a mixed-use program featuring a substantial amount of public space and high urban density at the intersection of Apoquindo and Manquehue avenues in Santiago, Chile.

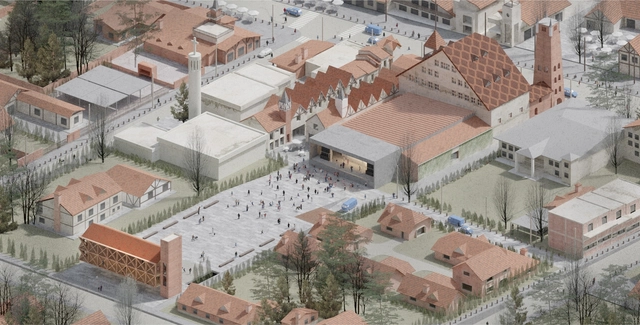
Celebrating the Gathering Place: Discover the First-Prize Winner of the Competition to Revitalize the Central Area of Villa General Belgrano

Organized by the Architects' Association of the Province of Córdoba, the 'International Ideas Competition for the Enhancement and Revitalization of the Central Area of Villa General Belgrano' aimed to envision urban transformations that would provide the town's central sector with new public spaces.

The jury awarded first prize to author Pablo Ferrario alongside collaborator Gonzalo Nicolau. Explore the complete project below.

Undurraga Devés Arquitectos, finalist in the Puerta Las Condes competition with 'Building City'

The proposal by the firm Undurraga Devés Arquitectos was named a finalist with its project "Construir Ciudad" in the "Puerta Las Condes" competition, organized by the real estate developer INDESA. The competition brief required the development of a high-density, mixed-use program with a significant amount of public space at the intersection of Apoquindo and Manquehue Avenues (Santiago, Chile).

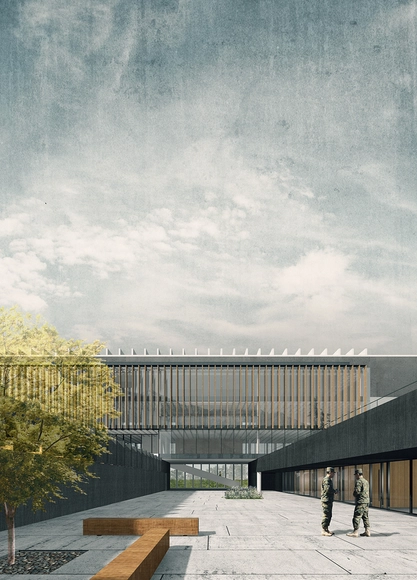
Jaime Bendersky Arquitectos + GVAA, Second Place in the Chilean Army War Academy Educational Campus

The joint team of Jaime Bendersky Arquitectos and GVAA has been awarded second place in the design competition for the future Chilean Army War Academy Educational Campus in Santiago, with first place going to Elton y Leniz Arquitectos.

"We have approached this architectural challenge by focusing on creating a renewed and powerful institutional image with an unequivocally martial character that reflects military values such as solidity, integrity, esprit de corps, order, and hierarchy," state the designers of the second-place project.

/ Kohn Pedersen Fox + DLA Architects

DLA Arquitectos, alongside Kohn Pedersen Fox Associates (KPF), participated in the Puerta Las Condes competition, organized by real estate developer INDESA. The competition brief called for the development of a high-density, mixed-use program with a significant amount of public space at the intersection of Apoquindo and Manquehue avenues in Santiago, Chile.

/ Alonso, Balaguer y Arquitectos Asociados + Espiral Arquitectos + Soto Arquitectos

Alonso Balaguer Arquitectos, Soto Arquitectos, and Espiral participated in the Puerta Las Condes competition, organized by the real estate developer INDESA. The competition brief required developing a high-density, mixed-use program with a significant amount of public space at the intersection of Apoquindo and Manquehue avenues (Santiago, Chile).

Stones of the Sky: Proposal by BL Arquitectos and Arquitectónica for the Puerta Las Condes Competition

BL Arquitectos along with Arquitectónica participated in the Puerta Las Condes competition, organized by real estate developer INDESA in Chile. The competition brief required the development of a high-density, mixed-use program with a substantial amount of public space at the intersection of Apoquindo and Manquehue avenues (Santiago, Chile).

/ b720 Fermín Vázquez Arquitectos + Gonzalo Mardones V Arquitectos

Gonzalo Mardones and b720 Fermín Vázquez Arquitectos participated in the Puerta Las Condes competition, organized by the real estate developer INDESA. The competition brief required the development of a mixed-use program with ample public space and high urban density at the intersection of Apoquindo and Manquehue avenues (Santiago, Chile).

Proposal by Cristián Fernández Arquitectos for the Puerta Las Condes competition

Cristián Fernández Arquitectos participated in the Puerta Las Condes competition, organized by real estate developer INDESA. The competition brief called for the development of a high-density, mixed-use program with a significant amount of public space at the intersection of Apoquindo and Manquehue avenues in Santiago, Chile.

"The Garden" proposal by A4 Arquitectos for the Puerta Las Condes Competition

A4 Arquitectos participated in the Puerta Las Condes competition, organized by real estate developer INDESA. The competition brief required developing a high-density, mixed-use program with extensive public space at the intersection of Apoquindo and Manquehue avenues (Santiago, Chile).

Proposal by Mathias Klotz and Carme Pinós for the Puerta Las Condes Competition

Mathias Klotz and Carme Pinós participated in the Puerta Las Condes competition, organized by the real estate developer INDESA. The competition brief called for the development of a high-density, mixed-use program featuring a generous amount of public space at the intersection of Apoquindo and Manquehue avenues in Santiago, Chile.

You've started following your first account!

Did you know?

You'll now receive updates based on what you follow! Personalize your stream and start following your favorite authors, offices and users.