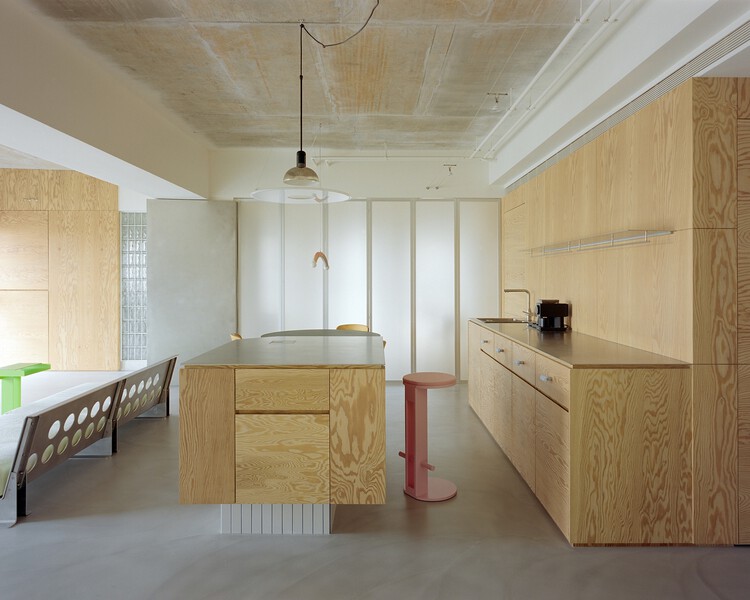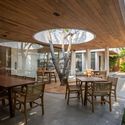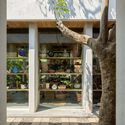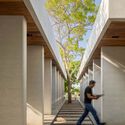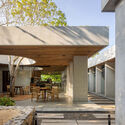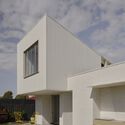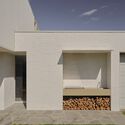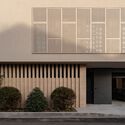
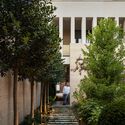
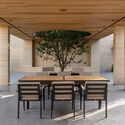
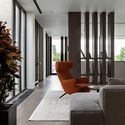
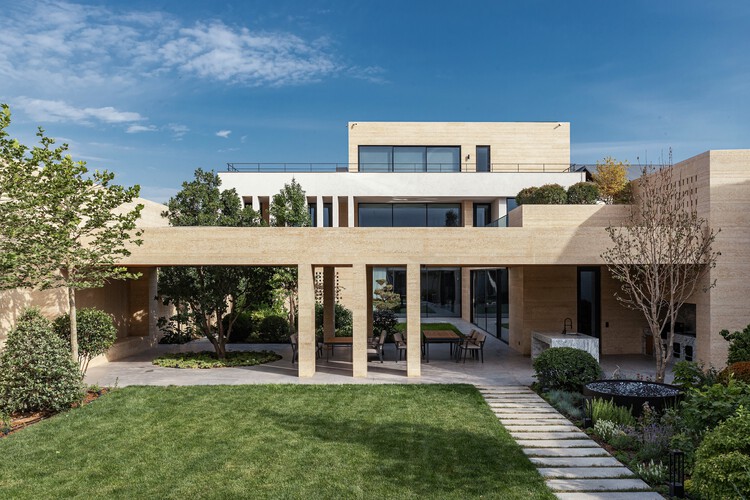
DR House / ARC Architects

DR House / ARC Architects - HousesDR House / ARC Architects - HousesDR House / ARC Architects - HousesDR House / ARC Architects - HousesDR House / ARC Architects - More Images+ 30

•
Tashkent, Uzbekistan
  • Architects: ARC Architects
  • Area Area of this architecture project Area:  697 m²
  • Year Completion year of this architecture project Year:  2025

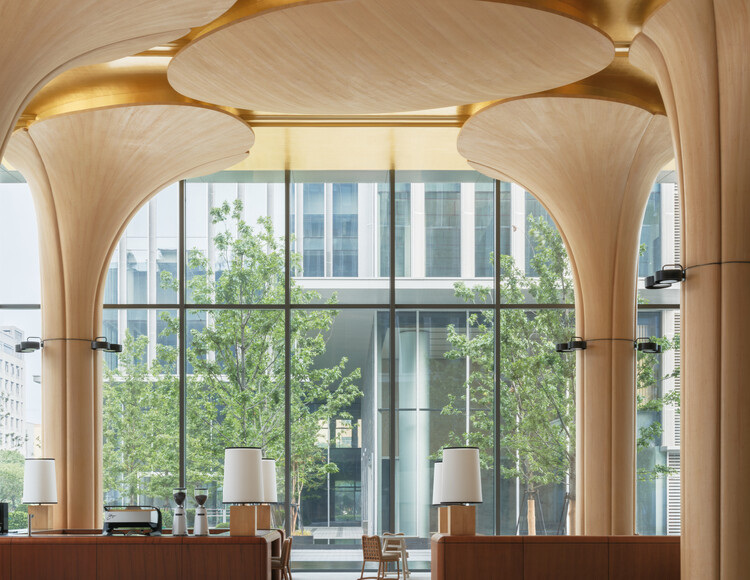
Ouse Fashion Lobby / say architects

Ouse Fashion Lobby / say architects - Interior Photography, Offices Interiors, Column, BeamOuse Fashion Lobby / say architects - Interior Photography, Offices InteriorsOuse Fashion Lobby / say architects - Interior Photography, Offices InteriorsOuse Fashion Lobby / say architects - Interior Photography, Offices InteriorsOuse Fashion Lobby / say architects - More Images+ 16

  • Interior Designers: say architects
  • Area Area of this architecture project Area:  660 m²
  • Year Completion year of this architecture project Year:  2026

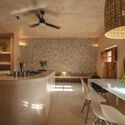
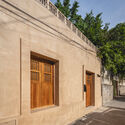
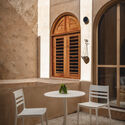
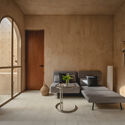
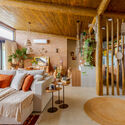
Raw & Warm Residence / ZHabitat Collective | Habitat Architects

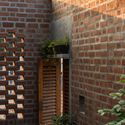
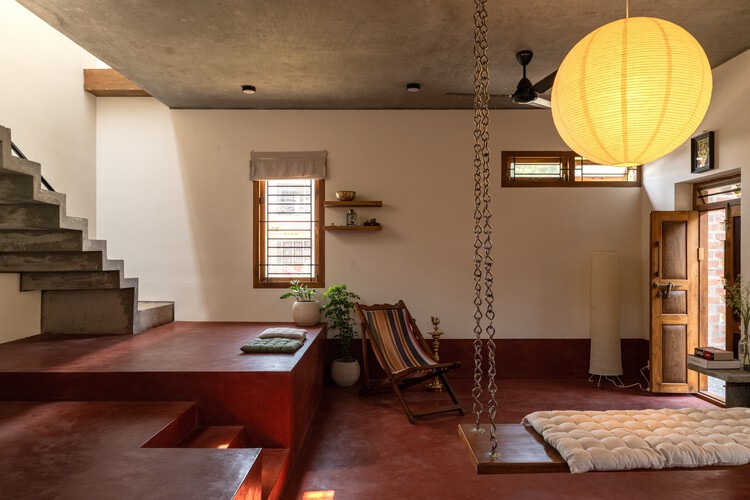
Raw & Warm Residence / ZHabitat Collective | Habitat Architects - Interior Photography, Residential Interiors, LightingRaw & Warm Residence / ZHabitat Collective | Habitat Architects - Interior Photography, Residential Interiors, DoorRaw & Warm Residence / ZHabitat Collective | Habitat Architects - Interior Photography, Residential Interiors, Table, Chair, LightingRaw & Warm Residence / ZHabitat Collective | Habitat Architects - Residential InteriorsRaw & Warm Residence / ZHabitat Collective | Habitat Architects - More Images+ 23

The Threshold House / Madras Spaces

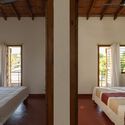
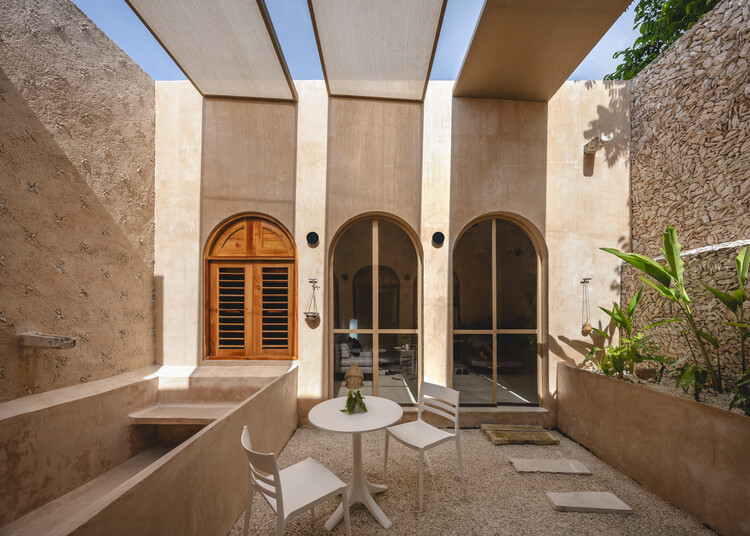
The Threshold House / Madras Spaces - Exterior Photography, HousesThe Threshold House / Madras Spaces - HousesThe Threshold House / Madras Spaces - HousesThe Threshold House / Madras Spaces - Interior Photography, Houses, Bedroom, Beam, Bed, Lighting, ChairThe Threshold House / Madras Spaces - More Images+ 18

•
Tiruchirappalli, India
  • Architects: Madras Spaces
  • Area Area of this architecture project Area:  92 m²
  • Year Completion year of this architecture project Year:  2025

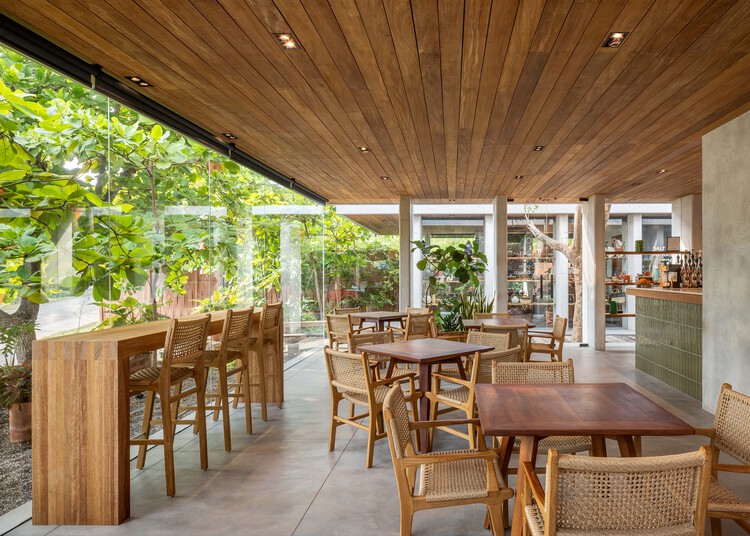
Cuattro Casa de Café / Faci Leboreiro

Cuattro Casa de Café / Faci Leboreiro - Interior Photography, Mixed Use Architecture, Deck, BeamCuattro Casa de Café / Faci Leboreiro - Mixed Use ArchitectureCuattro Casa de Café / Faci Leboreiro - Interior Photography, Mixed Use Architecture, ColumnCuattro Casa de Café / Faci Leboreiro - Exterior Photography, Mixed Use ArchitectureCuattro Casa de Café / Faci Leboreiro - More Images+ 17

Zimbro House / Stemmer Rodrigues Arquitetura

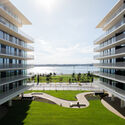
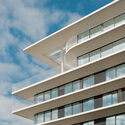
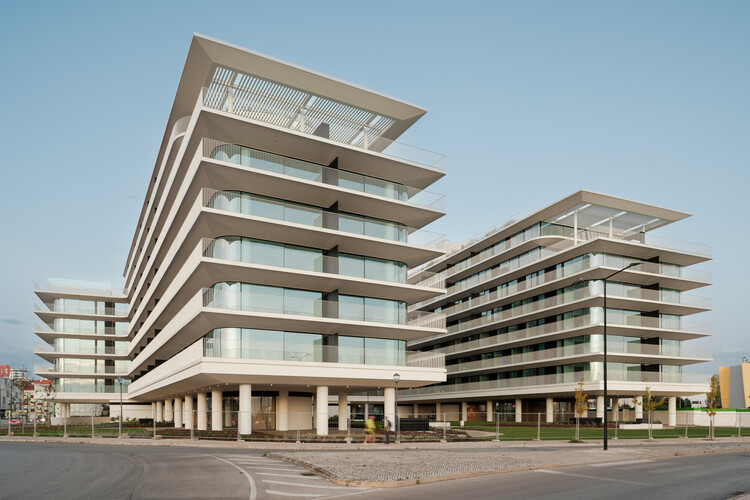
Nooba Building / Saraiva + Associados

Nooba Building / Saraiva + Associados - Exterior Photography, ApartmentsNooba Building / Saraiva + Associados - ApartmentsNooba Building / Saraiva + Associados - ApartmentsNooba Building / Saraiva + Associados - Exterior Photography, ApartmentsNooba Building / Saraiva + Associados - More Images+ 7

  • Area Area of this architecture project Area:  3500 m²
  • Year Completion year of this architecture project Year:  2025

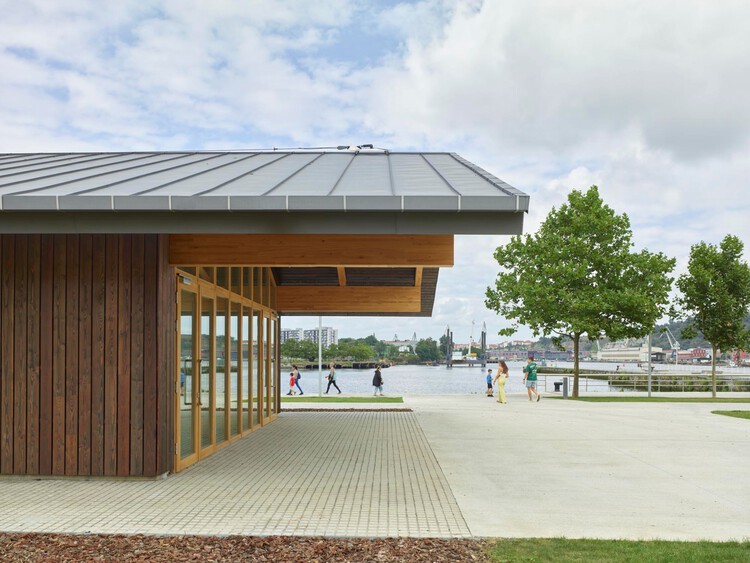
Zamalanda Park on the Nervión Riverbanks / Burgos & Garrido arquitectos

Zamalanda Park on the Nervión Riverbanks / Burgos & Garrido arquitectos - Exterior Photography, ParkZamalanda Park on the Nervión Riverbanks / Burgos & Garrido arquitectos - Exterior Photography, ParkZamalanda Park on the Nervión Riverbanks / Burgos & Garrido arquitectos - ParkZamalanda Park on the Nervión Riverbanks / Burgos & Garrido arquitectos - ParkZamalanda Park on the Nervión Riverbanks / Burgos & Garrido arquitectos - More Images+ 22

•
San Vicente de Barakaldo, Spain

The Public Kitchen: How Asian Markets Turn Eating Into Civic Life

Subscriber Access | 
Audio available

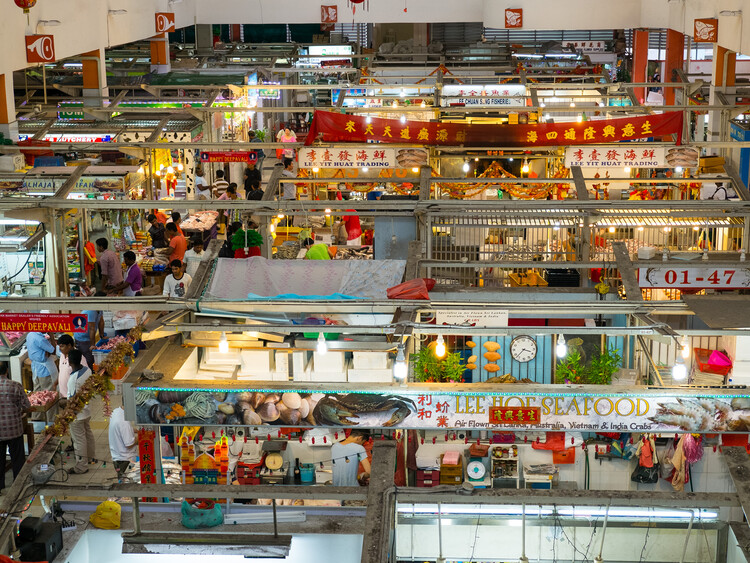
In many Asian cities, eating has never belonged entirely to the private home. It spills into markets, hawker centers, street stalls, and wholesale districts embedded within larger buildings or areas. These are places where the city exchanges information and watches other people pass through. They are not restaurants in the conventional sense, nor are they simply markets. In some way, their vibrancy and usage reflect the society's conditions at that moment. They are public kitchens: shared infrastructures where domestic routines are partially transferred into collective space.

Hong Kong's Municipal Services Buildings and curbside dining are where food is understood not only as culture, but as urban organization. The cooked-food center in the city folds eating into a larger civic machine of wet markets, libraries, and sports halls. The dai pai dong and street-side table, meanwhile, transform the curb into a temporary dining room. Looking beyond Hong Kong, similar questions emerge across the region. How do cities make room for social eating? Where does cooking happen when domestic space is limited? What kind of architecture supports the mess and heat of everyday food?

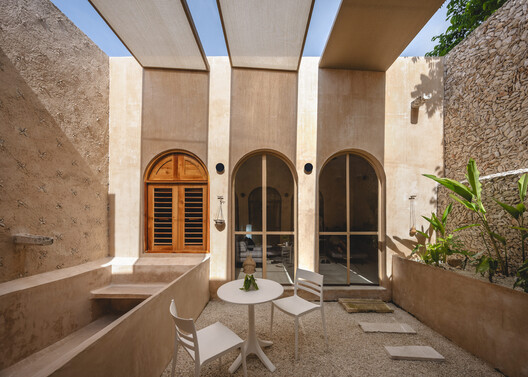
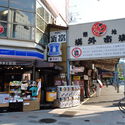
The Public Kitchen: How Asian Markets Turn Eating Into Civic Life - Image 1 of 4The Public Kitchen: How Asian Markets Turn Eating Into Civic Life - Image 2 of 4The Public Kitchen: How Asian Markets Turn Eating Into Civic Life - Image 3 of 4The Public Kitchen: How Asian Markets Turn Eating Into Civic Life - Image 4 of 4The Public Kitchen: How Asian Markets Turn Eating Into Civic Life - More Images+ 12

Housing on top of the petrol station / Gut Deubelbeiss Nill Architekten

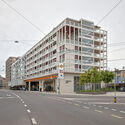
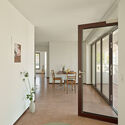
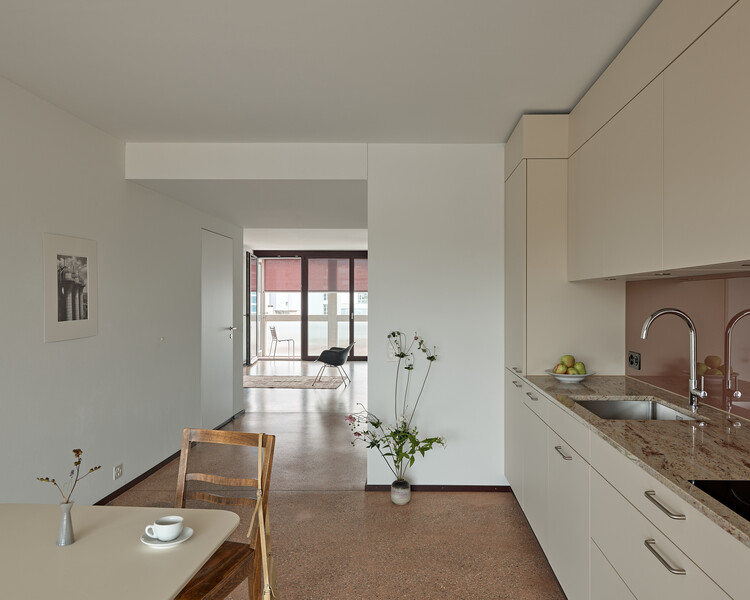
Housing on top of the petrol station / Gut Deubelbeiss Nill Architekten - Exterior Photography, ExtensionHousing on top of the petrol station / Gut Deubelbeiss Nill Architekten - Interior Photography, Extension, DoorHousing on top of the petrol station / Gut Deubelbeiss Nill Architekten - Interior Photography, Extension, ChairHousing on top of the petrol station / Gut Deubelbeiss Nill Architekten - Interior Photography, Extension, BalconyHousing on top of the petrol station / Gut Deubelbeiss Nill Architekten - More Images+ 18

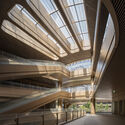
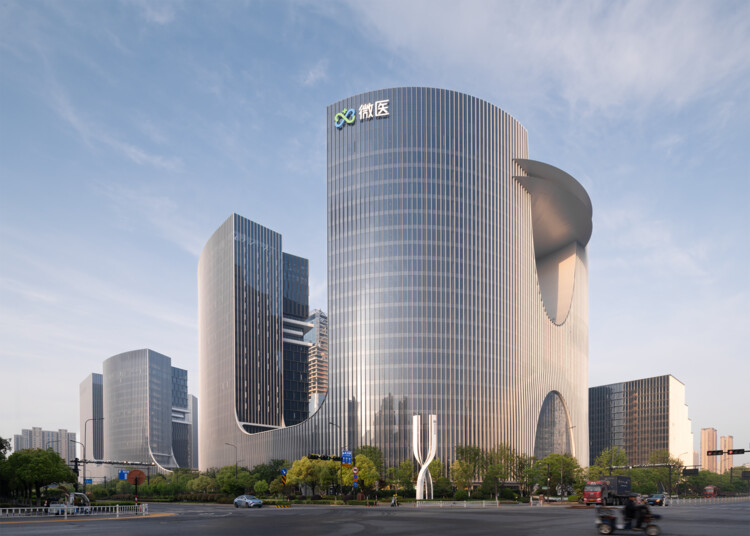
WeDoctor Green Valley / gad

WeDoctor Green Valley / gad - Exterior Photography, Office BuildingsWeDoctor Green Valley / gad - Exterior Photography, Office Buildings, CityscapeWeDoctor Green Valley / gad - Office BuildingsWeDoctor Green Valley / gad - Interior Photography, Office BuildingsWeDoctor Green Valley / gad - More Images+ 30

  • Architects: gad
  • Area Area of this architecture project Area:  582162 m²
  • Year Completion year of this architecture project Year:  2025

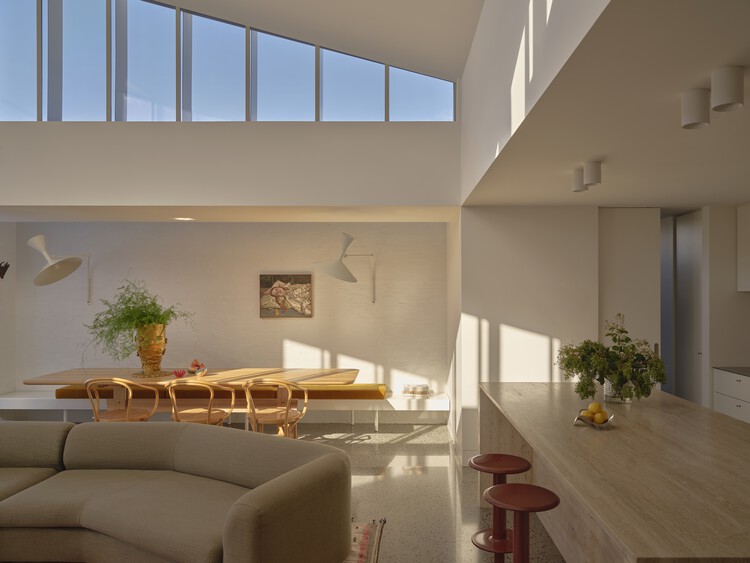
Maribyrnong I House / Studio Ceravolo

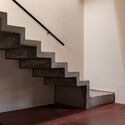
Maribyrnong I House / Studio Ceravolo - Exterior Photography, HousesMaribyrnong I House / Studio Ceravolo - HousesMaribyrnong I House / Studio Ceravolo - Interior Photography, Houses, ChairMaribyrnong I House / Studio Ceravolo - Interior Photography, Houses, Stairs, ChairMaribyrnong I House / Studio Ceravolo - More Images+ 15

•
Maribyrnong, Australia
  • Architects: Studio Ceravolo
  • Area Area of this architecture project Area:  270 m²
  • Year Completion year of this architecture project Year:  2024

Achime Bagel Store / JOJOWORKSHOP

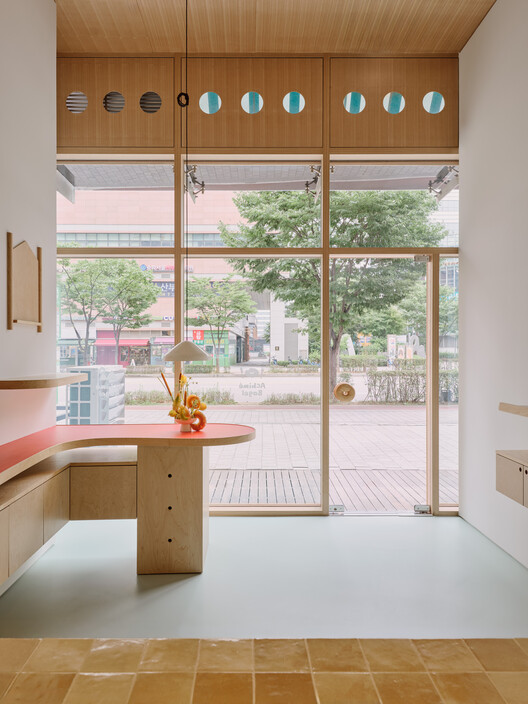
Achime Bagel Store / JOJOWORKSHOP - Retail InteriorsAchime Bagel Store / JOJOWORKSHOP - Interior Photography, Retail Interiors, Kitchen, LightingAchime Bagel Store / JOJOWORKSHOP - Interior Photography, Retail Interiors, KitchenAchime Bagel Store / JOJOWORKSHOP - Interior Photography, Retail Interiors, LightingAchime Bagel Store / JOJOWORKSHOP - More Images+ 7

  • Architects: JOJOWORKSHOP
  • Area Area of this architecture project Area:  46 m²
  • Year Completion year of this architecture project Year:  2026

Hermitage House C70 / ASMD Taller Arquitectura

Hermitage House C70 / ASMD Taller Arquitectura - Interior Photography, Renovation, Kitchen, Lighting, Countertop, Chair, SinkHermitage House C70 / ASMD Taller Arquitectura - Exterior Photography, Renovation, DoorHermitage House C70 / ASMD Taller Arquitectura - Interior Photography, Renovation, ChairHermitage House C70 / ASMD Taller Arquitectura - Interior Photography, Renovation, ChairHermitage House C70 / ASMD Taller Arquitectura - More Images+ 17

  • Area Area of this architecture project Area:  110 m²
  • Year Completion year of this architecture project Year:  2025
  • Manufacturers Brands with products used in this architecture project
    Manufacturers:  Kimikolor, Mosaicos La Peninsular

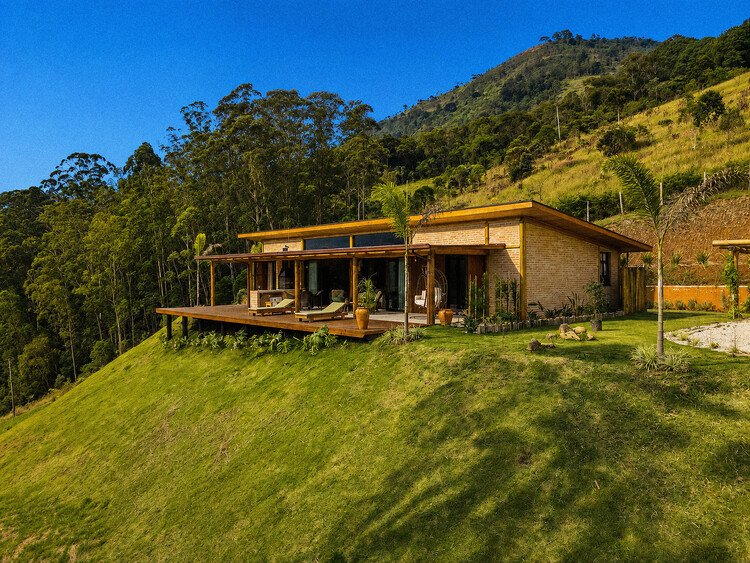
C.E. House / Dall'Ovo Magalhães Arquitetura

C.E. House / Dall'Ovo Magalhães Arquitetura - Interior Photography, Houses, Beam, ChairC.E. House / Dall'Ovo Magalhães Arquitetura - Interior Photography, Houses, ChairC.E. House / Dall'Ovo Magalhães Arquitetura - Interior Photography, Houses, Table, ChairC.E. House / Dall'Ovo Magalhães Arquitetura - Interior Photography, Houses, Beam, Lighting, ChairC.E. House / Dall'Ovo Magalhães Arquitetura - More Images+ 15

•
São Francisco Xavier, Brazil
  • Area Area of this architecture project Area:  175 m²
  • Year Completion year of this architecture project Year:  2025
  • Manufacturers Brands with products used in this architecture project
    Manufacturers:  Alpina Eucaliptos, Luganno Esquadrias, Madecor Movelaria

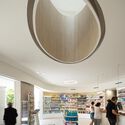
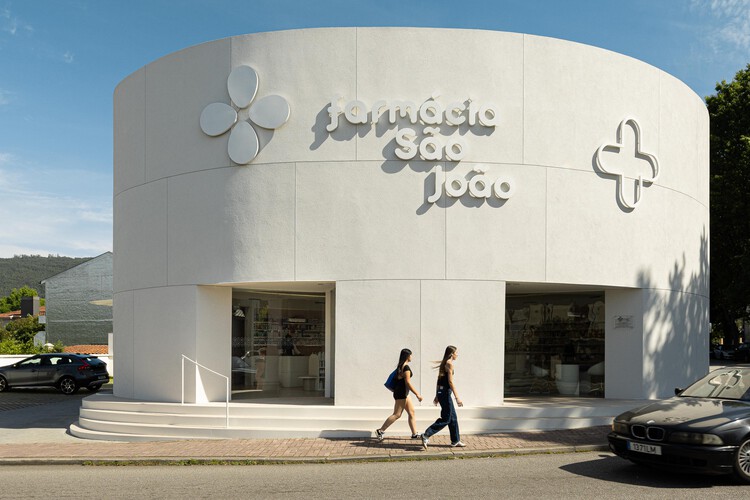
São João Pharmacy / Tsou Arquitectos

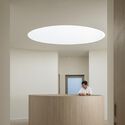
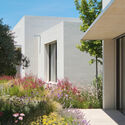
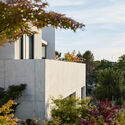
São João Pharmacy / Tsou Arquitectos  - Interior Photography, Pharmacy, KitchenSão João Pharmacy / Tsou Arquitectos  - Interior Photography, Pharmacy, ChairSão João Pharmacy / Tsou Arquitectos  - Interior Photography, PharmacySão João Pharmacy / Tsou Arquitectos  - Interior Photography, PharmacySão João Pharmacy / Tsou Arquitectos  - More Images+ 30

  • Architects: Tsou Arquitectos
  • Area Area of this architecture project Area:  3294 ft²
  • Year Completion year of this architecture project Year:  2026
  • Manufacturers Brands with products used in this architecture project
    Manufacturers:  LX Hausys, Lovetiles, PAVIgreen, Roble Oasis, Secil

Breeze House / Ábaton

Breeze House / Ábaton - Residential InteriorsBreeze House / Ábaton - Residential InteriorsBreeze House / Ábaton - Exterior Photography, Residential Interiors, ChairBreeze House / Ábaton - Exterior Photography, Residential Interiors, GardenBreeze House / Ábaton - More Images+ 22

  • Architects: Ábaton
  • Area Area of this architecture project Area:  1200 m²
  • Year Completion year of this architecture project Year:  2024

What is Blue Infrastructure? Rethinking Water's Role in City Design

Subscriber Access | 
Audio available

Nature-based solutions are a primary strategy for contemporary climate adaptation and urban ecological resilience, embraced by cities regardless of their geography or climate zone. Green roofs, urban forests, bioswales, expanding tree canopy, protected wetlands, and permeable landscapes are featured prominently in municipal adaptation plans. These interventions are deployed across neighborhoods, distributed through street networks, and measured by hectares restored, trees planted, stormwater retained, or temperatures reduced. This shift expands the role of ecology within cities, establishing environmental elements as infrastructure systems and providing planners with a grounded framework for integrating natural systems into urban development.
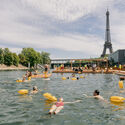
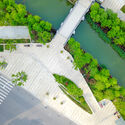
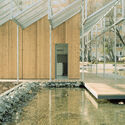
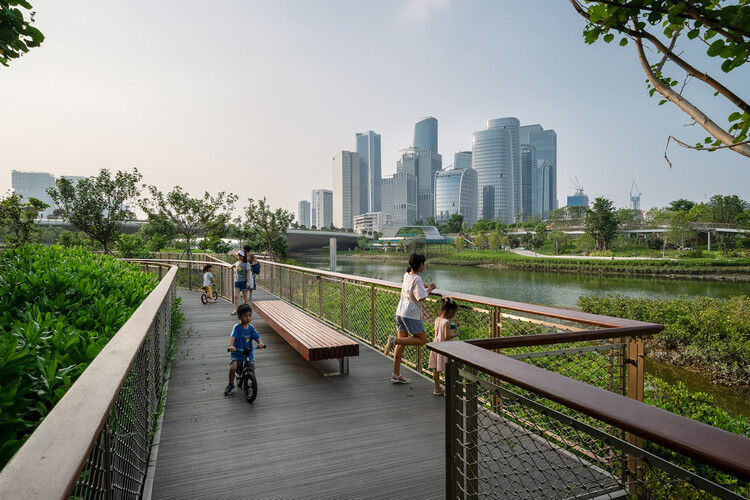
What is Blue Infrastructure? Rethinking Water's Role in City Design - Image 1 of 4What is Blue Infrastructure? Rethinking Water's Role in City Design - Image 2 of 4What is Blue Infrastructure? Rethinking Water's Role in City Design - Image 3 of 4What is Blue Infrastructure? Rethinking Water's Role in City Design - Image 4 of 4What is Blue Infrastructure? Rethinking Water's Role in City Design - More Images+ 36

You've started following your first account!

Did you know?

You'll now receive updates based on what you follow! Personalize your stream and start following your favorite authors, offices and users.