Urbanism and Cinema: Seven Cities in Documentaries

Subscriber Access | 

Detroit, Berlin, Seoul, Los Angeles, Sarajevo, New York, and Brasília. We have selected documentaries that showcase the history and development of each of these cities, allowing you to explore the world through cinema without leaving home. Check out our list: 

Roots and the persistence of conflict: the metropolis in focus

The Insper Arq.Futuro Cities Laboratory, through its City and Regulation Center, is hosting the first webinar series, "Real Estate Production and Architectural Heritage," throughout October. The series features representatives from various involved sectors and presents emblematic case studies that highlight concrete proposals for bridging different perspectives on urban space occupation.

6th {CURA} Award | Interview with Marcelo Ferraz

On October 7 (Thursday) at 7:00 PM, {CURA} will host the fifth interview with jurors from the 6th {CURA} Award, introducing the fifth jury member to participants: Marcelo Ferraz. The conversation is intended to serve as supplementary material for those participating in the competition. This time, Francesco Perrotta-Bosch, who is also a jury member, will moderate the discussion, representing our partner, Todavia publishing house.


Wine Garden / Babel Arquitetura

Wine Garden / Babel Arquitetura - Interior Photography, Restaurant, ChairWine Garden / Babel Arquitetura - Interior Photography, Restaurant, KitchenWine Garden / Babel Arquitetura - Exterior Photography, Restaurant, ChairWine Garden / Babel Arquitetura - Exterior Photography, Restaurant, ChairWine Garden / Babel Arquitetura - More Images+ 12

  • Architects: Babel Arquitetura
  • Area Area of this architecture project Area:  390
  • Year Completion year of this architecture project Year:  2020
  • Manufacturers Brands with products used in this architecture project
    Manufacturers:  AutoDesk

Bandeira Building / UNA Arquitetos

Bandeira Building / UNA Arquitetos - Exterior Photography, Residential

Bandeira Building / UNA Arquitetos - Interior Photography, Residential, FacadeBandeira Building / UNA Arquitetos - Exterior Photography, ResidentialBandeira Building / UNA Arquitetos - Interior Photography, Residential, ChairBandeira Building / UNA Arquitetos - Interior Photography, ResidentialBandeira Building / UNA Arquitetos - More Images+ 31

São Paulo, Brazil

IED and ZIV Gallery bring DW! to Beco do Batman

IED (Istituto Europeo di Design)’s participation in DW! (São Paulo Design Week) includes an in-person event on Friday, October 8, at 2:00 PM. At the invitation of ZIV Gallery—located in Beco do Batman, a São Paulo landmark known for its walls covered in colorful street art and graffiti—urban artist Caio Ramires will perform a live painting session, which will subsequently be exhibited at IED. The event is free, will feature live music, and is limited to 50 attendees.

Pure Apartment / Studio Guilherme Garcia

Pure Apartment / Studio Guilherme Garcia - Interior Photography, Apartment Interiors, Kitchen, Lighting, Table, ChairPure Apartment / Studio Guilherme Garcia - Interior Photography, Apartment Interiors, Kitchen, Countertop, Lighting, ChairPure Apartment / Studio Guilherme Garcia - Interior Photography, Apartment Interiors, ChairPure Apartment / Studio Guilherme Garcia - Interior Photography, Apartment Interiors, Table, ChairPure Apartment / Studio Guilherme Garcia - More Images+ 28

Balneario Camboriu, Brazil
  • Area Area of this architecture project Area:  145
  • Year Completion year of this architecture project Year:  2022
  • Manufacturers Brands with products used in this architecture project
    Manufacturers:  4 elementos, Dimlux, Ecco conceito, Lumini, Moveis Zonta, +2

Quinta na Serra / A+Architecture Studio

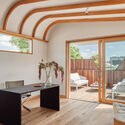
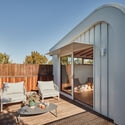

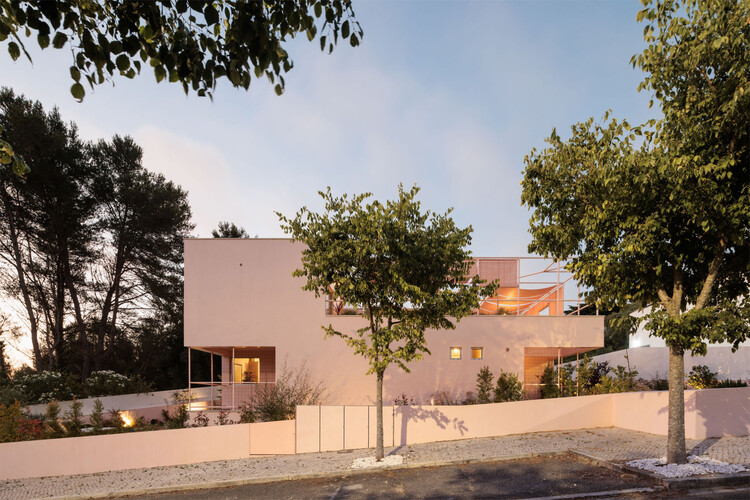
Quinta na Serra / A+Architecture Studio - Exterior Photography, Houses, Deck, DoorQuinta na Serra / A+Architecture Studio - Interior Photography, Houses, Kitchen, Beam, Lighting, CountertopQuinta na Serra / A+Architecture Studio - HousesQuinta na Serra / A+Architecture Studio - HousesQuinta na Serra / A+Architecture Studio - More Images+ 21

São Lourenço, Portugal
  • Area Area of this architecture project Area:  146
  • Year Completion year of this architecture project Year:  2024
  • Manufacturers Brands with products used in this architecture project
    Manufacturers:  JNF, PC Henderson

André Home / StudioVA Arquitetos

André Home / StudioVA Arquitetos - Interior Photography, Apartment Interiors, LightingAndré Home / StudioVA Arquitetos - Interior Photography, Apartment Interiors, Kitchen, Table, Chair, CountertopAndré Home / StudioVA Arquitetos - Apartment InteriorsAndré Home / StudioVA Arquitetos - Interior Photography, Apartment Interiors, Table, Lighting, ChairAndré Home / StudioVA Arquitetos - More Images+ 19

Perene House / Studio Guilherme Garcia

Perene House / Studio Guilherme Garcia - Interior Photography, Houses, KitchenPerene House / Studio Guilherme Garcia - HousesPerene House / Studio Guilherme Garcia - Interior Photography, Houses, Bedroom, BedPerene House / Studio Guilherme Garcia - HousesPerene House / Studio Guilherme Garcia - More Images+ 26

Joao Paulo, Brazil

Designing with Time: Interview with Menos é Mais Arquitectos

Subscriber Access | 

To get to know the architects, projects, and stories behind landmark Portuguese architecture, Sara Nunes, of the architectural film production company Building Pictures, launched the podcast No País dos Arquitectos, in which she talks with leading names in contemporary Portuguese architecture.

In this week's episode, Sara talks with architects Cristina Guedes and Francisco Vieira de Campos, of the firm Menos é Mais Arquitectos, about the Arquipélago - Contemporary Arts Center in the Azores. Catch up on past interviews from the No País dos Arquitectos podcast and read the transcript of the interview below:

Designing with Time: Interview with Menos é Mais Arquitectos - Imagen 1 de 4Designing with Time: Interview with Menos é Mais Arquitectos - Imagen 2 de 4Designing with Time: Interview with Menos é Mais Arquitectos - Imagen 3 de 4Designing with Time: Interview with Menos é Mais Arquitectos - Imagen 4 de 4Designing with Time: Interview with Menos é Mais Arquitectos - More Images+ 4

Architecture for Children: How to Design Spaces That Stimulate and Protect

Subscriber Access | 
Architecture for Children: How to Design Spaces That Stimulate and Protect - Featured Image
Family Box Qingdao / Crossboundaries. Photograph: © Xia Zhi

Architecture for Children: How to Design Spaces That Stimulate and Protect - Image 1 of 4Architecture for Children: How to Design Spaces That Stimulate and Protect - Image 2 of 4Architecture for Children: How to Design Spaces That Stimulate and Protect - Image 3 of 4Architecture for Children: How to Design Spaces That Stimulate and Protect - Image 4 of 4Architecture for Children: How to Design Spaces That Stimulate and Protect - More Images+ 2

There are countless ways to approach children's environments in architecture: from designing at a scale different from the standard adult dimension to more playful endeavors like designing toys and playthings. The architectural perspective on childhood focuses on creating a spatial quality that not only provides safer environments from an urban standpoint but also represents an investment in the future of society, given that architecture can play a vital role in childhood development.

Squares and Parks in São Paulo: A Guide to Outdoor Destinations

Subscriber Access | 

After a difficult period of isolation, we are finally returning to public spaces. In the search for safe outdoor activities, parks and open-air destinations have become even more prominent. Although São Paulo is famous for being a "concrete jungle" defined by its modern architecture, the city also offers an abundance of green spaces.

Museu do Pontal opens its new home in Rio de Janeiro

The Museu do Pontal in Rio de Janeiro, an international reference for Brazilian folk art with over nine thousand works by 300 artists—the largest collection of its kind and recognized for its relevance by UNESCO—inaugurated its new headquarters in Barra da Tijuca on October 9, 2021. With this, the city gains a new and important art and culture facility. This inauguration is the result of a major collective collaboration involving over a thousand people and companies such as BNDES, Instituto Cultural Vale, and Itaú Cultural, among others, through the Federal Government's Culture Incentive Law. Furthermore, it was made possible through the special support of IBRAM (Brazilian Institute of Museums) and the City of Rio de Janeiro.

What can architecture learn from Paulo Freire?

Subscriber Access | 

One of the most important theorists of the twentieth century, Brazilian educator Paulo Freire would have turned 100 on September 19, 2021, had he not passed away in 1997. A month later, Brazil celebrates Teachers' Day on October 15, even as public education faces massive federal budget cuts, continuing a long-standing process of systemic decline in the country's educational system. Against this backdrop, Freire has become one of the world's most widely read and cited theorists in the humanities. Despite this global recognition, his theory has yet to be fully integrated into the literature of architecture and urbanism. Here, we propose a brief reflection on how architectural practices can engage with Paulo Freire's theory.

What can architecture learn from Paulo Freire? - Image 1 of 4What can architecture learn from Paulo Freire? - Image 2 of 4What can architecture learn from Paulo Freire? - Image 3 of 4What can architecture learn from Paulo Freire? - Image 7 of 4What can architecture learn from Paulo Freire? - More Images+ 5

Rua Palmira Hotel / Orgânica Arquitectura

Rua Palmira Hotel / Orgânica Arquitectura - Interior Photography, Hotels, BalconyRua Palmira Hotel / Orgânica Arquitectura - Interior Photography, HotelsRua Palmira Hotel / Orgânica Arquitectura - Interior Photography, Hotels, Bedroom, BedRua Palmira Hotel / Orgânica Arquitectura - HotelsRua Palmira Hotel / Orgânica Arquitectura - More Images+ 20

Sinalefa Performing Arts Studio / Jorge Ramirez

Sinalefa Performing Arts Studio / Jorge Ramirez - Interior Photography, Cultural Center, LightingSinalefa Performing Arts Studio / Jorge Ramirez - Interior Photography, Cultural Center, Stairs, HandrailSinalefa Performing Arts Studio / Jorge Ramirez - Cultural CenterSinalefa Performing Arts Studio / Jorge Ramirez - Cultural CenterSinalefa Performing Arts Studio / Jorge Ramirez - More Images+ 12

  • Architects: Jorge Ramirez
  • Area Area of this architecture project Area:  265
  • Year Completion year of this architecture project Year:  2024
  • Manufacturers Brands with products used in this architecture project
    Manufacturers:  Interceramic, Vitro®, Cemex

New Brazilian university campuses: processes and impacts

New Brazilian University Campuses: Processes and Impacts brings together the implementation experiences of nine new Brazilian federal universities created—or which underwent significant expansion—between 2004 and 2014. This was a fertile period of pedagogical, methodological, and architectural-urban experimentation resulting from the involvement of the federal government and higher education institutions.

You've started following your first account!

Did you know?

You'll now receive updates based on what you follow! Personalize your stream and start following your favorite authors, offices and users.