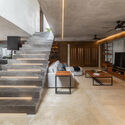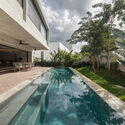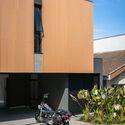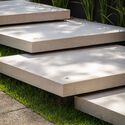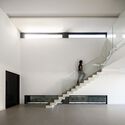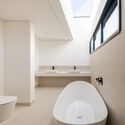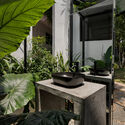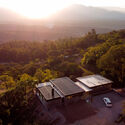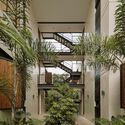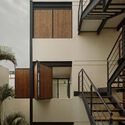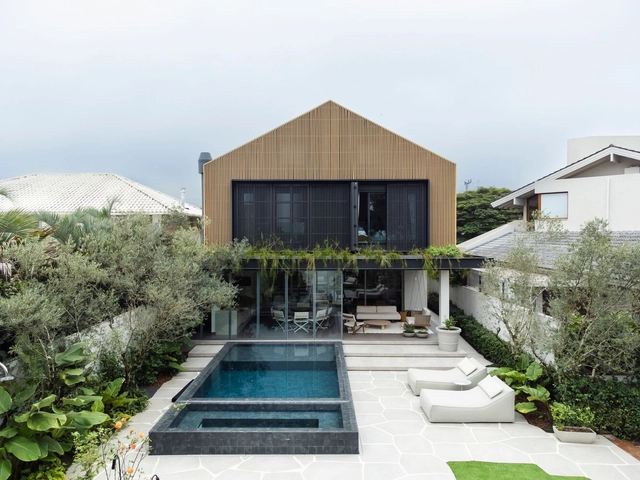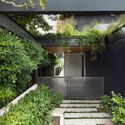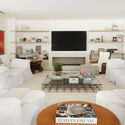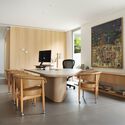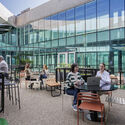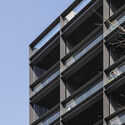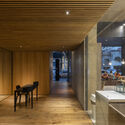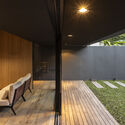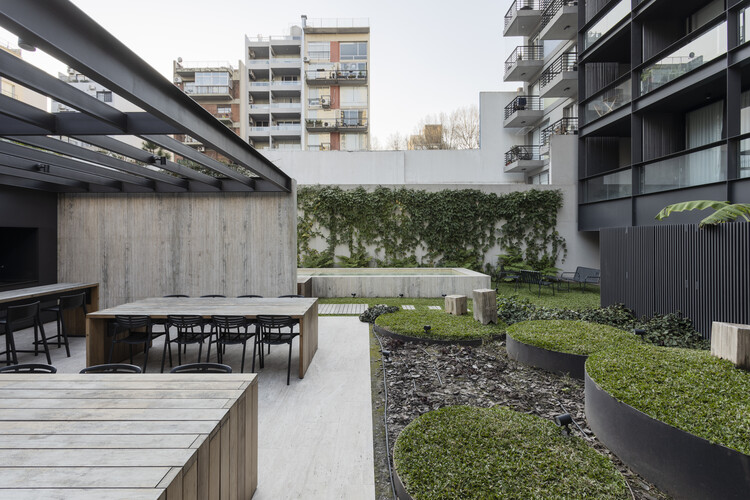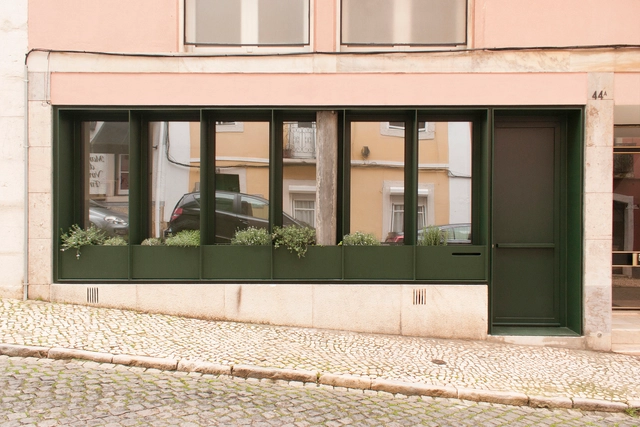
Green Windows House / Mesa Atelier

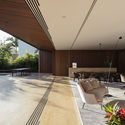
Green Windows House / Mesa Atelier - Interior Photography, Renovation, Kitchen, CountertopGreen Windows House / Mesa Atelier - Interior Photography, Renovation, Bathroom, CountertopGreen Windows House / Mesa Atelier - Interior Photography, Renovation, StairsGreen Windows House / Mesa Atelier - Interior Photography, RenovationGreen Windows House / Mesa Atelier - More Images+ 14

  • Architects: Mesa Atelier
  • Area Area of this architecture project Area:  120
  • Year Completion year of this architecture project Year:  2020

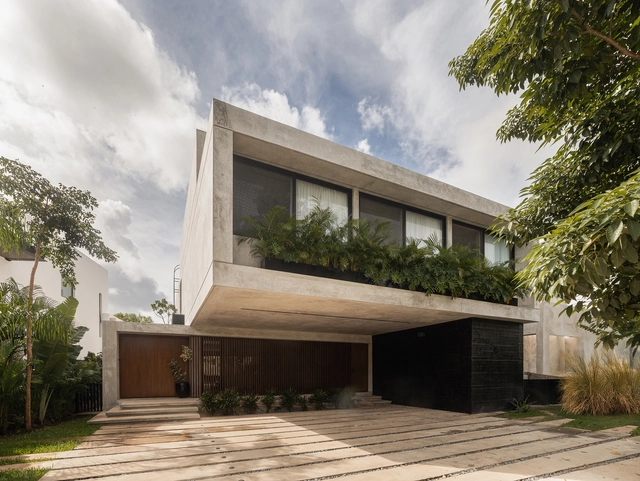
CASA ALAS Y RAICES / Arquitectura Individual

CASA ALAS Y RAICES / Arquitectura Individual - HousesCASA ALAS Y RAICES / Arquitectura Individual - HousesCASA ALAS Y RAICES / Arquitectura Individual - Interior Photography, Houses, Stairs, Beam, ChairCASA ALAS Y RAICES / Arquitectura Individual - Exterior Photography, Houses, CourtyardCASA ALAS Y RAICES / Arquitectura Individual - More Images+ 19

Mérida, Mexico
  • Area Area of this architecture project Area:  470
  • Year Completion year of this architecture project Year:  2024
  • Manufacturers Brands with products used in this architecture project
    Manufacturers:  Haus Design Center

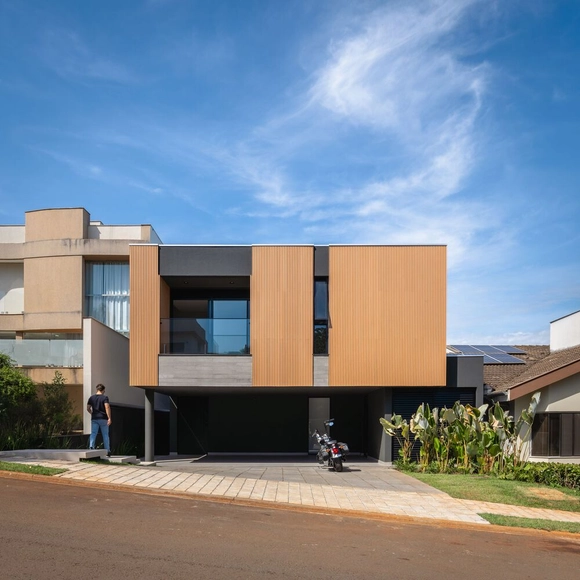
Casa Alva / Ser Arquitetos

Casa Alva / Ser Arquitetos - Exterior Photography, HousesCasa Alva / Ser Arquitetos - HousesCasa Alva / Ser Arquitetos - Interior Photography, Houses, Stairs, HandrailCasa Alva / Ser Arquitetos - Interior Photography, Houses, Bathroom, Lighting, BathtubCasa Alva / Ser Arquitetos - More Images+ 21

Londrina, Brazil
  • Architects: Ser Arquitetos
  • Area Area of this architecture project Area:  303
  • Year Completion year of this architecture project Year:  2023
  • Manufacturers Brands with products used in this architecture project
    Manufacturers:  Arauco, AutoDesk, Chaos Group, Adobe Systems Incorporated, Portobello, +1

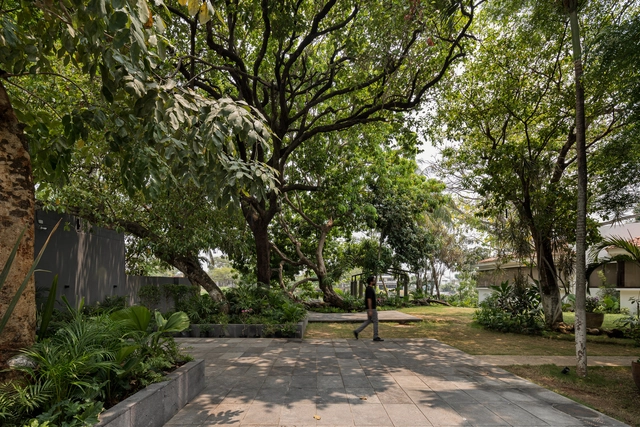
Rosaleda Terrace / RH-EL

Rosaleda Terrace / RH-EL - RenovationRosaleda Terrace / RH-EL - Exterior Photography, RenovationRosaleda Terrace / RH-EL - RenovationRosaleda Terrace / RH-EL - RenovationRosaleda Terrace / RH-EL - More Images+ 22

Villahermosa, Mexico
  • Architects: RH-EL
  • Area Area of this architecture project Area:  424
  • Year Completion year of this architecture project Year:  2024
  • Manufacturers Brands with products used in this architecture project
    Manufacturers:  Comex, Interceramic, URREA, USG, Cemex, +1

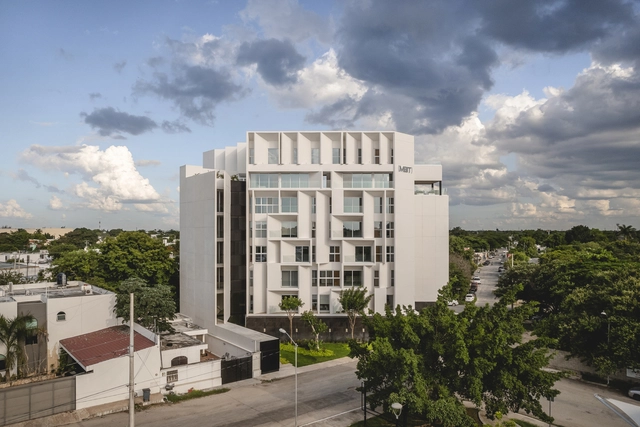
Ment / Arkham Projects

Ment / Arkham Projects - Exterior Photography, Residential, BalconyMent / Arkham Projects - ResidentialMent / Arkham Projects - Interior Photography, ResidentialMent / Arkham Projects - Interior Photography, Residential, Balcony, ChairMent / Arkham Projects - More Images+ 46

BID 24 / MARIANO

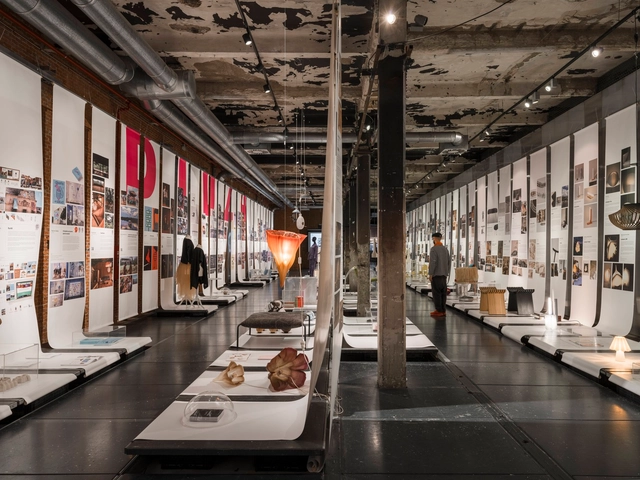
BID 24 / MARIANO - Exhibition CenterBID 24 / MARIANO - Interior Photography, Exhibition CenterBID 24 / MARIANO - Exhibition CenterBID 24 / MARIANO - Interior Photography, Exhibition CenterBID 24 / MARIANO - More Images+ 15

  • Architects: MARIANO
  • Area Area of this architecture project Area:  400
  • Year Completion year of this architecture project Year:  2024

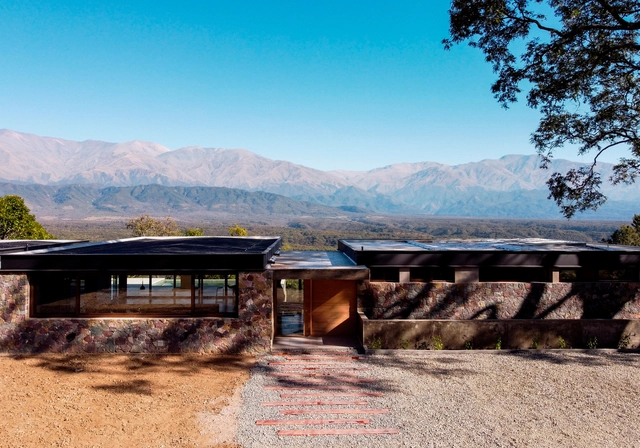
Casa Fai / MedinaMas/Arq

Casa Fai / MedinaMas/Arq - Exterior Photography, HousesCasa Fai / MedinaMas/Arq - HousesCasa Fai / MedinaMas/Arq - HousesCasa Fai / MedinaMas/Arq - Interior Photography, Houses, Deck, BeamCasa Fai / MedinaMas/Arq - More Images+ 19

San Salvador de Jujuy, Argentina
  • Architects: MedinaMas/Arq
  • Area Area of this architecture project Area:  430
  • Year Completion year of this architecture project Year:  2022
  • Manufacturers Brands with products used in this architecture project
    Manufacturers:  Muchtek, Reno Amoblamientos, Vexar, supermat

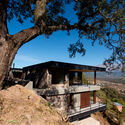
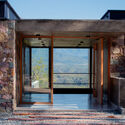
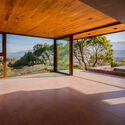
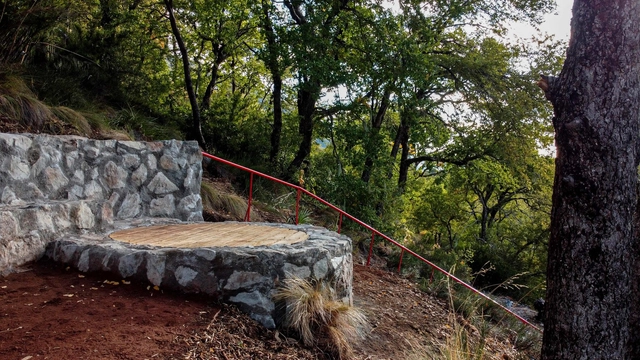
Los Coltrahues Lookout / Laura Muñoz Cea

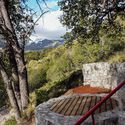
Los Coltrahues Lookout / Laura Muñoz Cea - Exterior Photography, Installations & Structures, Stairs, Handrail, FenceLos Coltrahues Lookout / Laura Muñoz Cea - Installations & StructuresLos Coltrahues Lookout / Laura Muñoz Cea - Interior Photography, Installations & StructuresLos Coltrahues Lookout / Laura Muñoz Cea - Installations & StructuresLos Coltrahues Lookout / Laura Muñoz Cea - More Images+ 28

  • Architects: Laura Muñoz Cea
  • Area Area of this architecture project Area:  26
  • Year Completion year of this architecture project Year:  2024

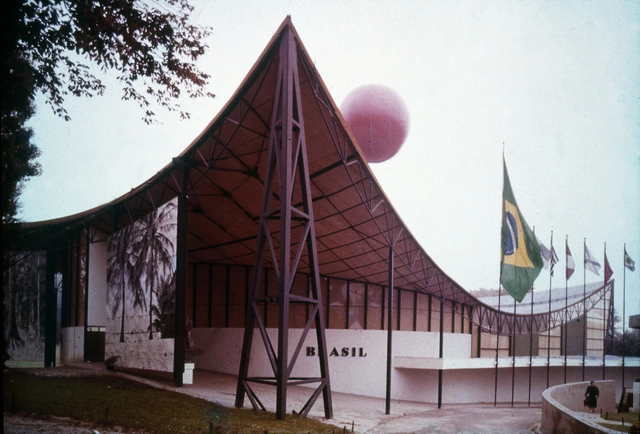
The role of architecture in the image of Brazil

Subscriber Access | 

Architecture is a discipline that connects diverse fields and practices, manifesting in the physical and theoretical conceptualization of strategies for intervening in the human environment. This spatial intervention involves applying artistic, social, and technological knowledge which, when combined, inevitably reflect a given culture or dominant ideology. In this sense, architecture is also an image that conveys meaning. 

What We Can Learn from Ecovillage Kitchens

Subscriber Access | 

In many ways, observing rural areas and their communities can offer valuable lessons for implementing sustainable dynamics in cities. By studying ecovillages specifically, key aspects of the relationship between humans and the biosphere become clear—particularly in a space of central importance to all of them: the kitchen.

In Western capitalist culture, the dichotomy between nature and humanity is stark. Humans shape their identity as something external to nature, and more often than not, superior to it. As a result of this conceptual rupture, spatial divides also emerge. The city is seen as a human product, where residents must seek out remnants of nature in parks or plazas to connect with it. "Voids" of human occupation, such as forests, are viewed as gaps—spaces that humanity has yet to transform.

What do we understand by automation in architecture?

Subscriber Access | 

Years ago, the construction industry was among the most technologically lagging; today, however, we can confidently say that automation is here to stay.
SJ House / Aguirre Arquitetura

SJ House / Aguirre Arquitetura - Interior Photography, Houses, ChairSJ House / Aguirre Arquitetura - Exterior Photography, HousesSJ House / Aguirre Arquitetura - Exterior Photography, Houses, FacadeSJ House / Aguirre Arquitetura - Exterior Photography, HousesSJ House / Aguirre Arquitetura - More Images+ 20

  • Area Area of this architecture project Area:  770
  • Year Completion year of this architecture project Year:  2016
  • Manufacturers Brands with products used in this architecture project
    Manufacturers:  kitchens

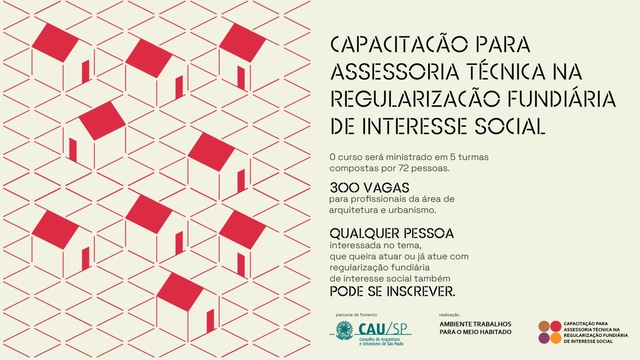
Training for Technical Assistance in Social Interest Land Regularization

The Training for Technical Assistance in Social Interest Land Regularization course, supported by the Council of Architecture and Urbanism of São Paulo (CAU/SP), is a free program that fulfills the requirements of Public Call 006/2020, including providing training for 300 professionals with active CAU registration.
LANDARE / Arista Cero

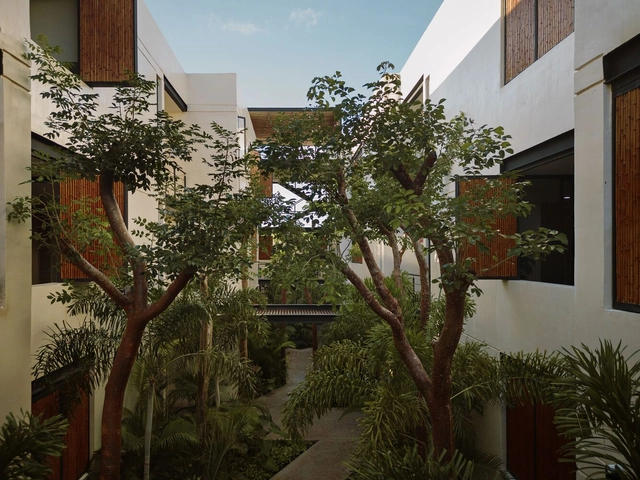
LANDARE / Arista Cero - Exterior Photography, HousingLANDARE / Arista Cero - HousingLANDARE / Arista Cero - Interior Photography, Housing, BalconyLANDARE / Arista Cero - Interior Photography, Housing, Stairs, Balcony, HandrailLANDARE / Arista Cero - More Images+ 18

Merida, Mexico
  • Architects: Arista Cero
  • Area Area of this architecture project Area:  2557
  • Year Completion year of this architecture project Year:  2023
  • Manufacturers Brands with products used in this architecture project
    Manufacturers:  AutoDesk, Comex, Helvex, Interceramic, Tecnolite

CFL Participações / Peninsula Arquitetura

CFL Participações / Peninsula Arquitetura - Interior Photography, Office Buildings, Kitchen, Lighting, ChairCFL Participações / Peninsula Arquitetura - Interior Photography, Office Buildings, Kitchen, Table, Chair, LightingCFL Participações / Peninsula Arquitetura - Interior Photography, Office Buildings, Table, ChairCFL Participações / Peninsula Arquitetura - Interior Photography, Office Buildings, BathroomCFL Participações / Peninsula Arquitetura - More Images+ 9

São Paulo, Brazil
  • Area Area of this architecture project Area:  250
  • Year Completion year of this architecture project Year:  2022
  • Manufacturers Brands with products used in this architecture project
    Manufacturers:  GRAPHISOFT

Casa Nórdica / Marchetti Bonetti+

Casa Nórdica / Marchetti Bonetti+ - HousesCasa Nórdica / Marchetti Bonetti+ - Interior Photography, Houses, Table, ChairCasa Nórdica / Marchetti Bonetti+ - Interior Photography, Houses, Table, ChairCasa Nórdica / Marchetti Bonetti+ - Interior Photography, Houses, Table, ChairCasa Nórdica / Marchetti Bonetti+ - More Images+ 26

Florianópolis, Brazil
  • Architects: Marchetti Bonetti+
  • Area Area of this architecture project Area:  597
  • Year Completion year of this architecture project Year:  2023

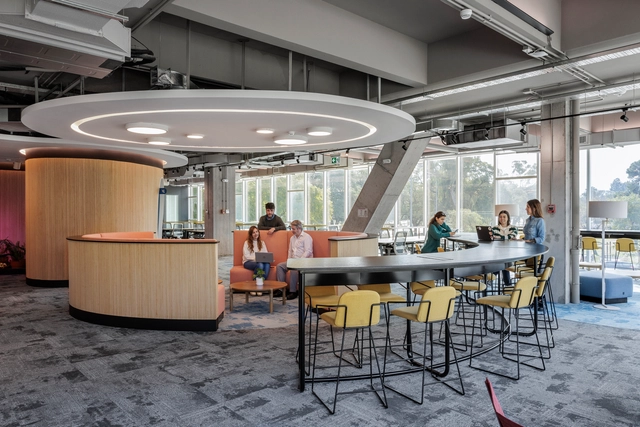
Ualá Argentina Offices / Contract Workplaces

Ualá Argentina Offices / Contract Workplaces - Interior Photography, Decoration & Ornament, Lighting, ChairUalá Argentina Offices / Contract Workplaces - Interior Photography, Decoration & Ornament, ChairUalá Argentina Offices / Contract Workplaces - Interior Photography, Decoration & Ornament, ChairUalá Argentina Offices / Contract Workplaces - Exterior Photography, Decoration & OrnamentUalá Argentina Offices / Contract Workplaces - More Images+ 13

  • Area Area of this architecture project Area:  2000
  • Year Completion year of this architecture project Year:  2023
  • Manufacturers Brands with products used in this architecture project
    Manufacturers:  SBG

Plan H / Estudio Abramzon + Estudio ZZarq

Plan H / Estudio Abramzon + Estudio ZZarq - Drawings, Commercial Architecture
© Albano Garcia

Plan H / Estudio Abramzon + Estudio ZZarq - Drawings, Commercial ArchitecturePlan H / Estudio Abramzon + Estudio ZZarq - Exterior Photography, Commercial ArchitecturePlan H / Estudio Abramzon + Estudio ZZarq - Interior Photography, Commercial Architecture, Lighting, ChairPlan H / Estudio Abramzon + Estudio ZZarq - Interior Photography, Commercial Architecture, CourtyardPlan H / Estudio Abramzon + Estudio ZZarq - More Images+ 26

You've started following your first account!

Did you know?

You'll now receive updates based on what you follow! Personalize your stream and start following your favorite authors, offices and users.