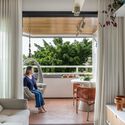
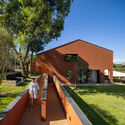
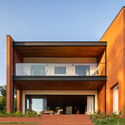
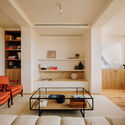
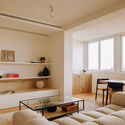
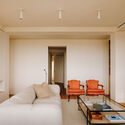
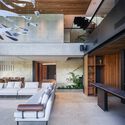
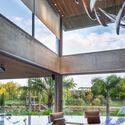
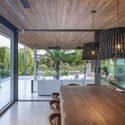
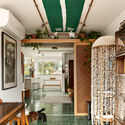
How to Develop a Residential Design Concept

 | Sponsored Content

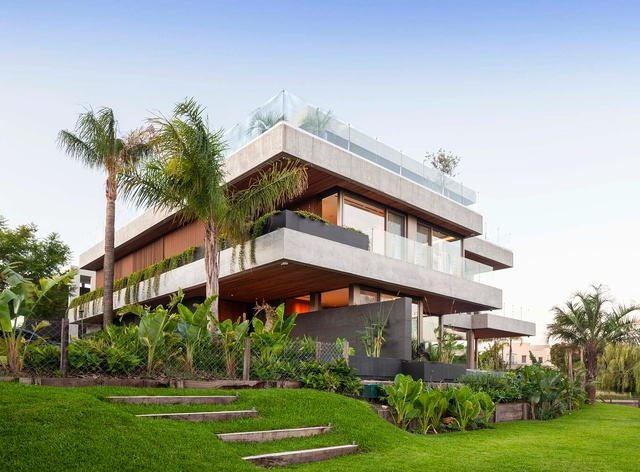
This guide covers a workflow that moves from project parameters to generated floor plans, 3D perspective views, exterior design exploration, and site context visualization, using AI tools in place of preliminary CAD and rendering work.

Hospitals and treatment centers: ten healthcare projects in Latin America

Subscriber Access | 

On July 2, Brazil celebrated Hospital Day. The date commemorates the founding of the Santa Casa de Misericórdia de Santos Hospital, in the state of São Paulo, in 1945—considered one of the largest in the country—and today serves as a way to honor healthcare professionals, from doctors and nurses to social workers, technicians, and administrative staff. 

Naturally, in the current context, this date takes on an even deeper layer of meaning, becoming also an opportunity to celebrate the immeasurable efforts of healthcare professionals who fight daily to ensure the survival of hundreds of thousands of people infected by the coronavirus. To mark the occasion beyond national borders, we have gathered ten Latin American hospital projects here. 
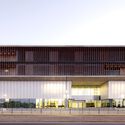
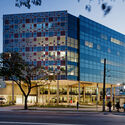
Hospitals and treatment centers: ten healthcare projects in Latin America - 1 的图像 4Hospitals and treatment centers: ten healthcare projects in Latin America - 2 的图像 4Hospitals and treatment centers: ten healthcare projects in Latin America - 3 的图像 4Hospitals and treatment centers: ten healthcare projects in Latin America - 4 的图像 4Hospitals and treatment centers: ten healthcare projects in Latin America - More Images+ 16

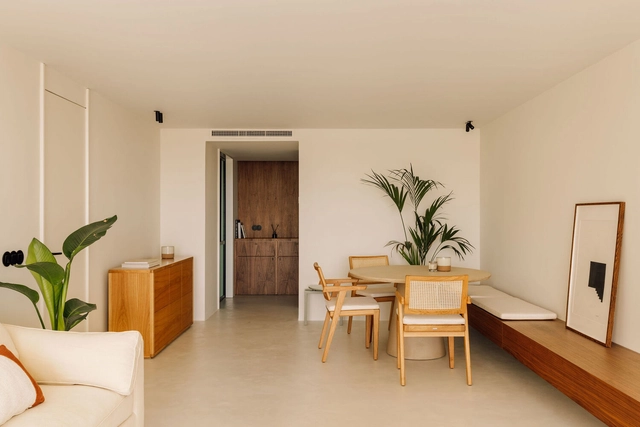
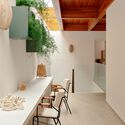
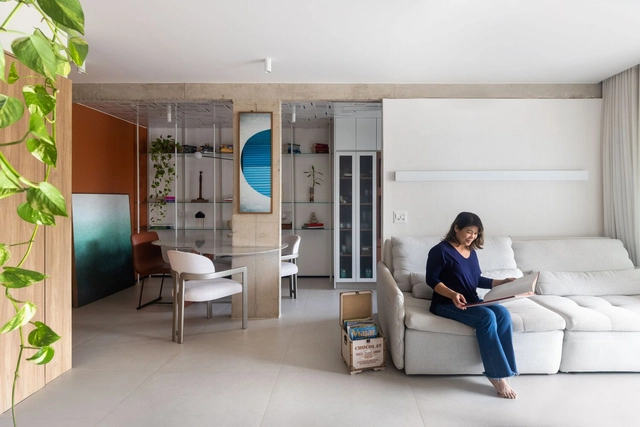
Gaia Apartment / Lez Arquitetura

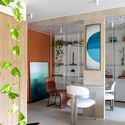
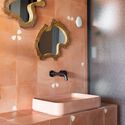
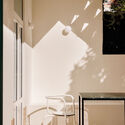
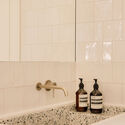
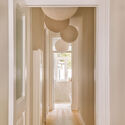
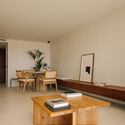
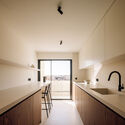
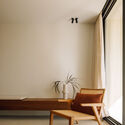
Gaia Apartment / Lez Arquitetura - Interior Photography, Apartments, Lighting, Chair, TableGaia Apartment / Lez Arquitetura - Interior Photography, Apartments, Lighting, ChairGaia Apartment / Lez Arquitetura - Interior Photography, Apartments, Bathroom, SinkGaia Apartment / Lez Arquitetura - Interior Photography, Apartments, Lighting, Table, ChairGaia Apartment / Lez Arquitetura - More Images+ 14

  • Architects: Lez Arquitetura
  • Area Area of this architecture project Area:  61
  • Year Completion year of this architecture project Year:  2024
  • Manufacturers Brands with products used in this architecture project
    Manufacturers:  Portobello

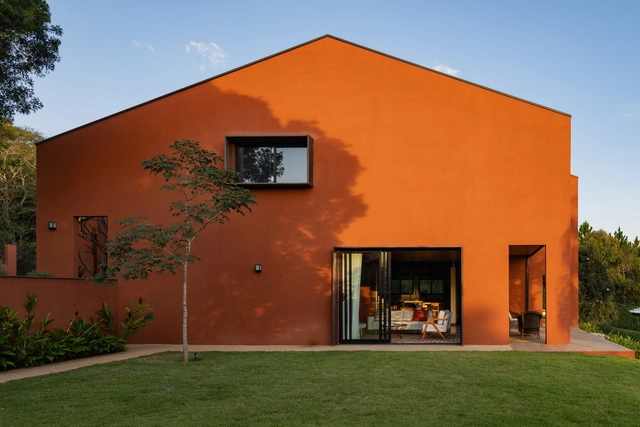
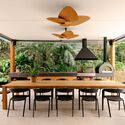
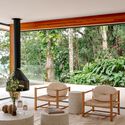
Forest House / Sertão Arquitetos

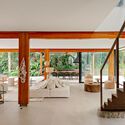
Forest House / Sertão Arquitetos - Exterior Photography, Houses, GardenForest House / Sertão Arquitetos - Interior Photography, Houses, Table, ChairForest House / Sertão Arquitetos - Interior Photography, Houses, Table, Chair, LightingForest House / Sertão Arquitetos - Exterior Photography, Houses, Courtyard, BalconyForest House / Sertão Arquitetos - More Images+ 35

  • Architects: Sertao Arquitetos
  • Area Area of this architecture project Area:  4876 ft²
  • Year Completion year of this architecture project Year:  2023
  • Manufacturers Brands with products used in this architecture project
    Manufacturers:  Caminetto, Ladrilar, Lumax Movelaria, NS Brazil, Resin Stone, +1

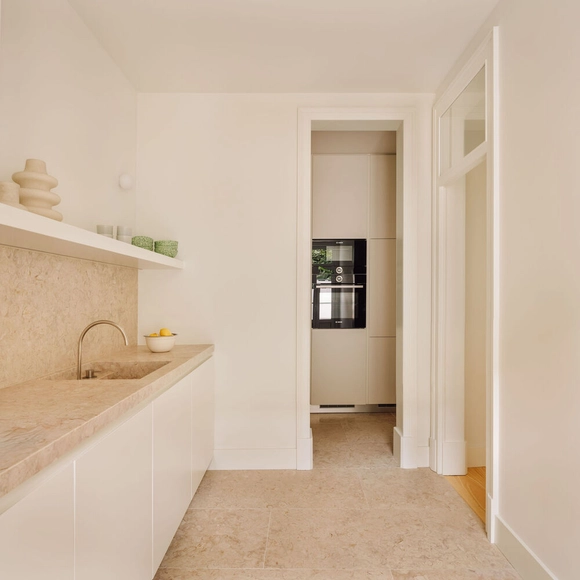
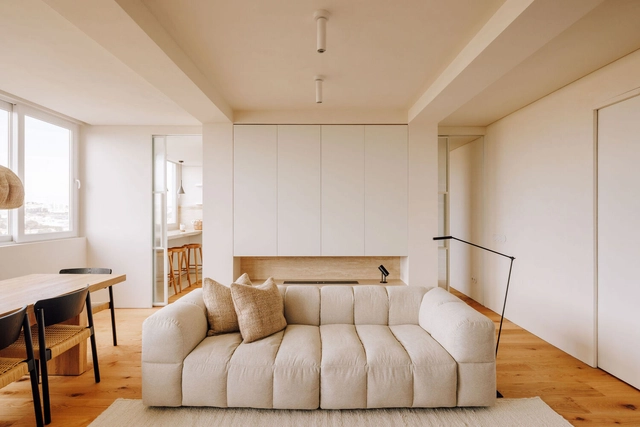

Apartment RL / Nuno Nascimento Arquitectos

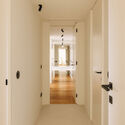
Apartment RL / Nuno Nascimento Arquitectos - Interior Photography, Apartments, ChairApartment RL / Nuno Nascimento Arquitectos - Interior Photography, Apartments, ChairApartment RL / Nuno Nascimento Arquitectos - Interior Photography, Apartments, Bathroom, Countertop, SinkApartment RL / Nuno Nascimento Arquitectos - Interior Photography, Apartments, LightingApartment RL / Nuno Nascimento Arquitectos - More Images+ 14

  • Area Area of this architecture project Area:  80
  • Manufacturers Brands with products used in this architecture project
    Manufacturers:  Branca Lisboa

Apartment ED / Nuno Nascimento Architecture

Apartment ED / Nuno Nascimento Architecture - Interior Photography, Apartment Interiors, Kitchen, Table, ChairApartment ED / Nuno Nascimento Architecture - Interior Photography, Apartment Interiors, Kitchen, CountertopApartment ED / Nuno Nascimento Architecture - Interior Photography, Apartment Interiors, LightingApartment ED / Nuno Nascimento Architecture - Apartment InteriorsApartment ED / Nuno Nascimento Architecture - More Images+ 8

LWF Residence / Patricia Martinez Arquitetura

LWF Residence / Patricia Martinez Arquitetura - Interior Photography, Houses, Stairs, ChairLWF Residence / Patricia Martinez Arquitetura - Interior Photography, Houses, Lighting, Table, ChairLWF Residence / Patricia Martinez Arquitetura - Interior Photography, Houses, Table, ChairLWF Residence / Patricia Martinez Arquitetura - Interior Photography, Houses, Table, ChairLWF Residence / Patricia Martinez Arquitetura - More Images+ 34

  • Area Area of this architecture project Area:  632
  • Year Completion year of this architecture project Year:  2024
  • Manufacturers Brands with products used in this architecture project
    Manufacturers:  Futon Company, Portobello, REKA

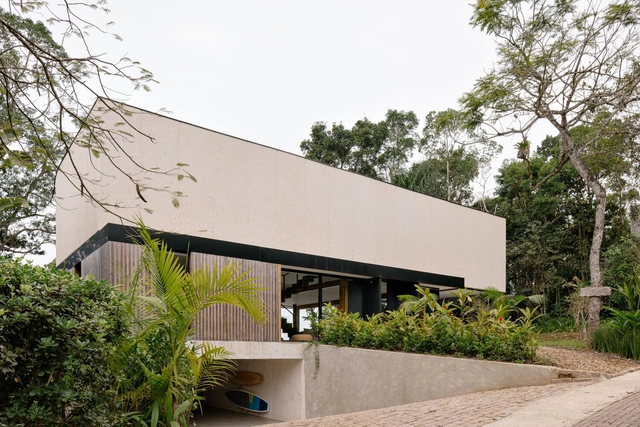
HS Building / NØARQ

HS Building / NØARQ - Exterior Photography, Residential, BalconyHS Building / NØARQ - Interior Photography, Residential, Stairs, HandrailHS Building / NØARQ - Exterior Photography, Residential, BalconyHS Building / NØARQ - Interior Photography, ResidentialHS Building / NØARQ - More Images+ 37

  • Architects: NOARQ
  • Area Area of this architecture project Area:  1905
  • Year Completion year of this architecture project Year:  2024

Apartment CCP / Nuno Nascimento Architecture

Apartment CCP / Nuno Nascimento Architecture - Interior Photography, Apartment Interiors, Lighting, TableApartment CCP / Nuno Nascimento Architecture - Interior Photography, Apartment Interiors, Table, LightingApartment CCP / Nuno Nascimento Architecture - Apartment InteriorsApartment CCP / Nuno Nascimento Architecture - Interior Photography, Apartment Interiors, ChairApartment CCP / Nuno Nascimento Architecture - More Images+ 12

Belem, Lisbon, Portugal
  • Area Area of this architecture project Area:  145
  • Year Completion year of this architecture project Year:  2023
  • Manufacturers Brands with products used in this architecture project
    Manufacturers:  Ofa

Book compiles details of Curitiba's anonymous residential architecture

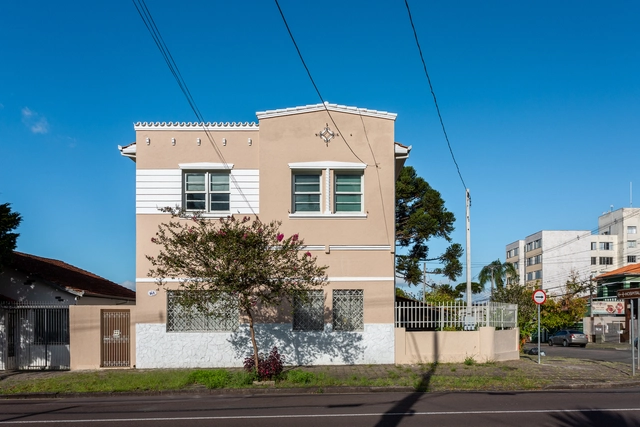
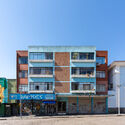
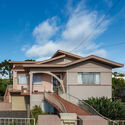
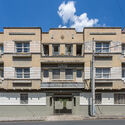
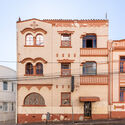
Most of the urban landscapes that shape our lives are made up of modest houses—those built in the 20th century by immigrants, artisans, and anonymous builders. However, this vernacular architecture, full of warmth, good design, and rich details, is not studied as frequently as it should be. But this is beginning to change. At least in Curitiba.

Architects Fábio Domingos Batista and Paula Domingos Fraiz Morais spent months studying the residential architecture of the Paraná state capital. Now, they are launching a two-book box set, *Inventário de Arquitetura Residencial Curitibana* [Inventory of Curitiba's Residential Architecture], aimed at the general public. The publication features architectural details of approximately 160 houses in Curitiba built between 1920 and 1960.

Book compiles details of Curitiba's anonymous residential architecture - Imagen 5 de 4Book compiles details of Curitiba's anonymous residential architecture - Imagen 12 de 4Book compiles details of Curitiba's anonymous residential architecture - Imagen 4 de 4Book compiles details of Curitiba's anonymous residential architecture - Imagen 2 de 4Book compiles details of Curitiba's anonymous residential architecture - More Images+ 11

Belas Artes À La Carte and ArchDaily offer one month of free access to the streaming platform's films

Belas Artes À La Carte is a movie streaming service designed for film lovers. Its catalog of around 400 titles includes films from all corners of the world and all eras: contemporary works, classics, cult films, works by great directors, award winners, and, above all, those that deserve to be revisited and touch the hearts of cinephiles.

Another highlight is the curated film showcases. Recently, À La Carte featured specials dedicated to French, Italian, Korean, Spanish, and Swiss cinema. Recognizing the close and prolific relationship between architecture and cinema, ArchDaily and Belas Artes À La Carte have partnered to offer readers one month of free access to the platform's film catalog!
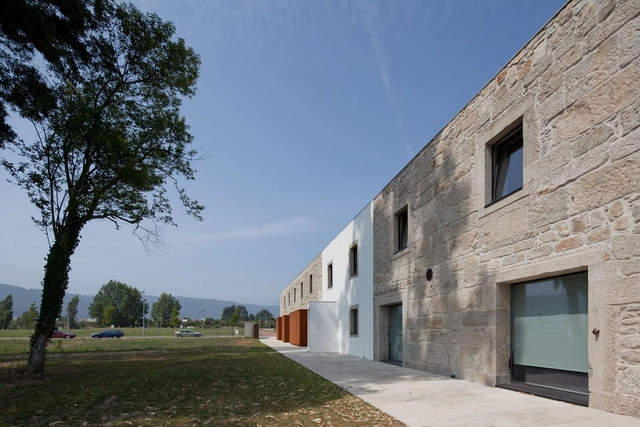
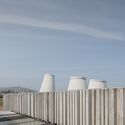
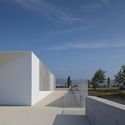
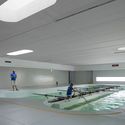
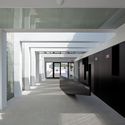
Rowing Center / Branco Cavaleiro Architects

Rowing Center / Branco Cavaleiro Architects - Exterior Photography, Adaptive ReuseRowing Center / Branco Cavaleiro Architects - Exterior Photography, Adaptive Reuse, FacadeRowing Center / Branco Cavaleiro Architects - Interior Photography, Adaptive ReuseRowing Center / Branco Cavaleiro Architects - Interior Photography, Adaptive Reuse, FacadeRowing Center / Branco Cavaleiro Architects - More Images+ 33

  • Area Area of this architecture project Area:  2574
  • Year Completion year of this architecture project Year:  2014
  • Manufacturers Brands with products used in this architecture project
    Manufacturers:  Investwood, Cortizo, JNF, Ofa

Small Contemporary Plazas: 9 Spaces for Gathering and Socializing

Subscriber Access | 

Squares are open spaces within the urban fabric, defined by buildings or streets, that facilitate a variety of gatherings and social and cultural activities. Whether intentionally planned or remnants of the urban layout, squares are fundamental to the life and culture of the community, and they proved even more vital following the COVID-19 pandemic. Here, we present nine small-scale squares that demonstrate the diverse uses and functions these spaces can assume in contemporary cities.

Small Contemporary Plazas: 9 Spaces for Gathering and Socializing - Imagem 1 de 4Small Contemporary Plazas: 9 Spaces for Gathering and Socializing - Imagem 2 de 4Small Contemporary Plazas: 9 Spaces for Gathering and Socializing - Imagem 3 de 4Small Contemporary Plazas: 9 Spaces for Gathering and Socializing - Imagem 4 de 4Small Contemporary Plazas: 9 Spaces for Gathering and Socializing - More Images+ 13

The Art of Fiction: The Figure of the Architect in Cinema

Subscriber Access | 

The relationship between architecture and cinema is a recurring theme on Arquicast. These are two distinct art forms with different purposes, yet they complement and influence one another through shared attributes—such as tapping into collective memory, valuing the image as a visual language, and evoking emotions and sensations in users and viewers alike. The podcast team is so passionate about discussing cinema that they created a dedicated series on the topic, with a dozen episodes already produced.


Pinto Bessa Apartments / depA architects

Pinto Bessa Apartments / depA architects - Interior Photography, ResidentialPinto Bessa Apartments / depA architects - Interior Photography, Residential, ChairPinto Bessa Apartments / depA architects - Exterior Photography, Residential, ChairPinto Bessa Apartments / depA architects - Interior Photography, ResidentialPinto Bessa Apartments / depA architects - More Images+ 17

  • Architects: depA architects
  • Area Area of this architecture project Area:  2285
  • Year Completion year of this architecture project Year:  2020
  • Manufacturers Brands with products used in this architecture project
    Manufacturers:  Anicolor, CIN, Oli, Primus Vitória, Rodi, +1

Book Launch: The Creative Process for Designing Architectural Works

With architectural education and students in mind, this book teaches the creative process for designing architectural works.

Every creative activity requires a work method combined with talent. Due to shortcomings in education, students do not always receive the necessary didactics from their design professors to develop a design method capable of enabling them to address any level of complexity in a given project. Available software (2D and 3D) is merely a tool for developing and/or presenting ideas. Creativity, therefore, remains an essential factor and a key differentiator for architecture professionals in the job market.
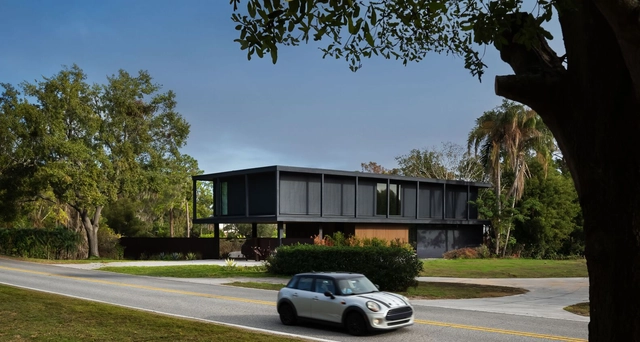
Windermere House / OSPA Arquitetura e Urbanismo

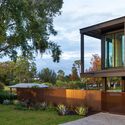
Windermere House / OSPA Arquitetura e Urbanismo - Exterior Photography, HousesWindermere House / OSPA Arquitetura e Urbanismo - Exterior Photography, HousesWindermere House / OSPA Arquitetura e Urbanismo - HousesWindermere House / OSPA Arquitetura e Urbanismo - HousesWindermere House / OSPA Arquitetura e Urbanismo - More Images+ 14

Windermere, United States
  • Architects: OSPA architecture
  • Area Area of this architecture project Area:  617
  • Year Completion year of this architecture project Year:  2023

Water House / remyarchitects

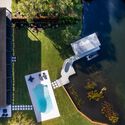
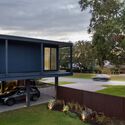
Water House / remyarchitects - Exterior Photography, HousesWater House / remyarchitects - Interior Photography, Houses, Beam, Stairs, ChairWater House / remyarchitects - Exterior Photography, Houses, Balcony, ChairWater House / remyarchitects - Interior Photography, Houses, Lighting, ChairWater House / remyarchitects - More Images+ 17

  • Architects: remyarchitects
  • Area Area of this architecture project Area:  880
  • Year Completion year of this architecture project Year:  2024

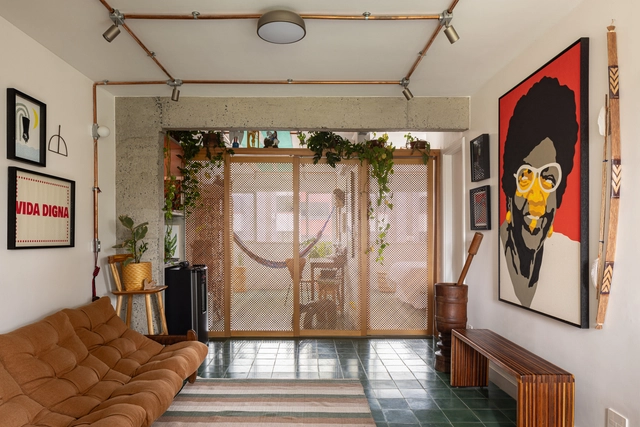
Buriti Apartment / ponto.d

Buriti Apartment / ponto.d - Interior Photography, Apartment Interiors, Table, Lighting, ChairBuriti Apartment / ponto.d - Apartment InteriorsBuriti Apartment / ponto.d - Interior Photography, Apartment Interiors, Lighting, Table, ChairBuriti Apartment / ponto.d - Interior Photography, Apartment Interiors, Kitchen, Countertop, LightingBuriti Apartment / ponto.d - More Images+ 21

  • Architects: ponto.d
  • Area Area of this architecture project Area:  65
  • Year Completion year of this architecture project Year:  2024
  • Manufacturers Brands with products used in this architecture project
    Manufacturers:  Electrolux

You've started following your first account!

Did you know?

You'll now receive updates based on what you follow! Personalize your stream and start following your favorite authors, offices and users.