Most of the urban landscapes that shape our lives are made up of modest houses—those built in the 20th century by immigrants, artisans, and anonymous builders. However, this vernacular architecture, full of warmth, good design, and rich details, is not studied as frequently as it should be. But this is beginning to change. At least in Curitiba.
Architects Fábio Domingos Batista and Paula Domingos Fraiz Morais spent months studying the residential architecture of the Paraná state capital. Now, they are launching a two-book box set, *Inventário de Arquitetura Residencial Curitibana* [Inventory of Curitiba's Residential Architecture], aimed at the general public. The publication features architectural details of approximately 160 houses in Curitiba built between 1920 and 1960.
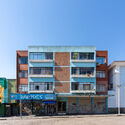
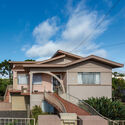
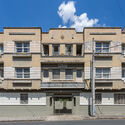
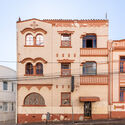

The official digital launch of the work will take place on July 8 at 7 p.m., featuring the authors, architect and ceramist Rômulo Lass (who designed the book covers), and architect Elisabete França, who wrote the preface. The event will be moderated by HAUS.

On July 10, there will be a book signing and exhibition opening featuring photos from the inventory at Soma Galeria in the São Francisco neighborhood, located in the former home of sculptor Ricardo Tod. Access will be monitored, and all health protocols will be followed.
Curitiba's Residences
Several reasons led Fábio and Paula to study vernacular residential architecture. Among them is the fact that many of the city's buildings go unanalyzed and, in general, are left in a theoretical limbo by academic and architectural research orthodoxy.

Additionally, this intimate, human, and warm-scaled architecture is disappearing, as the city's natural development leads to verticalization. "Only colonial, eclectic, and modernist examples have been landmarked. If you look at Curitiba's Preservation Interest Units (UIPs), for example, they all fall into these styles. Transition buildings, which combine various elements, are not considered," Fábio notes.

Transition Period
The research focused on the period from 1920 to 1960, a transitional era when ecleticism was losing ground and modernism was beginning to gain prominence. The survey was carried out with the collaboration of architecture and urban planning students Vitor Pereira and Giovana Cooper.
“There is so much in the city that goes unnoticed. This architecture is one of those things that people don't look at or connect with,” laments Paula, who photographed over 300 properties. However, only 160 (including facades and architectural details) made it into the book.

In addition to the highly crafted nature of this architecture—down to the smallest details of designs, textures, and unique elements—the architects behind the inventory also emphasize that this study revives a lost urban relationship.
Construction and Design Quality
“We see a lot of textures on the walls, a legacy of the Neocolonial period, applied using bottle bases or 'chicken feet' patterns. There is also the treatment of windows, small saints on the pediments, metal ornaments, dates, chimneys, colored terrazzo floors, broken tile mosaics (*caquinhos*), wood flooring, walkways, ramps, and drip edges,” the architects explain.

“Now is a time for change. The inventory proposes a new look at these buildings to foster appreciation. Because these buildings have a simple architecture and, at the same time, incredible construction quality. It is an architecture with dignity,” Paula argues.
The books can be purchased here.
Via Haus.
This article was written by Luan Galani. The translation is powered by AI.