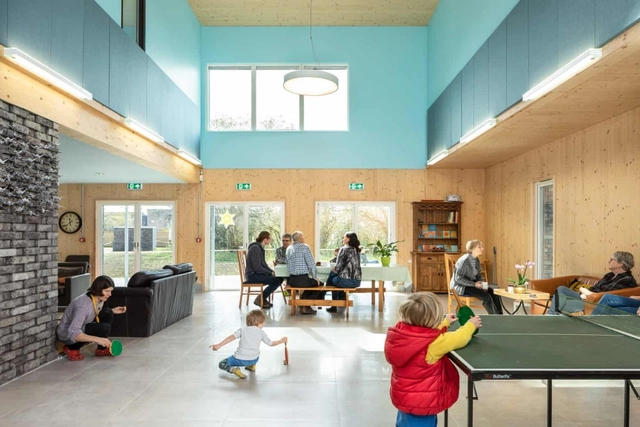
Architecture and the circular economy in the era of shared spaces

Subscriber Access | 

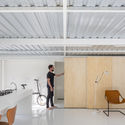
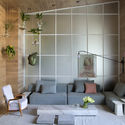
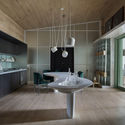
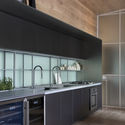
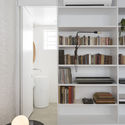
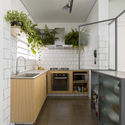
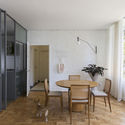
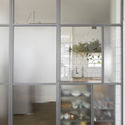
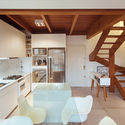
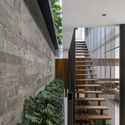
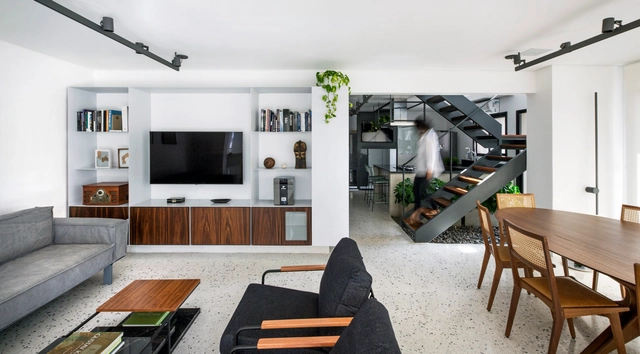
The circular economy has also been adopted as a model in the architecture and construction sector, aiming to create more efficient, functional, and sustainable building projects. The 3Rs (Reduce, Reuse, and Recycle) used as circular economy strategies are already widely recognized, with the first R, "Reduce," being the primary goal in any project. From this perspective, one of the most effective ways to reduce material consumption, natural resources, and costs in building projects is to decrease the size of occupied spaces and built-up area (while maintaining appropriate levels of spatial quality, such as accessibility, ventilation, natural light, layout compatibility, etc.).


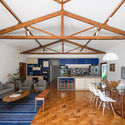
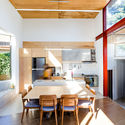
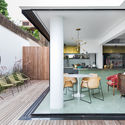
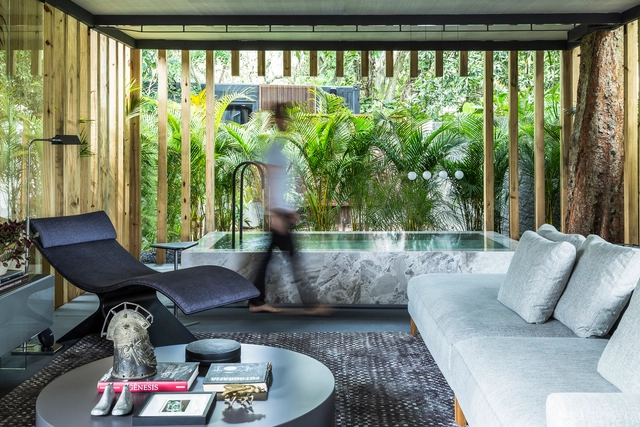
Architecture and the circular economy in the era of shared spaces - Image 1 of 4Architecture and the circular economy in the era of shared spaces - Image 2 of 4Architecture and the circular economy in the era of shared spaces - Image 3 of 4Architecture and the circular economy in the era of shared spaces - Image 6 of 4Architecture and the circular economy in the era of shared spaces - More Images+ 4

Ninho Loft / Nildo José

Ninho Loft / Nildo José - Interior Photography, Interior Design, Bedroom, BedNinho Loft / Nildo José - Interior Photography, Interior DesignNinho Loft / Nildo José - Interior Photography, Interior Design, Kitchen, CountertopNinho Loft / Nildo José - Interior Photography, Interior Design, KitchenNinho Loft / Nildo José - More Images+ 17

  • Architects: Nildo José
  • Area Area of this architecture project Area:  80
  • Year Completion year of this architecture project Year:  2018
  • Manufacturers Brands with products used in this architecture project
    Manufacturers:  Atlas Concorde, Caesarstone, Deca, Futon Company, VitrA

Tucumã Apartment / Alan Chu

Tucumã Apartment / Alan Chu - Interior Photography, Apartment Interiors
© Djan Chu

Tucumã Apartment / Alan Chu - Interior Photography, Apartment InteriorsTucumã Apartment / Alan Chu - Interior Photography, Apartment Interiors, KitchenTucumã Apartment / Alan Chu - Interior Photography, Apartment InteriorsTucumã Apartment / Alan Chu - Interior Photography, Apartment InteriorsTucumã Apartment / Alan Chu - More Images+ 11

  • Architects: Alan Chu
  • Area Area of this architecture project Area:  96
  • Year Completion year of this architecture project Year:  2020
  • Manufacturers Brands with products used in this architecture project
    Manufacturers:  Eliane, REKA

Casa da Arquitectura interviews Elisabete França

Subscriber Access | 

Elisabete França, a public administrator dedicated to implementing urban development, housing, and urban mobility programs, is the eighth guest on Studio Casa, an interview series produced by Casa da Arquitectura - Portuguese Center for Architecture.

Elisabete França has distinguished herself over the last few decades through her work promoting and disseminating architecture, curating several national and international exhibitions, and coordinating conferences and specialized publications. She holds a PhD from FAU Mackenzie and is a professor in the Architecture program at the Armando Alvares Penteado Foundation (FAAP). 

RM Apartment / Nildo José

RM Apartment / Nildo José - Interior Photography, Apartment Interiors, Bedroom, BedRM Apartment / Nildo José - Interior Photography, Apartment InteriorsRM Apartment / Nildo José - Interior Photography, Apartment InteriorsRM Apartment / Nildo José - Interior Photography, Apartment InteriorsRM Apartment / Nildo José - More Images+ 24

  • Architects: Nildo José
  • Area Area of this architecture project Area:  1442 fr2
  • Year Completion year of this architecture project Year:  2019
  • Manufacturers Brands with products used in this architecture project
    Manufacturers:  Deca

Smart buildings: an evolving concept

Subscriber Access | 

"Smart buildings" is a term that has gained prominence in recent years, both as a way to design more efficient buildings that offer greater benefits to their users and as a vehicle for the real estate industry to find a new market niche. 

In many cases, the term "smart" is overused, often serving merely as a marketing pitch for so-called innovative technologies. In this light, because any technology can become obsolete over time, many building projects considered modern, advanced, or smart at the time of their construction are no longer deemed so today. 

Smart buildings: an evolving concept - 1 的图像 4Smart buildings: an evolving concept - 2 的图像 4Smart buildings: an evolving concept - 3 的图像 4Smart buildings: an evolving concept - 4 的图像 4Smart buildings: an evolving concept - More Images+ 4

engawa Magazine #25

Each issue is a new experiment born from its cover image, which serves as a common thread. From there, the articles branch out, interweave, or simply juxtapose, forming a tapestry that everyone is invited to read, discuss, and contribute to.

"Every Project Is an Opportunity to Build": A Conversation with Solano Benítez and Gloria Cabral

Subscriber Access | 

The graduate program of Escola da Cidade — Geography, City, and Architecture — hosted architects Solano Benítez and Gloria Cabral for a series of lectures. On this occasion, an interview was conducted with the partners of Gabinete de Arquitetura, a firm that has won awards such as the SI Swiss Architectural Award 2007-2008 (Switzerland), the AIA Honorary Fellowship 2012 (USA), and the Golden Lion at the 2016 Venice Biennale.

Brazilian Houses: 19 Residences with Integrated Kitchens

Subscriber Access | 

With the goal of blurring the boundaries traditionally imposed by walls, so-called integrated kitchens can be incorporated into adjacent spaces—most commonly living and dining rooms—using counters, tables, split levels, or even contrasting flooring and finishes.

Brazilian Houses: 19 Residences with Integrated Kitchens - Imagen 5 de 4Brazilian Houses: 19 Residences with Integrated Kitchens - Imagen 8 de 4Brazilian Houses: 19 Residences with Integrated Kitchens - Imagen 17 de 4Brazilian Houses: 19 Residences with Integrated Kitchens - Imagen 18 de 4Brazilian Houses: 19 Residences with Integrated Kitchens - More Images+ 14

Through tactical urbanism, cities tackle COVID-19 by prioritizing pedestrians and cyclists.

Subscriber Access | 

Bike lanes created overnight, streets converted into slow zones, hastily extended sidewalks—all to accommodate the need for urban mobility in a pandemic scenario. COVID-19 has driven major urban interventions, often without the possibility of extensive planning or investment. Cities are turning into living laboratories for experiments that can bring benefits during the crisis and leave behind a more sustainable world once the worst has passed.

Onyx House / Studio Gabriel Bordin

Onyx House / Studio Gabriel Bordin - Interior Photography, Residential InteriorsOnyx House / Studio Gabriel Bordin - Interior Photography, Residential Interiors, GardenOnyx House / Studio Gabriel Bordin - Interior Photography, Residential Interiors, BedroomOnyx House / Studio Gabriel Bordin - Interior Photography, Residential Interiors, ColumnOnyx House / Studio Gabriel Bordin - More Images+ 11

  • Area Area of this architecture project Area:  75
  • Year Completion year of this architecture project Year:  2018
  • Manufacturers Brands with products used in this architecture project
    Manufacturers:  Deca

UN launches online publication on urban parks with a gender perspective

Developed by the Semeia Institute and the United Nations Office for Project Services (UNOPS), Parques para Todas e Todos is a tool to inspire the creation of more diverse spaces by incorporating a gender perspective into the planning and management of urban parks. It offers guidelines, suggestions, and ideas to begin designing parks that address everyone's needs.

Nomadic Architecture: Moving Without Leaving Home

Subscriber Access | 

On one hand, the exorbitant speed represented by rapid, minute-by-minute propagation, the crossing of borders, the spread across all continents, and unrestrained multiplication. On the other, the untouched, the immobile, the domestic cloister, isolation, and confinement in an attempt to avoid any sudden movement, suppress impulse, and control the environment. On one side, the virus; on the other, humanity.

In this pandemic scenario, where a deadly virus is nurtured by the uninterrupted speed of our movements—making us, ourselves, its driving force—immobility is seen as a key part of the antidote. This is an immobility that costs us dearly, confining us to our homes and forcing us to rethink how we experience the world.

Nomadic Architecture: Moving Without Leaving Home - 1 的图像 4Nomadic Architecture: Moving Without Leaving Home - 2 的图像 4Nomadic Architecture: Moving Without Leaving Home - 3 的图像 4Nomadic Architecture: Moving Without Leaving Home - 4 的图像 4Nomadic Architecture: Moving Without Leaving Home - More Images+ 3

Brazilian Houses: 16 Residences with Wooden Staircases

Subscriber Access | 

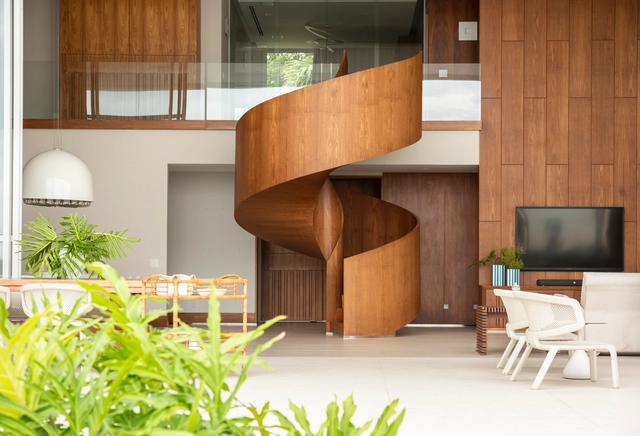
Staircases made of wood can offer a unique character to each project, thanks not only to the different configurations they can occupy in a space, but also to the variations in color and texture provided by different wood species and cuts, as well as the various ways of arranging the treads.

Brazilian Houses: 16 Residences with Wooden Staircases - 7 的图像 4Brazilian Houses: 16 Residences with Wooden Staircases - 10 的图像 4Brazilian Houses: 16 Residences with Wooden Staircases - 11 的图像 4Brazilian Houses: 16 Residences with Wooden Staircases - 12 的图像 4Brazilian Houses: 16 Residences with Wooden Staircases - More Images+ 11

Martin Corullon talks about prefabrication and his projects with Paulo Mendes da Rocha

Subscriber Access | 

Partner and founder of the firm Metro Arquitetos Associados, Martin Corullon is the ninth guest of Studio Casa, an interview series produced by Casa da Arquitectura - Portuguese Center for Architecture. Since 1994, Corullon has frequently collaborated with architect Paulo Mendes da Rocha, with whom he has completed several projects on a wide range of scales.

Between 2008 and 2009, he worked at Foster+Partners in London. He has been a professor at Escola da Cidade since 2014 and was elected a member of CAU/SP for the 2018–2020 term. The interview is conducted by architect and curator Francesco Perrotta-Bosch.

RG Apartment / Peninsula Arquitetura

RG Apartment / Peninsula Arquitetura - Interior Photography, Apartment Interiors, Stairs, HandrailRG Apartment / Peninsula Arquitetura - Interior Photography, Apartment InteriorsRG Apartment / Peninsula Arquitetura - Interior Photography, Apartment InteriorsRG Apartment / Peninsula Arquitetura - Interior Photography, Apartment Interiors, Kitchen, HandrailRG Apartment / Peninsula Arquitetura - More Images+ 23

  • Area Area of this architecture project Area:  1722 ft²
  • Year Completion year of this architecture project Year:  2019
  • Manufacturers Brands with products used in this architecture project
    Manufacturers:  ANTARES, ART GLASS REVESTIMENTOS, Arquitetura da Luz /, Art des caves, B'Block, +22

Children's participation in building humanized cities

Subscriber Access | 

Today, building humanized cities is predicated on full public participation, as outlined by national public policies institutionalized in Brazil's City Statute. However, it is clear that these mechanisms are largely geared toward adults, leaving children and youth on the margins of the participation and decision-making process.

Children's participation in building humanized cities - 1 的图像 4Children's participation in building humanized cities - 2 的图像 4Children's participation in building humanized cities - 3 的图像 4Children's participation in building humanized cities - 4 的图像 4Children's participation in building humanized cities - More Images+ 5

Creating governance in the informal city: the case of Jardim Colombo

Subscriber Access | 

The landscape of Brazilian cities shifts between two striking realities. On one hand lies the formal city, where the rule of law prevails, the right to the city is exercised, and high-quality infrastructure and public and private investments are concentrated. This is also the reality used as the baseline for formulating laws and urban planning guidelines, and where the presence of the state is most visible.

On the other hand, there is the informal city—occupying the peripheries and favelas, with an identity marked by exposed clay bricks and excessive density. Here, self-built housing dominates, regardless of land ownership, alongside informal occupation and a chronic absence of public policies and basic infrastructure. Leisure spaces, cultural venues, and green areas are deeply lacking.

Creating governance in the informal city: the case of Jardim Colombo - Imagem 5 de 4Creating governance in the informal city: the case of Jardim Colombo - Imagem 1 de 4Creating governance in the informal city: the case of Jardim Colombo - Imagem 4 de 4Creating governance in the informal city: the case of Jardim Colombo - Imagem 7 de 4Creating governance in the informal city: the case of Jardim Colombo - More Images+ 6

You've started following your first account!

Did you know?

You'll now receive updates based on what you follow! Personalize your stream and start following your favorite authors, offices and users.