This guide covers a workflow that moves from project parameters to generated floor plans, 3D perspective views, exterior design exploration, and site context visualization, using AI tools in place of preliminary CAD and rendering work.
This guide covers a workflow that moves from project parameters to generated floor plans, 3D perspective views, exterior design exploration, and site context visualization, using AI tools in place of preliminary CAD and rendering work.
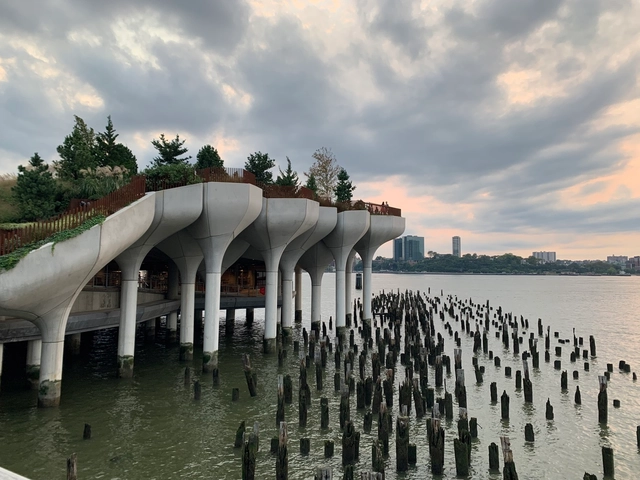
Citymakers is working with ArchDaily to publish a series of articles, conversations, and interviews with different actors in urban co-production, who are behind the Citymakers Barcelona Lab 2021, a program returning to Barcelona between November 8 and 12, 2021.
CityMakers is the global platform of experts in urban co-production best practices, seeking to connect city co-producers and influential leaders from around the world to inspire each other and drive transformation in their cities.
For this edition, Albert Santasusagna del Riu – IdRA – Barcelona Water Research Institute, presents his article "Towards a Globalization of Water Landscapes? Context Matters!".
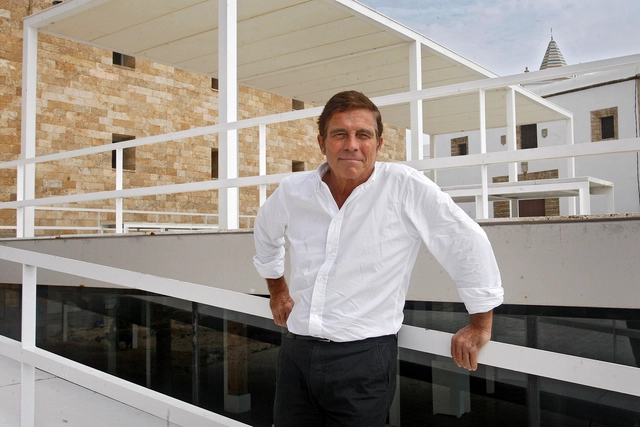
The National University of Rosario, one of the most prestigious universities in Argentina, will award an honorary doctorate (Doctor Honoris Causa) to Spanish architect Alberto Campo Baeza on June 24, 2021, during a public online ceremony.
'Experiencias del Espacio Moderno en el Valle Central de Chile' is a project by Glenn Deulofeu, a professor at the University of Talca School of Architecture.
Developed in collaboration with the university's Heritage Documentation Center, the project features 15 micro-documentaries on the most relevant and enduring works of modern architecture currently standing in this region of the country.
Watch the videos and discover the history through Deulofeu's words below.

Growing up in the rolling coastal countryside of Dorset in West England, Fred Rigby drew creative inspiration from natural elements—a passion that ultimately shaped his design philosophy. Characterized by organic forms, natural symbolism, and earthy materials, his work fosters a deep connection to nature within indoor environments. Premium Scandinavian design brand MENU collaborated with Rigby to develop their latest office furniture collection as a response to the pandemic-induced shift toward working from home. By integrating the warm, soft, and nature-centric qualities of his work, the collection aims to bring a sense of calm to the anxieties of our time.
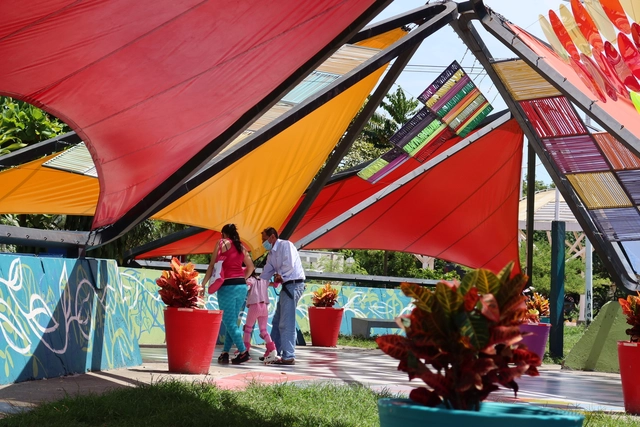
“Despacio” challenges intuitive thinking about cities, life, and the climate. Based in Colombia, this organization seeks to find ways to experience the city at an appropriate pace, moving toward a humane and sustainable urban space. It supports urban climate change mitigation and adaptation through actions in both the public and private spheres, while fostering individual, family, and professional well-being at every stage of life.
“Vivo mi Calle” is one of its participatory initiatives—recently awarded the FIIU 2021 Ocupa Prize—which promotes the right to healthy cities by creating public spaces and safe routes alongside youth. The initiative consists of a series of urban interventions in the city of Cali, carried out in collaboration with local children and adolescents, with the aim of transforming these areas into safe spaces for community gathering, learning, and neighborhood integration.
In the following interview with Natalia Lleras, director of the Vivo Mi Calle project, we discuss the different facets of their work, their recognition, their motivations, and the initiative's future outlook.
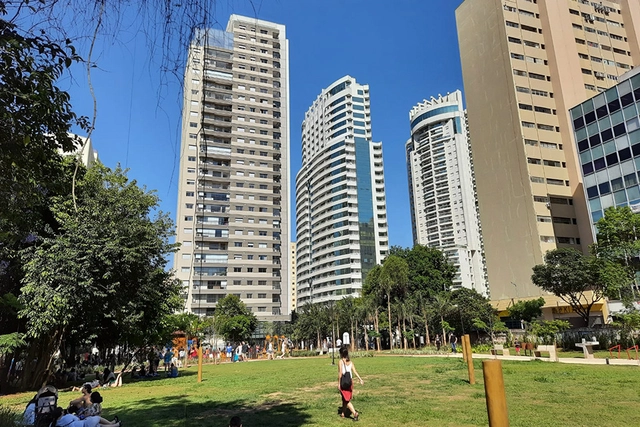
In November 2021, the Mayor Bruno Covas Augusta Municipal Park opened in central São Paulo. Despite the celebrations, the outcome could have been better. The decision to turn the area into a park was the result of a process that dragged on for years between developers planning to build residential and commercial towers on the site, and residents and activist groups advocating for a park on the same plot of land.
_16.43.35.jpg?1625522558&format=webp&width=640&height=580)
Fundación Mi Parque in collaboration with Transelec, has developed a manual focusing on the technical and landscaping aspects of pruning urban trees near power transmission lines. This task is identified as an opportunity to move toward building an integrated and sustainable city image.
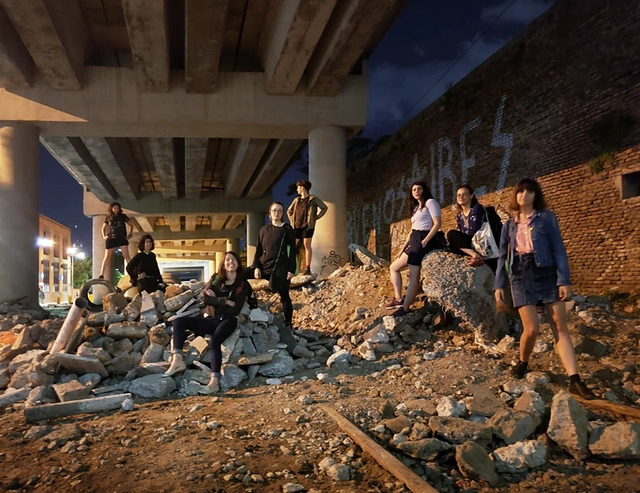
It is well known that since its inception, the field of architecture has been predominantly composed of white, cisgender men, who to this day continue to occupy some of the most prominent positions in both architectural practices and prestigious awards. For this and many other reasons, the struggle to bring visibility to women in architecture has always been present, responding to the specific demands of each era and winning increasingly significant battles. However, inequalities persist, making it a challenging profession for women—and even more so for women of color, Indigenous women, Latinas, and those from disadvantaged economic backgrounds.
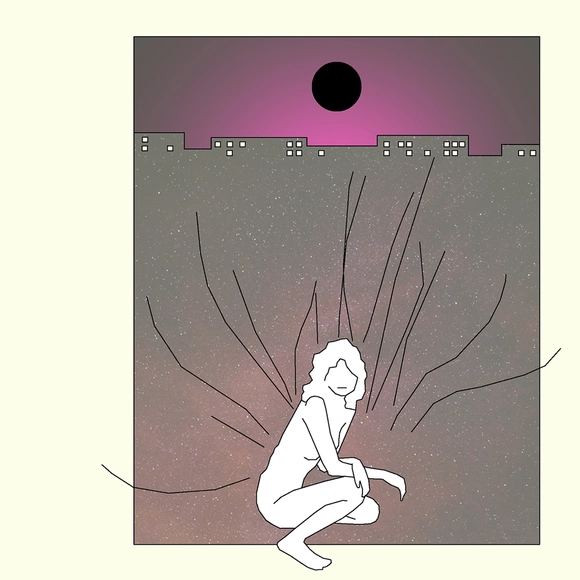
In a world that is physically more connected than ever, yet socially unequal and fragmented, what should be the contribution of architects in the pursuit of more egalitarian, developed, and humane cities and communities? According to the authors of this book, the subject of our conversation in this episode, our practice must necessarily embrace its political dimension.

What if we told you that fungi could be the future of building materials? The possibilities of mycelium in architecture are becoming increasingly tangible, thanks to its capacity to be molded into everything from furniture and packaging to insulation panels and bricks. It offers excellent acoustic and thermal properties, along with remarkable fire resistance.
In Argentina, this is already a reality. Refugio Fúngico is a recent experimental biotechnological research and development project led by SUPERPRAXIS. It takes the form of a temporary installation in the city of San Carlos de Bariloche, crafted from a biomaterial made from organic waste and mycelium.
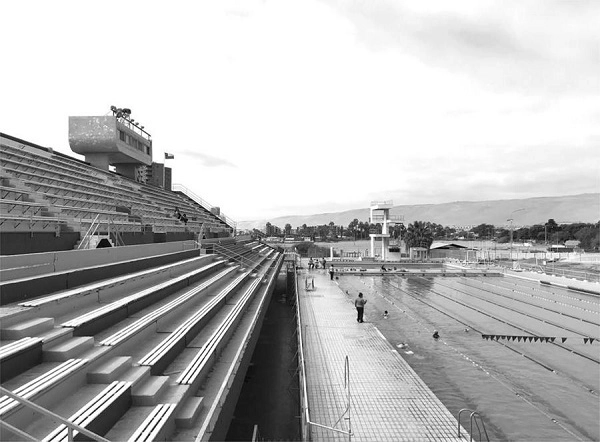
Although the Olympic Pool of Arica, built in 1972 by architect Alicia Meza and former CORMU members Nelson Berthelon and Sergio Román, received widespread national and international recognition at the time, today it is far from being part of the collective imaginary of modern architecture in Chile.
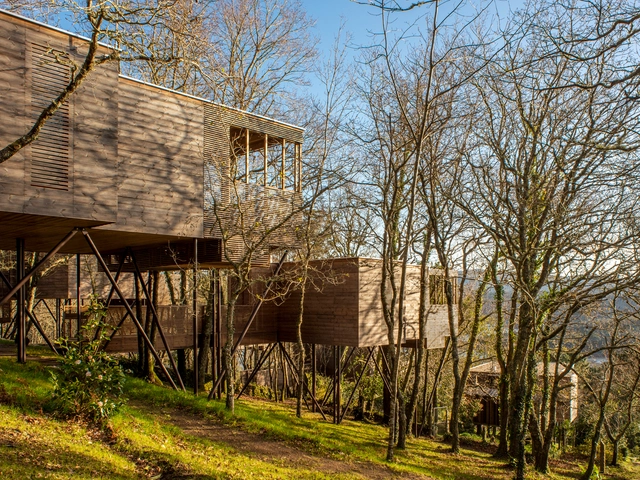
The Albeida Tourism Complex, designed by architects Alfonso Salgado Suárez and Francisco Liñares Túñez, and the new Spatial Planning Guidelines of the Basque Country are the winning projects of the latest edition of the 2020 Architecture and Urbanism Awards, presented by the Superior Council of Colleges of Architects of Spain (CSCAE).
Chilean architect and photographer Pablo Casals-Aguirre has documented the Swiss project Kunstmuseum Basel, designed by architects Christ & Gantenbein in Basel. The project was a finalist for the 2018 Simon Architecture Prize in the Collective Places category.
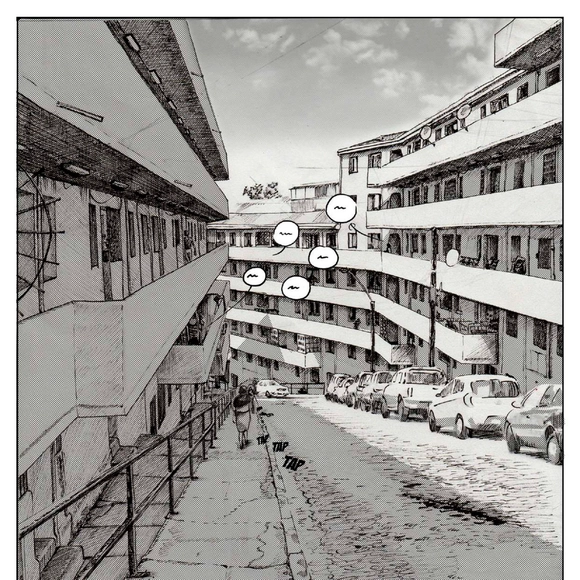
Exploring the relationship between comics and architectural representation, the thesis of Isis Zúñiga Campos invites us on a journey through the “Quebrada Márquez” housing complex, demonstrating how these narratives, built from drawings and images, can convey and represent both ways of inhabiting and the architectural experiences that surround us. Through the use of various graphic tools, drawing characters becomes a fundamental part of understanding how spaces are lived. Indeed, as the author describes, architecture without people is not architecture. While comics still have a long way to go in representing modes of living, in the meantime they reveal the pathways, spaces, and daily uses people create, offering a perspective closer to reality.
Below, the author explains this in detail in her own words.
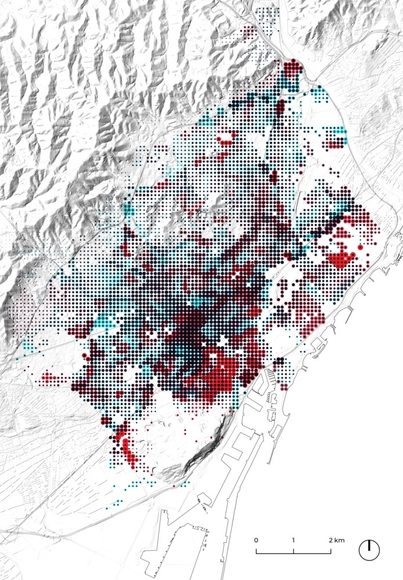
This article compiles key insights from the research on air pollution conducted for Catalonia's participation in the 2021 Venice Biennale. The study was carried out in 2019 by 300.000Km/s under the direction of curator Olga Subirós.
"Domingos Libro" is hosted by Carmelo of Enorme Studio. Every two weeks, he takes a deep dive into forgotten architectural publications, exploring books and magazines from the 1960s, '70s, and '80s that hide the most fascinating backstories.
In this new episode, titled "La Casa de Muñecas" (The Dollhouse), he discusses the 1983 issue of the British magazine Architectural Design titled "Dolls' Houses," and how its editor, Andreas Papadakis, turned the search for a dollhouse for his daughter Alexandra into one of the most unusual and entertaining architectural competitions in history.
"Domingos Libro" is hosted by Carmelo from Enorme Studio. Every two weeks, he delves into forgotten architectural publications, books, and magazines from the 1960s, 70s, and 80s that carry the most fascinating backstories.
In this episode, titled "Signs of Regret," he discusses Mario Pisani's 1988 book "Fuksas. Architetto" and how the featured projects—all collaborations between the Italian architect and Anna Maria Sacconi—have vanished from his monographs, almost as if they had disappeared from the face of the earth.

ARIZON Design was founded in Shanghai in 2008 by Junwei Shen. The firm specializes in providing master planning, design, and consulting services for boutique shopping centers, commercial complexes, and other architectural spaces. Its completed projects have won numerous international professional awards, positioning the firm as one of the most forward-thinking and specialized design agencies in the commercial retail sector. The name ARIZON is inspired by a passage from the I Ching (Book of Changes): “Great indeed is the generating power of Qian, to which all things owe their beginning,” symbolizing the use of boundless creativity to breathe endless life into architectural spaces. Championing an “ECO-FASHION” aesthetic and driven by the mission of “designing the future of business,” ARIZON strives to create greater commercial value for its clients.
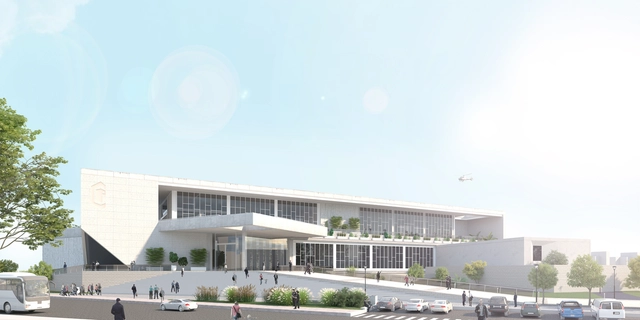
Under the agreement between the Government of San Juan and the province's Association of Architects, a preliminary design competition was held for the construction of a new police headquarters. The winning project, designed by ABCH Arquitectura, proposes an urban piece that fosters a relationship between society and the police department as an institution.
Eleven projects were submitted to the competition, evaluated by a jury consisting of an architect from the State Secretariat for Security and Public Order, two architects from the Ministry of Public Works and Services, an architect representing the College of Jurors for FADEA, an architect from the Argentine Federation of Architects' Associations, an architect chosen by the participants, and a representative from the San Juan Provincial Police.
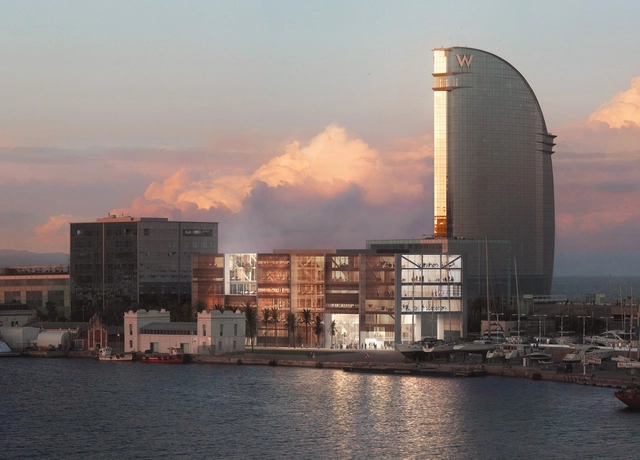
International architecture studio Mestres Wåge has been selected to design Barcelona's future educational and technological hub for the maritime sector. The project, presented last April, stood out for its relationship with the surroundings, its permeability, its integration of public space, and its coherent functional layout.

The Federal Government and the Association of Engineers and Architects of Mexico will award the 2020 National Architecture Award to Guadalajara-born architect Fray Gabriel Chávez de la Mora, who at 91 has stood out for his 175 projects over a 65-year career.
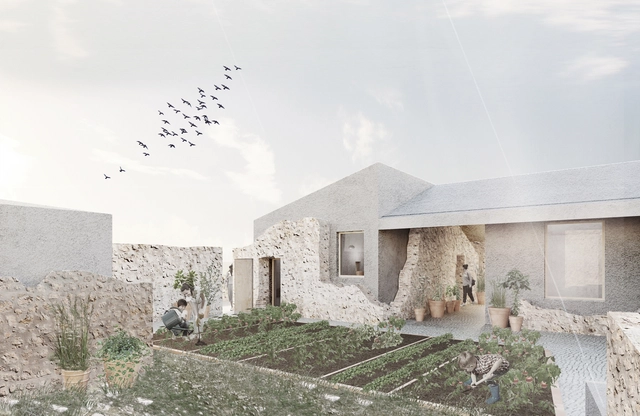
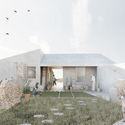
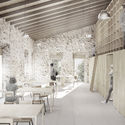
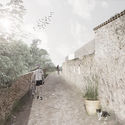
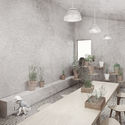
The results of the ideas competition to rehabilitate the Raixa estate in Mallorca, Spain, have been announced. Organized by the Department of Sustainability and Environment of the Consell de Mallorca with the collaboration of the Official Association of Architects of the Balearic Islands, the call invited participants to design architectural proposals to rehabilitate the existing building complex (a traditional estate of Moorish origin and high heritage value located at the foot of the Sierra de Tramontana) and transform it into an agroforestry training school (Margers) and a mountain shelter that highlights the Dry Stone Route (which begins in Valldemossa, passes through Raixa, and reaches Bunyola, Orient, and Alaró).
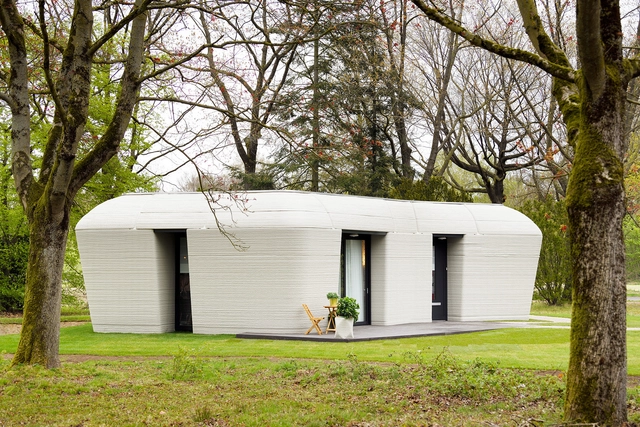
While the construction industry was once among the most technologically lagging, today automation in architecture is undeniably here to stay.
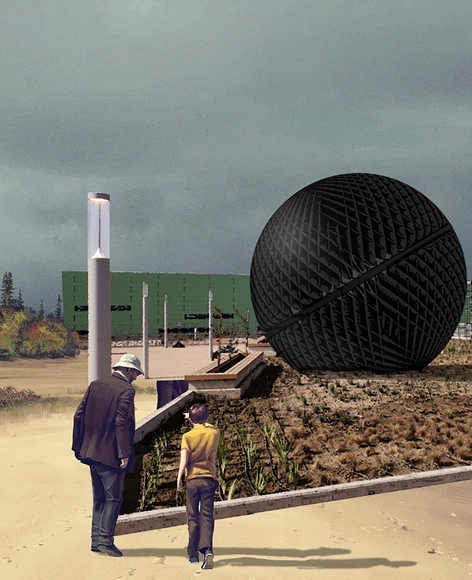
The Nemesio Antúnez Commission in partnership with the Architecture Directorate and the General Directorate of Concessions of the Ministry of Public Works (MOP), held two open calls for national artists and architects to create public art pieces for the "Boulevard Poniente" and "Boulevard Oriente" at the New Arturo Merino Benítez Airport in Santiago, Chile.
Pilar Mackenna, Domingo Arancibia, and Gonzalo Peña have been named the winners for the east sector with their work "Sonitus," a steel volume designed to become a temple of sound. Read on to learn more about the project below.







.jpg?1615489068 "Participatory architecture that transcends language barriers: Birthing Centers in Los Altos de Chiapas, Mexico. Image © Comunal Taller de Arquitectura")