
This guide covers a workflow that moves from project parameters to generated floor plans, 3D perspective views, exterior design exploration, and site context visualization, using AI tools in place of preliminary CAD and rendering work.
This guide covers a workflow that moves from project parameters to generated floor plans, 3D perspective views, exterior design exploration, and site context visualization, using AI tools in place of preliminary CAD and rendering work.
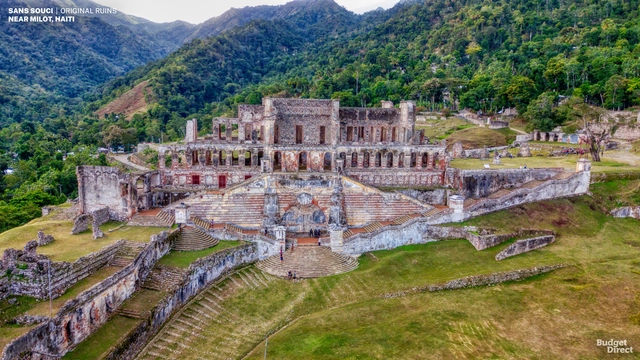
Due to COVID-19 pandemic restrictions, global tourism ground to a halt for over a year, yet the desire to seek the inspiration that comes from traveling and experiencing new places remained. While experiencing spaces firsthand is undoubtedly one of the best ways to study architecture, reconstructing these structures through drawings and visualizations serves as another valuable educational tool, fostering a deeper awareness of the intricate details that compose them.
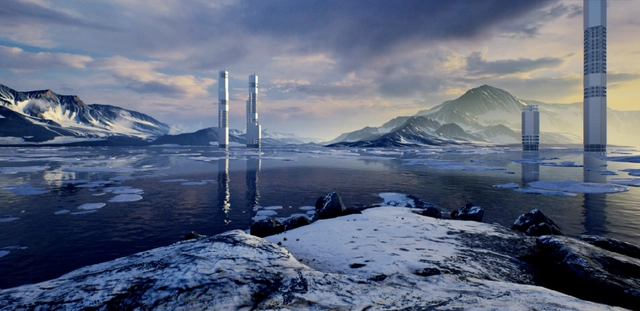
The Arctic covers one-sixth of the Earth's surface. Much of its territory is covered by water, with the rest comprised of vast expanses of land. It is home to approximately 4 million inhabitants, including more than 30 Indigenous peoples. Eight states (Canada, Denmark/Greenland, Finland, Iceland, Norway, the Russian Federation, Sweden, and the United States) possess territories in the Arctic region. Its significance lies, among other things, in its role as the planet's air conditioner—reflecting sunlight and regulating global temperatures.

.jpg?1626381124&format=webp&width=640&height=580)
Architectures of the Global South is the title of the course taught by architects Marco Artigas and Pedro Vada through the Escola da Cidade Association. The program aimed to broaden perspectives on contemporary architectural production, considering the urgent need for new, fundamentally counter-hegemonic viewpoints. Grounded in the concept of the Global South and a shared vision of unity among countries shaped by colonization, the course, held between September and December 2020, established ongoing dialogues with architects practicing or residing in these nations.
The goal of these sessions was to discuss what and how people are building in these countries through direct conversations about the challenges posed by different territories, societies, and cultures. By exploring the processes and decisions behind each project in greater detail—using richer documentation than typically found in publications—the course addressed structural reflections and urgent issues.


The days of gasoline-powered cars are numbered in Japan. Indeed, within 15 years, the country will phase out vehicles that run on gasoline. Announced by the Japanese government in late 2020, the measure is part of its goal to reach net-zero carbon emissions by 2050.
The green growth strategy also aims to generate $2 trillion a year through the adoption of new energy sources, such as hydrogen, and the expansion of sustainable industries.
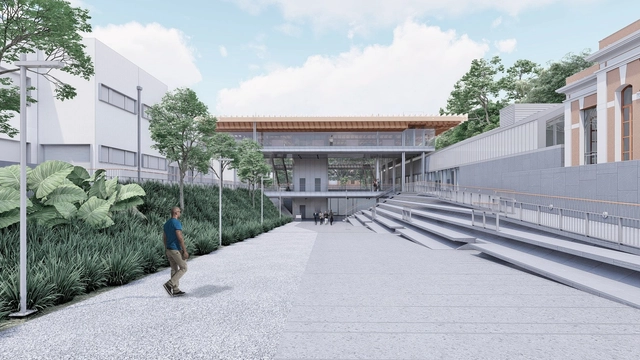
The Government of São Paulo has announced the start of construction on Pinacoteca Contemporânea, the new building of the Pinacoteca de São Paulo. Combined with the Pinacoteca Luz—a building that earned several awards for Paulo Mendes da Rocha—and Pinacoteca Estação, the Pinacoteca de São Paulo complex will become, in terms of area and visitor capacity, one of the largest art museums in Latin America.
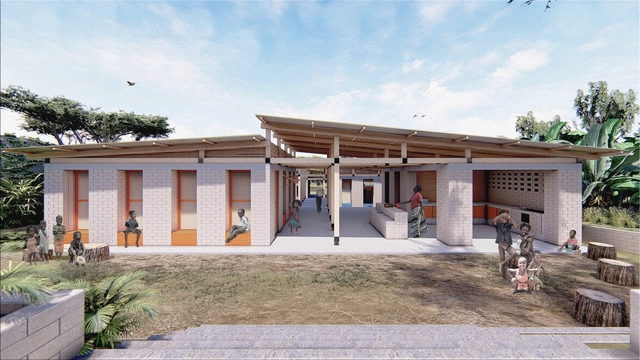
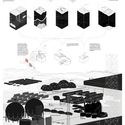
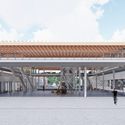
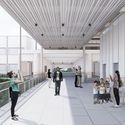
Awarded second place in the “Earth Architecture Competition,” organized by the NGO C-re-aid, the primary school in Moshi, Tanzania, designed by a team of students from the Federal University of Santa Catarina, aims to promote education and sustainability as a means of spatial and social integration within the local reality. Varying heights and lengths of the horizontal planter beds enhance safety in the school environment while maintaining its connection to the street.
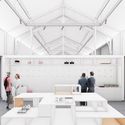
The school unfolds from a central corridor that reveals various distinct spaces, allowing children to develop creatively and connect with their surroundings, according to the project's authors: Ana Luísa Schoenell, João Victor Ortiz, Julia Stopasolla Copat, and Mariana Bruggmann Spricigo Pfleger. The program is divided into blocks, with classrooms and services connecting to this central corridor to foster physical and visual integration across all spaces.

Architecture firm Sordo Madaleno Arquitectos (now SOMA) has unveiled the design for the new Park Hyatt mixed-use development in Mexico City's Polanco district. Comprising a luxury hotel, residences, and offices, the project marks Hyatt Hotels Corporation's first such complex in the country.
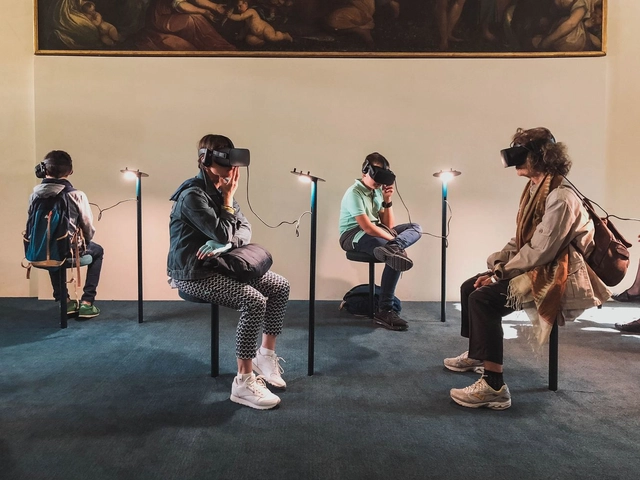
This year marked the 10th anniversary of the release of the first episode of Black Mirror. A dystopian, character-driven science fiction anthology series that explores twisted, high-tech metaverses where, according to IMDb, “humanity’s greatest innovations and darkest instincts collide.” For this reason, the British series, created by Charlie Brooker for Netflix, sparked a wide range of reactions among viewers. While it presented future scenarios, their proximity ended up creating a distinct sense of paranoia, fear, and uncertainty.
_2_RecordandoACoderch_©Archivo_Coderch.jpg?1634916362&format=webp&width=640&height=580)
The popular architecture festival 48h Open House BCN invites us this October 23 and 24 to explore Barcelona through a specific theme: Mediterranean architecture. In the words of its organizers, this represents "a vernacular, anonymous architectural tradition with popular roots that has been interpreted and adapted to new realities."
.jpg?1615263768&format=webp&width=640&height=580)
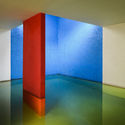
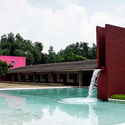
March 9 marks the birth anniversary of one of the most globally significant Mexican architects, a pioneer of the Modern Movement in Mexico whose work has transcended geographical boundaries to be studied by generations of architects who have rewritten his teachings to make them their own. Luis Barragán, the Guadalajara-born architect and 1980 Pritzker Prize laureate, left a timeless legacy that continues to pave the way for new research and discoveries today.
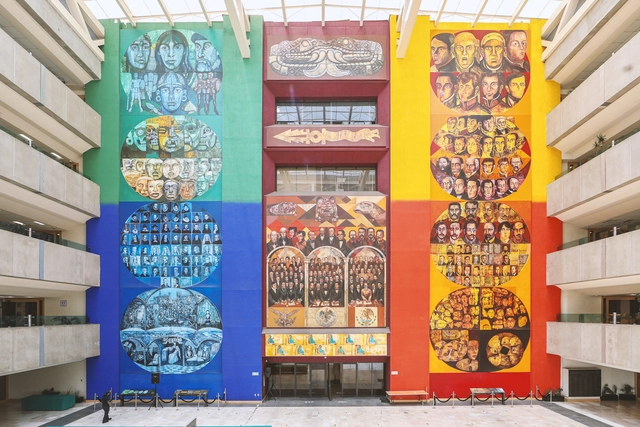
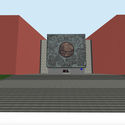
With the growing interest in virtual tours driven by recent public health conditions, access to these experiences has become increasingly common. While not a new technology, it is rapidly evolving to engage art and architecture enthusiasts. With this in mind, a project titled "San Lázaro 40 (X) 5 / 40 years, 5 murals" was launched to showcase one of the most iconic spaces designed by architect Pedro Ramírez Vázquez: the San Lázaro Legislative Palace.
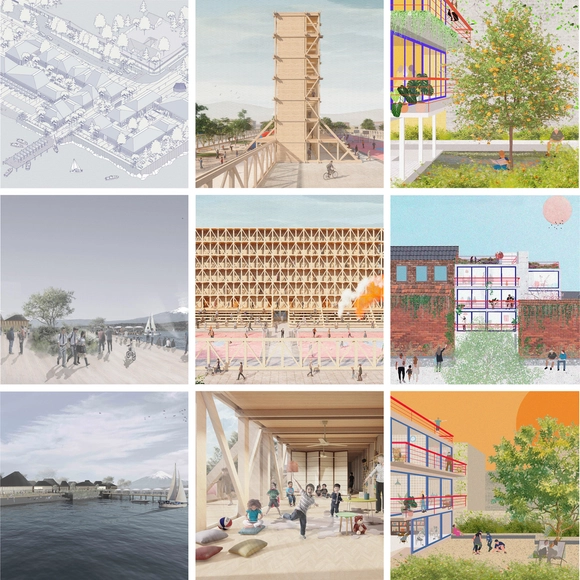
As part of the 2021 CNPP National Undergraduate Project Competition organized by Grupo Arquitectura Caliente and Graphisoft Archicad, a total of 127 proposals were submitted from 20 architecture schools across Chile. The jury highlighted three projects that, through their formal and conceptual diversity, achieved the highest recognition within their respective categories. Explore the winning proposals of this latest edition of the competition below.
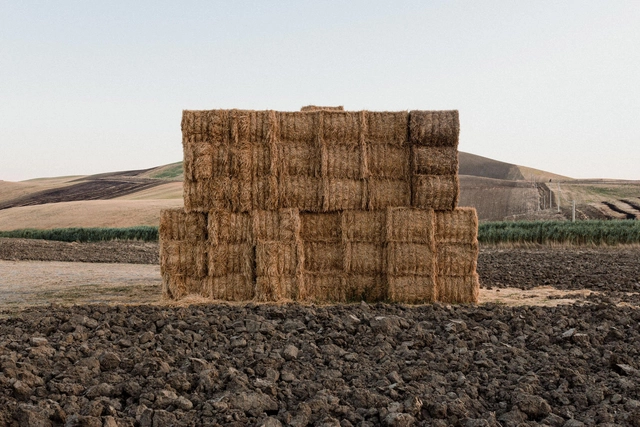
Carlos Hevia Riera is a Chilean architect and photographer driven by highlighting the value of daily life in rural and isolated territories. In this context, his latest project, 'Esto también pasará. Taccone città effimera' (This Too Shall Pass: Taccone, Ephemeral City), is the result of his artistic residency in Taccone, in the municipality of Irsina, from August to October 2019. This residency enabled him not only to build a temporary museum made of straw bales but also to uncover a surprising and little-known history.
In the following interview, he shares an in-depth look at his work, from his initial impressions to each of the steps behind this collective construction of memory.
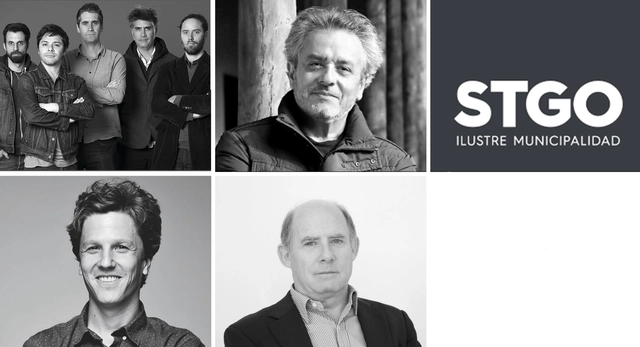
Raimundo Lira, Cristián Izquierdo, the Architecture Directorate of the Municipality of Santiago, José Rosas, and the group Elemental have been honored with the 2021 AOA Medals, a biennial award recognizing professionals, offices, and public or private entities that have been instrumental to the development of national architecture.
The awards ceremony took place during the Annual Assembly of the Association of Architecture Offices (AOA), where the new directors were announced, and president Mónica Álvarez de Oro presented an account of her first year in office.

In recent years, "real-time rendering" has become an increasingly prominent concept in architectural visualization. Initially dismissed as a theoretical tool far from practical application—plagued by critiques of poor quality, lack of compatibility, and sparse asset libraries—it was deemed incapable of replacing traditional visualization workflows, let alone serving as a primary tool for architects. However, several recent animations created with D5 Render have piqued our curiosity, prompting a closer look at what real-time rendering can now achieve.

No País dos Arquitectos is a podcast created by Sara Nunes, who also runs the architectural film production company Building Pictures. The podcast aims to profile the professionals, projects, and stories behind leading contemporary Portuguese architecture. With just over 10 million inhabitants, Portugal is a fascinating country when it comes to this professional field, and its architectural output far exceeds its demographic or territorial scale.
In the first episode of the second season, Sara speaks with architect José Manuel Carvalho Araújo about the design of Casa do Gerês, located in Vieira do Minho. Listen to the interview and read the transcript of the conversation below:
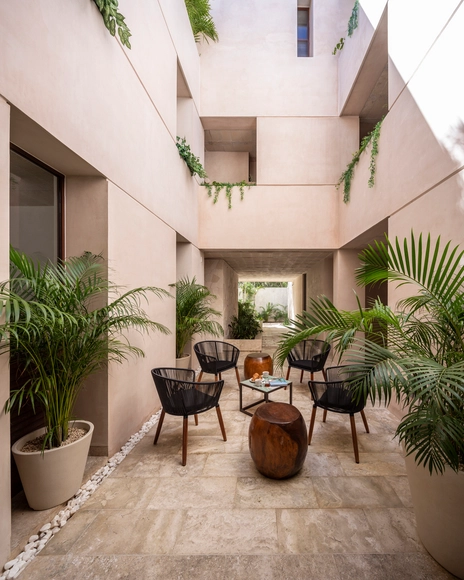
The results of the XIII Yucatecan Architecture Biennial have been announced. A total of 28 awards were presented across 15 categories, including 1 Gold Medal winner, 14 Silver Medal winners, and 13 honorable mentions. The jury was composed of architects Alejandro Ibarra, Carlos Rodríguez, Miguel Rivera, and Elías Cisneros. Read on to discover the winners.
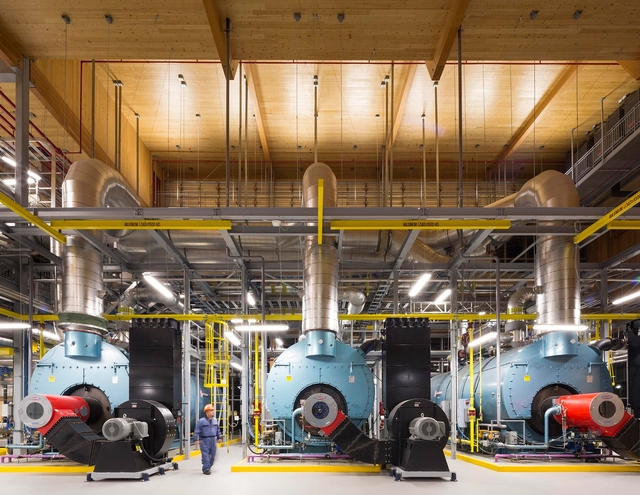
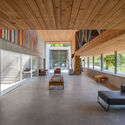
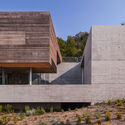
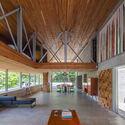
Industrial buildings are perhaps the ultimate exemplification of Louis Sullivan's famous adage: form follows function. They are typically functional, efficient, fast to build, and unornamented. Consequently, studying the industrial heritage of cities and countries allows us to understand the materials, technologies, and local construction traditions of each era, while reflecting on the industrial past. This quickly brings to mind England's red-brick factories, as well as the skylights used to flood production floors with natural light, among many other typical solutions. Today, steel frames and precast concrete structures are the most widely used due to their combination of construction efficiency, cost-effectiveness, and capacity for large spans. Typically, these industrial warehouses are also characterized by being extremely cold and impersonal, in addition to carrying a substantial carbon footprint. However, Canada's experience in recent years stands out. In this country, timber buildings for industrial programs are gaining increasing acceptance.

Portuguese architecture firm Sastudio, in partnership with Icelandic studio Huldajons and engineering firm Exa Nordic, has won the international design competition for a kindergarten in Garðabær, Iceland. Organized by the city municipality, the competition schedules the construction of the winning design for completion by 2022.
This is the second collaboration between the two offices, which were founded by Tiago Sá and Hulda Jóns, both of whom worked at Bjarke Ingels Group before establishing their own practices. Their first collaboration was also for a kindergarten competition, with their proposal being acquired by the Icelandic capital, Reykjavik. Discover the winning project below, along with the project description provided by the architects:

The bid award meeting for the "Full-Phase Design of the Guiwan Unit 4 Nine-Year School Project" was held on January 29, 2021. The tenderer legally established a bid selection committee, and following a vote by the committee, the final rankings are as follows:
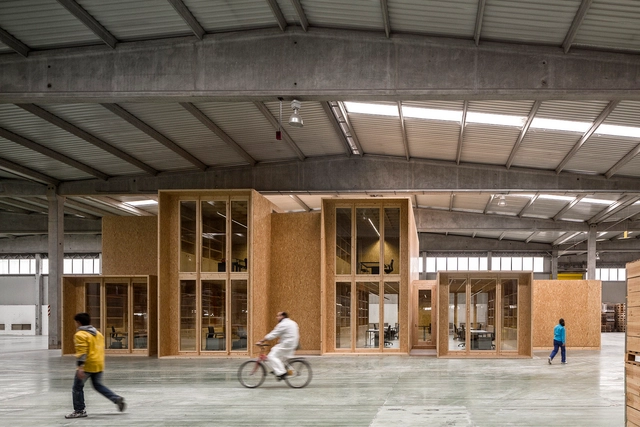
Driven by necessity, various building types have changed their use. Churches that are now libraries, abandoned warehouses turned into cultural centers—and while much has been written on the subject, from N. John Habraken's 1970s Open Building concept to Adamo Faiden's contemporary From Mixed-Use to Diff-Use, today we are experiencing, more than ever, a compelling global debate surrounding housing adaptability. Is it necessary to dedicate so much square footage to offices when, during the pandemic, we realized that a large portion of work can be done remotely? This was one of the central questions during the lockdowns of recent years.
Undoubtedly, buildings are on the radar for what we can do with them in the near future—especially as the climate crisis enters the equation. "The greenest building is the one that is already built," says Carl Elefante. Adaptive reuse and adaptability will surely be the defining terms on the lips of architecture professionals worldwide. Thus, it is time to reflect further on how design can address this challenge.
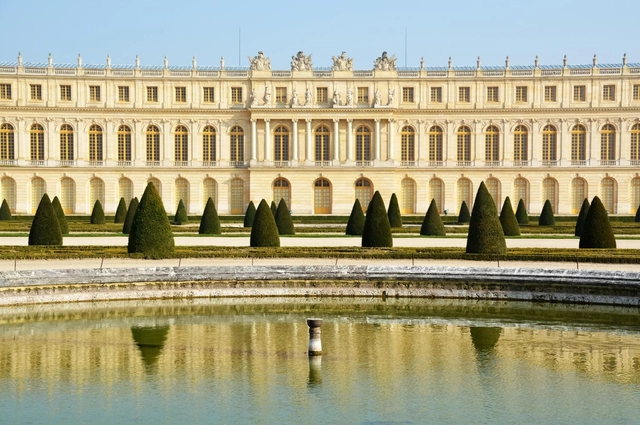
Located near Paris and symbolizing the power of French absolute monarchs, the Palace of Versailles was originally built between 1610 and 1643 as a rural hunting retreat for King Louis XIII of France. Over time, the residence was expanded and refined, becoming a small chateau in 1634. Its transformation into a grand, luxurious palace and a display of royal opulence began during the reign of Louis XIV, known as the Sun King.
Last week we announced the 15 finalist projects for the 2021 Obra del Año Award, which since 2008 has celebrated the best built architecture in Latin America and Spain, calling on our jury of experts—you, our readers—to choose your favorite built projects from nearly 1,000 works published in 2020.
Today, the day has come to announce the winners of ODA2021!
The 2021 Obra del Año Award is brought to you by Dornbracht, renowned for its leading architectural designs, which can be found in bathrooms and kitchens worldwide.

This week, we feature job openings from two of China's leading architecture practices: Beijing-based People's Architecture Office (PAO) and Shenzhen-based Meng Architects. Known for their distinct design philosophies and active presence in different sectors of the architectural field, both offices are looking for talented architects to join their teams.



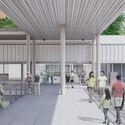

.jpg?1639598900 "Cortesía de Balenciaga Launches a Video Game for Its Fall 2021 Collection")


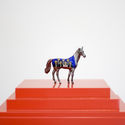

.jpg?1615263768)






.jpg?1624313332 "Music Palace / Alejandro Medina Arquitectura + Reyes Ríos + Larraín arquitectos + Muñoz arquitectos + Quesnel arquitectos. Image © Onnis Luque")


