This guide covers a workflow that moves from project parameters to generated floor plans, 3D perspective views, exterior design exploration, and site context visualization, using AI tools in place of preliminary CAD and rendering work.
This guide covers a workflow that moves from project parameters to generated floor plans, 3D perspective views, exterior design exploration, and site context visualization, using AI tools in place of preliminary CAD and rendering work.
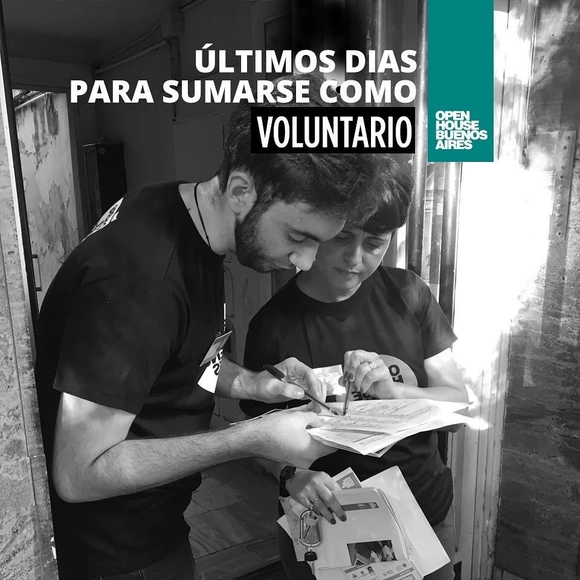
On November 9 and 10, the seventh consecutive edition of Open House will take place in Buenos Aires. This international architecture and urbanism festival highlights works of significant architectural, cultural, and heritage value, opening them to the public to build a bridge between residents, professionals, enthusiasts, and their city. The project's first edition in Buenos Aires was held in 2013, making it the first Latin American city to host the event, which drew 300 volunteers and around 10,000 visitors. This seventh edition is expected to attract approximately 45,000 people.
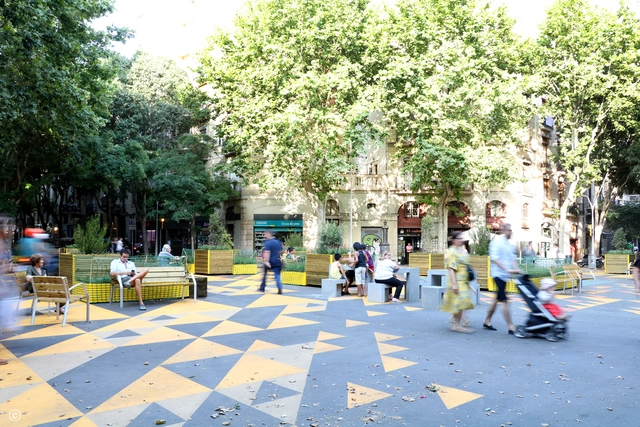
ArchDaily is working with CityMakers to publish a series of articles, conversations, and interviews with the key figures in urban co-production behind the Barcelona CityMakers Lab 2019, an event taking place from October 14 to 20, 2019.
On this occasion, we feature Jokin Santiago Elorriaga, director of Leku Studio, who will lead a masterclass at the Barcelona CityMakers Lab 2019. Jokin is the founding architect of Leku Studio and was responsible for the design and transformation of the Sant Antoni Superblock.
In the book “Order Without Design”, Alain Bertaud mentions that indicators are crucial in urban management to give cities a real-time view of what is happening within them. One interesting indicator related to housing affordability is the so-called “Price/Income Ratio.” This is essentially the average home price in a city divided by the average resident's income. It is a highly generic indicator that does not account for differences between properties, such as location, nor does it address rental housing (still a minority in Brazil). Nonetheless, it provides a general overview of housing affordability in a city.

The safety app Malalai, created by architect and urban planner Priscila Gama to make cities and various modes of transportation safer for women, was the main honoree of the GOL Novos Tempos award. The award celebrates initiatives aimed at democratizing mobility.
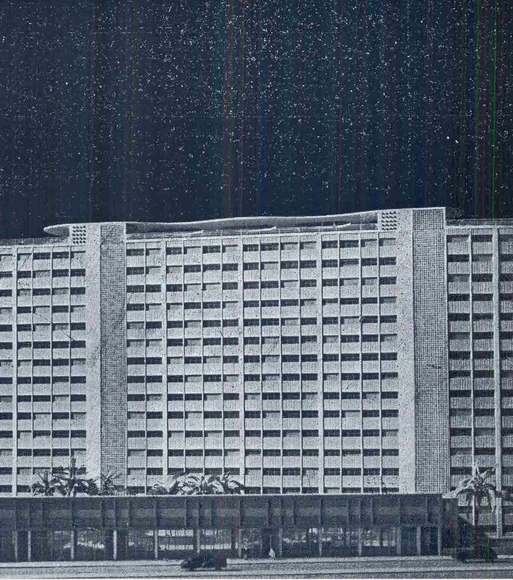

The Armando de Arruda Pereira Housing Complex, known as the Japurá Building, submitted to the IAPI in 1945 by architect Eduardo Kneese de Mello, stands out as a pioneering experiment in affordable housing in the central area and represents one of the earliest applications of the Corbusian unité d’habitation concept in the country.

Walking is more than just a mechanical movement: it is a daily reclaiming of urban space. It is being active in the urban environment, noticing the city and the details that shape it. However, this choice does not always depend solely on individual willpower; it is also tied to external factors, such as people's physical and social conditions and the presence of infrastructure that enables this choice.
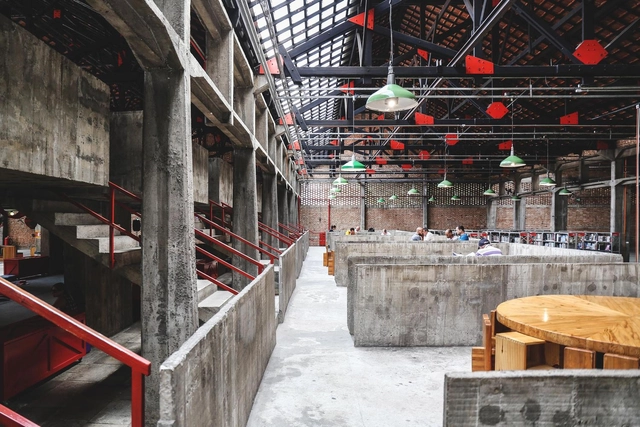
"Tijolo por Tijolo" is a web series about Sesc Pompeia, Lina Bo Bardi's masterpiece. Through very short videos, viewers can explore the history of the Pompeia neighborhood and learn more about the factory that operated on the site before Sesc opened. Additionally, the series covers the repurposing and revitalization of the area and interesting details about the project designed by the Italian-Brazilian architect. In total, there are 11 episodes with exclusive content about the "Citadel of Liberty," containing historical facts, quotes from the architect, and rare photos. Watch all the videos from the series below:
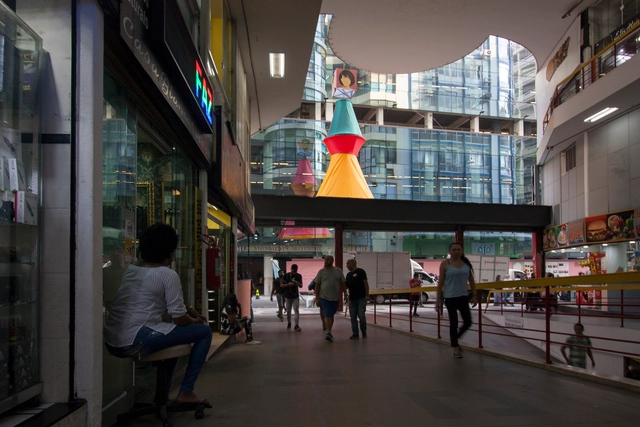
The debate over materiality and how it shapes the spaces housing our entire social dimension lies at the core of architectural discourse. Although architects define a concept, a *parti*, and adhere to a program that can even influence urban life, ultimately it is everyday life and each individual's cultural repertoire that dictate how a place is experienced. The understanding that there are multiple layers in society capable of building invisible walls—which dissolve architectural poetics and unfold into other issues crucial to understanding the system in which we are embedded—is one of the reflections proposed by Nova República, a project created by anthropologist Hélio Menezes and the architects of Cape Town-based Wolff Architects for the São Paulo International Architecture Biennial.
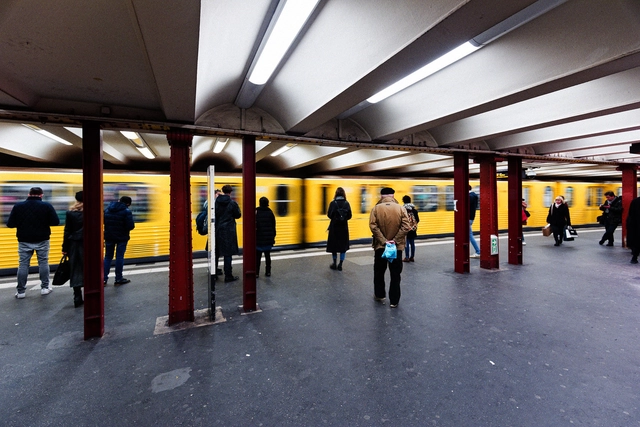
Berlin is a global leader in urban mobility, according to the Mobility Futures study by data and consulting firm Kantar, which evaluated major world cities. The German capital topped the mobility ranking due to several factors, most notably more cost-effective travel and easy access to a broad public transit infrastructure network and shared mobility services.
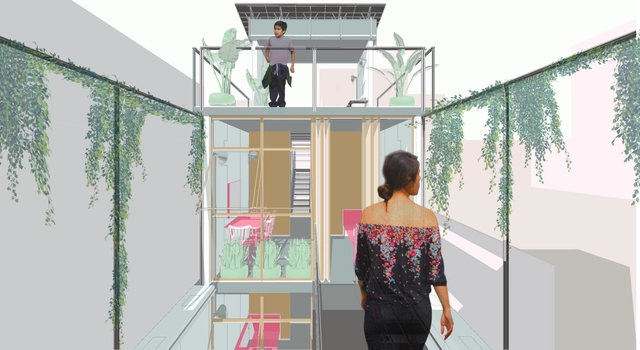
The Brazilian student team, comprising Luiza de Souza Santos, Marcus Barbosa, and Gabriel Thomé de Oliveira from UFMG, was awarded an honorable mention in the SkyCity Challenge 2019 international competition, which aimed to "explore sustainable ways of living, working collectively, and having fun." Learn more about their proposal below.

Venice is undoubtedly one of the most sought-after destinations in Europe for travelers from around the world. The city boasts attractions in many areas, from gastronomy to art, and naturally, architecture—an art form deeply woven into the city's fabric, most prominently showcased at the Architecture Biennales, held since 1980. Beyond the Biennale, the island has much to offer those interested in exploring places that epitomize the relationship between past and present, the preservation of historical memory, and new technologies serving buildings in constant relation with the water.

The firms Bruno Cabral Arquitetura, RGB Estudio and Jakelyne Martins Arquitetura were awarded second place in the national competition for the new headquarters of the Association of Engineers and Architects of Sorocaba (AEAS). Discover the proposal below, accompanied by the project description.

The second edition of the award, a partnership between the Tomie Ohtake Institute and Leroy Merlin, has extended its registration deadline. Until October 15, university students from any field can submit design projects related to product, furniture, fashion, interiors, landscape, web, graphic, and service design, among others, under the theme CIRCULAR.

Portuguese firm MASS lab, led by architects Diogo Rocha, Duarte Fontes, and Lourenço Rodrigues, has been announced as the winner of the Ideas Competition for the Former Monte Pedral Barracks, organized by the Porto City Council, Portugal. The winning design combines a new network of public spaces with a variety of housing typologies, forming a sort of archipelago in the middle of the city: a set of urban islands that structure the urban fabric, where the relationship of proximity prioritizes the space in-between—a space that will be filled by time and people.
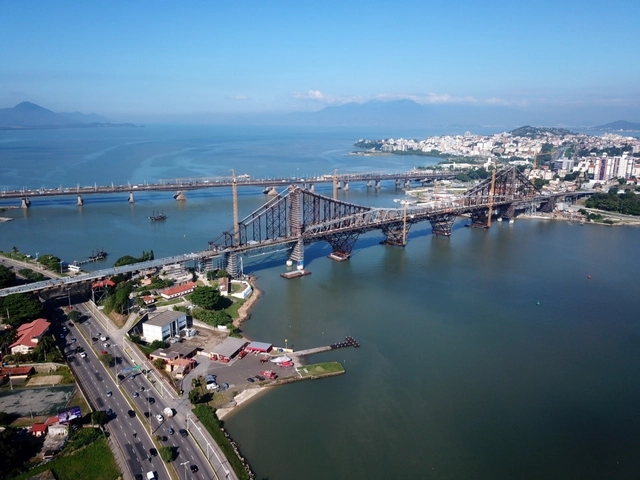
The City of Florianópolis and the Santa Catarina State Government plan to inaugurate the first phase of the urban redevelopment project for the famous Hercílio Luz Bridge and its surroundings by the end of the year. Named Ponte Viva: Hercílio Luz Para as Pessoas (Living Bridge: Hercílio Luz for People), the project encompasses not only the restructuring of the iconic landmark as road infrastructure, but also its activation for other uses, such as sports, leisure, and culture.
The city of Asunción hosted the XI Ibero-American Biennial of Architecture and Urbanism (XI BIAU). To mark the occasion, ArchDaily spoke with Paraguayan architect and coordinator of this edition of the international event, José Cubilla.

As a tribute to Mexico's rich and diverse chromatic palette, the Museo del Objeto del Objeto (MODO) presents its new temporary exhibition: “Mexico in Color,” curated by Ana Elena Mallet and Mariano Marroquín. The exhibition offers a cultural review of color perception in Mexico and its impact on art and design. One of the first experiences visitors will encounter is the conceptualization of color in folk art to forge identity. Subsequently, this element is adopted as a defining feature in the arts and, ultimately, as a driving force for the country's modernization.
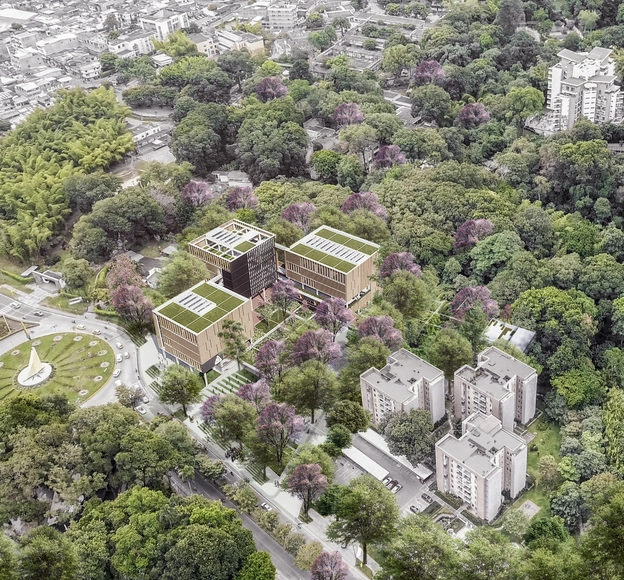
This month, DARP (De Arquitectura y Paisaje) was announced as the winning team of the public competition for the preliminary architectural design of Building A, part of the Physical Development Plan of the University of Ibagué. The project places the university within the contemporary academic architecture landscape that characterizes the national scene.

CityMakers is working alongside ArchDaily to publish a series of articles, conversations, and interviews with the diverse actors in city co-production behind the Barcelona CityMakers Lab 2019, an event taking place from October 14 to 20, 2019.
For this installment, we have compiled excerpts from a conversation with architect and urban planner Victor Torres, Creative Director of CityMakers, who invites us to reflect on the need to rethink traditional models of making and learning to build cities, and on CityMakers, a community that seeks to inspire change through on-site knowledge transfer in exemplary cities around the world.
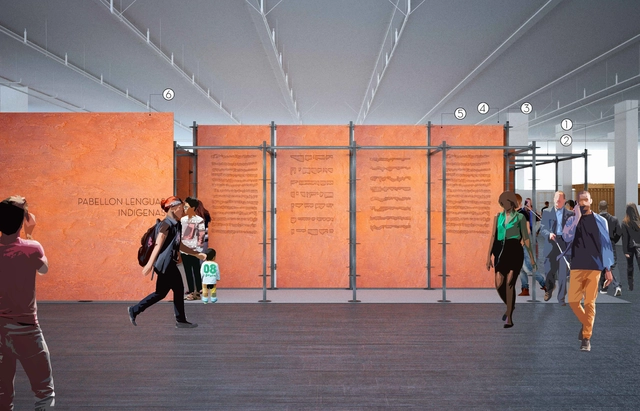
The Ministry of Culture, through the National Institute of Indigenous Languages, invited multidisciplinary teams, communities, and groups of graphic and industrial designers, architects, curators, exhibition designers, artists, and engineers, among other disciplines, to submit individual or co-authored conceptual design proposals for the Indigenous Languages Pavilion at the 2019 Oaxaca and Guadalajara International Book Fairs. This year, the Ministry of Culture's participation in these prominent international book fairs will not focus on book sales—which will be managed by the relevant institutions—but will instead align with the country's cultural policy.

Under the theme 'Factory of Ideas and Innovation,' the 33rd CAP Steel Design Competition for architecture students awarded first place to the team from Universidad Central, composed of students Hugo Valenzuela and Diego Lacazette, guided by professors Ricardo Atanasio and Álvaro Herrera, for their proposal "Biome and Seed Research Center."
The student team's proposal consists of "a controlled space for experimentation and observation of crop species in the face of desertification," as explained in the official project description.
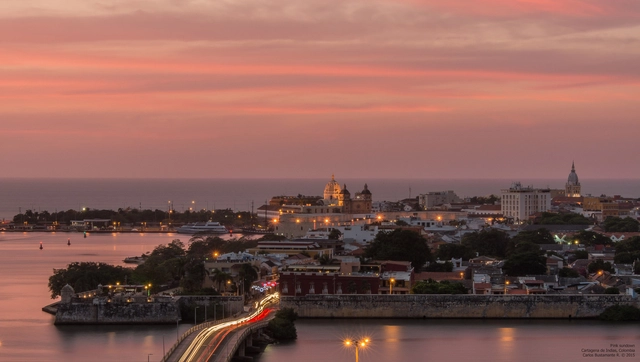
The degree to which heritage is crucial for the tourism and commercial value of cities like Cartagena is highly debated. As this value rises, the real estate sector invests more heavily in buildings that clash with the historic urban landscape. Especially since Cartagena is a warm, Caribbean, coastal vacation city, massive high-rise developments like Miami are often used as benchmarks. How far can real estate ambition go?
The answer is likely: until the city's long-term interests override those of private developers. This is the case of the controversial Aquarela building, whose already advanced construction was halted following a statement by UNESCO warning that they would remove the walled city of Cartagena from the World Heritage list. Consequently, the mayor of Cartagena reaffirmed his commitment to demolishing the unfinished structure.

The Spanish Architecture Prize (Premio de Arquitectura Española) has been awarded biennially by the Higher Council of the Colleges of Architects of Spain (CSCAE) since 1993 to promote the quality of architectural works built across Spain.
The award has recognized built works by architects such as Enric Miralles, Mansilla y Tuñón, Sara de Giles, and Francisco Mangado Beloqui, among others, with projects including the Royal Collections Museum and the Palma Convention Center and Hotel. Explore all the winning projects below.

The Forêt Monumentale is a sustainable art and architecture exhibition featuring temporary works and pavilions designed as "site-specific" installations, created especially for a 4-kilometer trail in the Green Forest of Rouen, Normandy.




.jpg?1570822093 "Courtesy of Hugo Valenzuela and Diego Lacazette")



.jpg?1571341153 "© lan Aubry - Métropole Rouen Normandie")
.jpg?1571341420 "© lan Aubry - Métropole Rouen Normandie")
.jpg?1571341659 "© lan Aubry - Métropole Rouen Normandie")
.jpg?1571341878 "© lan Aubry - Métropole Rouen Normandie")