This guide covers a workflow that moves from project parameters to generated floor plans, 3D perspective views, exterior design exploration, and site context visualization, using AI tools in place of preliminary CAD and rendering work.
This guide covers a workflow that moves from project parameters to generated floor plans, 3D perspective views, exterior design exploration, and site context visualization, using AI tools in place of preliminary CAD and rendering work.
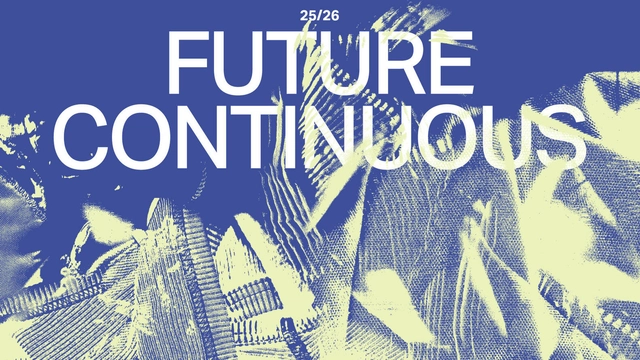
Curated by Alcova Milano under the theme "Future Continuous," Heimtextil Trends 25/26 offers an exciting new perspective on the textile industry. This trend showcase will be presented in the Trend Arena at Heimtextil from January 14 to 17, 2025.
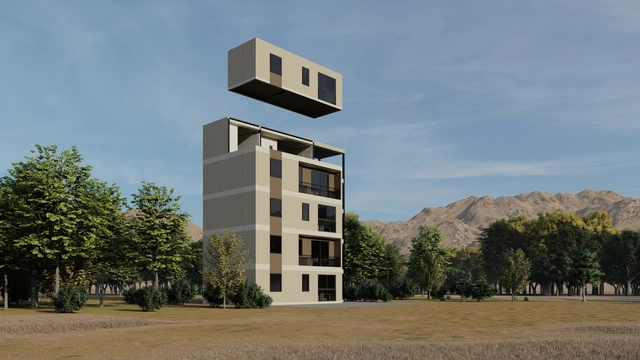
The Edifica 2024 International Construction Exhibition, an essential event for the sector in Latin America, will take place from October 15 to 17 at Espacio Riesco in Santiago, Chile. In this edition, the fair will not only showcase the latest advances in construction but will also serve as a platform to highlight how innovation and sustainability are transforming the industry landscape through concrete case studies and outstanding solutions.
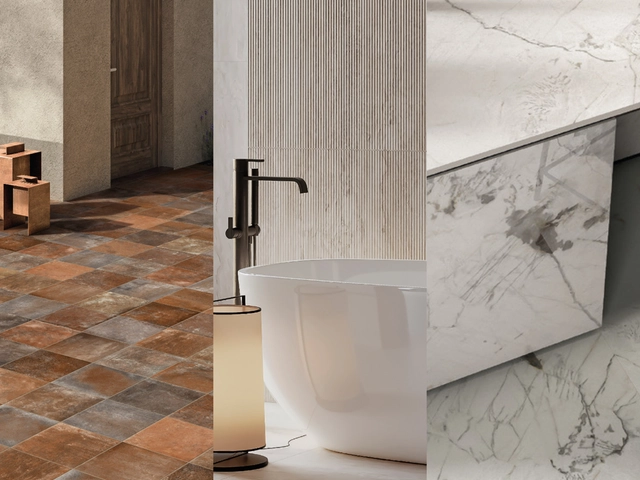
Stone and marble continue to establish themselves as essential materials in architecture and design, for both interiors and exteriors worldwide. CHC offers a curated selection designed to create spaces with a timeless, elegant character. Discover how to incorporate marble and stone into your projects to add a touch of modern style.
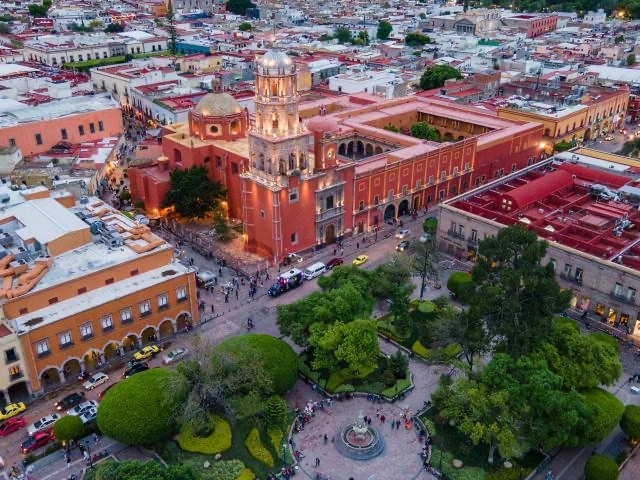
As the world rapidly urbanizes, cities are becoming home to a new generation of leaders and changemakers. Youth are at the center of this transformation, especially in regions like Africa, Asia, and the Americas. On Monday, October 7, the United Nations Human Settlements Programme (UN-Habitat) invites everyone interested in sustainable urban development to celebrate World Habitat Day, which this year centers on the theme "Engaging youth to create a more inclusive urban future."

Choosing between vinyl and laminate flooring is no longer necessary, as resilient hybrid flooring combines the best features of both materials. Kiwi is a natural flooring made of 80% wood, utilizing a premium impregnation technology that makes it 100% waterproof. This product features 80% wood, while the remaining 20% is composed of plant-based resins. Consequently, it is 100% PVC-free, making it an entirely eco-friendly choice.
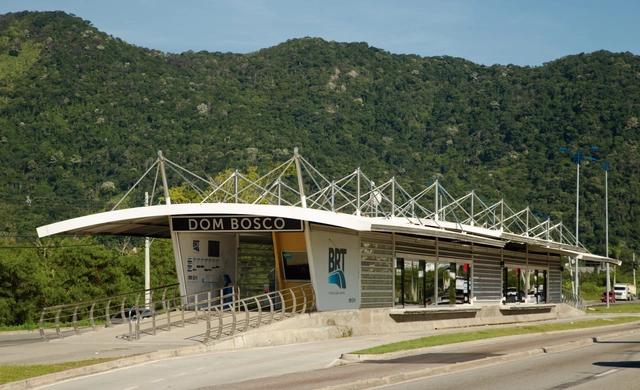
Jozé Candido is an architect and urban planner from Rio de Janeiro with extensive experience in the public sector, particularly in transportation. His design for the BRT (Bus Rapid Transit) stations in Rio de Janeiro was recognized as a "Gold Standard BRT" in 2013 by the ITDP. The BRT is a public transit system that crosses the city in the center-west direction and was implemented in Rio de Janeiro between 2012 and 2024.
Urban mobility architecture and its infrastructure — stations, terminals, pedestrian overpasses, etc. — are spaces of collective, daily use for the population of Brazilian metropolises. Aiming to expand knowledge and repertoire regarding these spaces, this interview explores the technical, political, and logistical challenges faced during the design and implementation of the BRT in the city, as well as the legacy of Jaime Lerner. The following interview highlights the impact of this project on urban development, transit modal integration, and the role of architecture in the functionality and sustainability of transportation systems.



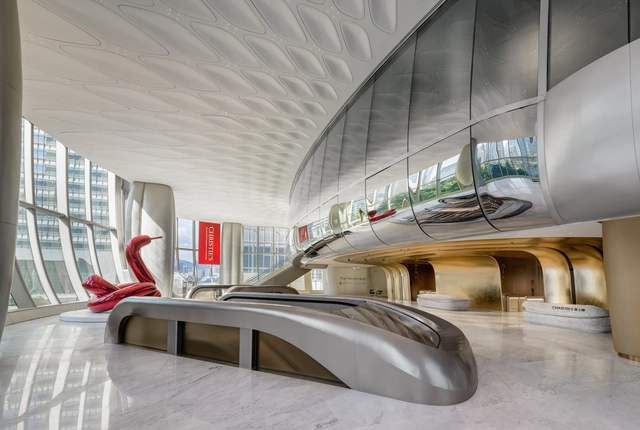
In Central, the bustling hub of Hong Kong's commercial, financial, cultural, and entertainment activities, what kind of synergy can emerge between a landmark skyscraper and a world-renowned art auction house? Can they break free from the traditional convention-center framework of art auctions to pioneer an entirely new spatial and operational model? Christie’s, one of the world's oldest art auction houses, has made a bold and successful attempt at its new Asia-Pacific headquarters in Hong Kong's landmark building, The Henderson—
The design strategy and spatial features of the new Asia-Pacific headquarters center on four key elements:
1. Large-scale motorized movable walls
2. Automated lighting and smart building control systems
3. A vertical gallery
4. Open-plan workspaces
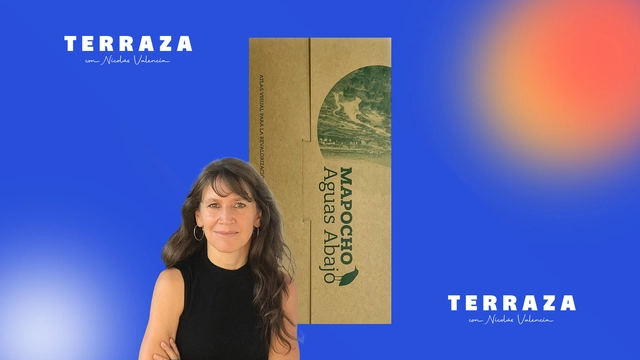
On this week's episode of the TERRAZA podcast, Nicolás Valencia speaks with Chilean architect Sandra Iturriaga about the book Mapocho Aguas Abajo (Ediciones ARQ), a publication developed by the Mapocho 42K Lab at the Pontificia Universidad Católica de Chile that proposes revaluing the heritage and landscape of the downstream stretch of the Mapocho River in Santiago, Chile.
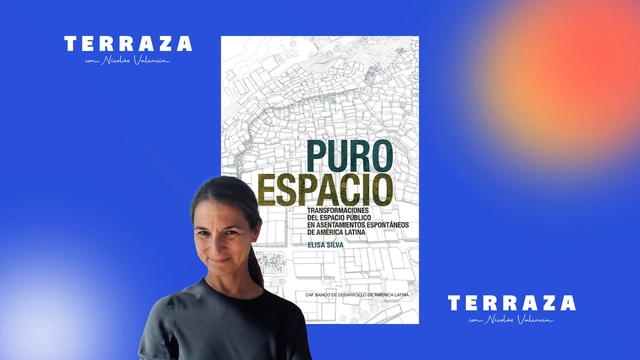
This week on the TERRAZA podcast, Nicolás Valencia talks with Venezuelan-American architect Elisa Silva about her book, "Pure Space: Public Space Transformations in Latin American Spontaneous Settlements" (Actar Publishers), an analysis of a series of public space interventions in communities across Mexico, Colombia, Venezuela, Brazil, Argentina, Peru, and Chile.
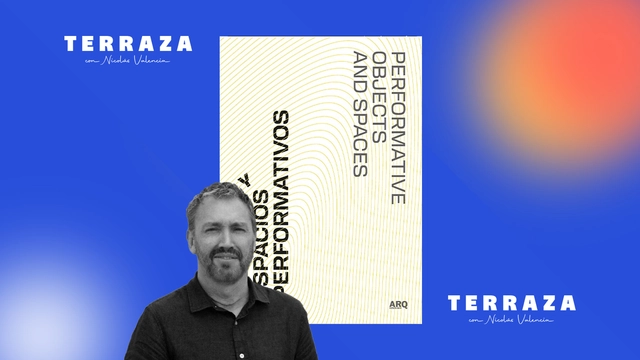
Nicolás Valencia talks this week on the TERRAZA podcast with Chilean architect Rodrigo Tisi about his book Objetos y espacios performativos (Ediciones ARQ), research that examines key moments to observe, explain, and establish the possibilities of certain performance practices in academia and creative environments.
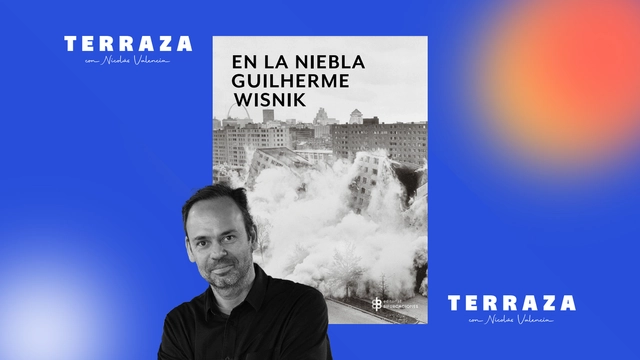
This week on the TERRAZA podcast, Nicolás Valencia talks with Brazilian architect and critic Guilherme Wisnik about his book En la niebla (Editorial Bifurcaciones), a series of essays where fog serves as a metaphor for the state of uncertainty in today's world, weaving together contemporary debates on space, art, and politics.
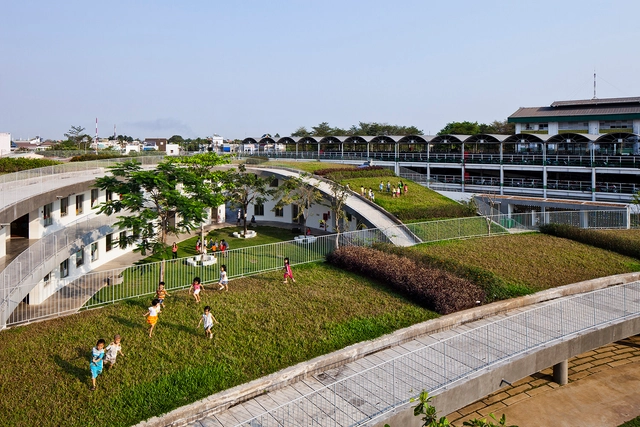
In the face of an unprecedented climate crisis, green roofs are increasingly establishing themselves as a global architectural trend, providing multiple social, economic, and environmental benefits in urban areas. Following the example of pioneering models like Copenhagen's, cities around the world are replacing gray roofs with green ones in an effort to move toward a more sustainable and healthy future. As a result, integrating green roofs has become a recurring practice in projects aiming to address the inherent challenges of the contemporary city.
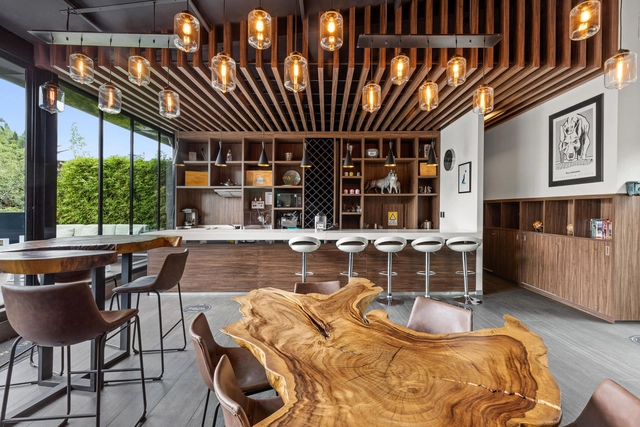
The pandemic has undoubtedly redefined every aspect of daily life, from how we interact to how we live and work. Consequently, architecture has had to adapt to new paradigms and lifestyles. With travel and tourism coming to a standstill for over a year, the hospitality sector was one of the hardest hit, forcing hotels to quickly reinvent themselves in the face of changing needs. Today, the focus is on offering restful spaces that allow guests to disconnect and relax, creating unique, comfortable environments distinct from the home—where most people now spend the majority of their time.
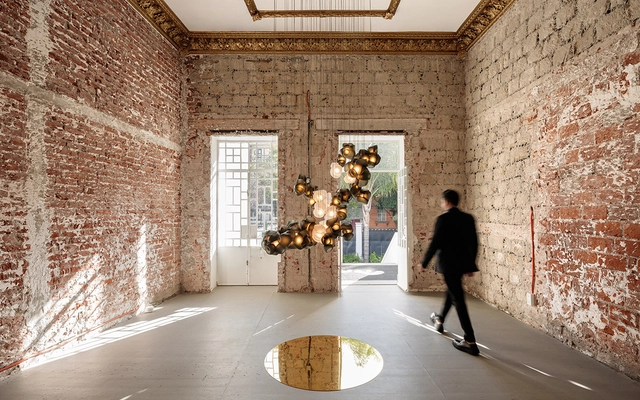
Throughout November, Diez Company will present the third edition of Maison Diez Company to both Mexican and international audiences. Dedicated to lighting design, the space serves as a gathering point for designers, creatives, architects, interior designers, commercial partners, lighting experts, and international brand representatives to celebrate light. Following the success of its 2018 and 2019 editions, Maison Diez Company showcases its latest designs within a historic mansion in the Escandón neighborhood, open to the public from November 6 through May 20, 2022.
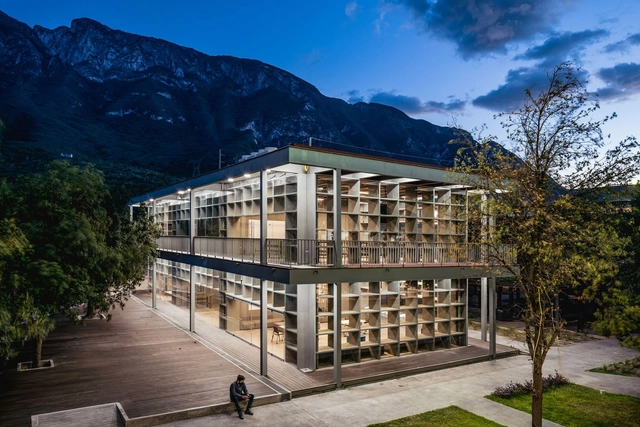
On Thursday, October 28, as part of the Nuevo Léon Architecture Biennale, the XXI Professional Calli Awards ceremony took place. Honorable mentions, Crystal Calli awards, and silver and gold medals were presented, representing the most prestigious recognitions awarded by the Association of Architects to the best academic and professional projects developed over the last two years.
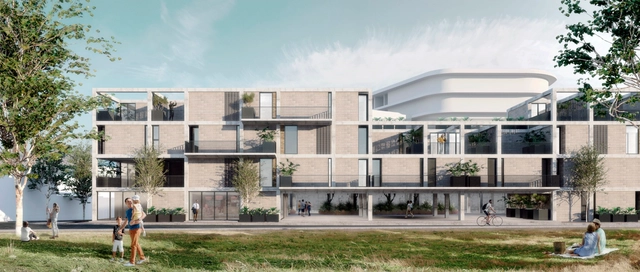
In August of this year, the Municipal Housing Institute of León (IMUVI), in collaboration with the León Association of Architects (Colegio de Arquitectos de León AC), invited students and professionals to participate in the Third Ideas Competition for the development of conceptual proposals for a social housing complex in the Las Américas neighborhood in León, Guanajuato. The competition aimed to develop an intra-urban social housing project integrated with the immediate public spaces and green areas, maximizing land use through feasible and sustainable proposals.
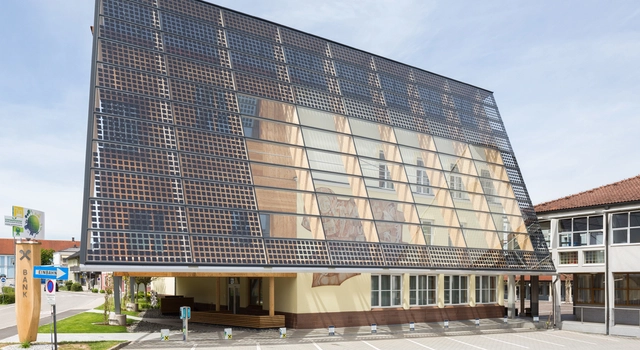
The climate crisis is driving architects to integrate solar energy as an essential component of architecture right from the start of the design process. Consequently, companies have been prompted to develop new products that go beyond conventional photovoltaic panels installed on roofs or additional support structures.
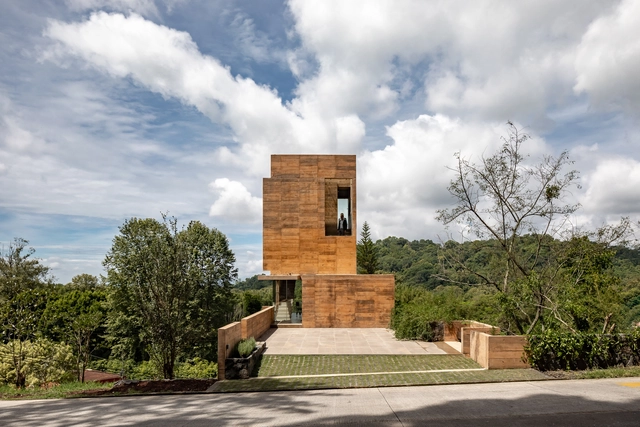
As part of the 10th anniversary celebration of the award, Interceramic announced the winners of the Tenth Edition across its various categories and the "2021 Architecture Lifetime Achievement Award." The initiative aims to recognize and promote projects that best reflect contemporary design and express the current state of architecture and interior design, as well as reward creativity in the use of Interceramic ceramic materials.
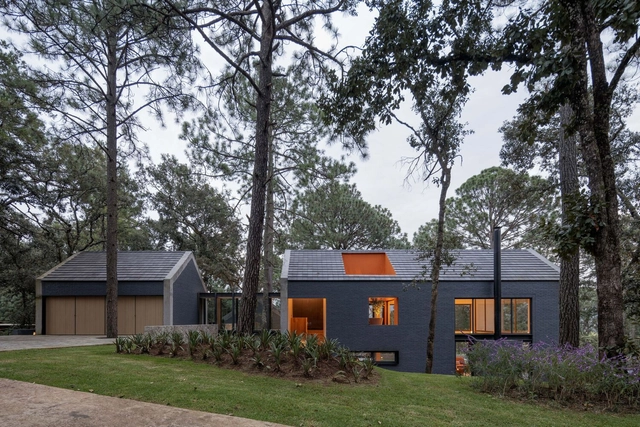
In a year defined by physical distancing, social media has taken on an even greater role in how we connect and stay informed. Our Instagram accounts have broken reach records, bringing our audience the very best of our website's content: projects, articles, interviews, and news from the architectural world, inspiring new ideas and tools for a better future for our cities.
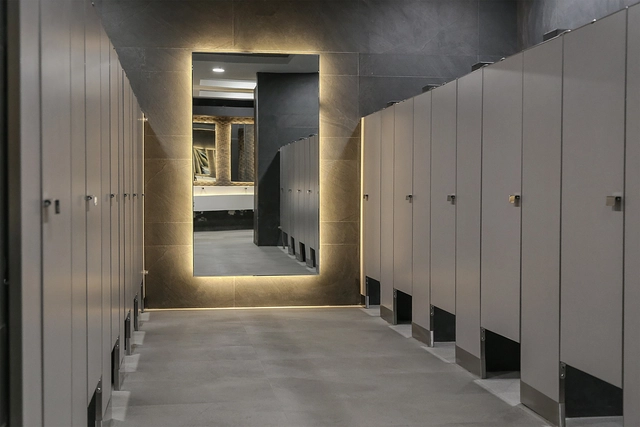
SANILOCK®, a Mexican company dedicated to the design, manufacture, sale, and installation of restroom partitions for non-residential buildings, is celebrating 35 years in the market. Since 1987, the company has provided a new and stronger architectural design for public restroom partitions.
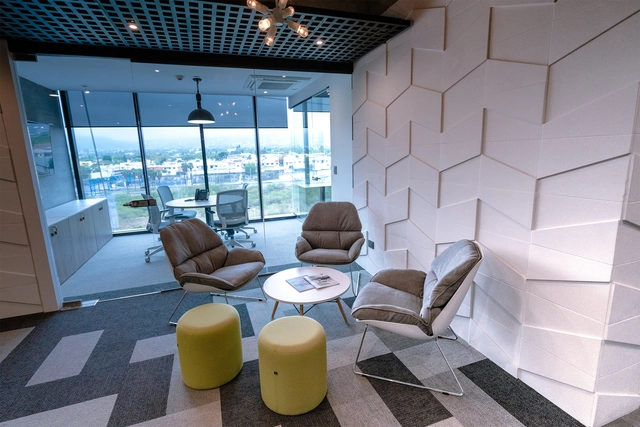
During the pandemic, team communication, meetings, and work processes rapidly shifted from in-person to remote. Consequently, hybrid methods, work-from-home options, and remote collaboration solutions are increasingly studied and adopted across the labor market. While some believed this would spell the end of physical offices, many companies have chosen to strike a balance that meets employees' new needs while fostering teamwork, corporate culture, and identity. Ultimately, this has materialized in flexible workspaces that foster smart collaboration.
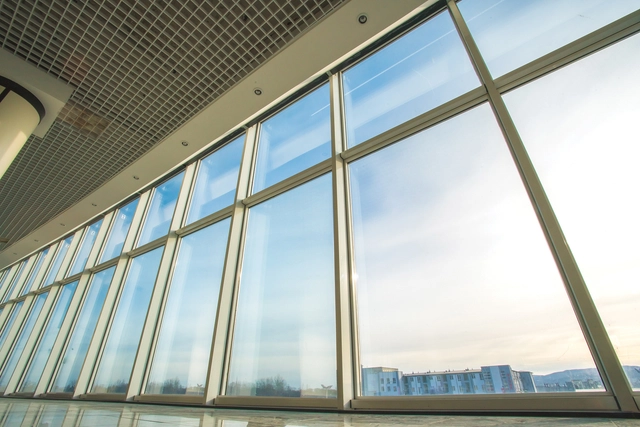
When specifying materials for projects, the thermal insulation level of windows is essential to ensure comfort inside buildings. A key challenge lies in balancing thickness with performance, as thin monolithic glass offers low thermal insulation, while highly efficient insulated glass is often too thick.
The company Vitro Architectural Glass has recently launched VacuMax™ Vacuum Insulating Glass (VIG), a high-performance glass consisting of two 4 mm tempered glass panes, including a Solarban® 60 solar control low-e coating on surface #2. By using a vacuum space for separation, high-performance thermal glazing is achieved in a thickness of just 8.3 mm.

The earliest mosaics date back to the 8th century BCE. Indeed, they were already used as decorative elements and paving in Ancient Greece and the Roman Empire. Yet, despite this long history, they remain as relevant as ever, continuing to set trends in contemporary design. Furthermore, in recent years, mosaic techniques have evolved alongside new technologies and advanced manufacturing methods, giving rise to various types of coverings with diverse formats, styles, colors, and properties adapted to a wide range of functions. Among these, glass systems stand out particularly for their beauty, versatility, and physical properties.
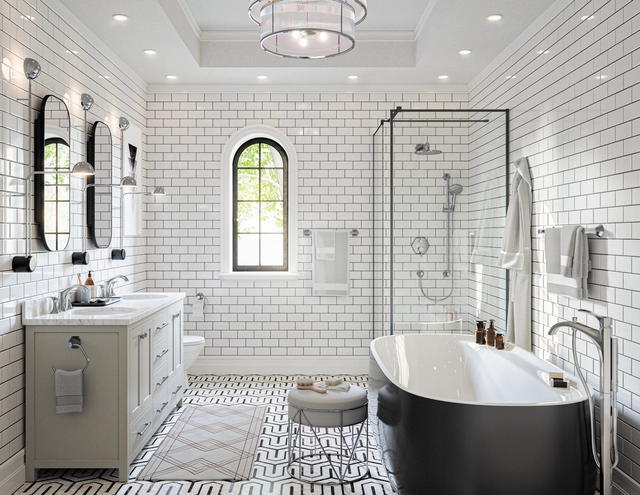
In the 1920s, Art Deco emerged as a dominant architectural, industrial, and graphic design style inspired by elegance, luxury, and sophistication. Although it originated in France, it gained momentum in both Europe and the United States during the 1920s, expanding to encompass all elements of decorative art, including furniture, accessories, and interior lighting. Reflecting the Golden Age of Hollywood and epitomizing glamour, Art Deco was primarily characterized by a predominance of straight lines, symmetry, and bold geometric shapes, with a particular fondness for figures like the hexagon and the octagon.

.jpg?1636481927 "© Dane Alonso")





.jpg?1639602926 "CRA House / Estudio MMX. Image")