This guide covers a workflow that moves from project parameters to generated floor plans, 3D perspective views, exterior design exploration, and site context visualization, using AI tools in place of preliminary CAD and rendering work.
This guide covers a workflow that moves from project parameters to generated floor plans, 3D perspective views, exterior design exploration, and site context visualization, using AI tools in place of preliminary CAD and rendering work.
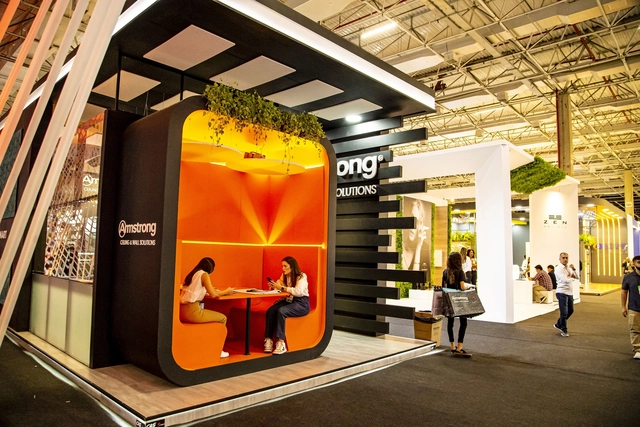
Jazz bars around the world were the subject of illustrations by architect Jose Ricardo Basiches and provided the theme for the booth designed for the Armstrong brand, conceived and built to foster real sensory experiences within the exhibition hall. Well-known for his freehand drawings on napkins and various unconventional surfaces, Basiches says he never leaves home without a pen in his pocket. "For me, drawing is more than a hobby. It is a way of experiencing the environment I am in," the architect adds. These illustrations permeated many elements of the booth during Expo Revestir 2023, particularly the acoustic wall and ceiling panels, presenting the idea that Design + Acoustics can stem from a fresh perspective shared by architects and acoustic consultants regarding existing market products.
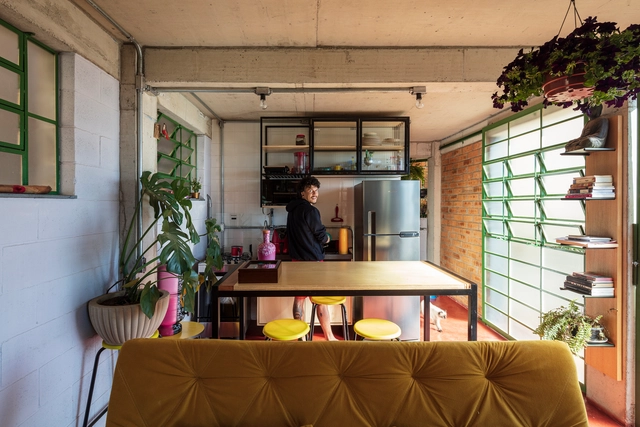
Housing is not just the place where we live. It is a reflection of our society, our culture, and our aspirations. It is a space that influences our quality of life, our health, and our well-being. And in a world changing at an unprecedented pace—where technology advances by leaps and bounds, population grows, and resources become scarce—it is crucial to reflect on how we inhabit our homes and how we can make them better.
Throughout the month of April, ArchDaily opened up the debate on the topic of contemporary housing. We extended an invitation to our readers to join the discussion on its current state and future. After reviewing an immense number of comments and opinions from construction professionals, students, and architecture enthusiasts alike, we were surprised to find a strong consensus: above all, contemporary housing speaks as much to adaptability, innovation, and diversity as it does to real estate speculation, a lack of adequate public policies, and economic inequality. Read the main viewpoints in detail below.
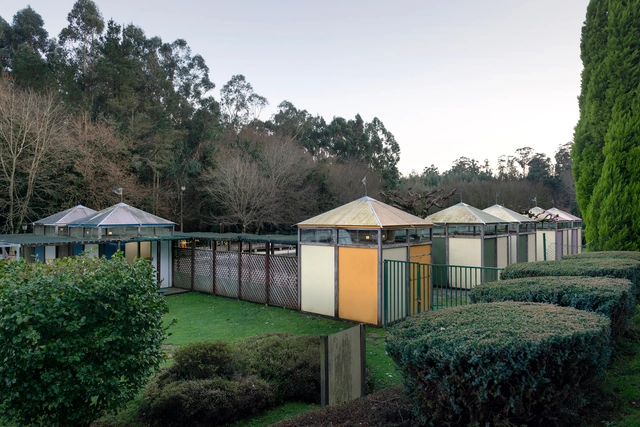
As a result of the research project MuWo - Women in Spanish (Post)Modern Architectural Culture (1965–2000), the interactive digital map of architecture designed by women in Spain was launched, aiming to study and bring visibility to women's work in architecture. As Myriam Goluboff Scheps is one of these architects, we set out to explore her history, ideals, and philosophy through one of her most recognized works: the open-air swimming pools for the Diputación de A Coruña.
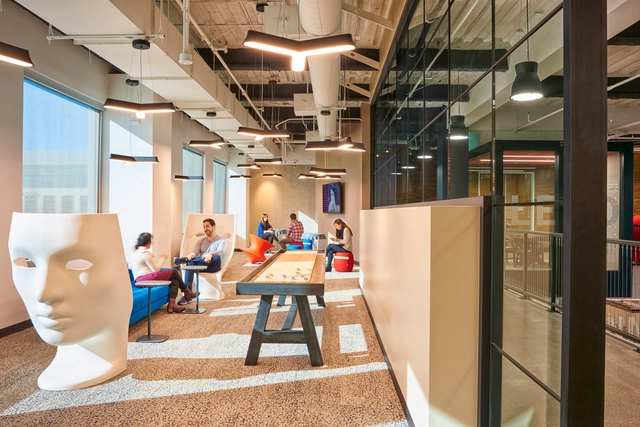
Na teoria, a sensação de bem-estar pode ser definida como um estado de satisfação plena das exigências do corpo e do espírito, evocando sentimentos de segurança, conforto e tranquilidade. Na prática, a sensação de bem-estar pode ser fomentada por diferentes estratégias, desde hábitos individuais até a forma como o ambiente é construído.
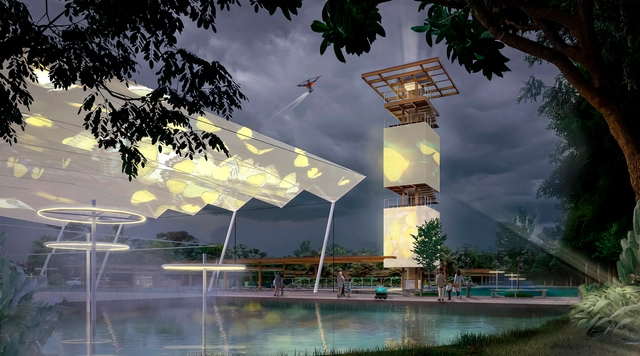
Itaipu Binacional, a company owned by Brazil and Paraguay that manages the Itaipu Hydroelectric Power Plant, has launched a national architecture competition for the design of the EcoParque Itaipu in Foz do Iguaçu. The competition brief, published in December 2022, called for the creation of an urban park that "will contribute to the conservation of one of the most significant green areas in Foz do Iguaçu, combining public and sustainable use."
The submitted architectural proposals had to be prepared to integrate a wide range of technologies, whether digital or nature-based solutions, aiming to transform the park into a living laboratory for solutions to address everyday challenges in a more joyful and effective way.
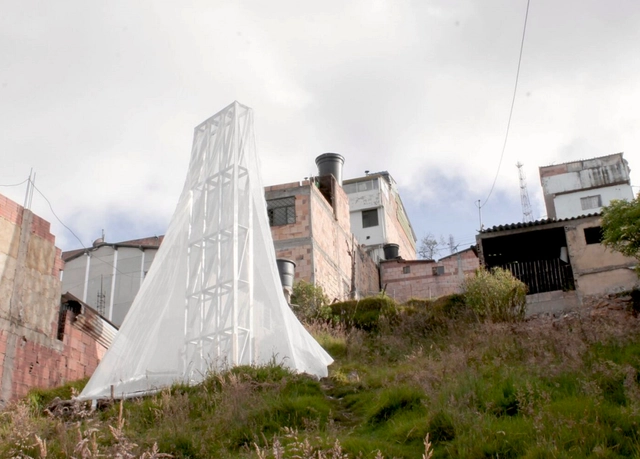
A prototype capable of collecting up to 200 liters of water per week was installed in the San Luis neighborhood of Bogotá, the capital of Colombia. Nicknamed the “fog harvester,” the development of the structure is the result of a collective effort that brought together residents and design professionals.
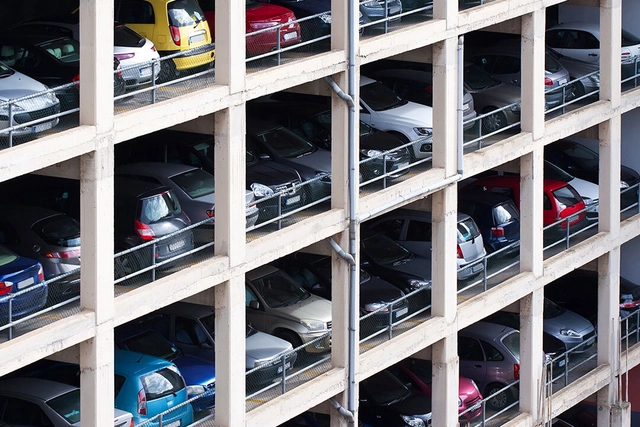
A study by the Journal of Transport and Land Use (JTLU), published in early 2022, revealed that 37% of single-family homeowners in Sacramento, California, did not park their cars in their garages. Instead, these spaces turned into storage units or large closets, as researcher Catie Gould notes in an article for the Sightline Institute. While this represents just one city, the data aligns with findings from a series of global studies highlighting the underutilization of residential parking spaces. In San Francisco, also in California, a survey found that 49% of the 97 garages analyzed in the Mission District were not used to store vehicles, Gould points out.

As part of the exhibition program of the Museo Experimental El Eco, the call for entries for the 2023 Eco Pavilion was launched, inviting professionals involved in architectural practice in Mexico to dialogue with the museum's space. This edition marks 13 years of the Eco Pavilion, a competition launched in partnership with Buró-Buró with the mission of offering a platform for architectural production focusing on experimentation and spatial reflection. The winning project belongs to the team composed of OCIO taller + Bianchi Majer + Nicolás Guzmán + Angélica M. Pena + Andrés Lira.
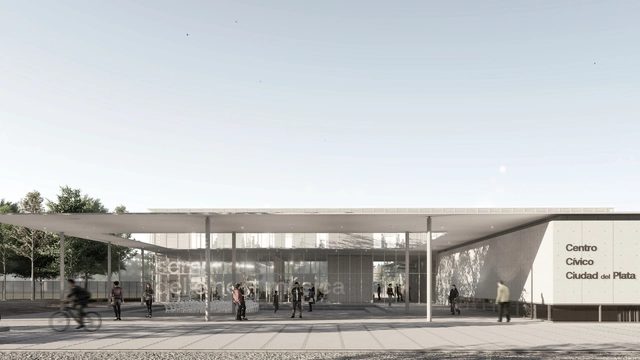
Within the framework of the Local Land-Use Planning and Sustainable Development Plan of Ciudad del Plata and its area of influence, a competition for preliminary architectural designs was launched to develop the Ciudad del Plata Civic Center. The goal is to transform the city, thereby establishing and strengthening a new urban-territorial centrality.

Revealing the river flows of our habitats, “Los Caminos del Agua” (The Water Paths) is a water-focused exhibition that opens a debate on human impact on the territories we inhabit. Originating in Quito, Ecuador, the work by La Cabina de la Curiosidad (led by Marie Combette and Daniel Moreno Flores) was developed in collaboration with the Tomorrow’s Cities project, the El Tejar community, the Wayku Project, and the Yaku Water Museum.
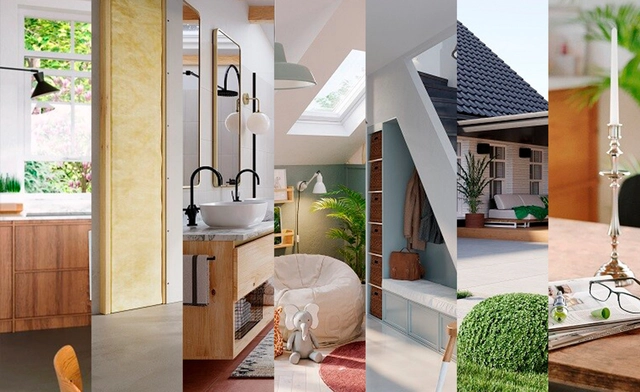
Architecture is a complex and diverse discipline with multiple approaches and perspectives. Throughout history, numerous studies, theories, and treatises have emerged focusing on different architectural expressions. Vitruvius's treatise *De Architectura* is one of the oldest and most influential in the field, proposing that architecture is based on three fundamental principles: beauty, firmness, and utility. For a work to be considered truly architectural, there must be a balance between these three components. Moreover, other approaches, such as the five points of modern architecture, and more recent research, like Supra Order, enrich contemporary architectural theory.
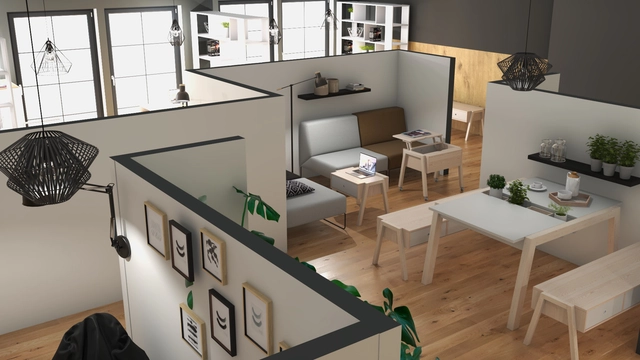
Designing a new apartment or renovating an existing one is always a major challenge. To simplify what is typically a long and complex project, the VOXBOX software, developed by experts from the VOX brand, helps visualize the design of a future home quickly and efficiently. Unlike other interior design programs, VOXBOX does not require specialized knowledge in architecture or design, as it utilizes an intuitive and user-friendly interface.
Available to everyone on the web, this digital tool allows users to quickly design a bedroom, living room, apartment, or an entire house. In addition, users can visit VOX showrooms, where their team of interior designers offers guidance for designing specific spaces. As an architect, you can also meet with your clients at VOX showrooms to show them their future interiors in virtual reality and present material and furniture board samples.

Paradise beaches can quickly lose their appeal for tourists when invaded by sargassum, a brown algae of the genus *Sargassum C. Agardh* distributed across tropical and subtropical oceans. In Mexico's Riviera Maya, this seaweed was once considered a major problem. However, Omar de Jesús Vazquez Sánchez saw it as a raw material for homebuilding—transforming sargassum into sustainable bricks.

This is the year of Paulo Mendes da Rocha at Casa da Arquitectura. On May 26, two exhibitions dedicated to the Brazilian Pritzker laureate will open to the public. Constructed Geographies: Paulo Mendes da Rocha is curated by Jean-Louis Cohen and Vanessa Grossman, with exhibition design by Eduardo Souto de Moura and Nuno Graça Moura, while Paulo: Beyond Drawing is curated by Rui Furtado and Marta Moreira, with exhibition design by Ricardo Bak Gordon.
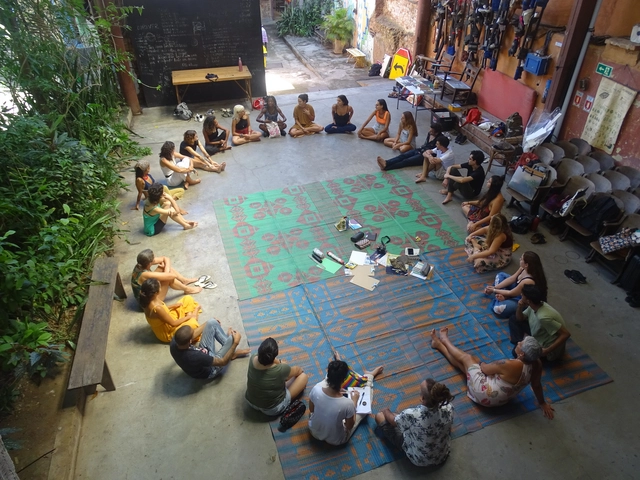
Floresta Cidade is an extension program, research, and teaching initiative at the Faculty of Architecture and Urbanism of UFRJ. Initiated in 2020 and coordinated by Professor Iazana Guizzo, the program addresses urban life in Rio de Janeiro through the lens of the Anthropocene and the displacement of the anthropocentric perspective, aiming to foster the exchange of knowledge around dwelling in the metropolis. Transdisciplinarity across various fields of knowledge, along with sensibilities connected to the forest that have been historically silenced, pave the way to shift conventional ways of thinking.

The Tren Maya is an infrastructure project currently being developed by the Mexican government in the country's southeast, involving the construction of approximately 1,525 km of railway lines that will span the states of Tabasco, Chiapas, Campeche, Yucatán, and Quintana Roo. It will offer three types of services: passenger, tourist, and freight trains. The route comprises seven sections: Section 1 runs from Palenque to Escárcega (228 km); Section 2 from Escárcega to Calkiní (235 km); Section 3 from Calkiní to Izamal (172 km); Section 4 from Izamal to Cancún (239 km); Section 5 from Cancún to Tulum (121 km); Section 6 from Tulum to Chetumal (254 km); and Section 7 from Chetumal to Escárcega (287 km).

On Tuesday evening, May 16, during the opening of the exhibition showcasing the five selected projects, the two winners of the 5th Tomie Ohtake Design Award were announced, receiving trophies and publications from the Tomie Ohtake Institute. Discover the projects below:

Climate-related events could push between 800,000 and 3 million Brazilians into extreme poverty by 2030. The data comes from the Country Climate and Development Report for Brazil (CCDR), released in early May by the World Bank. According to the study, which assesses policies and options for the country to meet its climate and development goals, droughts, floods, and urban flooding cause losses of R$ 13 billion (0.1% of the 2022 GDP) per year.
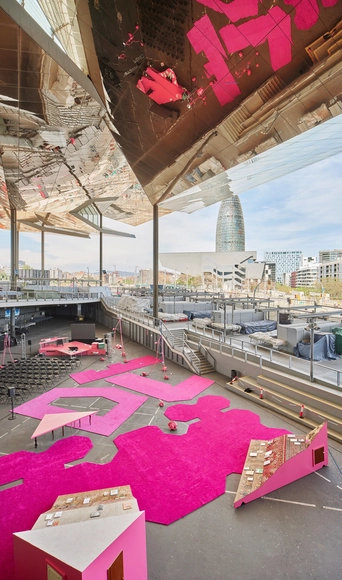
As part of the second Model: Barcelona Architectures Festival, local architecture firm H3o Architects—led by Adrià Orriols, Joan Gener, and Miquel Ruiz—presented the temporary installation “Nomad Assembly". As one of the five installations featured in this festival curated by Eva Franch i Gilabert and co-organized by the Barcelona City Council and the Mies van der Rohe Foundation, the project was developed to its full materialization in the public space beneath the canopy of the Mercat dels Encants, serving as the main stage for the event.
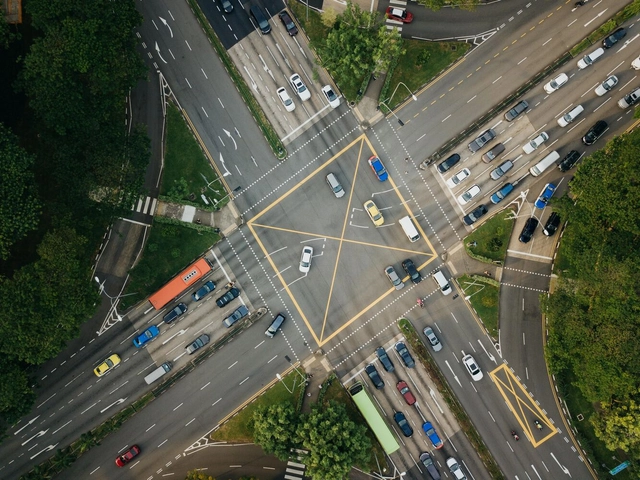
Cities worldwide can save thousands of lives every year through fairly simple measures: traffic calming and speed management. Readjusting vehicle speed limits on urban roads is one of the key initiatives highlighted by the UN and the WHO to help countries meet the target of halving traffic deaths and serious injuries by 2030.
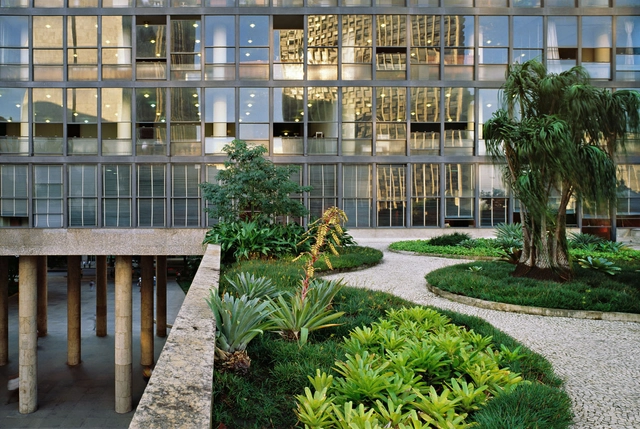
The Gustavo Capanema Palace, located in Rio de Janeiro and recognized as a benchmark for Brazilian architecture and arts, is scheduled to reopen to the public in 2024. On the 15th of this month, the National Institute of Historic and Artistic Heritage (Iphan) presented a new proposal for the building's use. From the ground floor to the rooftop terrace, the building will be transformed into a series of spaces dedicated to exhibitions on art and the formation of Brazilian society, while also hosting administrative operations for agencies linked to the Ministry of Culture.
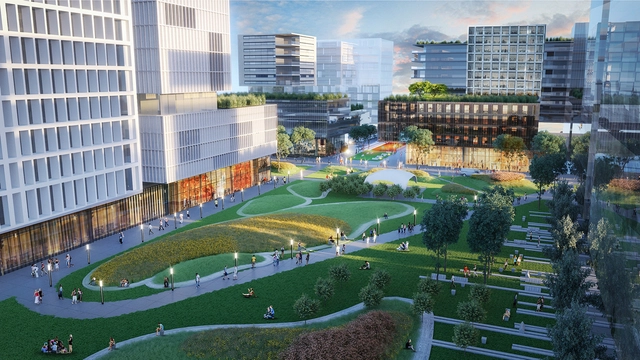
Spanning a 12-hectare site, the Innovation Park (Parque de la Innovación) located in the Núñez neighborhood of Buenos Aires recently inaugurated its public areas, opening free access to a project that integrates businesses, universities, scientific institutions, housing, service areas, and gathering spaces. Aiming to develop an innovation ecosystem, the development is expected to house around 6,000 residents and accommodate approximately 18,000 students.
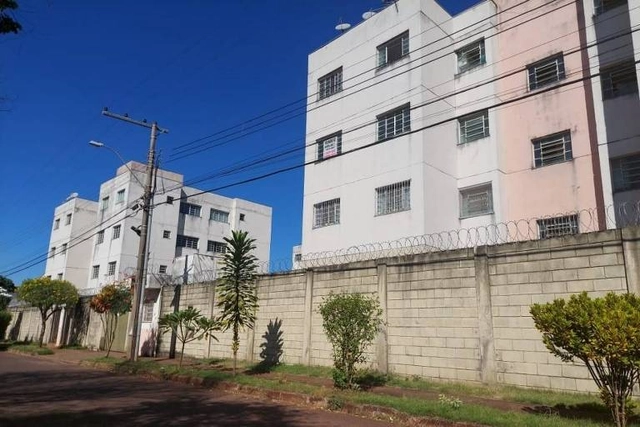
According to recent data, Brazil's housing deficit stands at 5.876 million households: 5.044 million in urban areas and 832,000 in rural areas. In percentage terms, this figure corresponds to 8.1% of the country's total stock of private, permanent, and improvised dwellings. Aiming to address, either fully or partially, this massive social debt, the Minha Casa Minha Vida (MCMV) program, launched in 2009, began offering affordable housing to low-income families.
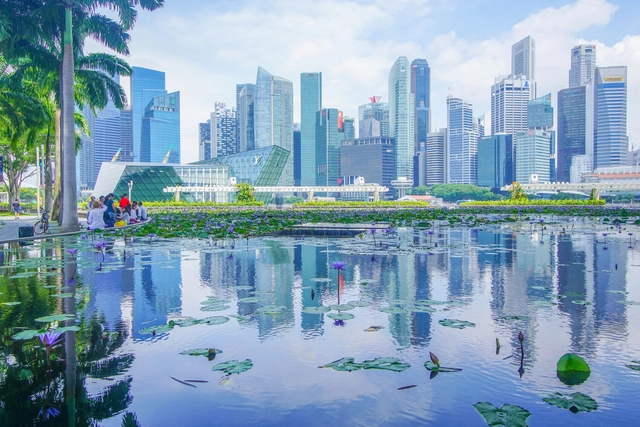
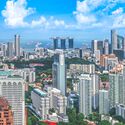
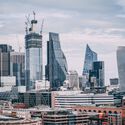
Singapore, China, Dubai (United Arab Emirates), London (England), Toronto (Canada), Hong Kong, New York (USA), and Paris (France) are examples of locations that have been verticalizing more intensely in recent years, adopting a series of measures to curb urban sprawl while seeking to meet the demand for more housing and infrastructure. Consequently, these regions have seen a growing number of skyscrapers—or tall buildings, as they are also called—being constructed in their neighborhoods, including central and historic areas.