This guide covers a workflow that moves from project parameters to generated floor plans, 3D perspective views, exterior design exploration, and site context visualization, using AI tools in place of preliminary CAD and rendering work.
This guide covers a workflow that moves from project parameters to generated floor plans, 3D perspective views, exterior design exploration, and site context visualization, using AI tools in place of preliminary CAD and rendering work.
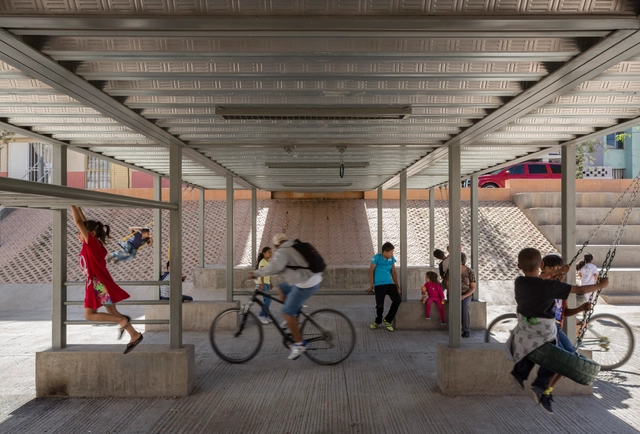
February 20th marks a new edition of the World Day of Social Justice. The theme, "Overcoming barriers and unlocking opportunities", is a perfect occasion to reflect on the importance of equity in all areas of society - and especially from architecture and urbanism. And yes: they both have a fundamental role in building accessible cities and are important tools for addressing the challenges of economic inequality and social exclusion.
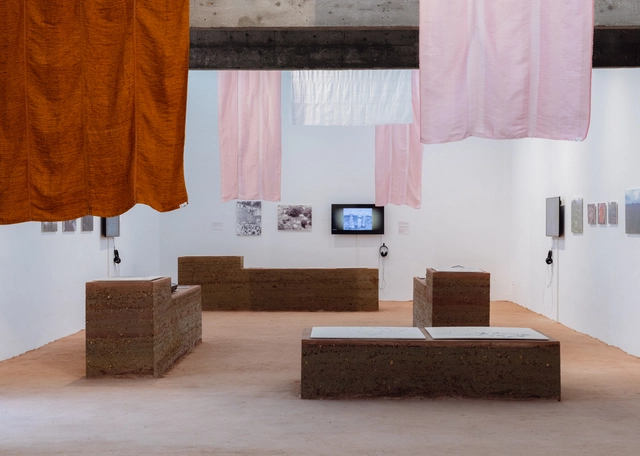
The Brazilian Pavilion titled Terra [Earth], curated by Gabriela de Matos and Paulo Tavares won the Golden Lion for Best National Participation at the 2023 Venice Architecture Biennale. Selected by a jury comprising Italian architect and curator Ippolito Pestellini Laparelli as president, Nora Akawi, Thelma Golden, Tau Tavengwa, and Izabela Wieczorek, the winning intervention at the 18th Venice Architecture Biennale "proposes to rethink the past in order to design possible futures, bringing to the fore actors forgotten by the architectural canons, in dialogue with the curatorship of the edition, Laboratory of the Future".
Broadcasted live on the Biennale’s official page, the ceremony taking place at Ca’Giustinian, the headquarters of La Biennale di Venezia, also awarded the Golden Lion for Best Participant in the International Exhibition The Laboratory of the Future", to DAAR (Alessandro Petti + Sandi Hilal), while the Silver Lion for a promising young participant in the International Exhibition The Laboratory of the Future went to Olalekan Jeyifous. Other recognitions included a special mention to Thandi Loewenson, to Wolff Architects, Ilze Wolff, and Heinrich Wolff, to Twenty Nine Studio / Sammy Baloji, and to the national pavilion of Great Britain, titled "Dancing Before the Moon" curated by Jayden Ali, Joseph Henry, Meneesha Kellay, and Sumitra Upham.
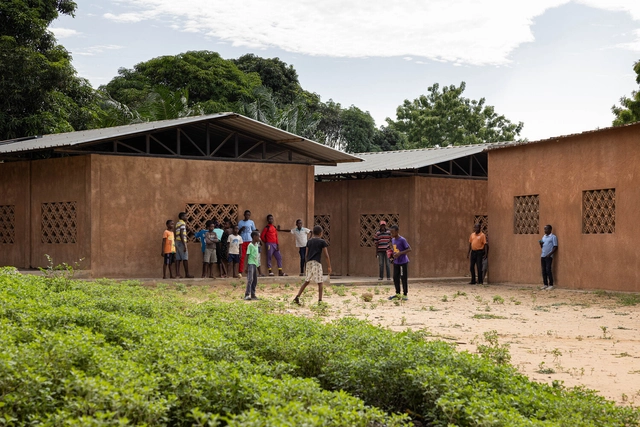
No País dos Arquitectos is a podcast created by Sara Nunes, who also runs the architectural film production company Building Pictures. The podcast aims to profile the professionals, projects, and stories behind landmark contemporary Portuguese architecture. With just over 10 million inhabitants, Portugal is a highly compelling country in this professional field, producing architecture that punches far above its weight relative to its population and territorial scale.
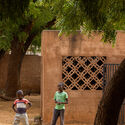
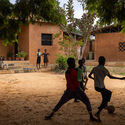
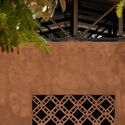
In this episode of the fifth season, Sara talks with architect Paulo Moreira about the Kapalanga School in Luanda, Angola. Listen to the conversation and read an excerpt of the interview below.
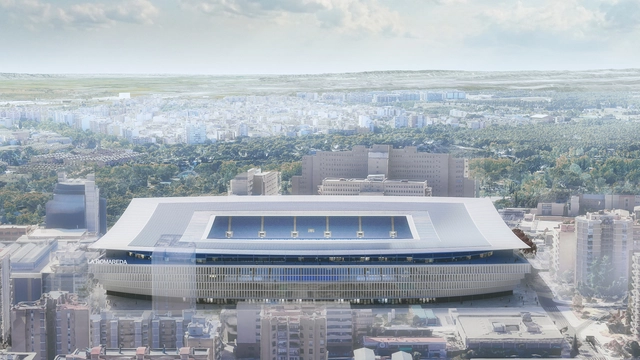
With a capacity of 42,500 spectators, the first images of the new La Romareda Stadium, home of the Spanish soccer club Real Zaragoza, have been released. Spanish architecture firm IDOM is in charge of the preliminary design of the future stadium, addressing a series of factors considered key in modern sports venues today. These include creating a vibrant soccer atmosphere to enhance the spectator experience, hosting major international competitions, becoming a benchmark in sustainability, utilizing advanced safety and broadcasting technologies, and establishing a landmark for the city, consolidating a stadium for the club, Zaragoza, and the wider Aragon region.
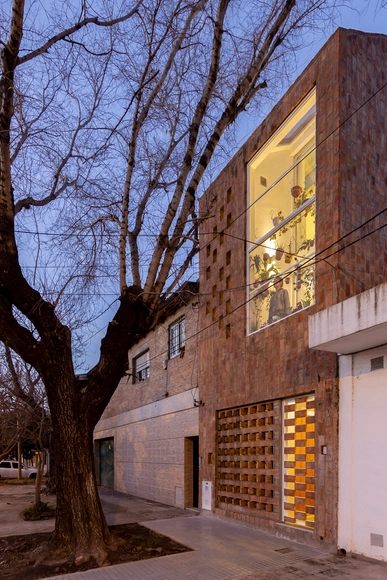
From May 20 to 21, 2023, the Open House architecture and urbanism festival will take place in the city of Rosario, opening the doors of 98 architectural works alongside 8 urban tours to discover and rediscover the city's architecture and urban design. For its sixth edition, this year's festival aims to venture deep into the heart of the city—the home—applying an urban approach committed to the individual and collective memory of the city and its residents, merging tangible built heritage with the traces of time.

Highway interchanges have evolved from important infrastructures that help distribute traffic to unique landmarks that define cities. As multiple road networks embrace and form distinctive sculptures, these road intersections range from singular bridge connections and roundabouts to numerous, layered and multi-layered interchanges. They twist, turn, loop, and wrap around sparse land, vegetation, or existing structures in a bid to transfer travelers from one roadway to another. However, they also create a moment of enclosure, forming partially bounded areas and a sense of space. These spaces could be viewed as liminal and transitional, with no fixed typology able to be hosted. But that blurring character calls for ideas of urban intervention to disrupt the notion of what these spaces can be. They can be readapted from car-dominant sculptures into more human-friendly places and re-integrated as extended schemes of the city's architecture.
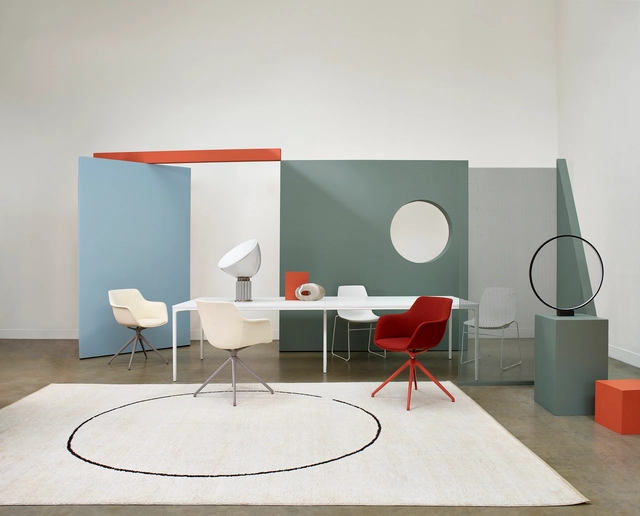
Designing a good chair is a much more challenging task than we might think. To begin with, several factors must be addressed, such as ergonomics, aesthetics, materials, functionality and durability. In addition, it is essential to define the purpose for which it will be used: an office chair has different requirements than a reading armchair or a dining chair, for example. Only when all these elements are carefully balanced and thought-out can you achieve a truly excellent chair. And often, a good design can end up triggering many other variations throughout the years.
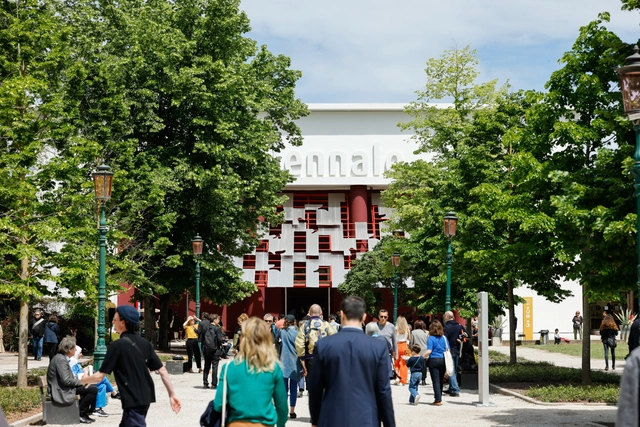
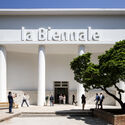
The 18th International Architecture Exhibition – La Biennale di Venezia, titled The Laboratory of the Future, will hold its official inauguration on Saturday, May 20th, and will remain open to the public until November 26th, 2023. The pre-opening events happening on May 18th and 19th include the awards ceremony, during which an international jury led by Ippolito Pestellini Laparelli as president will award the official prizes: Golden Lion for best National Participation, Golden Lion for best participant, and Silver Lion for a promising young participant in the biennale. The Golden Lion for Lifetime Achievement will be awarded to Demas Nwoko, Nigerian-born artist, designer, and architect, during the inauguration ceremony on May 20th.
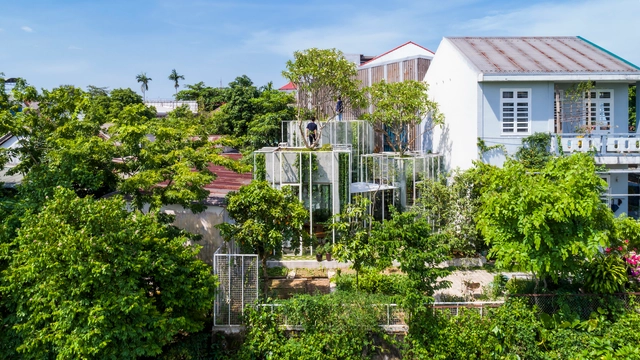
The tropical climate is famous for its exuberant flora. It's no wonder that architectural projects in the region maintain a constant dialogue between nature and the built environment. Biophilia's benefits to users are not news, after all. However, high temperatures, frequent rains, and high humidity levels present unique challenges for reconciling the connection between the interior and exterior with the construction of houses that are comfortable and efficient over time. In the search for solutions that meet needs and demands, we have selected residential projects that appropriate the context to become unique in this environment.

The Graham Foundation has announced the award of 64 new grants to individuals exploring innovative and interdisciplinary ideas that contribute critical perspectives on architecture and design in 2023.
This article was originally published on Common Edge.
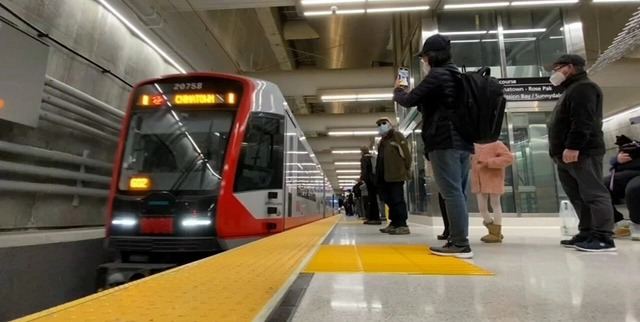
When San Francisco’s MUNI spent big money on a “central subway” to Chinatown, I was doubtful. One recent Saturday, though, I revived the gallery-hopping I did before the pandemic, taking the train from Berkeley into the city, walking to one gallery near Embarcadero Station, then taking a tram past the ballpark to the CalTrain Station, where I switched to another tram to head south to Minnesota Street’s Dogpatch cluster of galleries and artists’ studios.

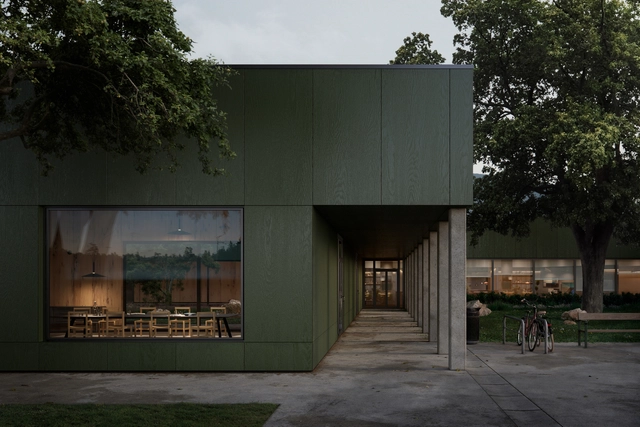
One of the primary functions of architecture is to provide shelter, fulfilling the physiological and safety needs at the base of Abraham Maslow's hierarchy of human motivation. Throughout history, the need for shelter has been evident in our ancestors’ behavior, who sought refuge in caves to protect themselves from weather conditions and predators. As societies shifted from a nomadic to a sedentary lifestyle and basic needs were easily met, shelters became more advanced, evolving into purpose-built spaces. These early shelters withstood the elements of their time and laid the foundation for modern architecture as we know it today.
Today, extreme weather conditions due to climate change are testing cities, buildings and materials. Venice is flooding, and the Svalbard Global Seed Vault is experiencing melting ice. Without action, conditions will continue to worsen, increasing the need for efficient strategies that allow us to coexist with the environment and to develop more resistant materials for our buildings. An example of these materials of the future is NATURCLAD-B, a high-quality, maintenance-free wood panel system designed for architecture, interior design and construction.

As part of a competition organized by Fundación Casa Wabi, in 2021, the design for the "Orchid Pavilion" by the Mexico City-based firm led by Bernardo Quinzaños, CCA Centro de Colaboración Arquitectónica, was announced as the winner. Designed for Casa Wabi, the project is a permanent, sustainable, and lightweight wooden structure dedicated to the conservation of orchids in the Puerto Escondido, Oaxaca region. This proposal establishes a strong relationship between the biological and cultural diversity of the landscape between the sea and the mountains, integrating local artisanal knowledge in ceramics, clay, palm, and wood with the Japanese philosophy of wabi-sabi 侘寂, which seeks wisdom through simplicity.
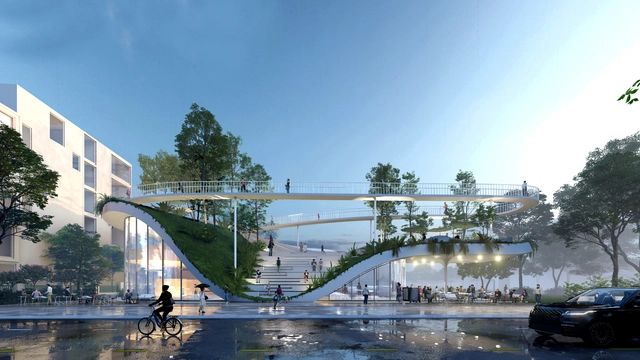
As repositories of knowledge and catalysts for innovation, museums represent an architectural typology filled with opportunities. They act as an intermediary between the general public and artists, historians, and researchers, creating the medium for the display of cultures and creativity while also striving to make knowledge accessible to all. Through careful curation and exhibition design, they provide a platform for education and research, fostering an understanding and appreciation of diverse cultures, histories, and ideas. For architects, they also present an opportunity to conceive spaces aligned with the exhibits on display to create an immersive experience for the visitors.
This week's curated selection of Best Unbuilt Architecture highlights projects submitted by the ArchDaily community that showcase art, technology, and innovation through the program of museums and cultural centers. Featuring projects from emerging and established architectural offices such as Hariri Pontarini Architects, Beyer Blinder Belle, Studio Saheb, RAMSA, and Ho Khue Architects, the selection includes a variety of scales and programs, from a museum dedicated to the commemoration of the Holocaust to a private sportscar museum in Austria or an intricately-shaped art gallery in Vietnam.
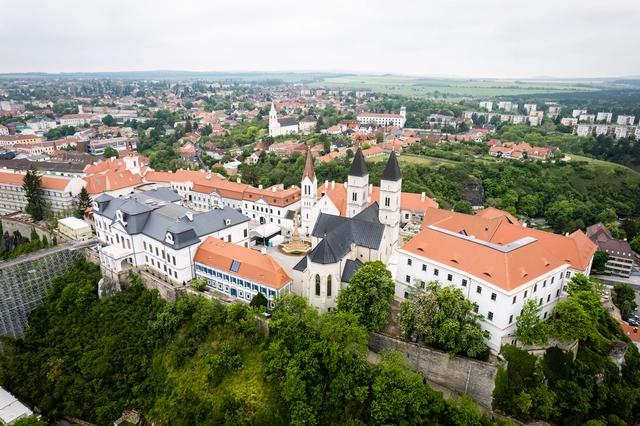
Though lesser known, the Hungarian city of Veszprém is one of the oldest and most important cities in the country. Designated as the European Union Capital of Culture for 2023, Veszprém boasts a longstanding history, visible through its evolving, yet well-preserved architectural monuments. In fact, one of the first notable observations as one walks through the city streets is its eclecticism and layers of historically diverse buildings, that sporadically arise. Despite the difference in styles and architectural languages, they collectively tell the story of the county and its spiritual and political relevance. Its pedestrian-friendly streets, many parks and public spaces, connect the Veszprém monuments, as one delves into a historic promenade.
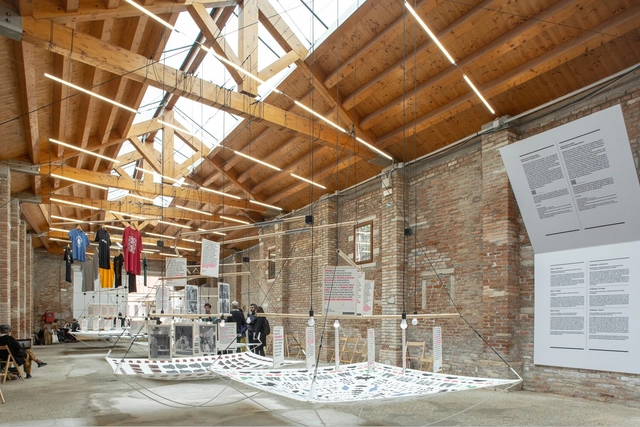
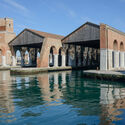
As one of the most important and visited contemporary architecture exhibitions worldwide, the Venice Architecture Biennale extends beyond the grounds of the Giardini and the Arsenale, and at Forte Marghera to engage the whole city in discussing relevant issues, challenges, and opportunities of the architectural profession. To explore more diverse perspectives of the overarching theme, “Africa: The Laboratory of the Future,” 9 collateral events have been officially announced as part of the 18th International Architecture Exhibition of La Biennale di Venezia.
The events, which are admitted by curator Lesley Lokko and promoted by non-profit national and international bodies and institutions, take place in several locations scattered around the city. They offer a wide range of contributions and participations that contribute to the diversity of voices represented at the exhibition in Venice.
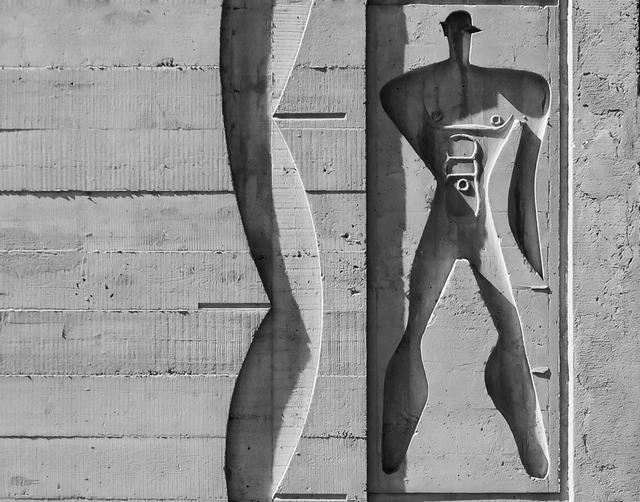
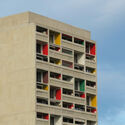
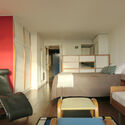
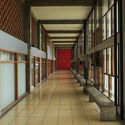
The infamous Unite d' Habitation, the first in Le Corbusier's new line of housing projects that emphasized community living for all the residents, was completed in 1952. For its 70th anniversary, world-renowned photo artist Paul Clemence reveals a unique photo series of the building as it stands today. The photographs honor the construction that initiated the brutalist movement and showcase the infamous project's current condition.
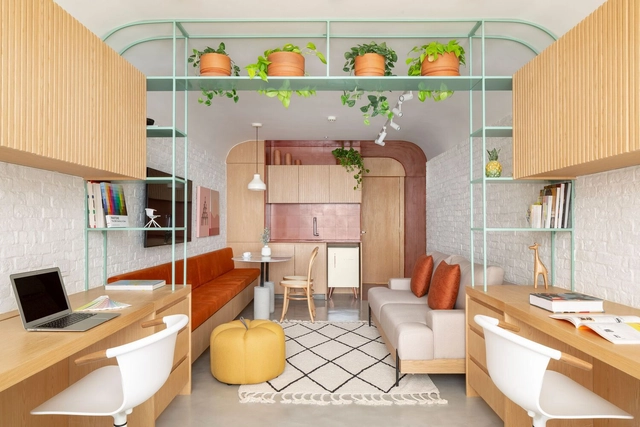
Making a space more practical, facilitating daily tasks, creating unity in interior design, providing different possibilities for an area without modifying it, and adding beauty are not easy tasks. Still, some elements are essential for achieving them: cabinets and shelves.
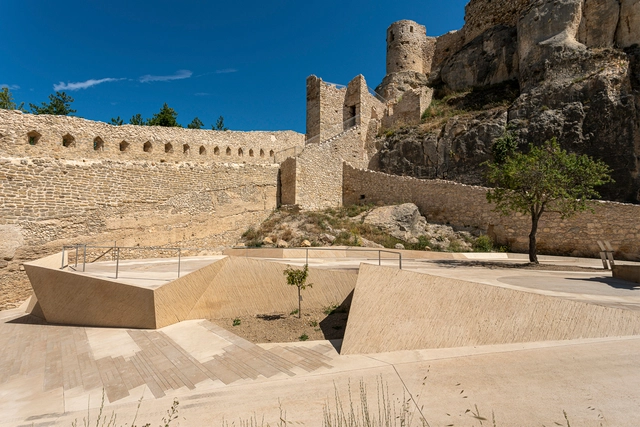
On the occasion of the sixth edition of the AHI European Heritage Intervention Award, the 26 selected projects within the categories of Built Heritage and Outdoor Spaces have been announced, among a total of 241 projects submitted from 28 different European countries.
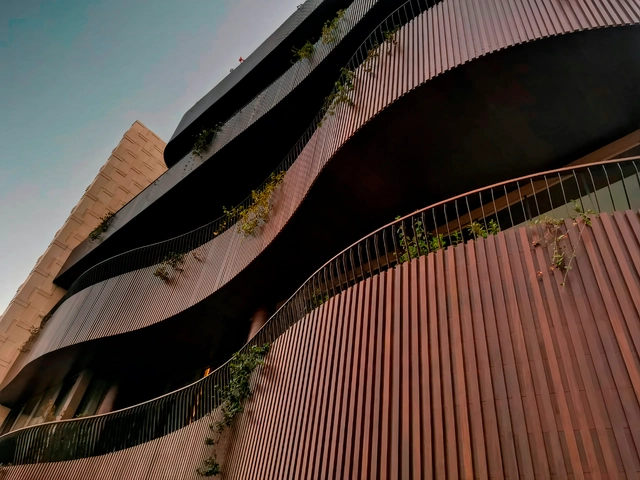
Solid wood, which has been used since prehistoric times and is still highly valued today, is extracted directly from trees without undergoing any lamination, pressing, or gluing processes. While it remains a universally used material in architecture, its widespread use has led to an increased demand and less efficient resource management. Therefore, solutions are being sought to optimize its use in production processes and reduce its consumption without losing its capabilities and characteristic beauty. To address issues such as warping, aging, and high environmental costs associated with solid wood, materials like Technowood have been developed. Combining technology and super-strength composites with natural wood veneers, Technowood maintains the beauty and characteristics of solid wood, but with greater durability and a sustainable approach, making it a suitable alternative.
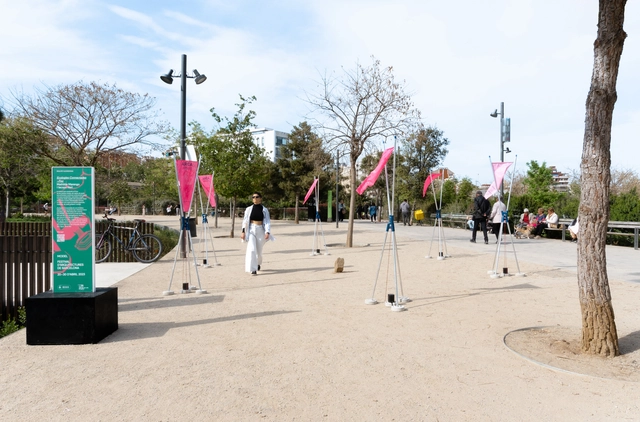
As part of Model: Barcelona Architectures Festival—an event that promotes experimental architecture to reflect on the future of collective life within new metropolitan models and imaginaries, organized by the Barcelona City Council and the Association of Architects of Catalonia (COAC) through the Mies van der Rohe Foundation—various activities took place from April 20 to 30, 2023. This edition featured the participation of Mexican architect Lesly Noguerón Maldonado and architects Diego González Albarrán, Omar Uziel Granados Alejandre, and Zabdiel Ramos Banda, who were internationally selected and awarded in the +Model category for their project “Arca Sonora: entrelazando el paisaje.”
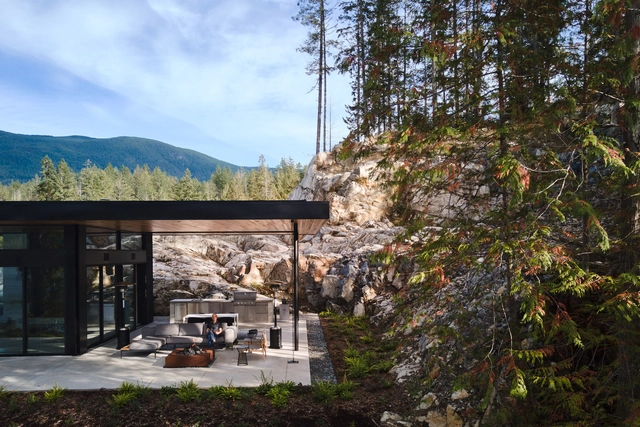
The weather across the northern hemisphere is getting warmer, and with rising temperatures comes the urgent need for many of us to spend as much time outside as possible. While a variety of outdoor activities bring with them their own sense of accomplishment and relaxation, one in particular combines feelings of leisure, indulgence and community: outdoor cooking. But how did this tradition start? And what has it evolved into?
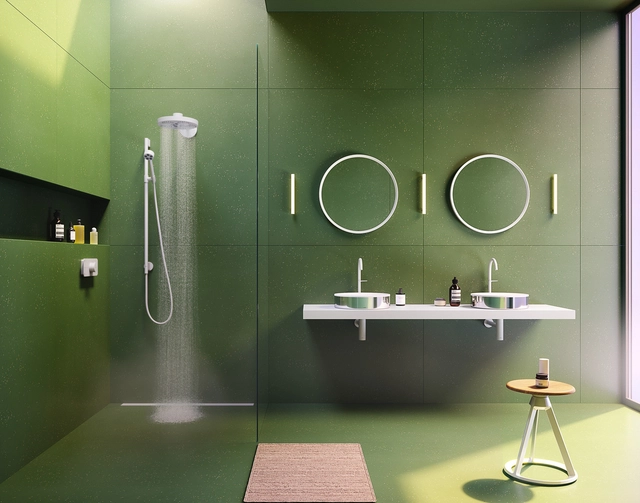
When designing bathrooms, maximizing space is key for creating functional layouts that meet user needs and enhance their well-being, while also being aesthetically pleasing. In addition providing guidance on where to best place each element, AXOR’s bathroom collection elevates these spaces through an array of features, including mixers, showers, wash basins, bath tubs and accessories. These elements seamlessly blend with carefully chosen color schemes, materials and finishes to build the space.
Being one of the most intimate spaces in our homes, the creation of personalized bathrooms has a direct impact on our daily lives. With Make it yours!, AXOR dives into customized luxury and how to apply it in bathroom design. Exploring diverse styles, powerful colors, and individualized detailing, their collections are able to reflect multiple personalities by designing unique spaces through the inspiration of unique bathroom concepts from leading designers. In collaboration with London-based Barber Osgerby, AXOR developed the ‘Skyline’ concept, a customizable project designed with individual distinction.
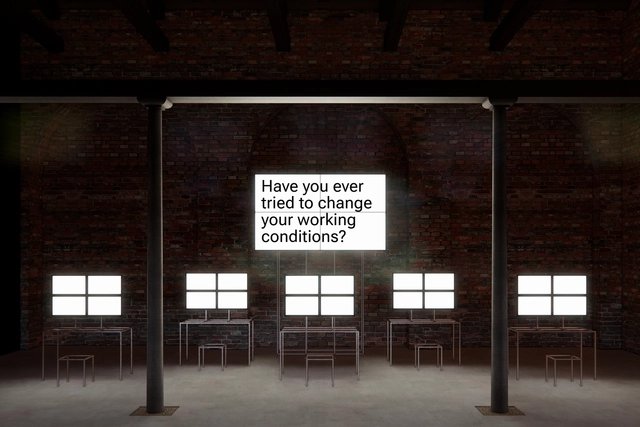
The National Pavilion of the Czech Republic presents the exhibition “The Office for a Non-Precarious Future” at the 18th International Architecture Exhibition of La Biennale di Venezia. The exhibition investigates current pressing issues faced by the architectural profession and especially by young practitioners by asking the initial question: ”How can architects design a better world if they themselves work in a toxic working system?.” The pavilion is commissioned by Helena Huber-Doudová and will present the works of exhibitors Eliška Havla Pomyjová, David Neuhäusl, and Jan Netušil. As the Czech ad Slovak Pavilion at the Giardini della Biennale is under reconstruction, the Czech Republic will exceptionally use the Arsenale in the Artiglierie section as its exhibition space. The Czech and Slovak Pavilion in Giardini will serve only as a digital hub to complement the main presentation.