This guide covers a workflow that moves from project parameters to generated floor plans, 3D perspective views, exterior design exploration, and site context visualization, using AI tools in place of preliminary CAD and rendering work.
This guide covers a workflow that moves from project parameters to generated floor plans, 3D perspective views, exterior design exploration, and site context visualization, using AI tools in place of preliminary CAD and rendering work.
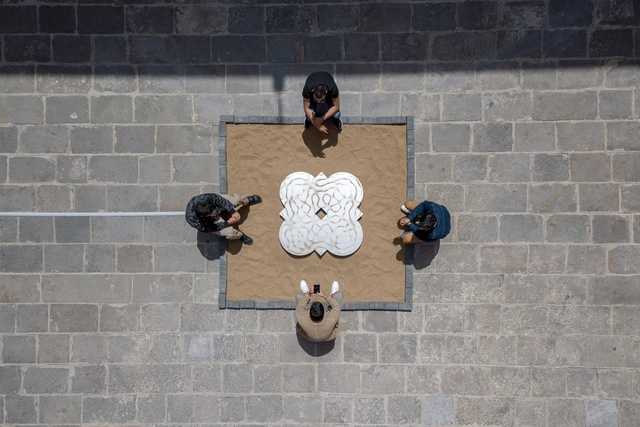
Initiated by Patio Efímero—a collective of young creatives—the open call for the "Patio 3 Competition: Encounter of Ephemeral Interventions" was launched in early 2022. Organized in collaboration with the National System of Art Creators of the Federal Ministry of Culture, the Puebla State Ministry of Culture, Museos Puebla, the Municipal Institute of Art and Culture of Puebla, the Municipal Ministry of Economy and Tourism of Puebla, and the Historic Center and Cultural Heritage Management Office of the Municipality of Puebla, the call invited established and emerging graphic, visual, and multidisciplinary artists, as well as architects, to participate in the third edition of Patio Efímero.
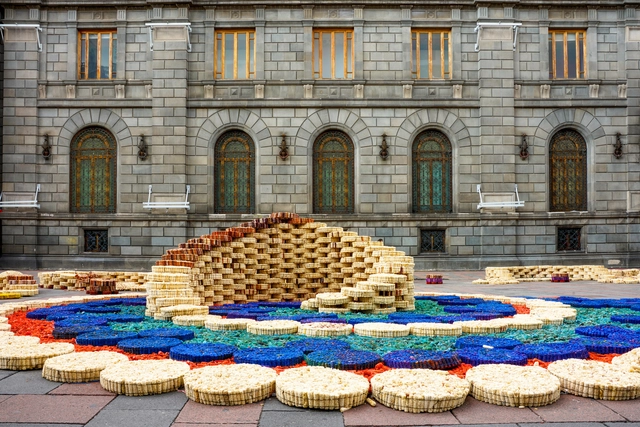
For the eighth time, the MEXTRÓPOLI Architecture and City Festival held the Arquine No. 24 | MEXTRÓPOLI 2022 Pavilion competition, a platform where architecture, urban planning, and art meet to contemplate and celebrate Mexico City. The event also aims to engage citizens by occupying public space with architectural installations that can be activated by visitors. Celebrating public spaces or offering a fresh perspective on everyday routes is the driving force behind MEXTRÓPOLI’s exhibition of these ephemeral architectural installations.

What are the stories of the first Ibero-American women architects? This is the central question we seek to answer in celebration of this month's ArchDaily topic: Women in Architecture.
In seeking to present their motivations, inspirations, and career paths, we conducted research to bring visibility and recognition to several figures who have historically been overlooked. Meet Doris Clark Núñez, Guadalupe Ibarra, Matilde Ucelay Maórtua, Filandia Pizzul, Dora Riedel, Luz Amorocho, María Luisa Dehesa, Arinda da Cruz Sobral, and Julia Guarino below.
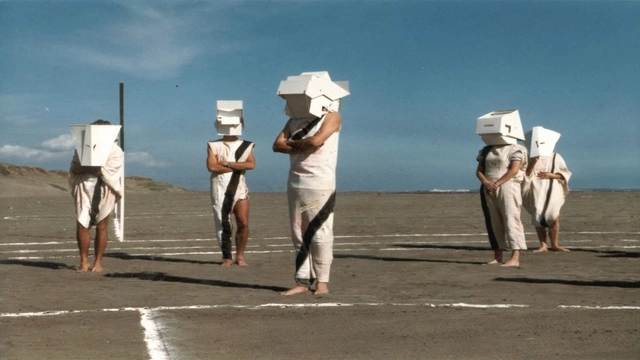
To celebrate the first decade of ArqFilmFest, Santiago Architecture Film Festival, various members of its community—including architects, cultural managers, film critics, academics, among other professionals—were invited to answer the question: What do we talk about when we talk about film and architecture?
Journalist and film critic Christian Ramírez responds with "Filmed Space, Inhabited Space," reflecting on the relationship between the recorded and the built; architect Martin Schmidt Radic presents "Reflections of the Future," addressing projections over time; and sociologist and cultural manager Julia Ramos responds with "10 Years of Narrating the City," exploring the importance of fostering exchange between film and architecture. Read the full columns below.
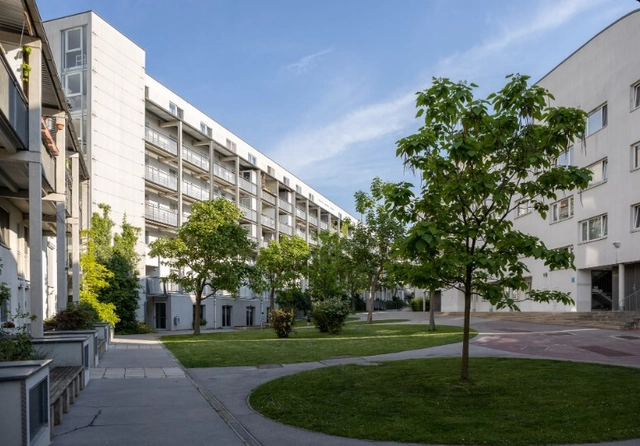
Eight teams led exclusively by women were invited to participate in an urban design competition to redesign the Austrian capital in 1993. Organized by urban planner and trained engineer Eva Kail, the competition brief restricted male participation—a decision justified by data showing that, in recent years, every single urban project, whether selected through competition or direct commission, had been led by men.
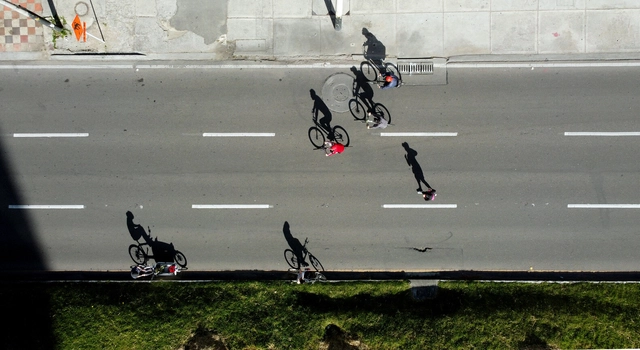
It is clear that cities worldwide must make concerted efforts to encourage more people to choose sustainable modes of transportation—such as walking, cycling, and public transit—over cars and motorcycles. But what drives us to choose one mode of transport over another? What factors lie behind our choices? Are they, in fact, conscious decisions or merely "automatic habits"? Understanding this process is an important step toward promoting sustainable mobility.
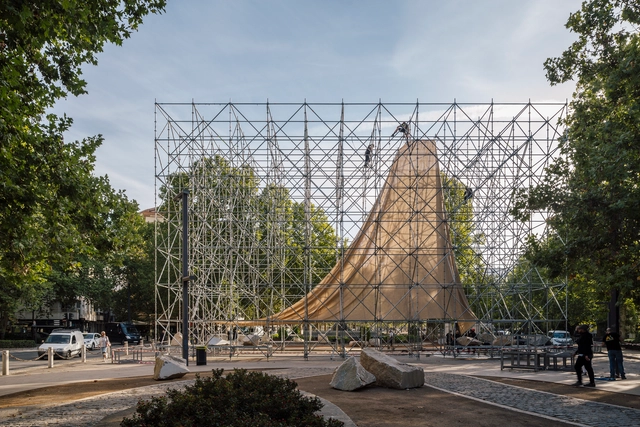
On October 14, the first edition of the TAC! Urban Architecture Festival will begin. This year, the festival will be held in the city of Granada and will run until November 14. The opening of the event will be marked by the inauguration of the temporary pavilion “AIRE,” the winning project of the open call, located in Plaza del Humilladero and designed by P + S Estudio de Arquitectura.
"A poet of the vague who designs with ingenious precision." This is how architect and curator Marta Bogéa described Gustavo Utrabo in an essay published in issue 207 of the Spanish magazine El Croquis. Renowned for its meticulous monographs on celebrated architecture firms worldwide, this was the first time the publication has featured a Brazilian architect. This is not, however, the only international accolade on Utrabo's resume: among others, the Children Village in Canuanã—developed in partnership with Marcelo Rosenbaum while a partner at Aleph Zero, alongside Pedro Duschenes— won the 2018 RIBA International Prize and was featured in the British newspaper The Guardian's list of the 25 best works of architecture of the 21st century.
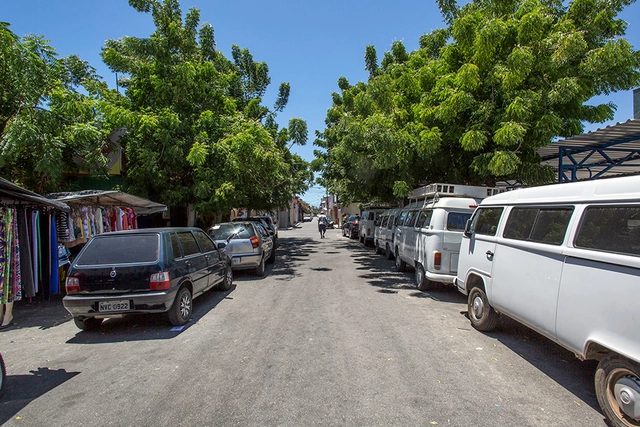
In recent years, several extreme weather events around the world have devastated cities, including those in Brazil. In 2022, heavy rains battered the mountainous region of Rio de Janeiro, especially the city of Petrópolis, which recorded 250 landslides in a single day.
A similar situation occurred in Pernambuco, where above-average rainfall triggered landslides. In late 2021, in the state of Bahia, severe storms pushed at least 72 municipalities into a state of emergency. As in previous cases, these disasters caused casualties and left numerous families displaced. Globally, the situation is no different, even if the specific hazards vary.
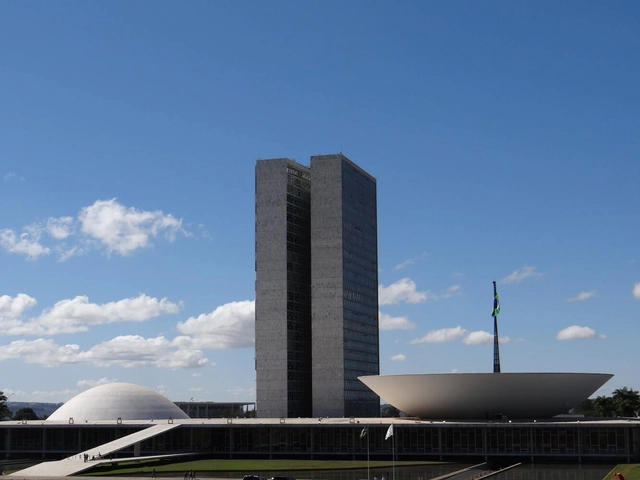
It was a close call, but the first round of the presidential election was unfortunately not enough to determine the country's next political leader. As a result, candidates Luiz Inácio Lula da Silva, of the Workers' Party, and Jair Bolsonaro, of the Liberal Party, will once again face the popular vote on October 30.
The next President will have, among many other responsibilities, the task of providing federal support for the development of Brazilian cities — home to approximately 87% of the country's population. To contribute to the debate and, if such a task falls to ArchDaily, help undecided voters make up their minds, we have compiled below the proposals of both presidential candidates for the future of cities, according to their respective government plans, covering topics such as housing, infrastructure, transportation, culture, sustainability, environment, and energy.
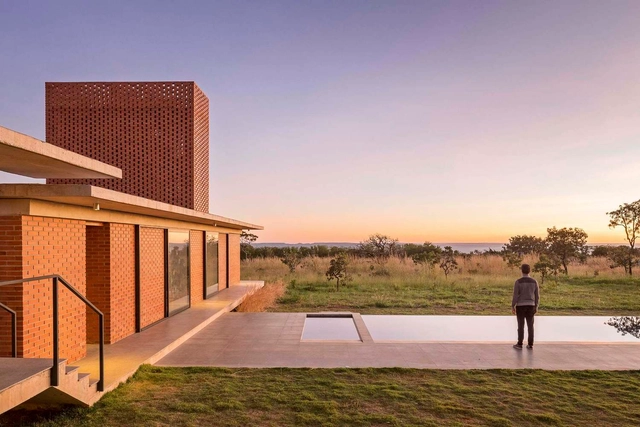
Divided between their admiration for the modern architecture of Brasília, the city where they are based, and their respect for the Cerrado biome, in which they are embedded, architects Daniel Mangabeira, Henrique Coutinho, and Matheus Seco—partners at BLOCO Arquitetos—have developed a practice grounded in the rationalization of resources, formal simplicity, and attentiveness to the natural or urban context. Their projects span from small to large scales, encompassing commercial interiors, houses, residential buildings, clubs, and urban design proposals.
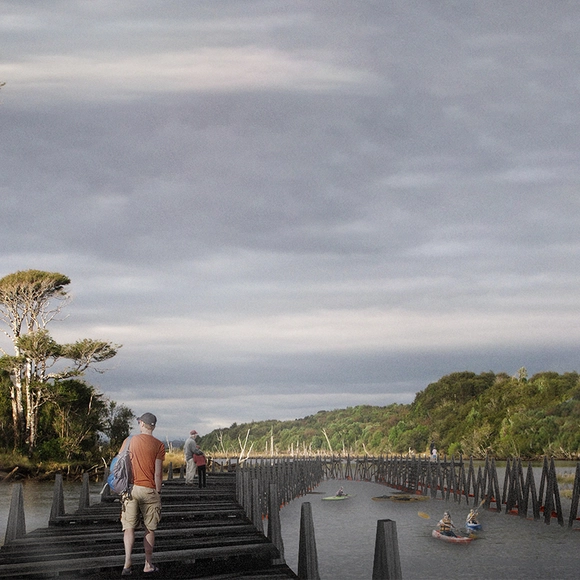
Castro Abierto is the architecture, landscape, and heritage festival of the city of Castro, Chiloé. The event will take place from October 19 to 23, 2022, featuring various activities such as talks and tours centered on local architecture and culture. These itineraries will visit different architectural works, islands, and neighborhoods in the area, highlighting contemporary projects like Hotel Estancia, Casa Barco, and Casa Muelle. Other featured activities include a cooking class by Lorna Muñoz, a scholar of Chilote cuisine; an afternoon of illustration with the Ilustra Chiloé collective; a visit to the Quilquico Rural School; and the opening of the MAM Chiloé Museum of Modern Art, among many others that can be found on their website. Finally, a key highlight is the opening of the exhibition “Imaginarios Archipelágicos” (Archipelagic Imaginaries), which the organizing team invites us to discover in more detail below.
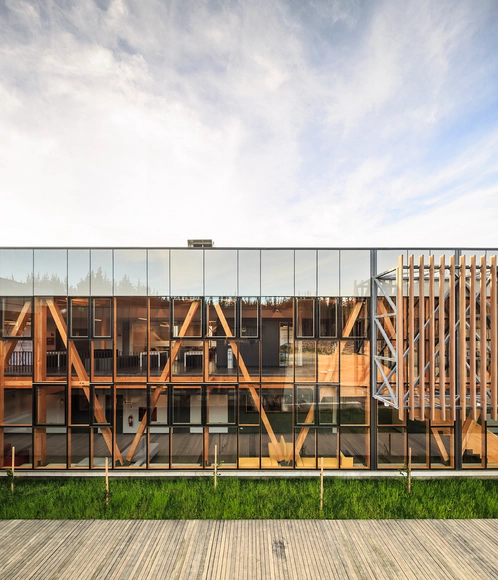
The search for technological innovations that promote passive strategies has become key to advancing energy efficiency in architecture. Low-E technology emerges as a new concept in glass, providing the material with thermal control capabilities. What does this new technology entail? The Low-E concept refers to low-emissivity glass—meaning glass whose surface emits a smaller proportion of thermal radiation at a given temperature. This feature increases its insulation capacity, thereby reducing the amount of heat lost through it.
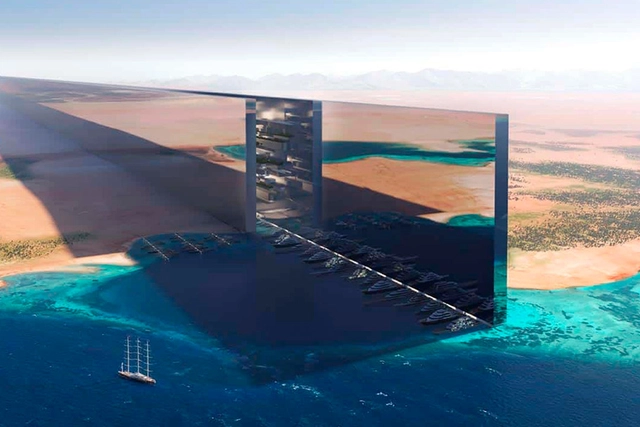
In recent months, the internet has been flooded with videos of the Middle East's new futuristic wonder: Neom, or The Line, a planned city commissioned by the Saudi Arabian government to rival its neighbors, Dubai and Abu Dhabi. As Henry Grabar writes, the city is a collection of buzzwords like "smart city," "net-zero carbon," and "15-minute city." In a world where images go viral faster than cities can actually be built, these concepts serve as powerful marketing tools. Yet, so far, no explanation has been offered as to how they will actually be implemented.

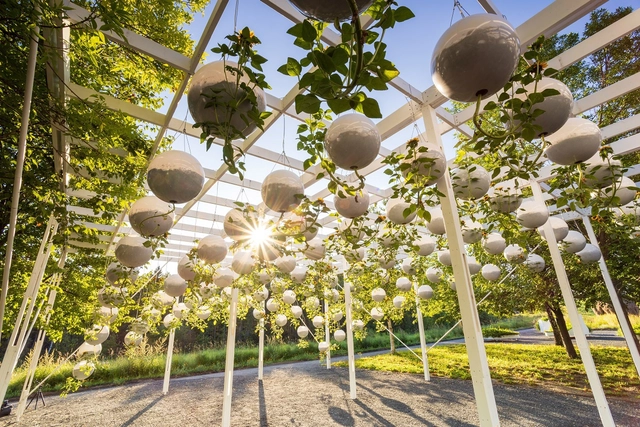
The International Garden Festival is launching a call for proposals for its 24th edition, to be held in June 2023. Gardening and land art enthusiasts are invited to apply—the selected projects will be featured in the temporary gardens of Les Jardins de Métis, also known as Reford Gardens.
In 2021, more than 60,000 visitors explored 25 garden installations under the theme "adaptation," in reference to the pandemic. Following the peak of the COVID-19 pandemic, the festival returns with the theme "roots" and aims to highlight traditional knowledge. Designers are invited to imagine an environmentally, economically, and culturally responsible present and future based on the teachings of past generations.



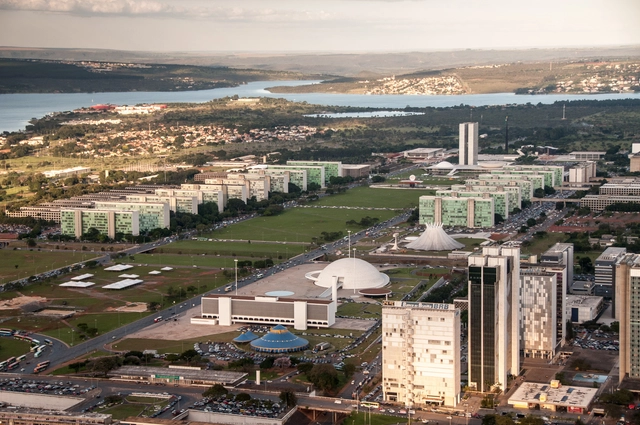
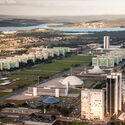
The city of Brasília, inaugurated in April 1960, is perhaps one of the greatest milestones of how architecture, urbanism, and national politics intertwine. The result of Juscelino Kubitschek's government program, which promised "50 years of progress in 5," the city stands as a testament to modernism, revealing political strategies of the era such as heavy investment in the automotive industry and the widespread use of reinforced concrete. While Brasília is a milestone in global architecture, its very existence stems from political and economic strategies implemented by the government in the late 1950s. With the 2022 elections fast approaching, it is crucial for us, as a professional field, to understand how our profession is impacted by the presidency and what we can demand from the executive branch.
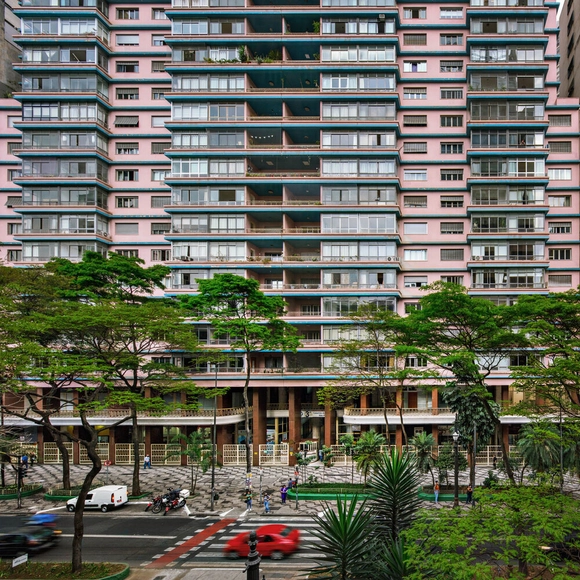
Bretagne, Louvre, Viadutos, Planalto. These are just some of the projects designed by Artacho Jurado, a controversial figure in São Paulo's architectural scene. With a particular focus on decorative elements, the self-taught architect was highly criticized by the professional establishment at the time, yet embraced by the public. Today, his work continues to garner increasing attention as a vision that reached beyond the modern canon, and his buildings have become symbols of São Paulo's urban landscape. Exploring his architecture, the exhibition Artacho Jurado, architect?, curated by Abilio Guerra, is on view at Chácara Lane, Museu da Cidade de São Paulo, through April 2022.
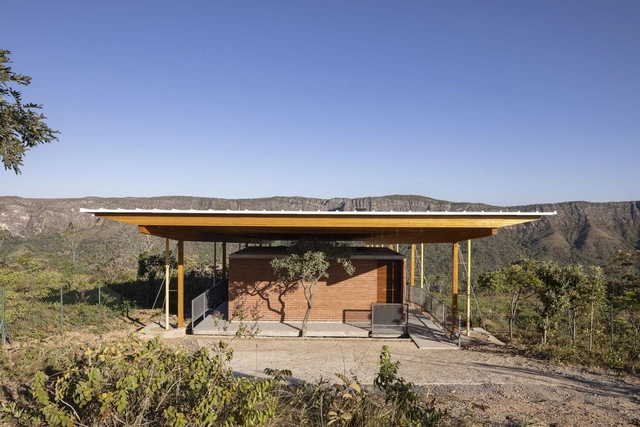
The Tomie Ohtake Institute and AkzoNobel have opened submissions for the 9th Tomie Ohtake AkzoNobel Architecture Prize. In addition to the Professional category, this ninth edition reintroduces the Student category, which was previously featured in the award's sixth edition in 2019. Submissions are free of charge and must be completed online by December 1, 2022, through the award website.
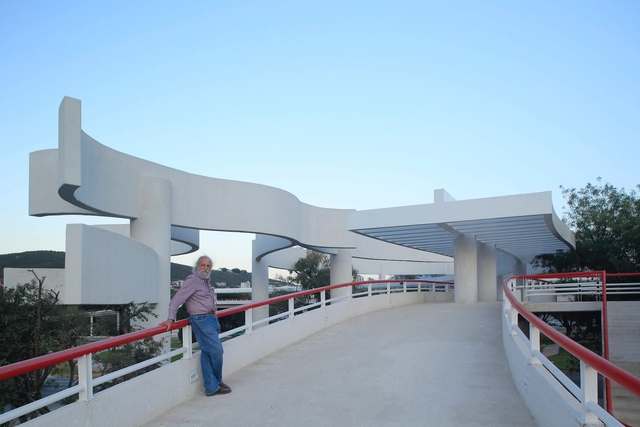
One of the things I admired most about Fernando González Gortázar was his irreverence, which he cultivated with genuine dedication, as one of the sharpest forms of intelligence, a form of rebellion, and a bastion of freedom. Indeed, Fernando's irreverence arose from the intersection of his admirable talent for everything that interested him and his pronounced sense of humor and cynicism. Another singular trait was how he carried this irreverence into his artistic production, sometimes subtly and underground, sometimes overtly. Some of his celebrated acts of irreverence resulted in highly accomplished projects; moreover, I believe all of his works were largely driven by irreverence as a major force, the other undoubtedly being the love and passion that ensued.
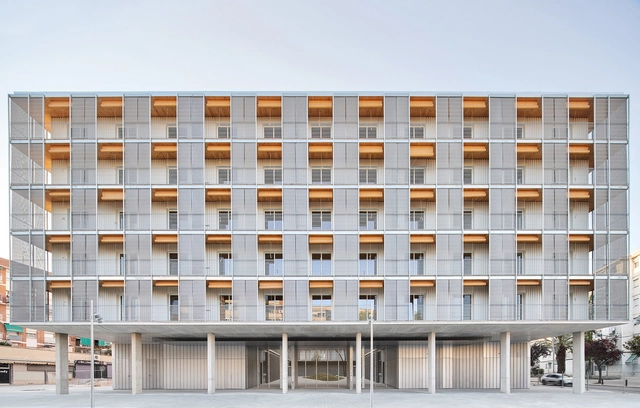
The Ministry of Transport, Mobility and Urban Agenda (Mitma), in collaboration with the Higher Council of Spanish Architects' Associations (CSCAE) and supported by the Arquia Foundation, has launched a two-stage selection process to choose the curatorial team for the XVI Spanish Biennial of Architecture and Urbanism (BEAU). The deadline for submitting proposals for the first stage is December 14, 2022.
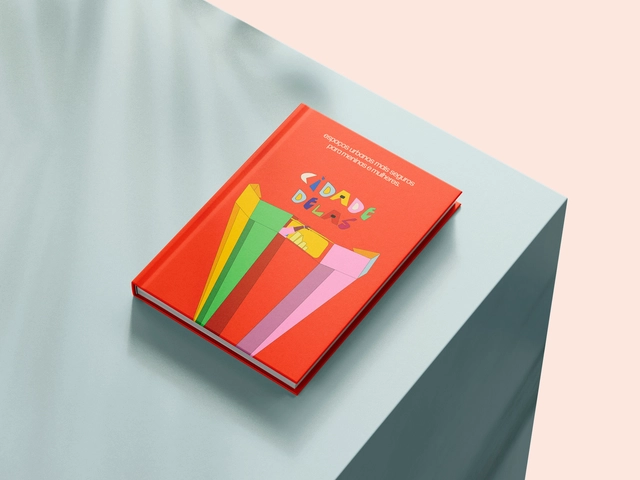
Despite women's achievements and overall societal progress, cities continue to be planned and built through a patriarchal lens. Urban planning often overlooks the diverse needs of the population regarding the inclusion of race, gender, and social class—factors that directly shape the use of space and the urban layout.
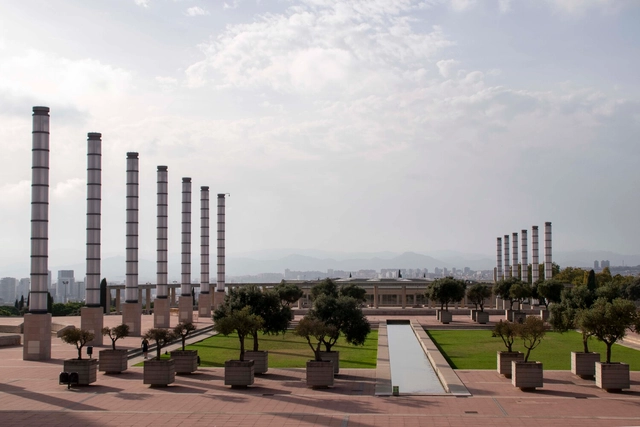
Federico Correa Ruiz, co-designer of iconic architectural works in Catalonia, a legendary professor at ETSAB, and one of the most highly regarded figures in Barcelona's architectural community, passed away on October 19 at the age of 96, with this year marking the first anniversary of his passing.
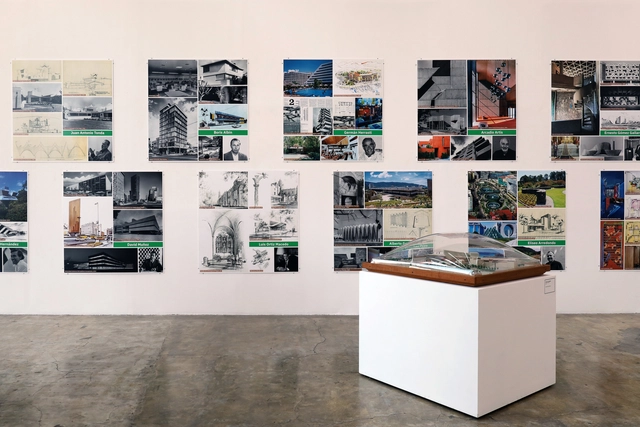
The School of Architecture at the National Autonomous University of Mexico invites the public to the exhibition “20 Years: Lines in Dialogue. Archive of Mexican Architects,” celebrating the anniversary of this institution and its commitment to preserving Mexico's architectural heritage. The Archive of Mexican Architects (AAM) project began in January 2002 with the acquisition of the Augusto H. Álvarez collection. This initial contribution paved the way for subsequent donations over the past two decades, now totaling 31 collections.
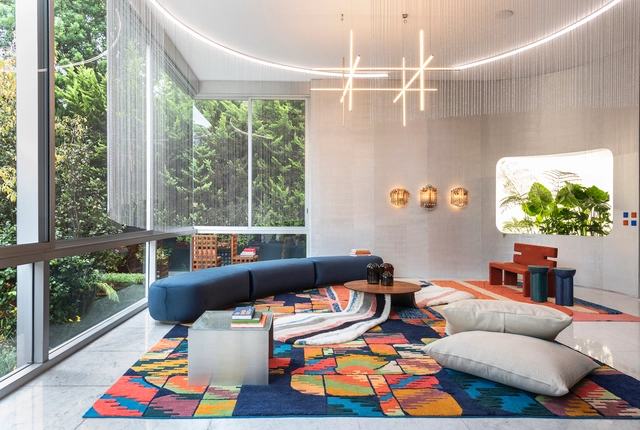
On October 13, Design House opened in Mexico City. As it does every year, the event showcases a series of installations integrating disciplines such as design, architecture, and interior design. Over the course of ten years, across various properties, it has presented cutting-edge proposals from more than one hundred participating firms in collaboration with the showrooms of the Ruta del Diseño (Design Route), which provide the pieces and accessories that bring the diverse spaces to life.